 South Baptiste


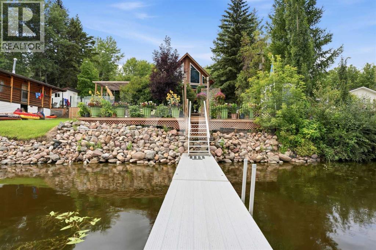
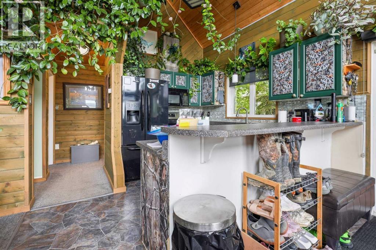
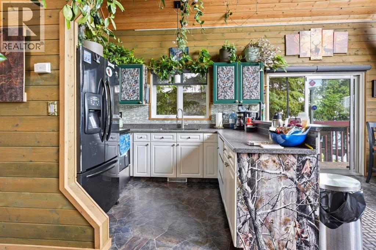
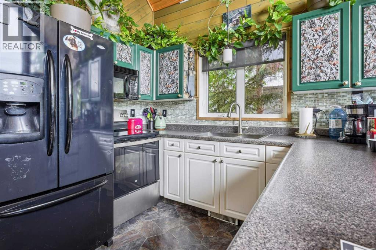
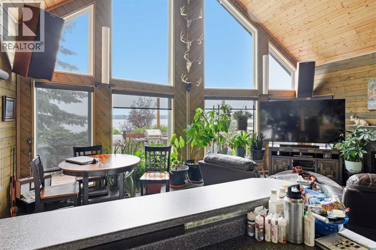
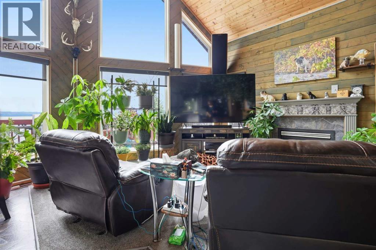
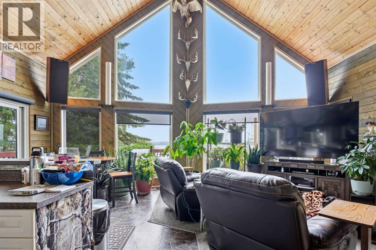
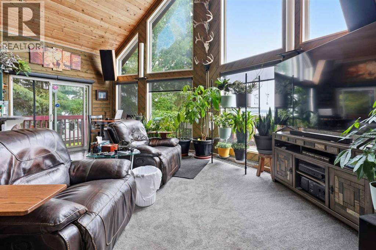
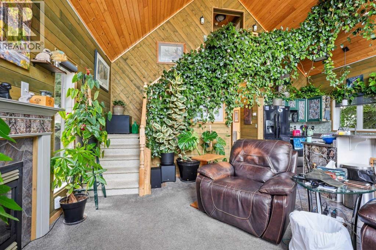
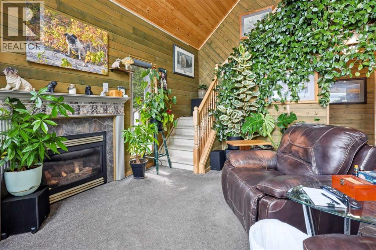
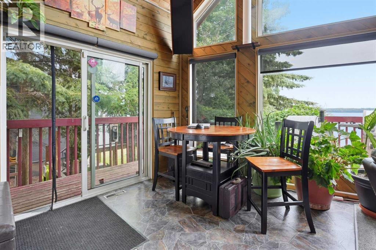
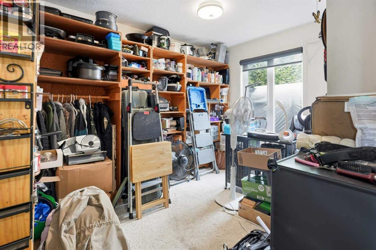
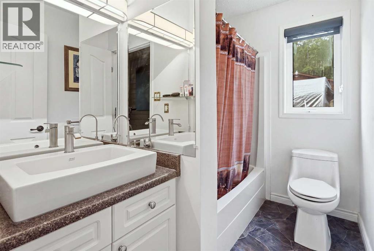
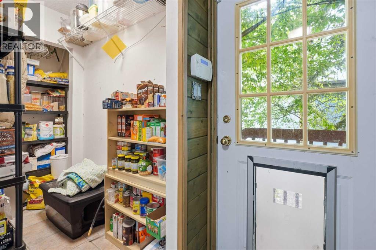
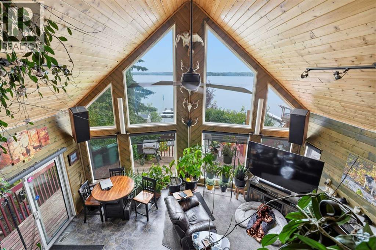
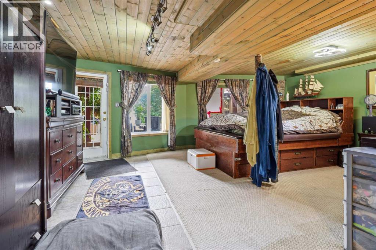
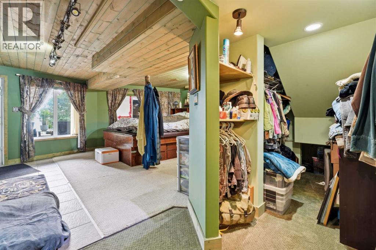
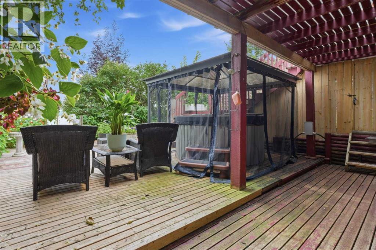
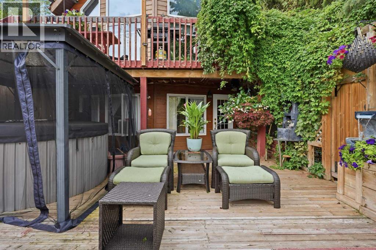
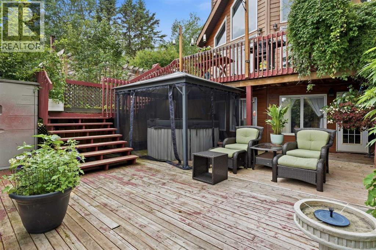
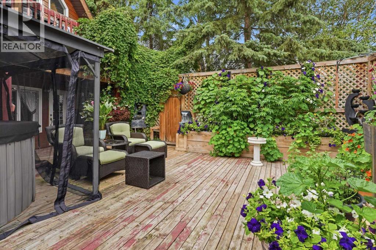
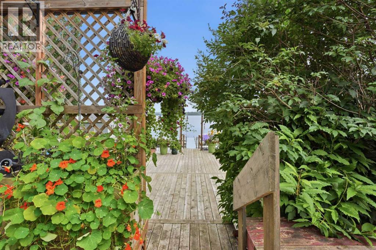
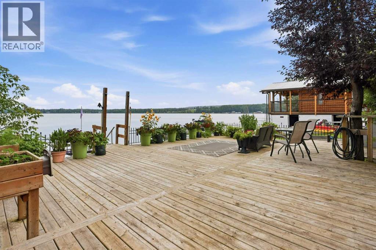
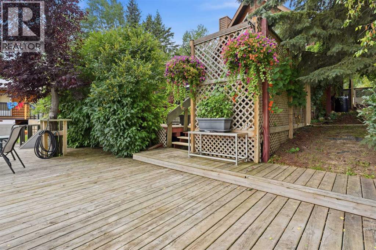
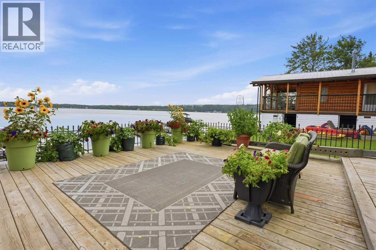
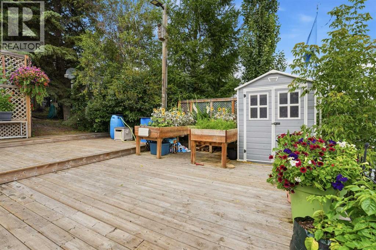
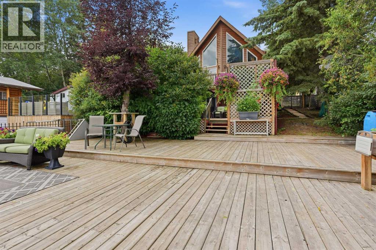
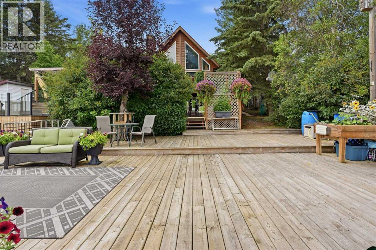
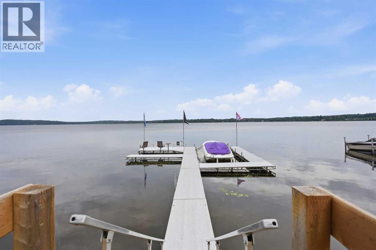
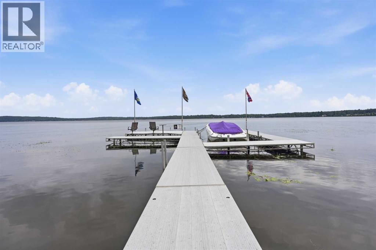
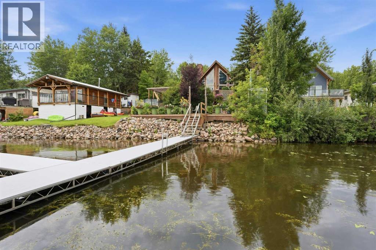
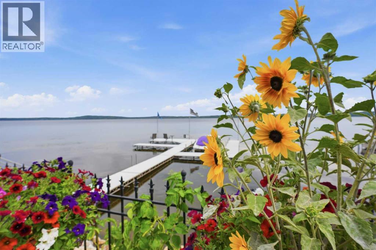
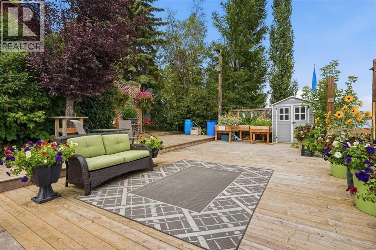
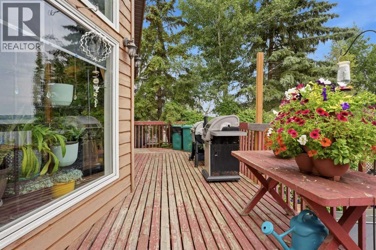
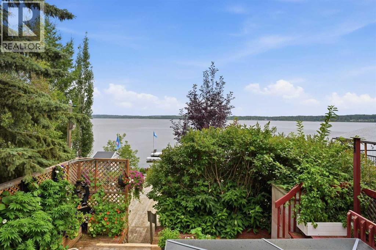
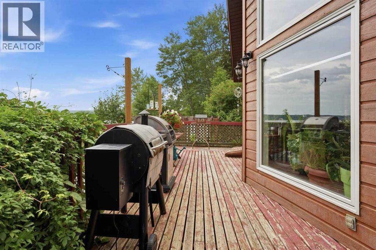
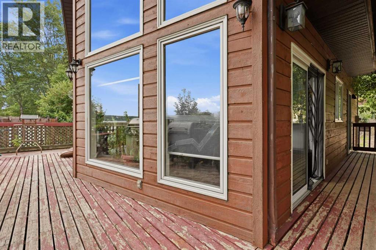
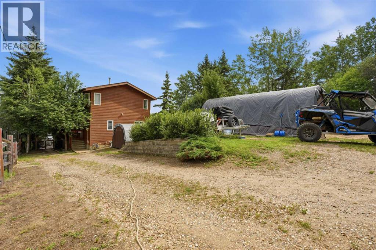
Wake up to breathtaking waterfront views on beautiful Baptiste Lake! Located in the charming Summer Village of South Baptiste - This year-round rustic lakefront home with soaring windows offers the perfect blend of comfort and recreation with 3 bedrooms, 2 bathrooms, and everything you need to enjoy lakeside living. The bright, welcoming notty pine interior is ideal for family gatherings, while outside you'll love the spacious deck overlooking the water, private dock for boating, swimming or fishing, relaxing hot tub, and raised garden beds for the gardening enthusiast. The heated double detached garage provides plenty of room for vehicles, toys and storage. Serviced with a drilled well and holding tank, this property is ready for weekend escapes or full-time living. Whether you're enjoying morning coffee by the lake, spending the day on the water, or taking in unforgettable sunsets, this Baptiste Lake gem is your opportunity to own a true Alberta waterfront retreat. (id:58070)
| Bathroom Total | 2 | Bedrooms Above Ground | 2 |
| Bedrooms Below Ground | 1 | Bedrooms Total | 3 |
| Appliances | Washer, Refrigerator, Dishwasher, Stove, Dryer, Microwave Range Hood Combo | Basement Development | Finished |
| Basement Features | Separate Entrance, Walk Out | Basement Type | Full (finished) |
| Constructed Date | 1997 | Construction Material | Wood Frame |
| Construction Style Attachment | Detached | Cooling Type | None |
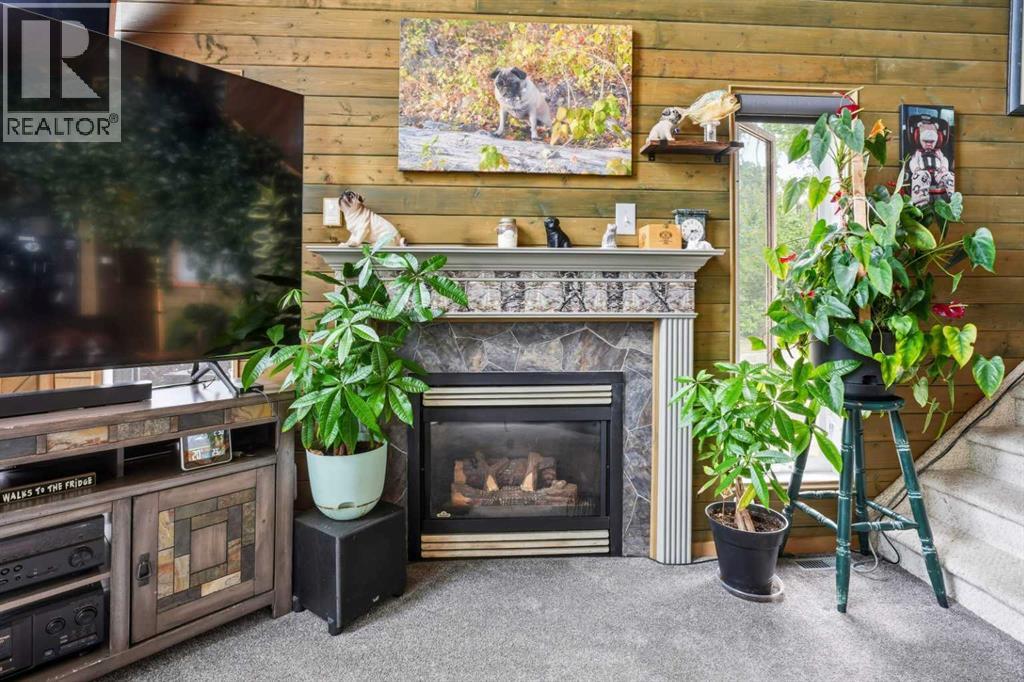
| Exterior Finish | Wood Siding | Fireplace Present | Yes |
| Fireplace Total | 1 | Flooring Type | Carpeted, Ceramic Tile, Vinyl |
| Foundation Type | Poured Concrete | Heating Fuel | Natural Gas |
| Heating Type | Forced Air | Stories Total | 2 |
| Size Interior | 1096 Sqft | Total Finished Area | 1095.99 Sqft |
| Type | House |
| Detached Garage | 2 |
| Garage | |
| Gravel | |
| Heated Garage | |
| Oversize |
| Acreage | No | Fence Type | Fence |
| Land Amenities | Water Nearby | Landscape Features | Fruit Trees |
| Size Frontage | 15.59 M | Size Irregular | 1178.10 |
| Size Total | 1178.1 M2|10,890 - 21,799 Sqft (1/4 - 1/2 Ac) | Size Total Text | 1178.1 M2|10,890 - 21,799 Sqft (1/4 - 1/2 Ac) |
| Zoning Description | Residential |
| Level | Type | Dimensions |
|---|---|---|
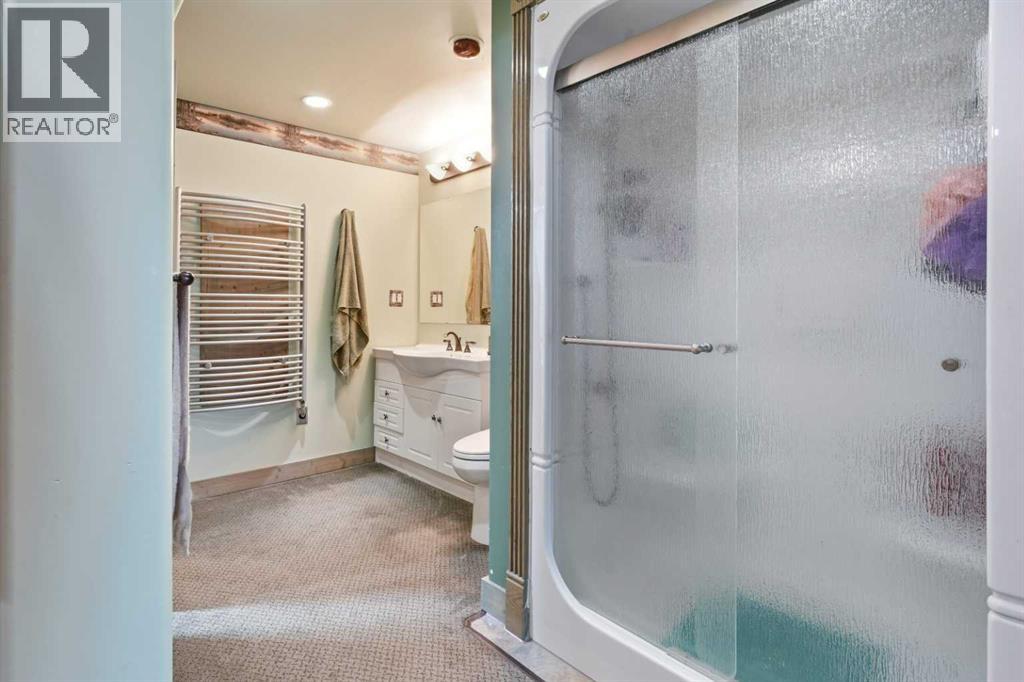
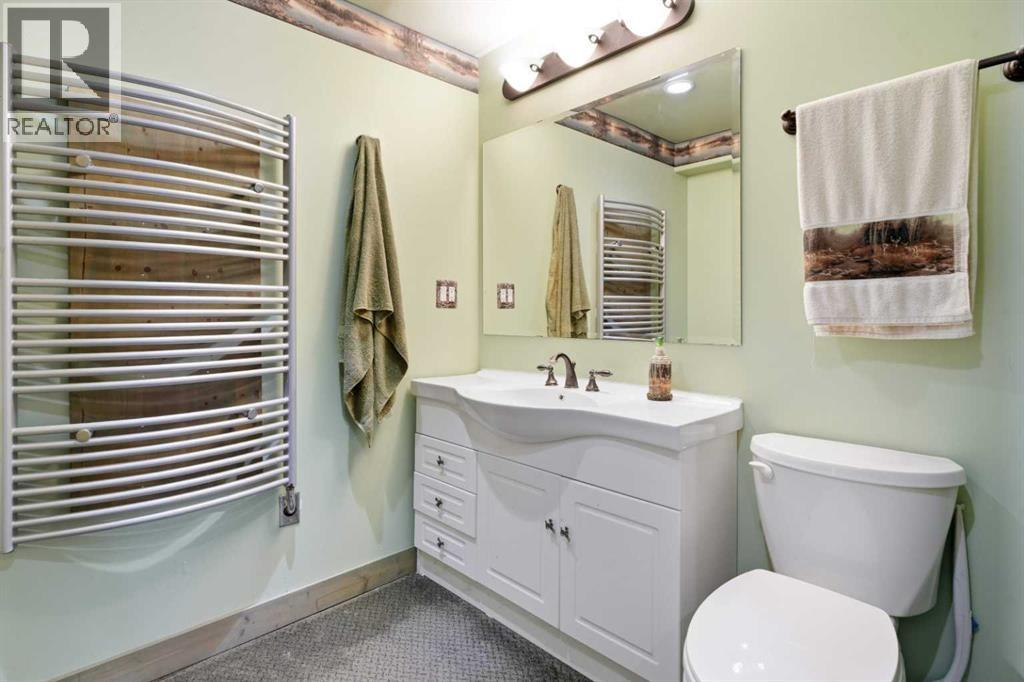
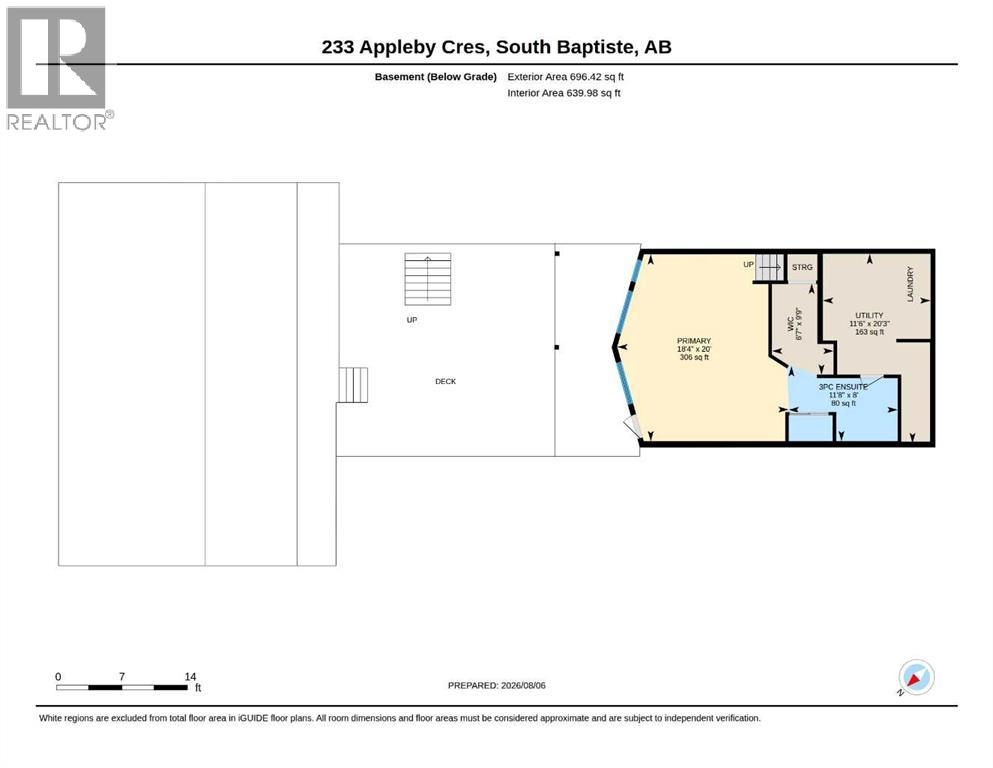
| Basement | 3pc Bathroom | 2.44 M x 3.55 M |
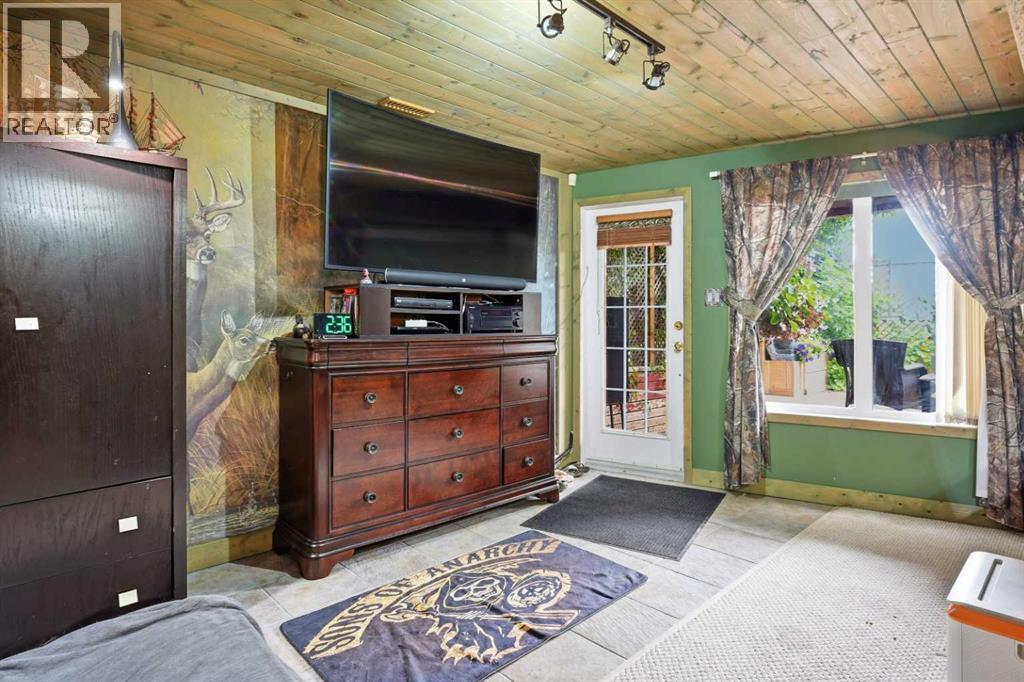
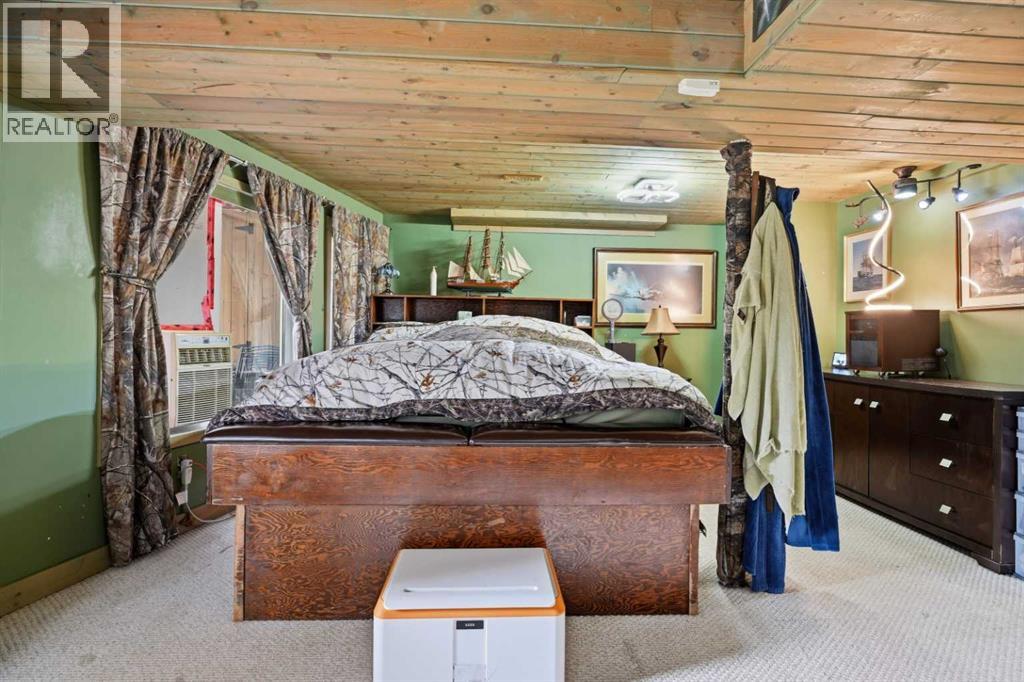
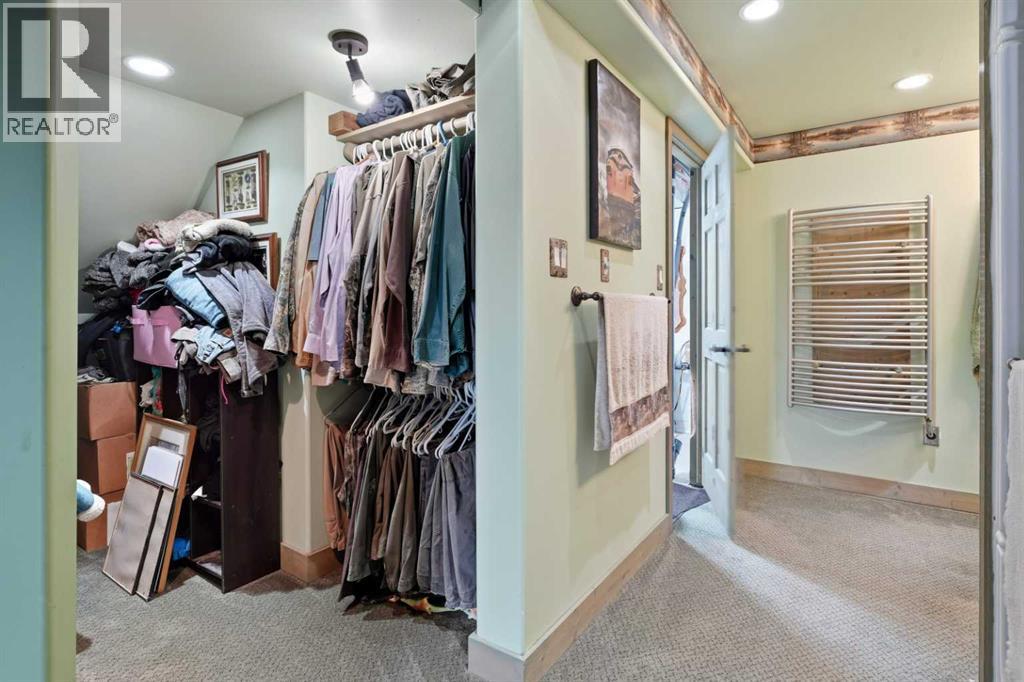
| Basement | Primary Bedroom | 6.08 M x 5.58 M |
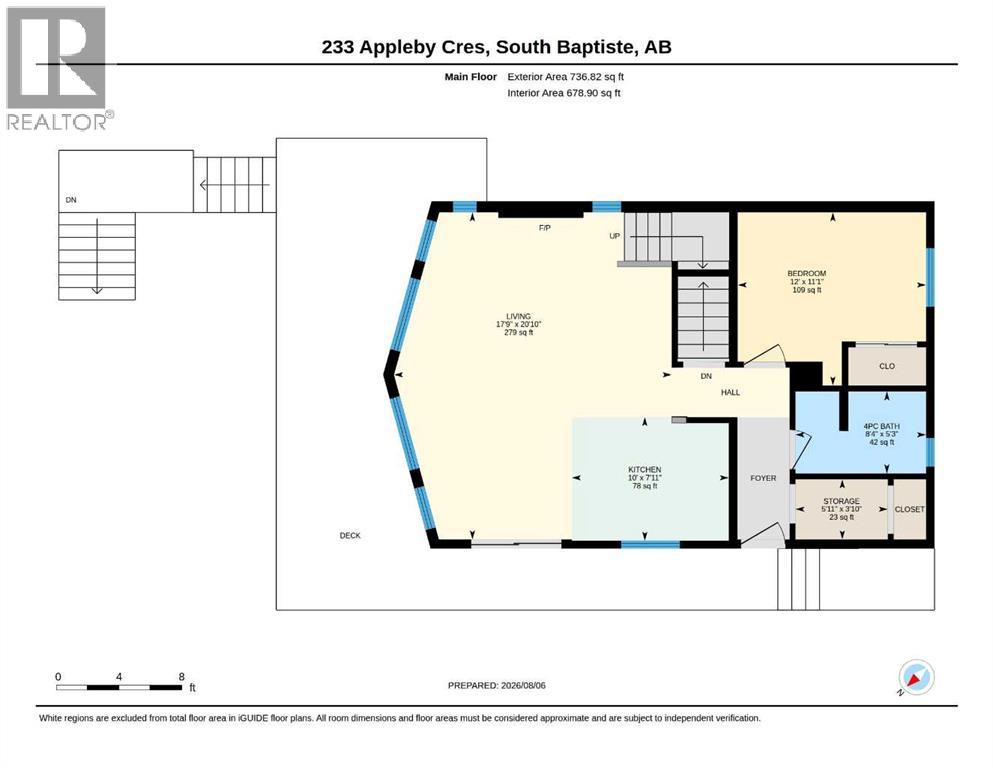
| Main Level | 4pc Bathroom | 1.59 M x 1.54 M |
| Main Level | Living Room | 6.36 M x 5.40 M |
| Main Level | Kitchen | 2.40 M x 3.05 M |
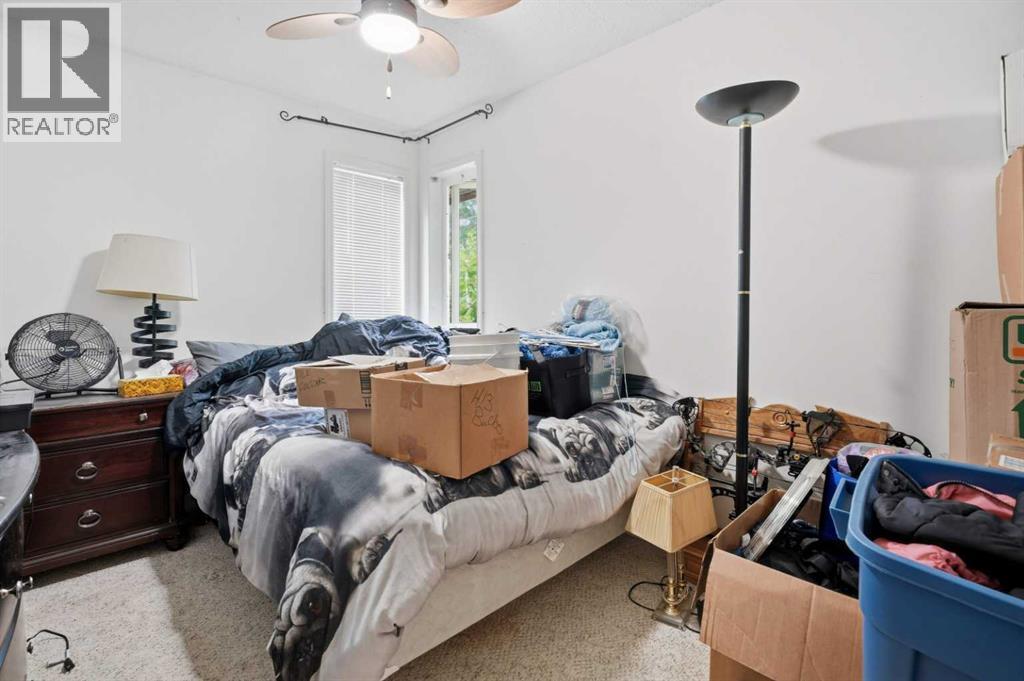
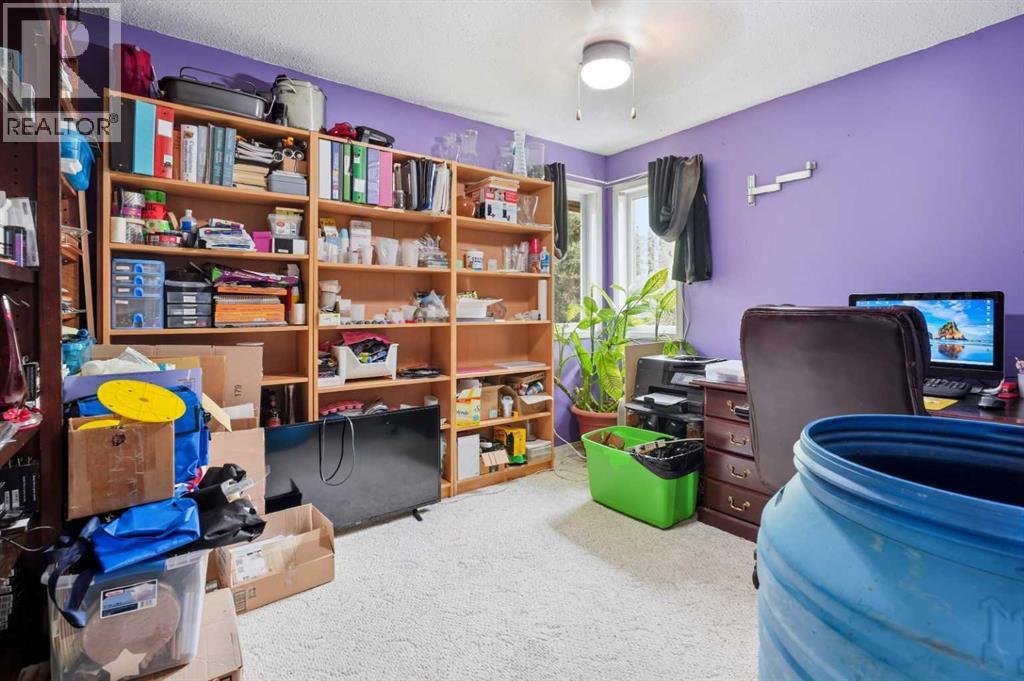
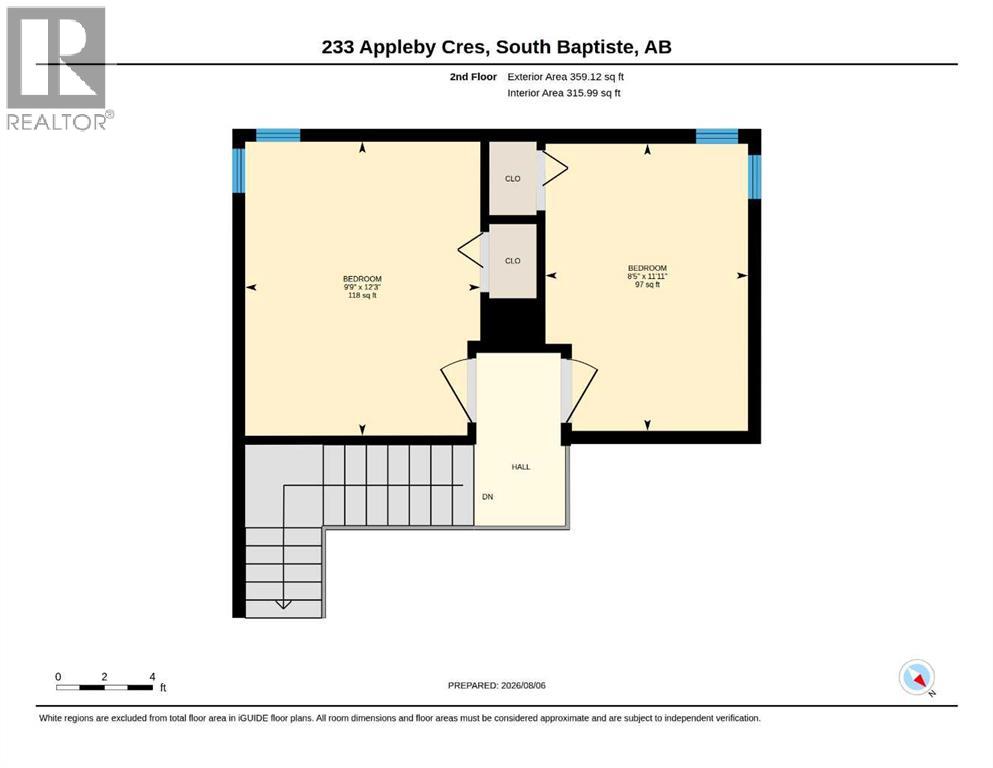
| Upper Level | Bedroom | 2.98 M x 3.73 M |
| Upper Level | Bedroom | 2.57 M x 9.00 M |

