 Namaka


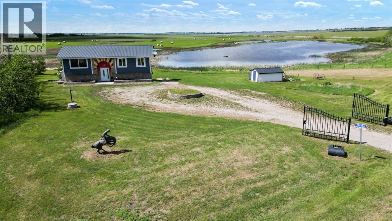
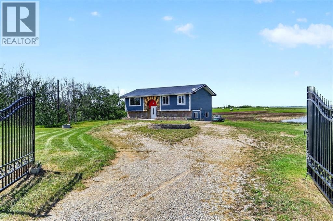
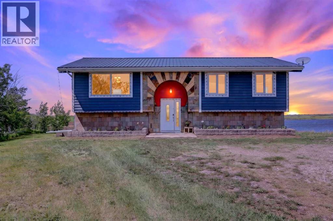
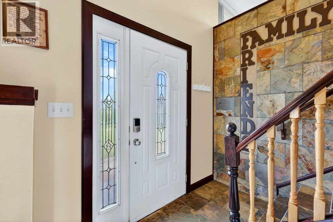
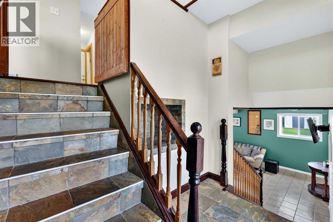
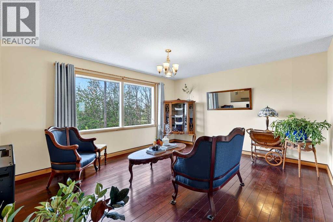
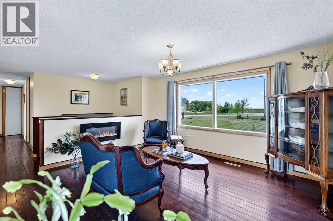
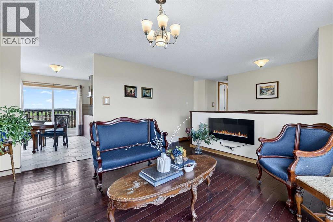
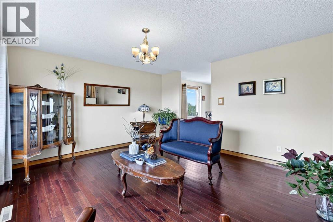
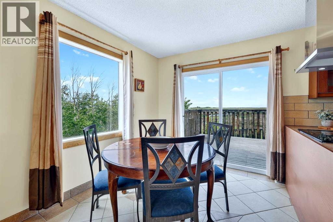
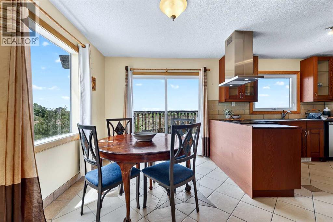
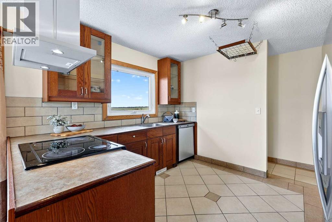
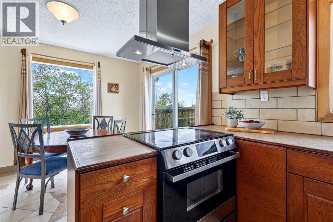
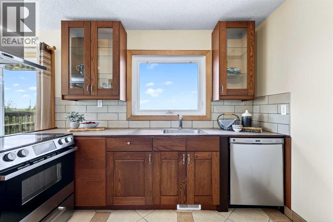
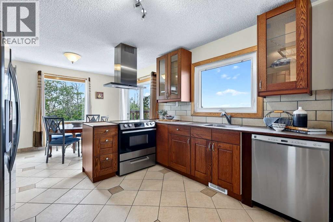
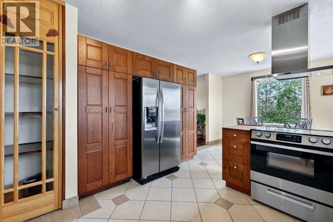
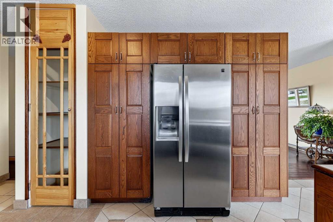
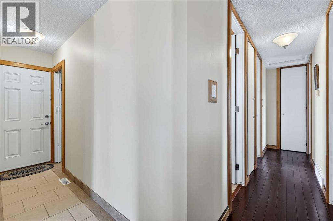
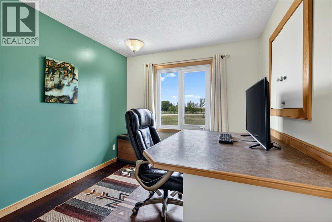
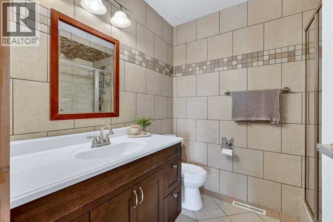
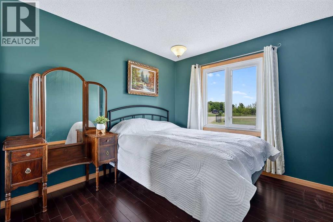
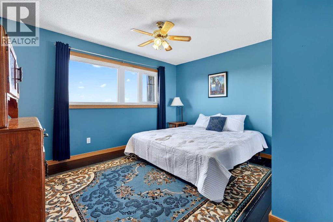
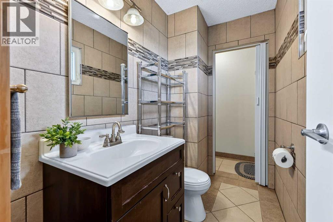
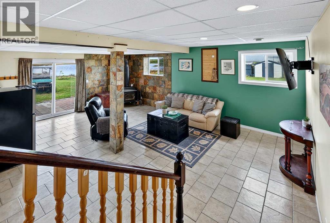
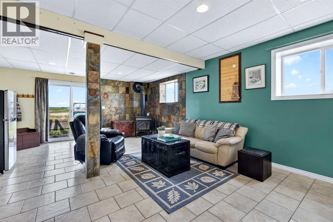
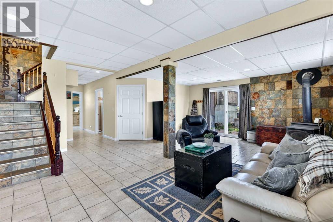
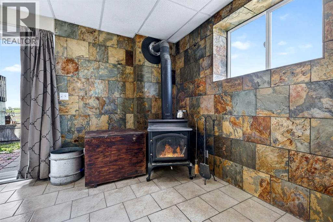
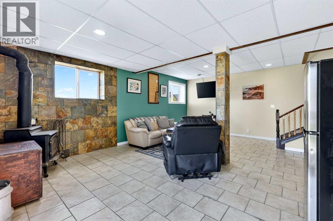
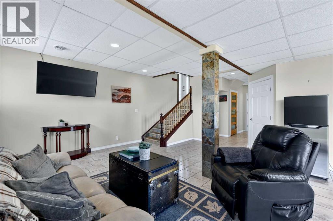
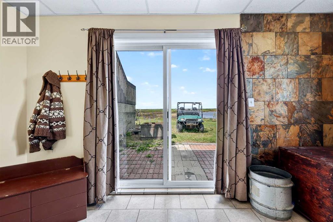
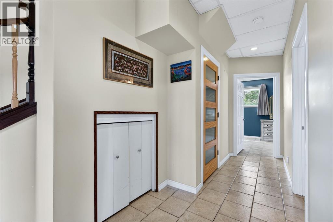
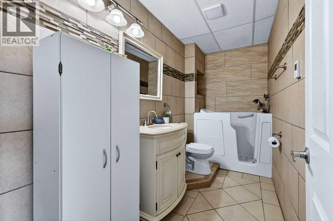
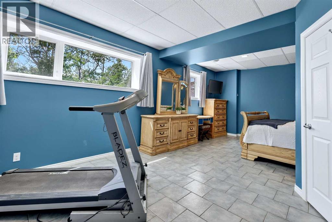
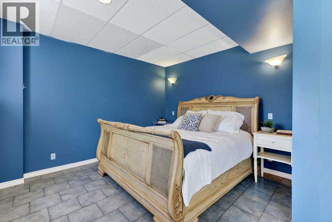
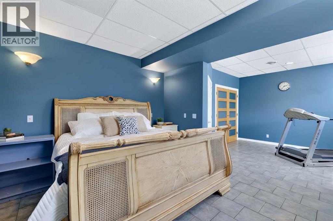
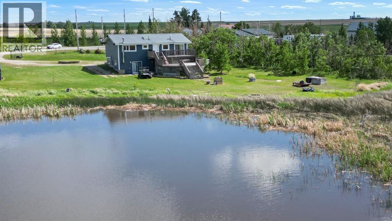
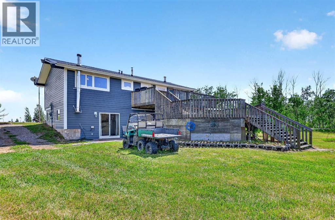
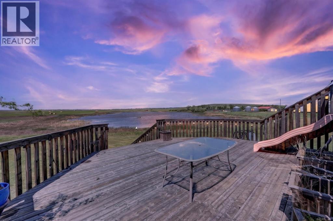
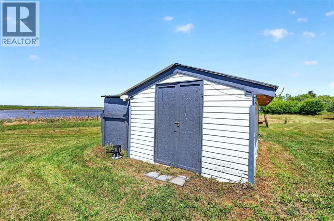
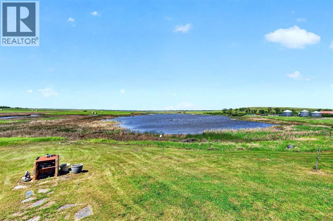
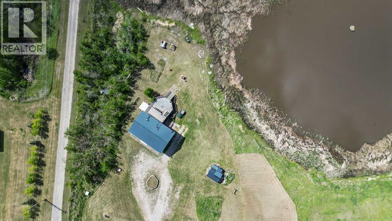
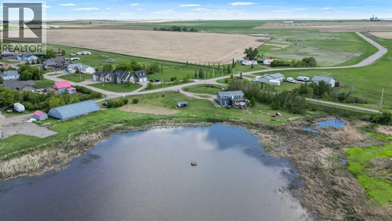
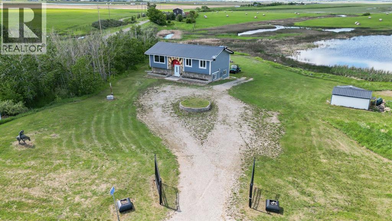
Enjoy the peace and privacy of country living with incredible water views and open prairie skies. Located in Wheatland County, this acreage offers a setting that's becoming increasingly difficult to find, with mature trees to the south, wide open space, and a beautiful pond backdrop. The bi-level home features a bright and functional layout with large windows that capture the surrounding views. The main level offers two bedrooms, an office, a full 3 piece bathroom, and a convenient 2 piece bath. The kitchen and dining area open onto the expansive deck, creating the perfect space to enjoy morning coffee, entertain guests, or simply take in the scenery.The fully developed walkout basement provides additional living space, a spacious bedroom, a full bathroom, a wood burning fireplace, and an abundance of storage throughout the home. The basement bathroom and bedroom also feature in-floor heating, adding comfort during the colder months. Additional features include a durable metal roof, mature landscaping, ample outdoor space, and a detached storage shed. This property offers a slower pace of life without sacrificing accessibility. A rare opportunity to enjoy acreage living with the convenience of Strathmore just 15 minutes away and Calgary within an easy commuting distance. (id:58070)
| Bathroom Total | 3 | Bedrooms Above Ground | 2 |
| Bedrooms Below Ground | 1 | Bedrooms Total | 3 |
| Appliances | Washer, Refrigerator, Dishwasher, Stove, Dryer, Hood Fan, Window Coverings | Architectural Style | Bi-level |
| Basement Development | Finished | Basement Features | Walk Out |
| Basement Type | Full (finished) | Constructed Date | 1974 |
| Construction Material | Wood Frame | Construction Style Attachment | Detached |
| Cooling Type | None | Exterior Finish | Composite Siding, Stone |
| Fireplace Present | Yes | Fireplace Total | 2 |
| Flooring Type | Hardwood, Tile | Foundation Type | Poured Concrete |
| Half Bath Total | 1 | Heating Type | Forced Air |
| Size Interior | 1127 Sqft | Total Finished Area | 1126.93 Sqft |
| Type | House | Utility Water | Well |
| None |
| Acreage | Yes | Fence Type | Partially Fenced |
| Land Amenities | Shopping | Sewer | Septic Field, Septic Tank |
| Size Irregular | 1.00 | Size Total | 1 Ac|1 - 1.99 Acres |
| Size Total Text | 1 Ac|1 - 1.99 Acres | Zoning Description | Hrg hamlet |
| Level | Type | Dimensions |
|---|---|---|
| Lower Level | Recreational, Games Room | 22.17 Ft x 16.00 Ft |
| Lower Level | Bedroom | 22.25 Ft x 13.92 Ft |
| Lower Level | Laundry Room | 5.83 Ft x 5.50 Ft |
| Lower Level | 4pc Bathroom | 11.25 Ft x 4.75 Ft |
| Main Level | Living Room | 14.92 Ft x 13.42 Ft |
| Main Level | Kitchen | 11.33 Ft x 10.17 Ft |
| Main Level | Dining Room | 11.33 Ft x 8.17 Ft |
| Main Level | Primary Bedroom | 13.00 Ft x 11.42 Ft |
| Main Level | 2pc Bathroom | 7.67 Ft x 4.33 Ft |
| Main Level | Bedroom | 10.17 Ft x 9.25 Ft |
| Main Level | Office | 10.08 Ft x 9.17 Ft |
| Main Level | 3pc Bathroom | 7.67 Ft x 6.42 Ft |

