 Airdrie


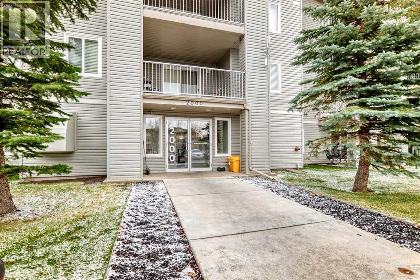
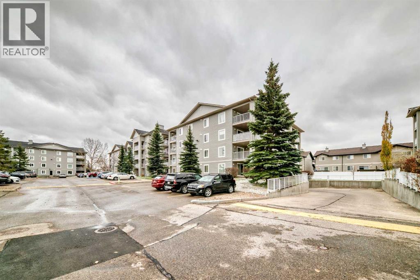
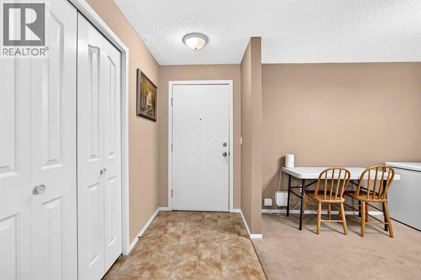
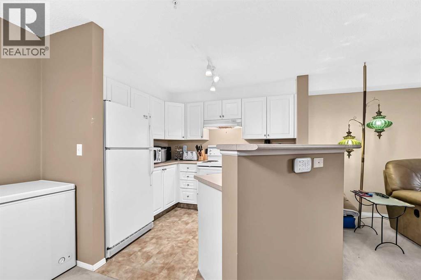
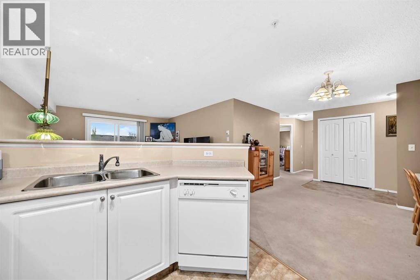
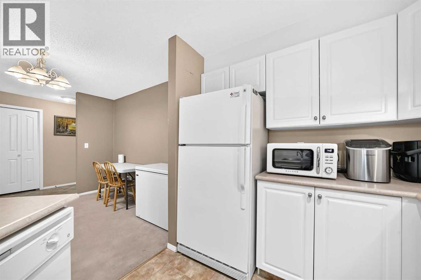
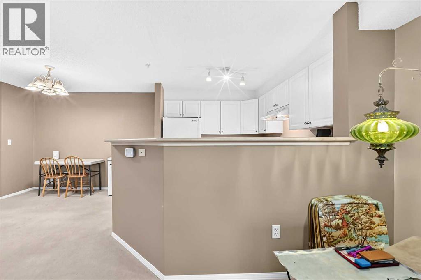
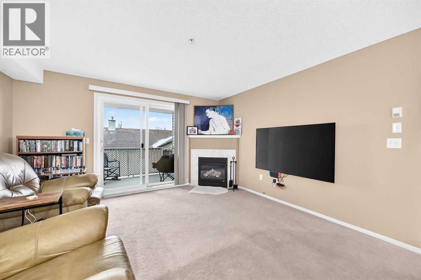
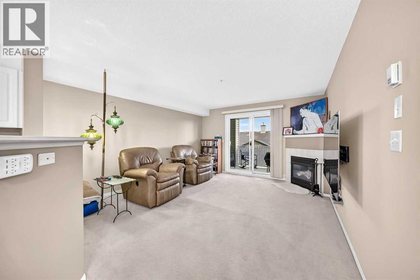
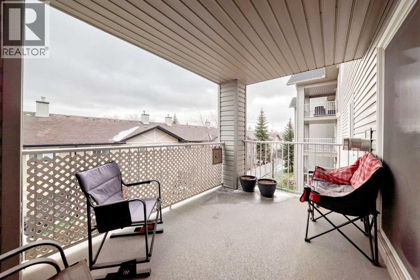
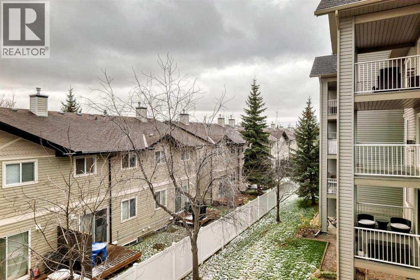
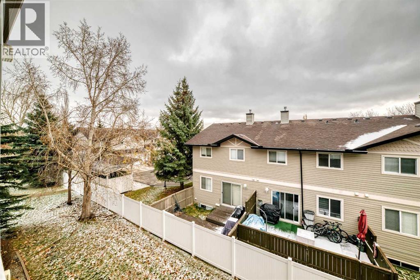
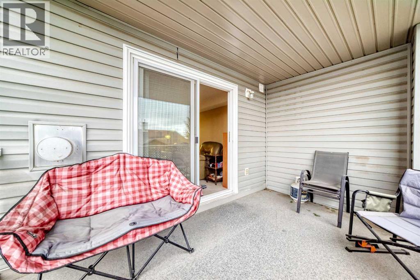
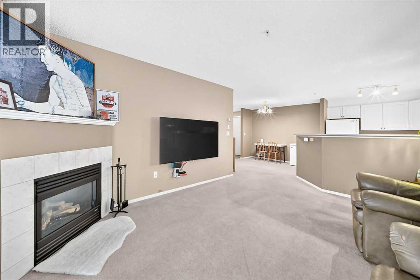
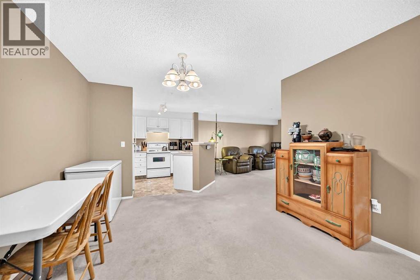
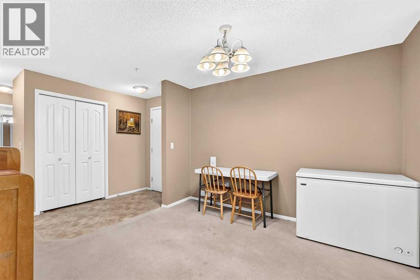
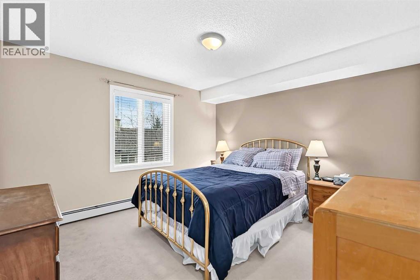
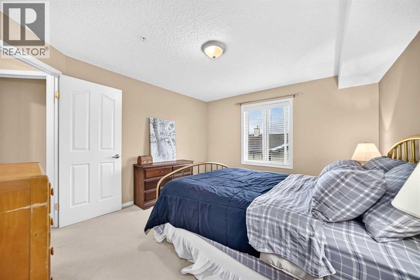
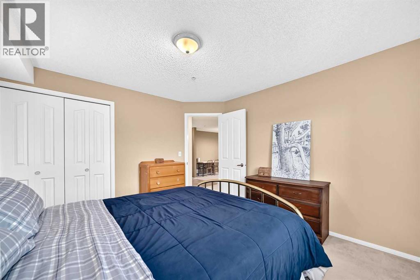
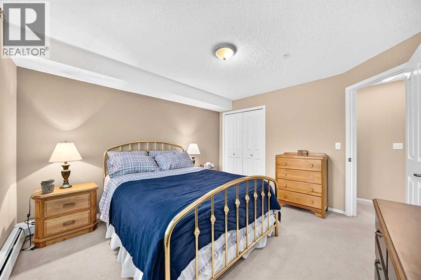
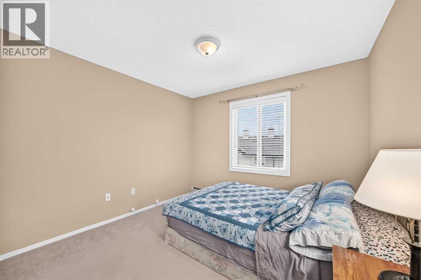
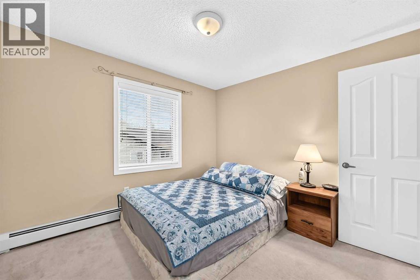
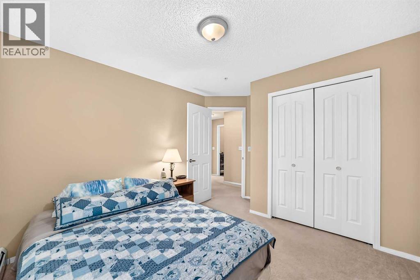
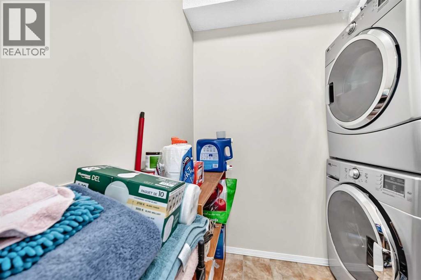
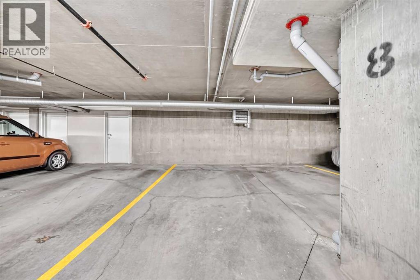
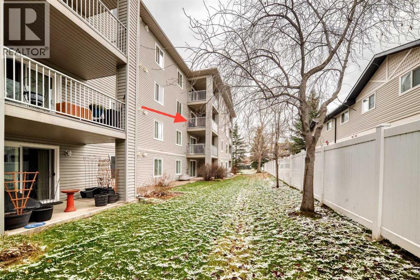
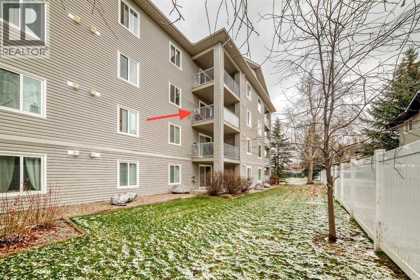
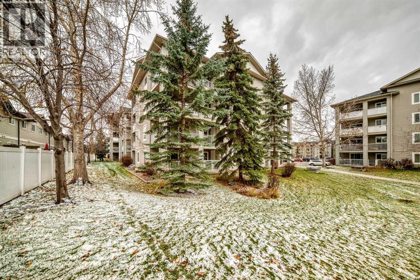
This unit has great natural light with these sunny south facing windows. Inviting entrance, with an open view of your living space. Your cook will enjoy the countertop workspace here. Eat up bar to watch the chef at work! Separate space for your kitchen table, if you don't want to eat at the counter. Living room has a cozy corner fireplace for those cool evenings. Good sized deck facing south for the extra vitamin D. Primary bedroom is a good space, plus a spare bedroom could be used as a home office if need be. In suite laundry room is actually a room and has extra storage space too. Titled underground parking convenient for these snowy mornings that are coming. Convenient location within walking distance to shopping and restaurants. All utilities included are gas, water, sewer, garbage, electricity and heat. (id:58070)
| Bathroom Total | 1 | Bedrooms Above Ground | 2 |
| Bedrooms Total | 2 | Appliances | Refrigerator, Dishwasher, Stove, Window Coverings, Washer & Dryer |
| Constructed Date | 2002 | Construction Material | Wood Frame |
| Construction Style Attachment | Attached | Cooling Type | None |
| Exterior Finish | Vinyl Siding | Fireplace Present | Yes |
| Fireplace Total | 1 | Flooring Type | Carpeted, Linoleum |
| Heating Type | Baseboard Heaters | Stories Total | 4 |
| Size Interior | 842 Sqft | Total Finished Area | 842 Sqft |
| Type | Apartment |
| Underground |
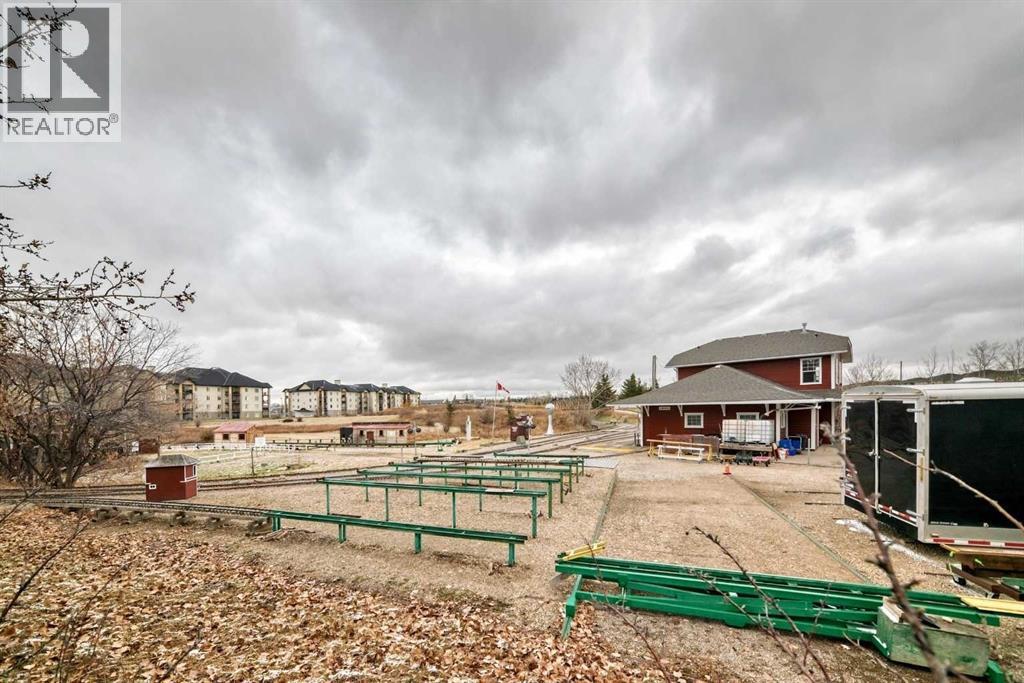
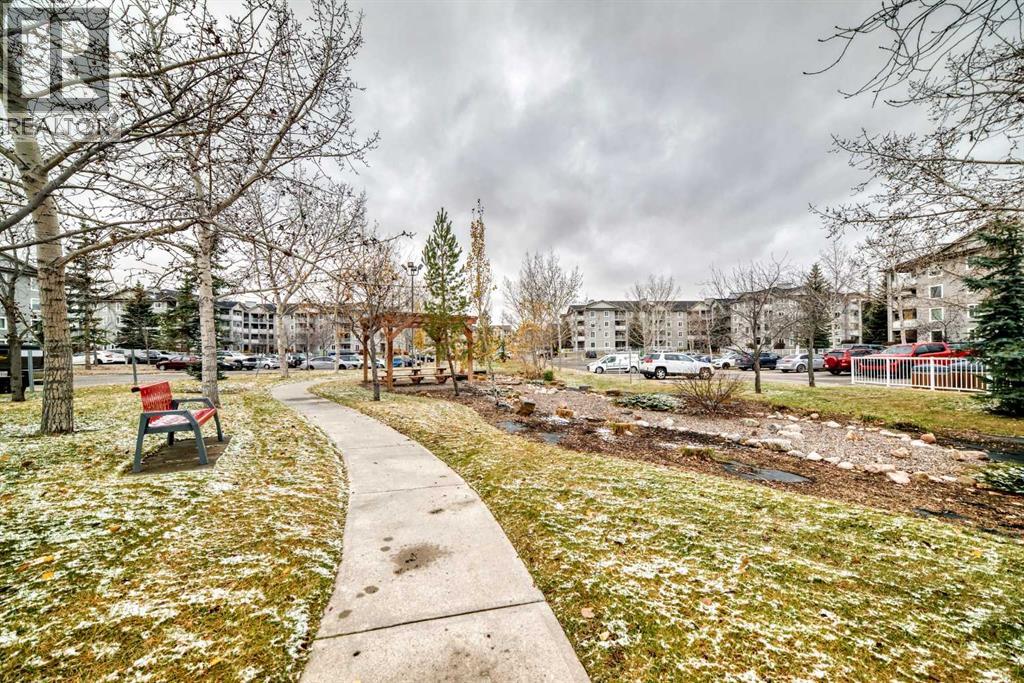
| Acreage | No | Land Amenities | Golf Course, Park, Playground, Schools, Shopping |
| Size Irregular | 79.00 | Size Total | 79 M2|0-4,050 Sqft |
| Size Total Text | 79 M2|0-4,050 Sqft | Zoning Description | Dc-7 |
| Level | Type | Dimensions |
|---|---|---|
| Main Level | Bedroom | 10.08 Ft x 9.92 Ft |
| Main Level | Primary Bedroom | 11.42 Ft x 12.25 Ft |
| Main Level | Living Room | 12.92 Ft x 14.00 Ft |
| Main Level | Kitchen | 8.17 Ft x 9.92 Ft |
| Main Level | Dining Room | 10.50 Ft x 11.33 Ft |
| Main Level | Other | 4.33 Ft x 8.33 Ft |
| Main Level | Laundry Room | 6.42 Ft x 5.17 Ft |
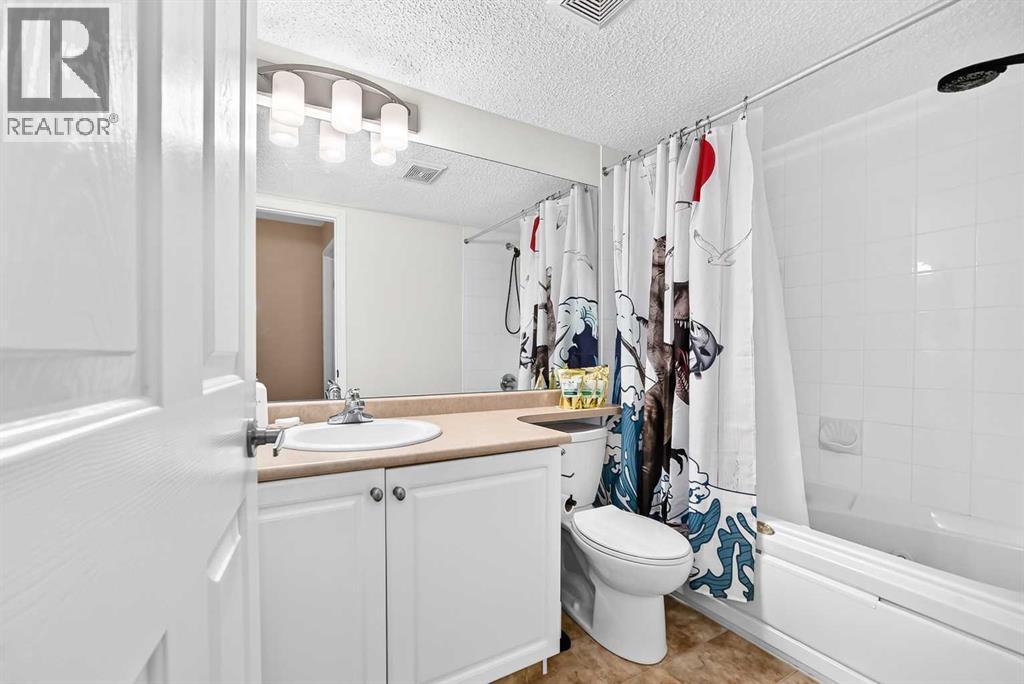
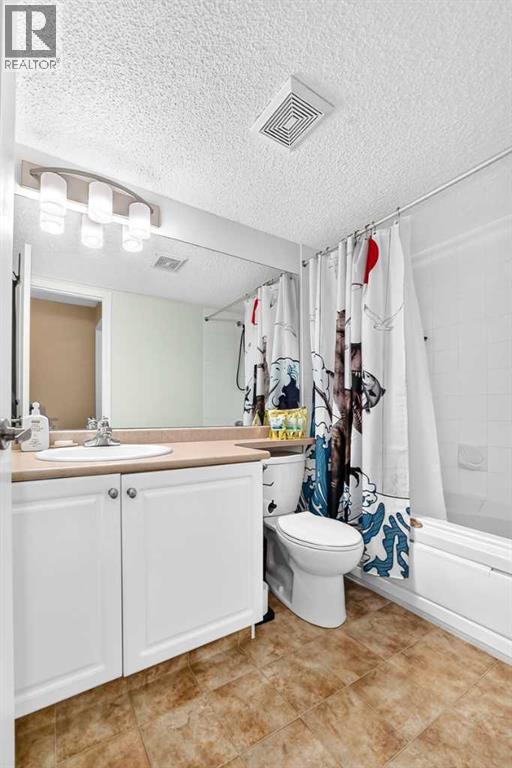
| Main Level | 4pc Bathroom | 4.92 Ft x 8.83 Ft |



