Request a Showing

    Description

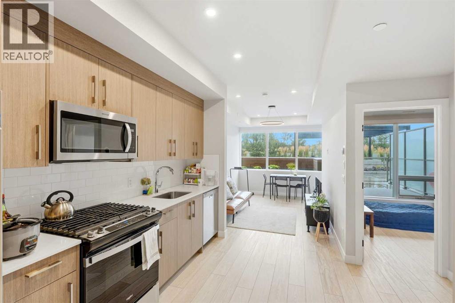
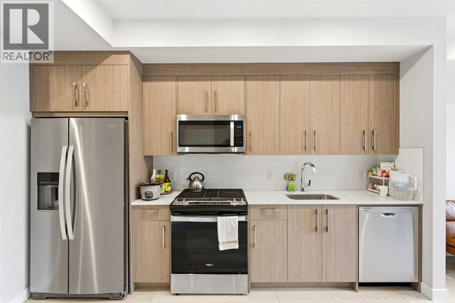
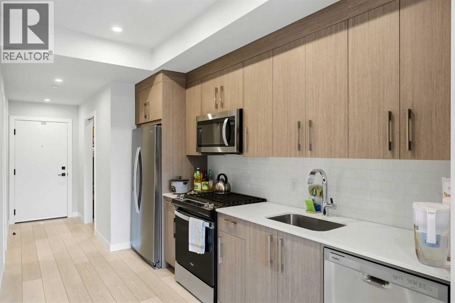
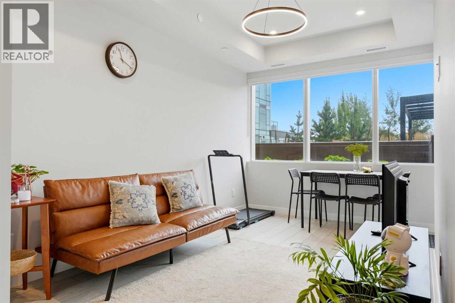
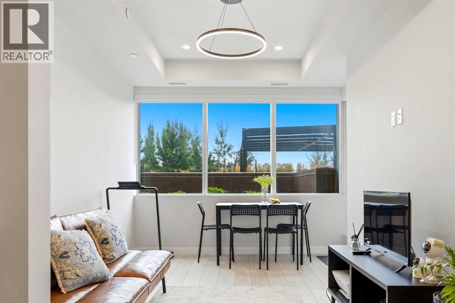
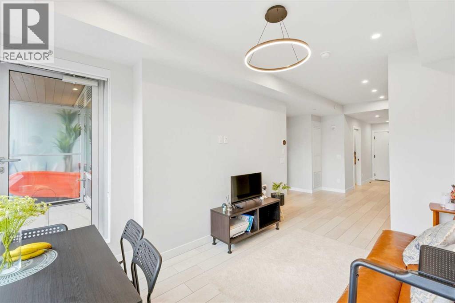
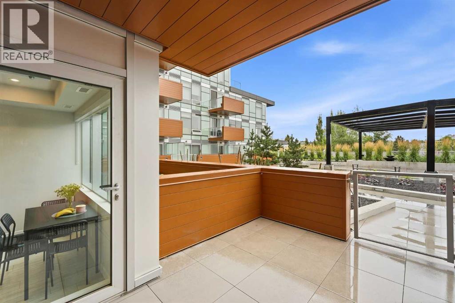
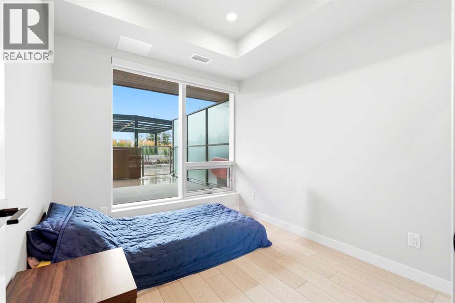
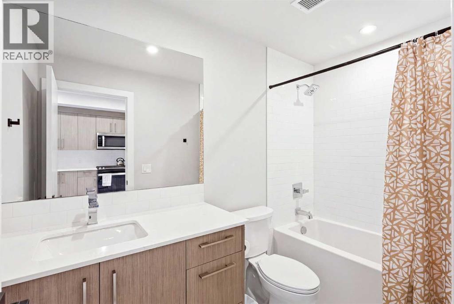
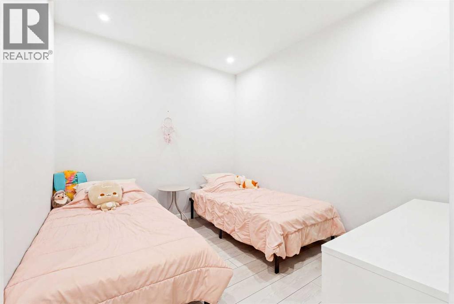
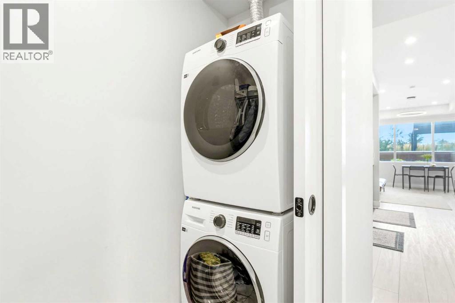
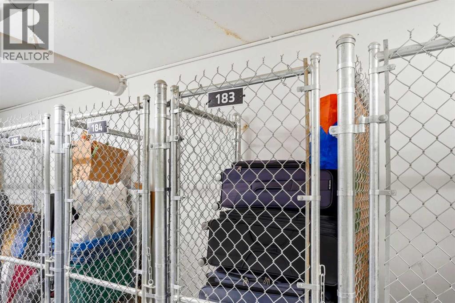
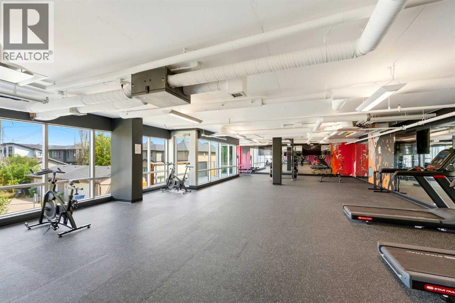
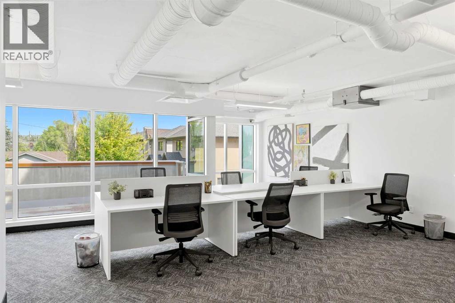
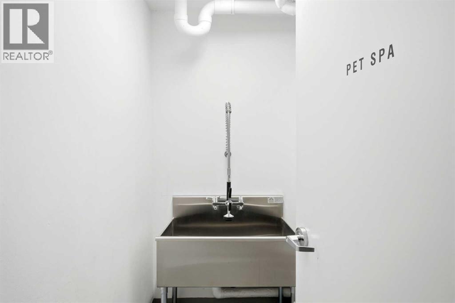
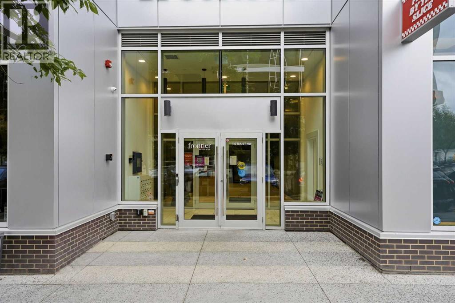
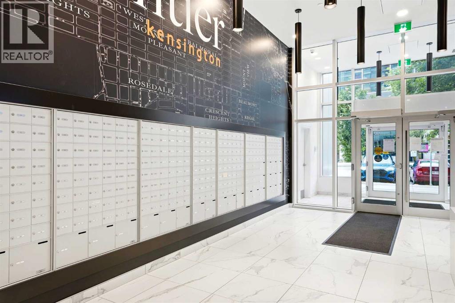
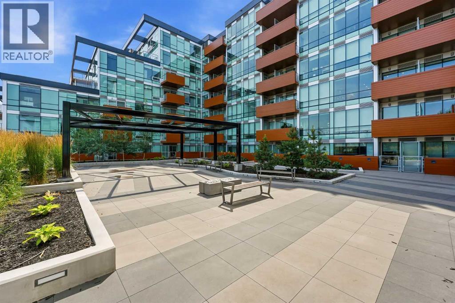
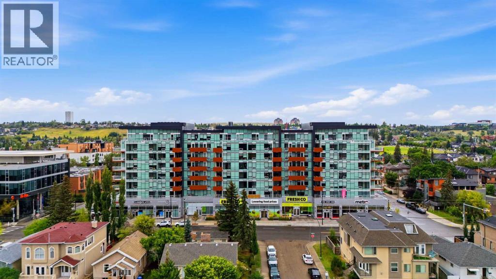
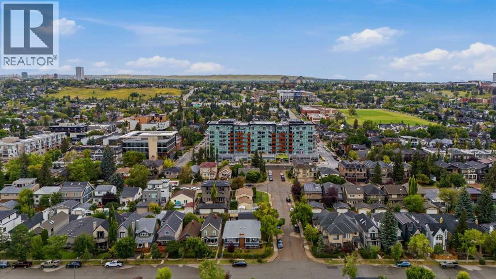
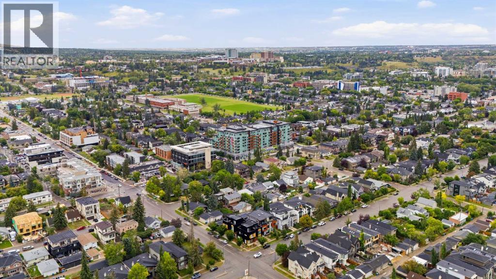
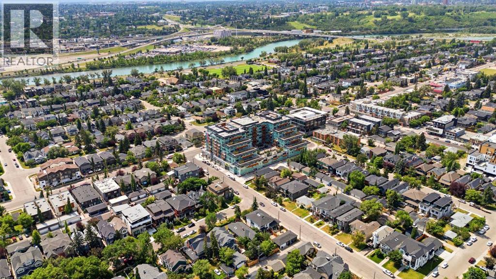
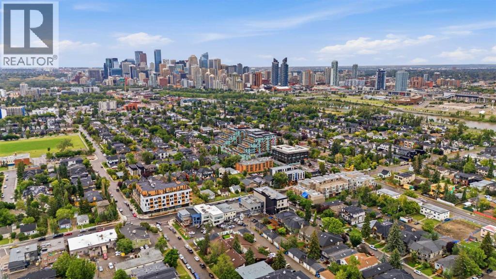
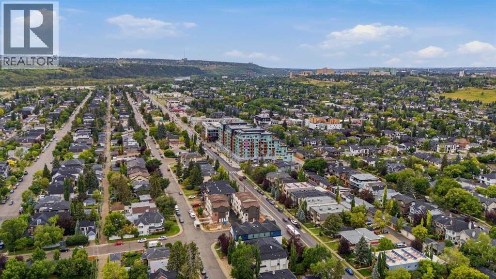
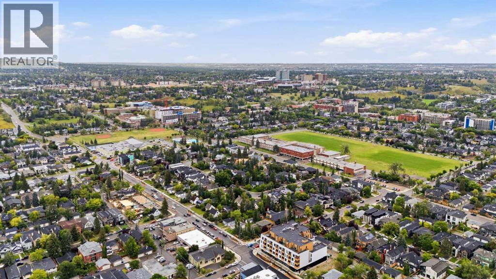
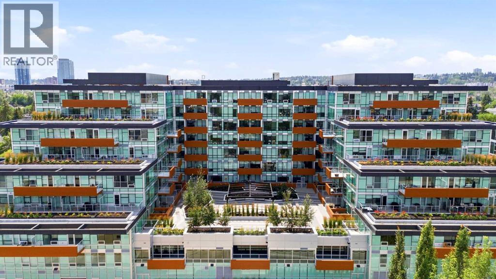
    Welcome to Frontier in the heart of Hillhurst! This modern 2-bedroom, 1-bathroom condo offers a bright, open-concept layout designed for comfortable, low-maintenance living. Located on the second floor, one of the standout features of this unit is the direct walkout from your private patio to the building’s spacious outdoor terrace—an extension of your living space that’s perfect for enjoying the warmer months.Inside, you’ll find a functional open-concept kitchen and living area, two well-sized bedrooms, in-suite laundry, and the year-round comfort of central heating and air conditioning.Frontier offers an impressive collection of resident amenities, including a fully equipped fitness centre, dedicated study/work room, secure bike storage, and a large outdoor terrace. Everyday conveniences are quite literally downstairs, with a grocery store, liquor store, pizza shop, coffee shop/bakery, Pilates studio, and more located along the ground floor of the building.Set in sought-after Hillhurst, this home puts you close to Kensington’s shops, restaurants and cafés, with easy access to downtown, transit, pathways and everything the inner city has to offer. An excellent opportunity for anyone looking for modern living in one of Calgary’s most desirable communities. (id:58070)
    Property Features

    • MLS® Number A2344185
    • Price $435,000
    • Bedrooms: 2
    • Bathrooms: 1
    • Square Footage: 608 sqft
    • Property Type: Apartment
    • Community Name: West Hillhurst
    • Amenities Near By Park, Playground, Schools
    • Community Features Pets Allowed With Restrictions
    • Features No Animal Home, No Smoking Home, Parking
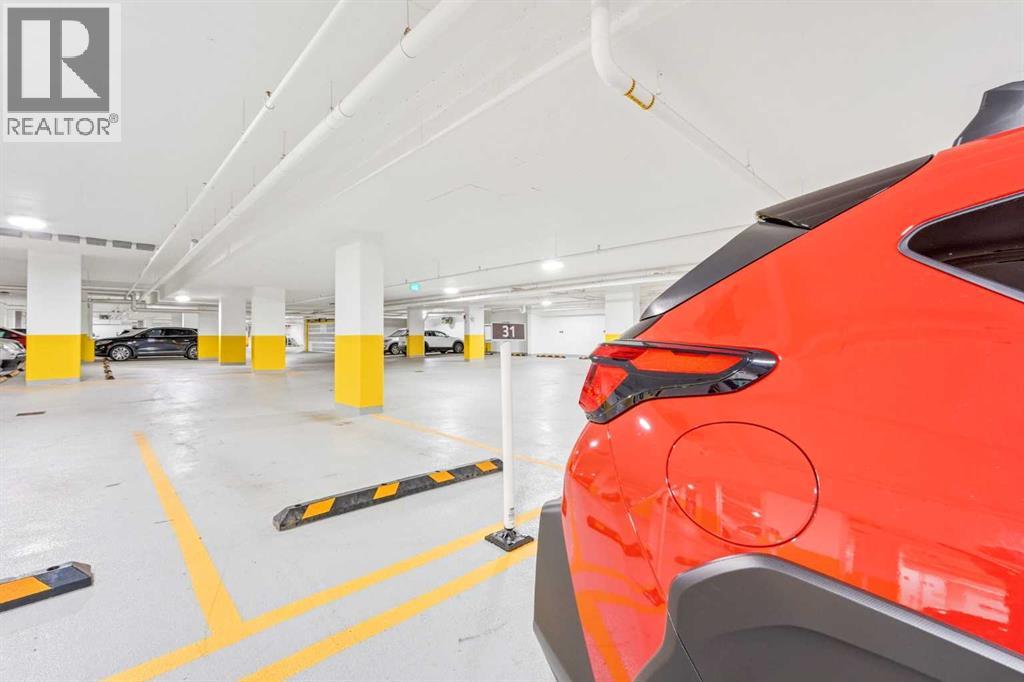
    • Parking Space Total 1
    • Plan 2510738

    Buildings

    Bathroom Total 1 Bedrooms Above Ground 2
    Bedrooms Total 2 Amenities Exercise Centre
    Appliances Refrigerator, Dishwasher, Range, Microwave Range Hood Combo, Window Coverings, Washer & Dryer Constructed Date 2025
    Construction Material Poured Concrete Construction Style Attachment Attached
    Cooling Type Central Air Conditioning Exterior Finish Concrete
    Flooring Type Ceramic Tile, Vinyl Plank Foundation Type Poured Concrete
    Heating Type Central Heating Stories Total 8
    Size Interior 608 Sqft Total Finished Area 607.5 Sqft
    Type Apartment

    Parking

    Underground

    Land

    Acreage No Land Amenities Park, Playground, Schools
    Size Total Text Unknown Zoning Description Dc

    Rooms

    Level Type Dimensions
    Main Level Kitchen 13.00 Ft x 12.42 Ft
    Main Level Living Room 13.75 Ft x 10.33 Ft
    Main Level Primary Bedroom 9.50 Ft x 8.67 Ft
    Main Level 3pc Bathroom 9.17 Ft x 4.92 Ft
    Main Level Bedroom 9.08 Ft x 10.25 Ft
    Address
    Scroll to Top