Description
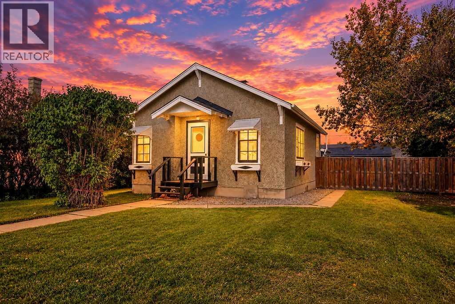
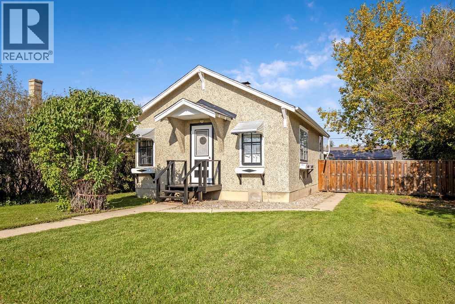
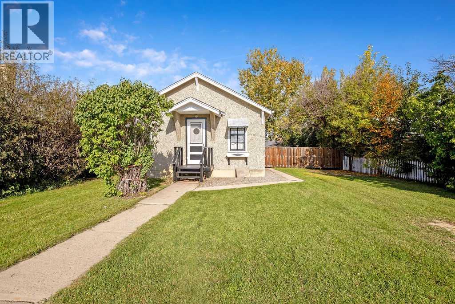
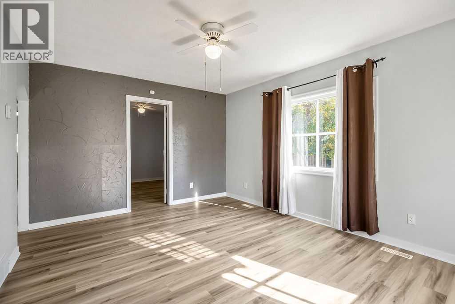
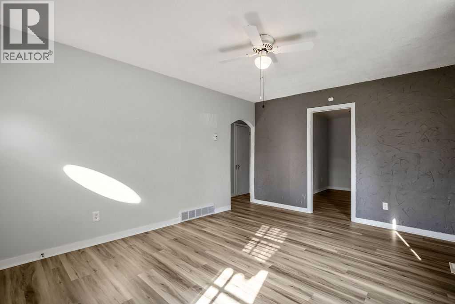
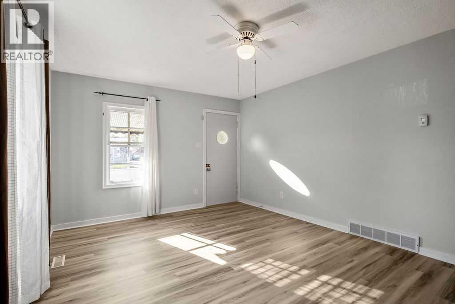
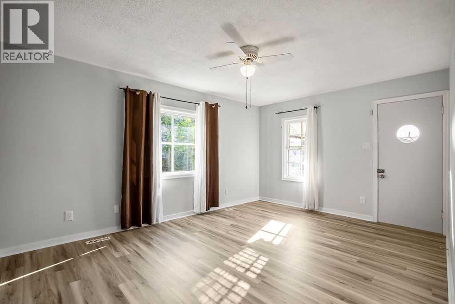
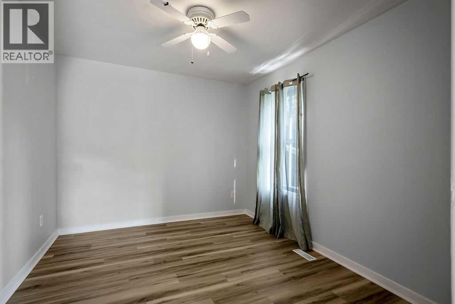
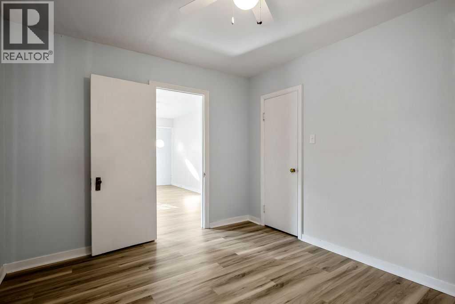
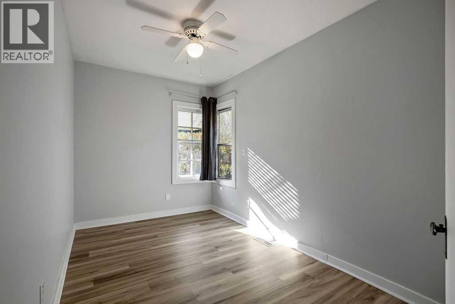
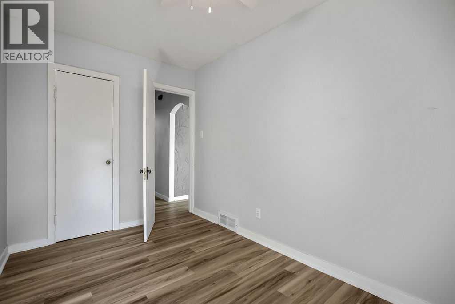
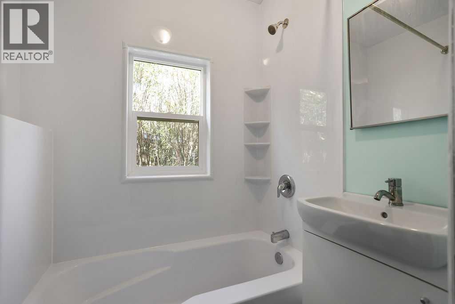
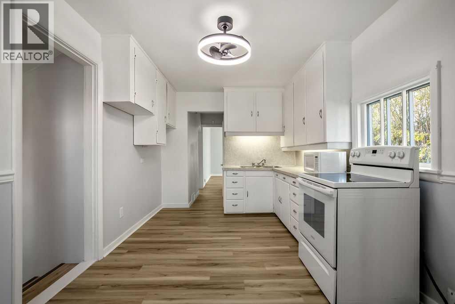
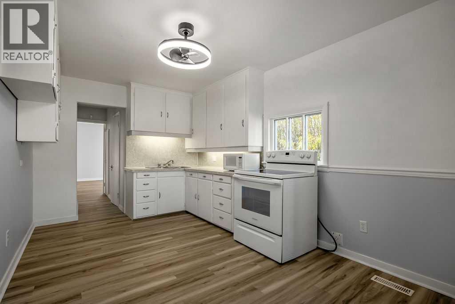
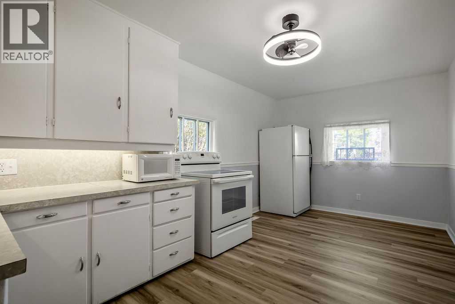
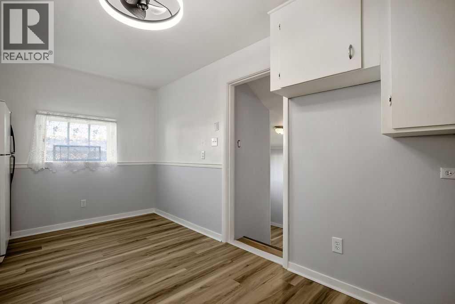
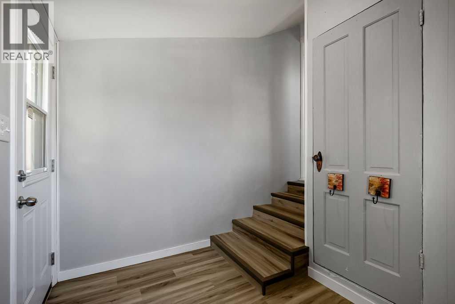
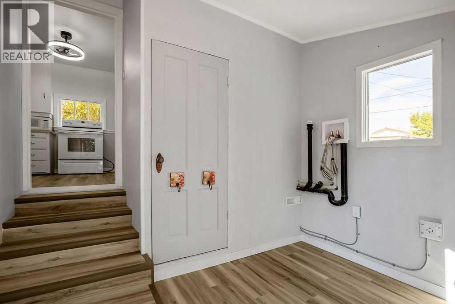
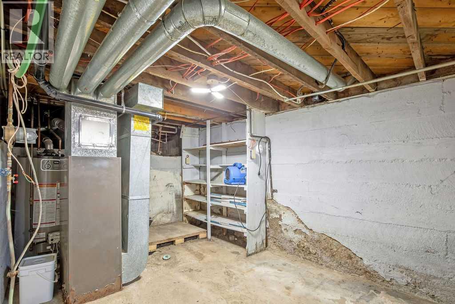
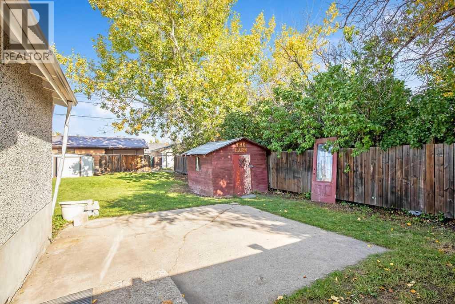
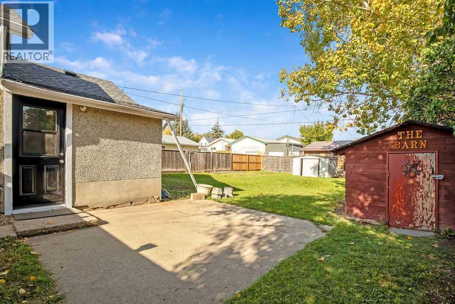
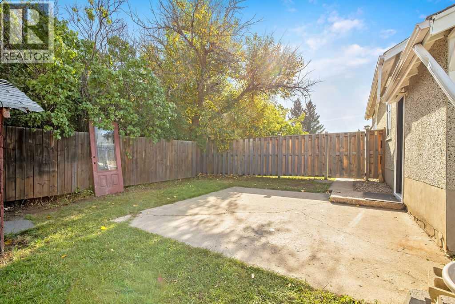
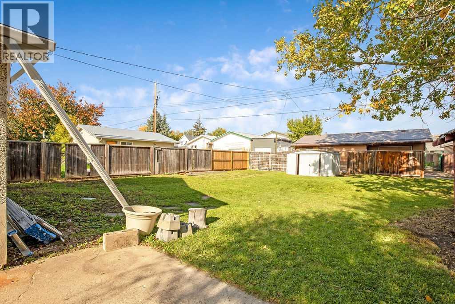
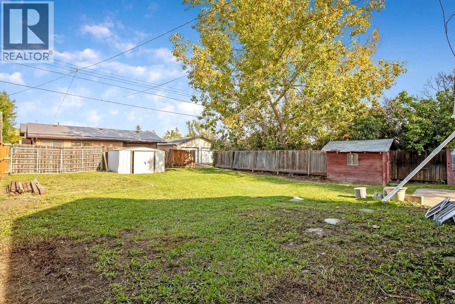
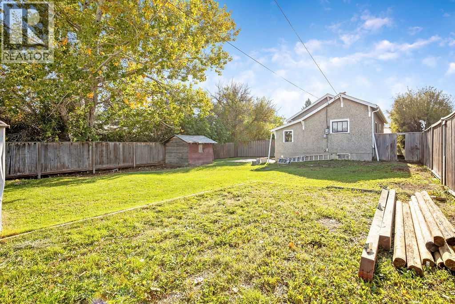
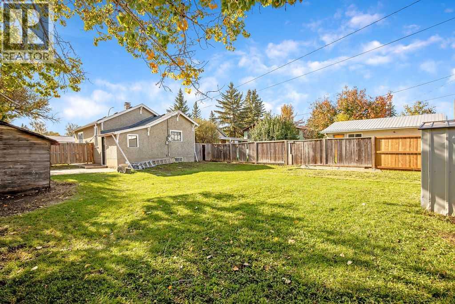
Cute as a button and full of small-town charm! This 2-bedroom, 1-bathroom home in Nanton is an opportunity for first-time buyers, down-sizers, investors, or anyone looking for a cozy home with room to make it their own.Built in 1926, this 760 sq. ft. home has plenty of character, including its classic thrown-glass stucco exterior and a brand new roof- With warranty. Inside, you’ll find -new vinyl plank flooring throughout and fresh paint, creating a bright, clean and inviting space that is ready for you to move in and enjoy. The hot water tank is approximately five years old, and the furnace was fully serviced in July, including replacement of the thermostatic switch.Outside is where there is plenty of opportunity. Situated on a large lot, there is a lot room to enjoy the yard, plant a garden, play and entertain. The rear alley access provides opportunity to add a garage, subject to approvals. Two sheds in the yard are convenient additional storage, this yard offers plenty of potential to create your own outdoor oasis.And... it's in Nanton! This charming community offers a peaceful small-town lifestyle with plenty to enjoy, including an outdoor swimming pool, beautiful golf course, parks and recreation, and a wonderful collection of unique local shops — including the famous Nanton Candy Store. Whether you’re looking for a quieter pace, a place to raise a family, or a community where you can put down roots, Nanton has plenty to offer.A little house with a lot of potential, a big yard, and plenty of charm. (id:58070)
 Nanton


