 Airdrie


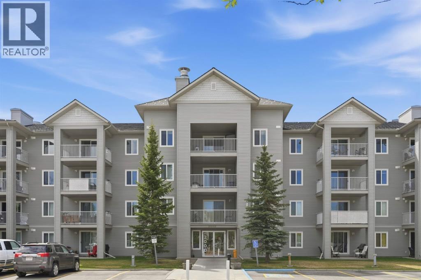
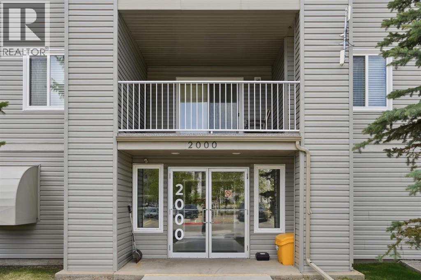
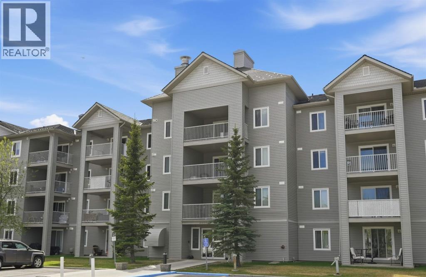
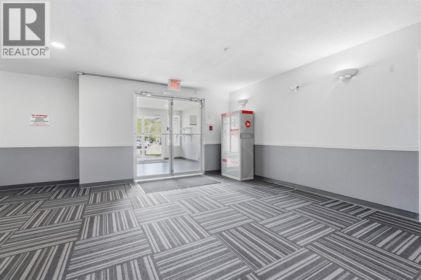
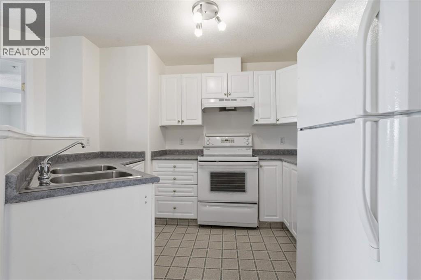
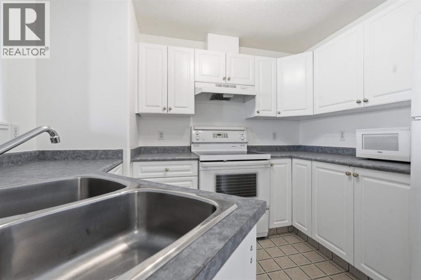
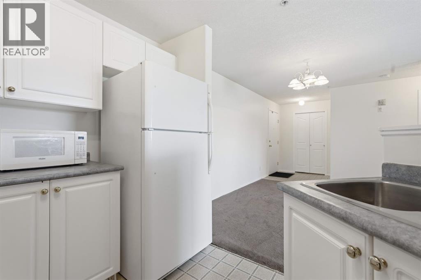
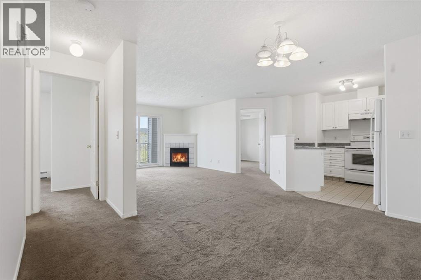
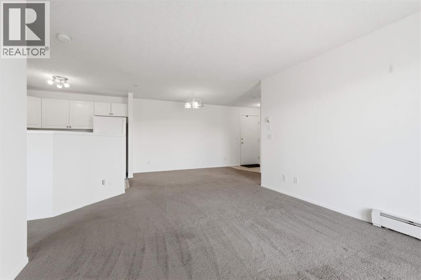
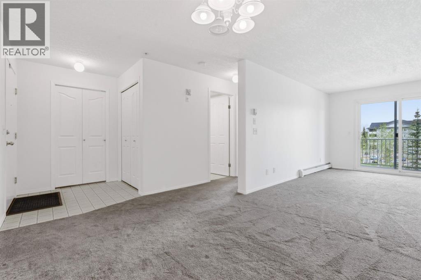
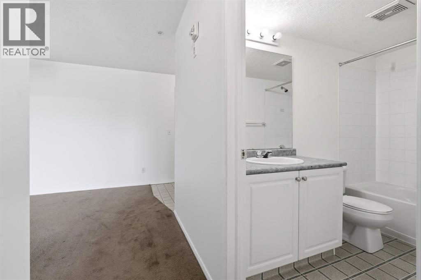
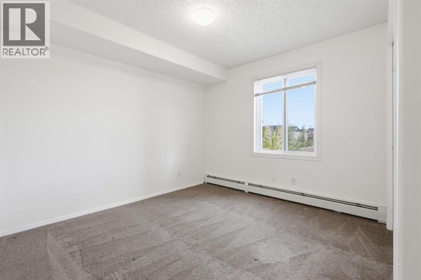
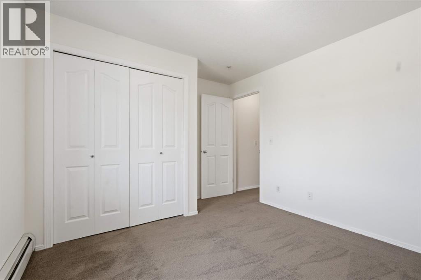
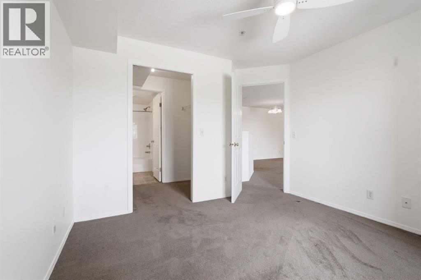
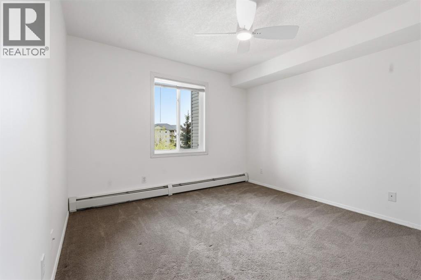
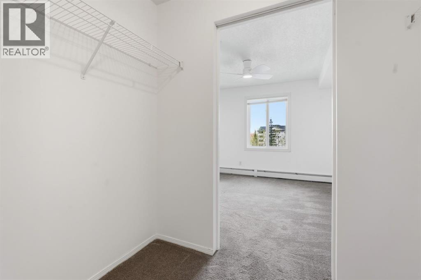
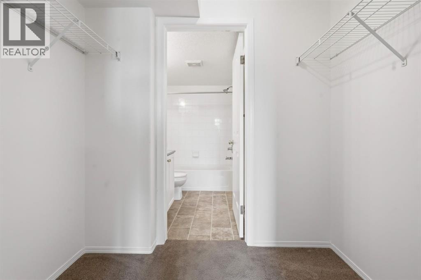
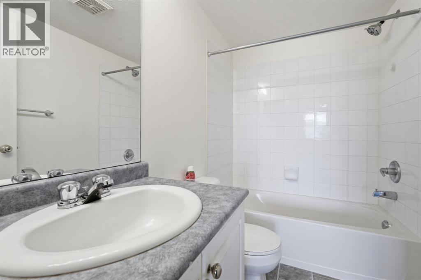
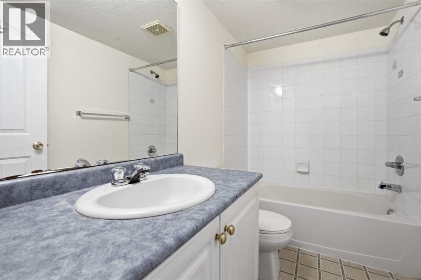
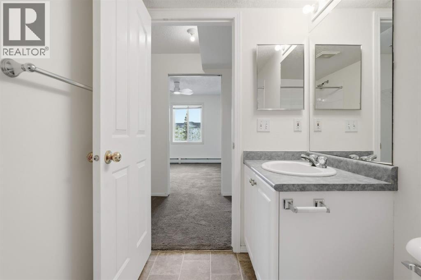
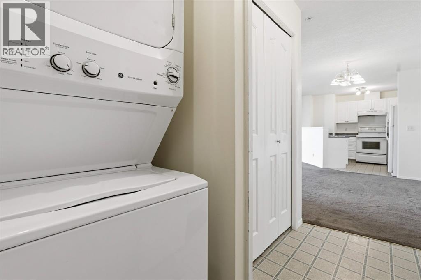
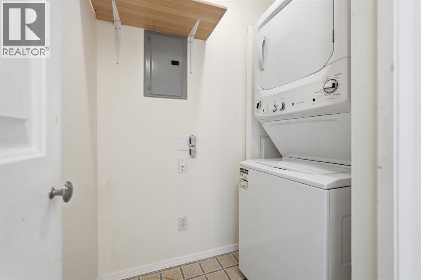
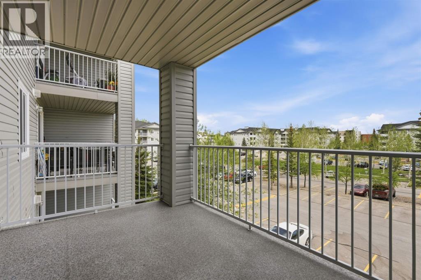
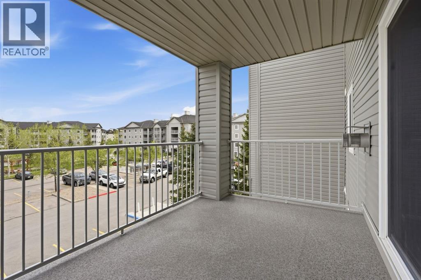
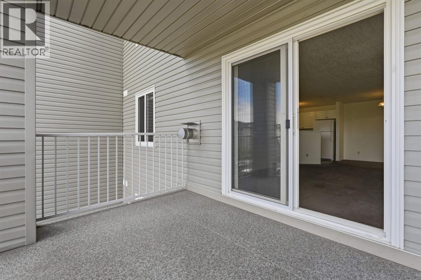
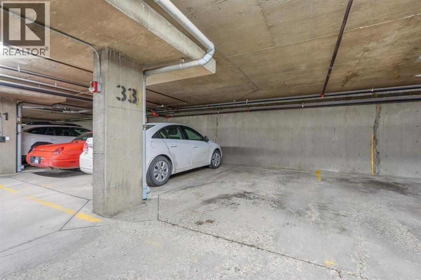
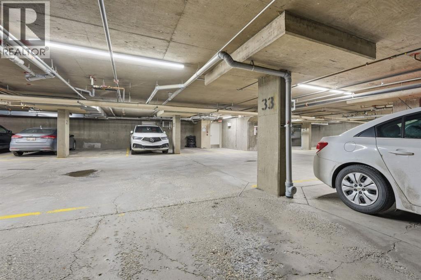
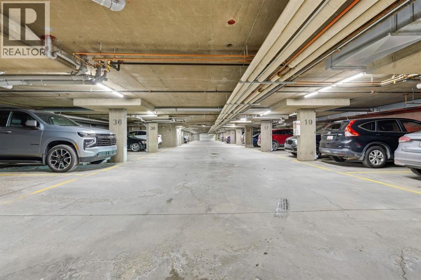
Bright & spacious 2 bedroom, 2 full bath top floor unit! The open plan presents a living room with cozy corner fireplace, casual dining area & kitchen with ample counter & storage space. The primary bedroom features a walk-thru closet to a private 4 piece ensuite. The additional bedroom & 4 piece bath are ideal for guests. Other notable features include convenient in-suite laundry, a north facing balcony & one titled underground parking stall. Centrally located close to shopping, schools, parks, restaurants & cafes plus easy access to Yankee Valley Blvd & the QE II for a quick commute to the city. Immediate possession is available! (id:58070)
| Bathroom Total | 2 | Bedrooms Above Ground | 2 |
| Bedrooms Total | 2 | Appliances | Washer, Refrigerator, Dishwasher, Stove, Dryer, Hood Fan |
| Constructed Date | 2002 | Construction Material | Wood Frame |
| Construction Style Attachment | Attached | Cooling Type | None |
| Exterior Finish | Vinyl Siding | Fireplace Present | Yes |
| Fireplace Total | 1 | Flooring Type | Carpeted, Linoleum |
| Heating Type | Baseboard Heaters, Hot Water | Stories Total | 4 |
| Size Interior | 866 Sqft | Total Finished Area | 865.52 Sqft |
| Type | Apartment |
| Garage | |
| Heated Garage | |
| Underground |
| Acreage | No | Land Amenities | Park, Playground, Schools, Shopping |
| Size Irregular | 79.00 | Size Total | 79 M2|0-4,050 Sqft |
| Size Total Text | 79 M2|0-4,050 Sqft | Zoning Description | Dc-7 |
| Level | Type | Dimensions |
|---|---|---|
| Main Level | Kitchen | 9.58 Ft x 8.17 Ft |
| Main Level | Dining Room | 9.83 Ft x 14.67 Ft |
| Main Level | Living Room | 14.00 Ft x 14.08 Ft |
| Main Level | Primary Bedroom | 11.83 Ft x 10.67 Ft |
| Main Level | Bedroom | 10.25 Ft x 11.75 Ft |
| Main Level | 4pc Bathroom | .00 Ft x .00 Ft |
| Main Level | 4pc Bathroom | .00 Ft x .00 Ft |



