 Calgary


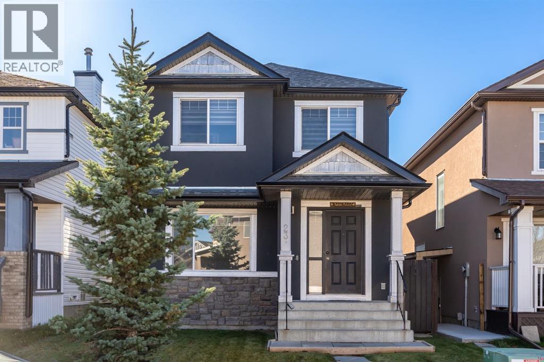
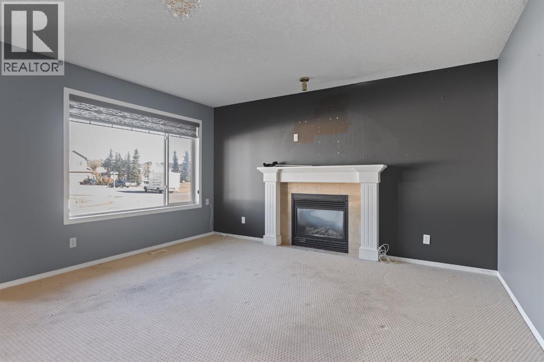
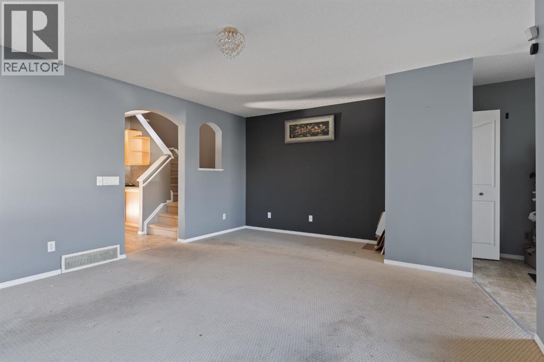
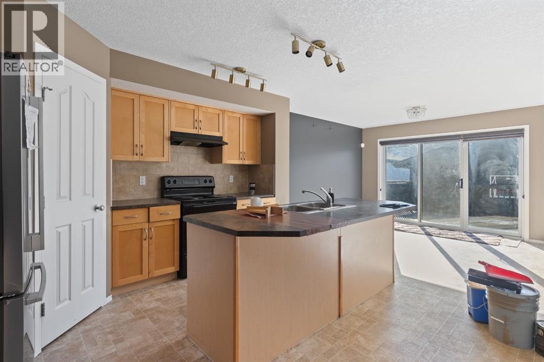
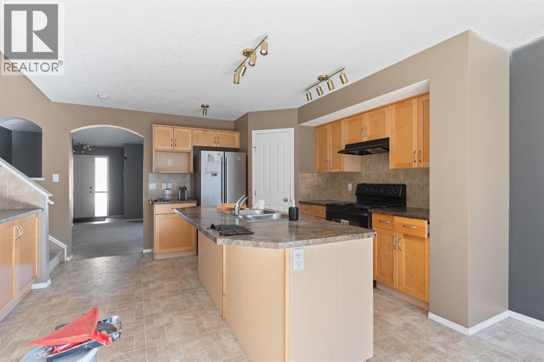
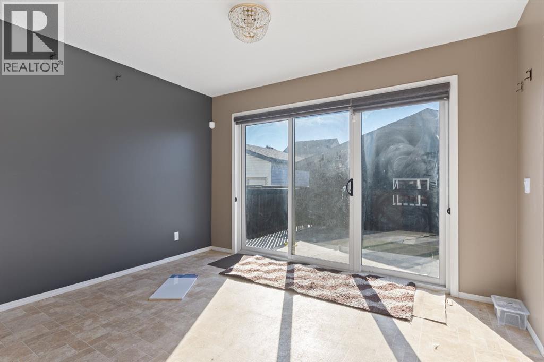
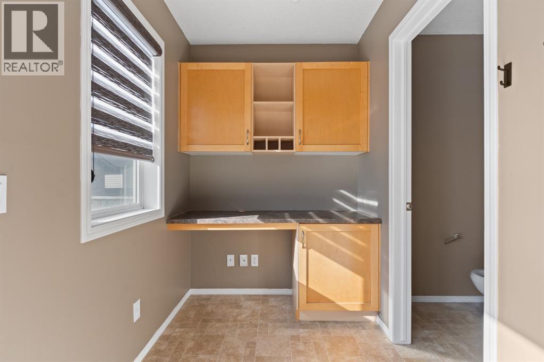
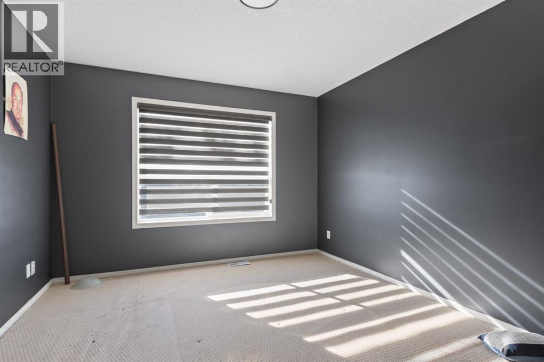
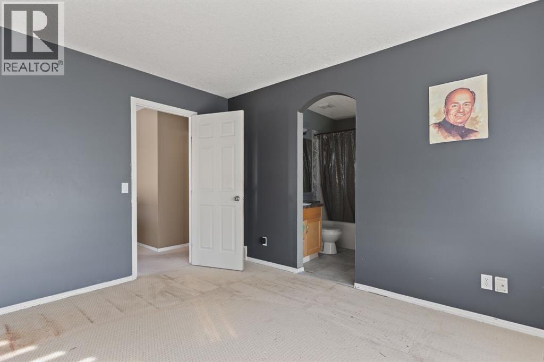
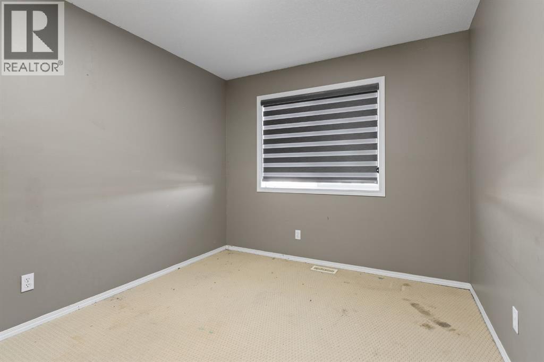
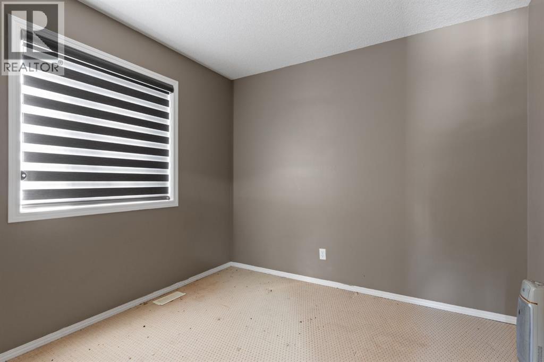
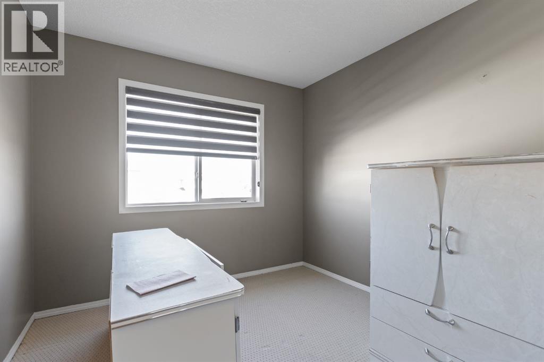
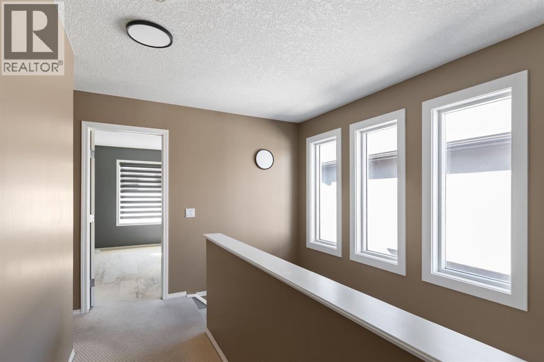
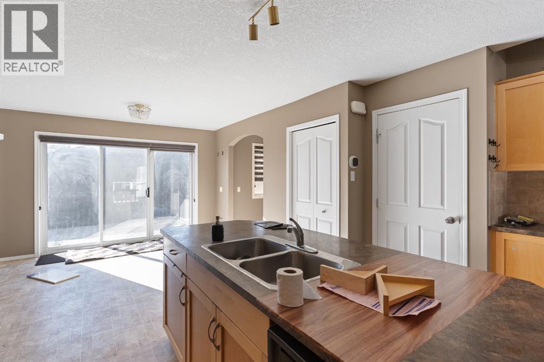
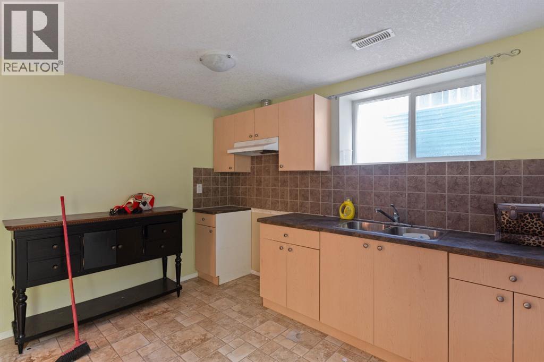
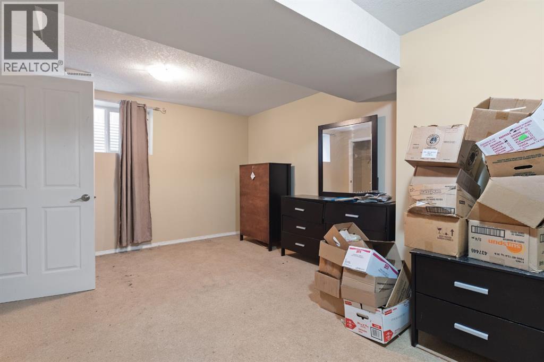
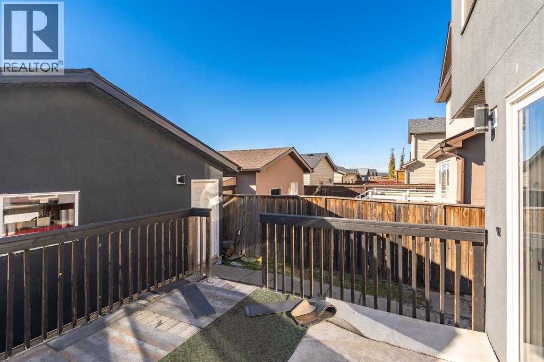
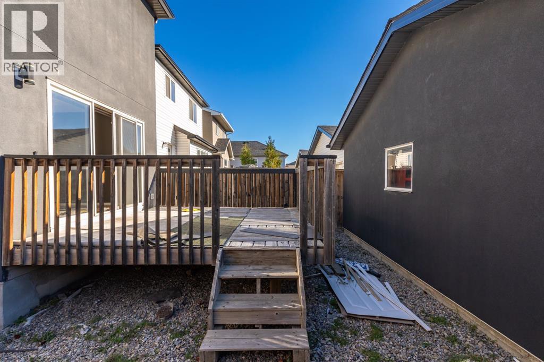
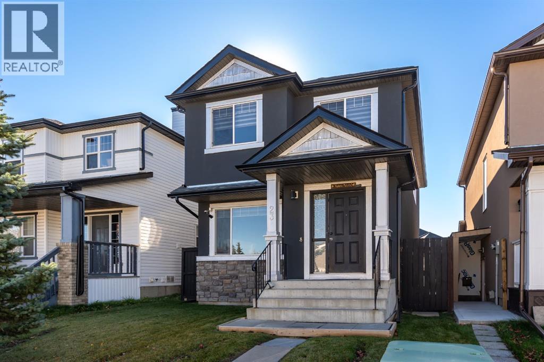
In need of some TLC, this home offers a great opportunity for first-time buyers looking to build equity or investors seeking an additional revenue property. With four bedrooms upstairs, a fully developed basement with a one-bedroom illegal suite and side entrance, and an oversized double garage, there is plenty of space and potential.A welcoming foyer leads into the main floor, where the living room features a cozy gas fireplace. The kitchen includes an island and adjoining dining area, along with a handy desk nook perfect for kids doing homework or working from home. Access to the deck and backyard makes outdoor entertaining easy, with the garage just steps away.The basement features a spacious bedroom within the illegal suite, as well as downstairs laundry. The exterior, including the stucco and roof, was completely redone a few years ago. Bring your ideas and make the most of this home’s generous layout and potential! (id:58070)
| Bathroom Total | 4 | Bedrooms Above Ground | 4 |
| Bedrooms Below Ground | 1 | Bedrooms Total | 5 |
| Appliances | Refrigerator, Dishwasher, Stove, Window Coverings, Washer & Dryer | Basement Development | Finished |
| Basement Features | Separate Entrance | Basement Type | Full (finished) |
| Constructed Date | 2007 | Construction Style Attachment | Detached |
| Cooling Type | None | Exterior Finish | Stucco |
| Fireplace Present | Yes | Fireplace Total | 1 |
| Flooring Type | Carpeted, Linoleum, Tile | Foundation Type | Poured Concrete |
| Half Bath Total | 1 | Heating Fuel | Natural Gas |
| Heating Type | Forced Air | Stories Total | 2 |
| Size Interior | 1638 Sqft | Total Finished Area | 1638 Sqft |
| Type | House |
| Detached Garage | 2 |
| Oversize |
| Acreage | No | Fence Type | Fence |
| Land Amenities | Park, Playground, Schools, Shopping | Size Frontage | 2.6 M |
| Size Irregular | 282.00 | Size Total | 282 M2|0-4,050 Sqft |
| Size Total Text | 282 M2|0-4,050 Sqft | Zoning Description | R-1n |
| Level | Type | Dimensions |
|---|---|---|
| Basement | Bedroom | 17.83 Ft x 12.00 Ft |
| Basement | Storage | 5.08 Ft x 7.75 Ft |
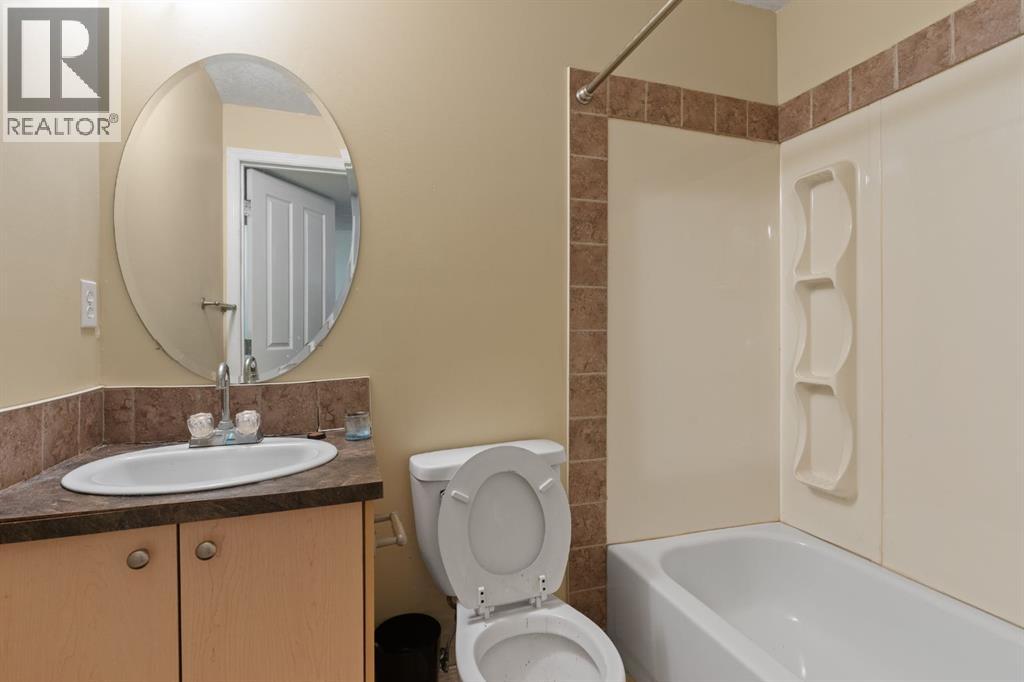
| Basement | 4pc Bathroom | .00 Ft x .00 Ft |
| Basement | Recreational, Games Room | 12.42 Ft x 14.50 Ft |
| Basement | Laundry Room | 6.83 Ft x 17.58 Ft |
| Main Level | Living Room | 18.50 Ft x 14.00 Ft |
| Main Level | Kitchen | 14.75 Ft x 11.00 Ft |
| Main Level | Dining Room | 12.00 Ft x 12.67 Ft |
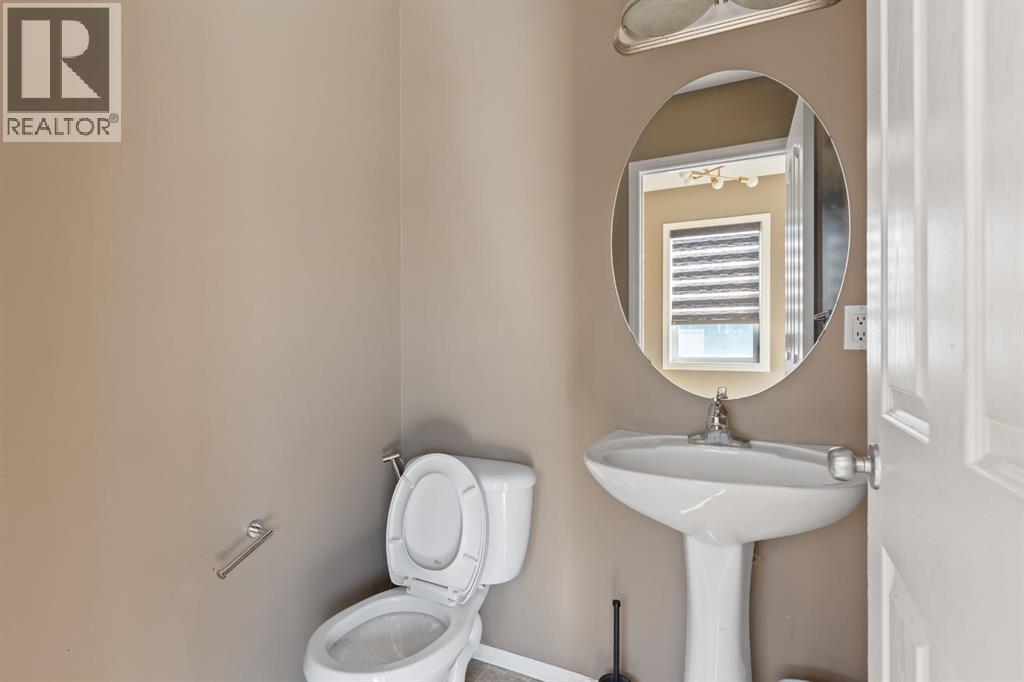
| Main Level | 2pc Bathroom | .00 Ft x .00 Ft |
| Main Level | Pantry | .00 Ft x .00 Ft |
| Upper Level | Bedroom | 9.33 Ft x 12.50 Ft |
| Upper Level | Bedroom | 9.25 Ft x 9.83 Ft |
| Upper Level | Bedroom | 9.42 Ft x 10.17 Ft |
| Upper Level | Primary Bedroom | 11.17 Ft x 12.42 Ft |
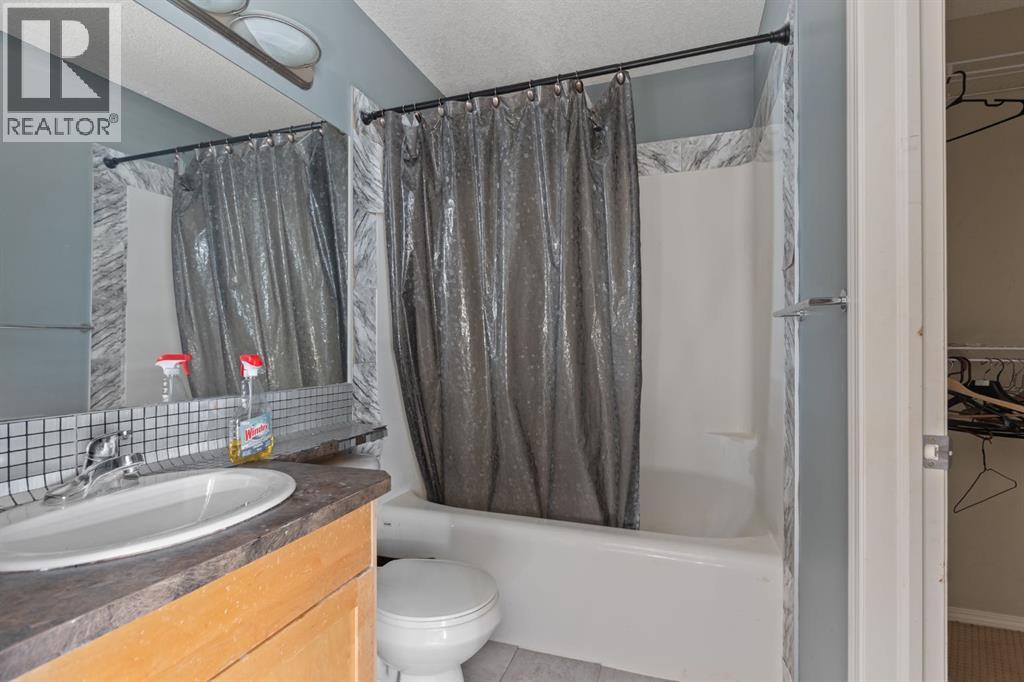
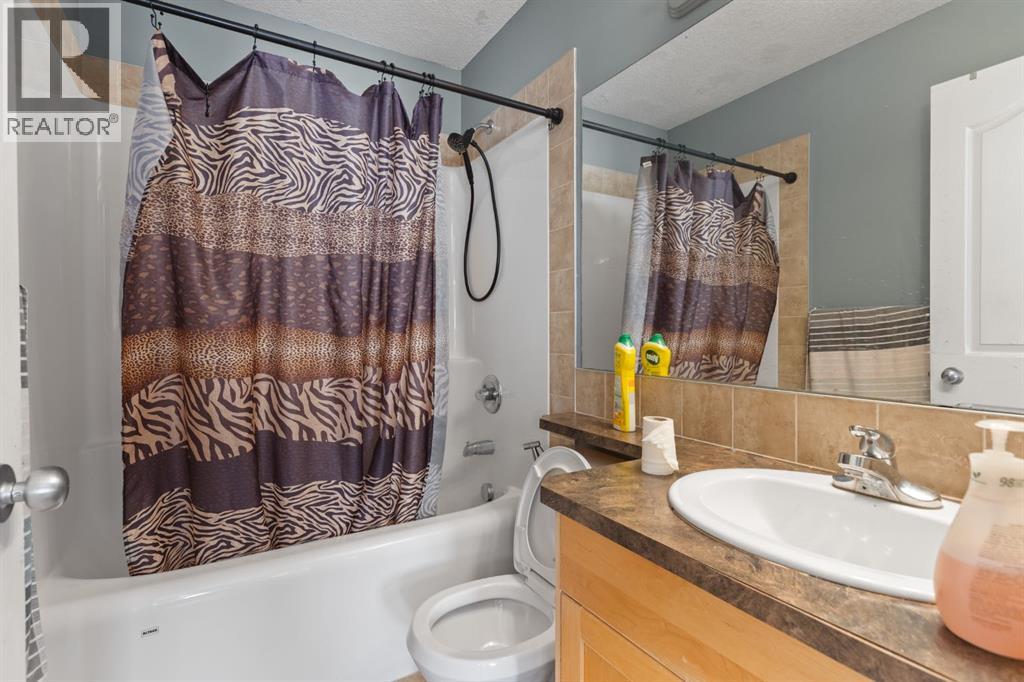
| Upper Level | 4pc Bathroom | 7.42 Ft x 5.00 Ft |
| Upper Level | 4pc Bathroom | .00 Ft x .00 Ft |
| Upper Level | Other | .00 Ft x .00 Ft |



