 Okotoks


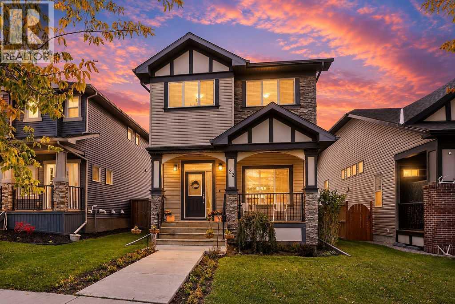
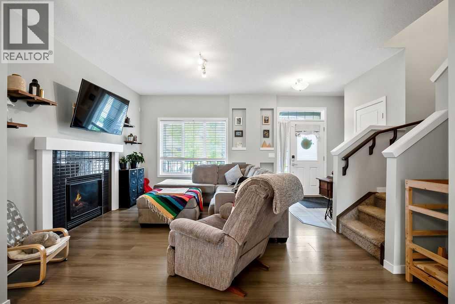
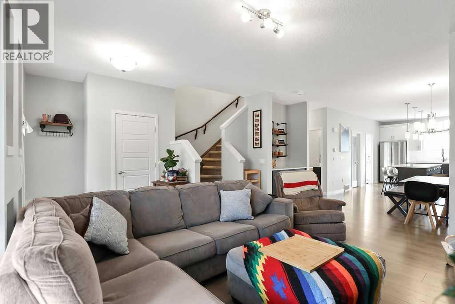
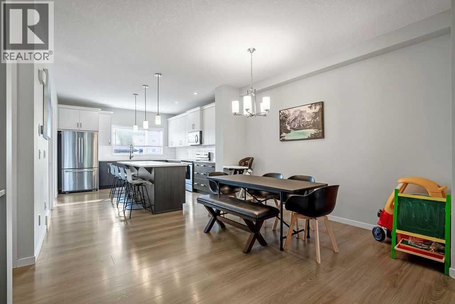
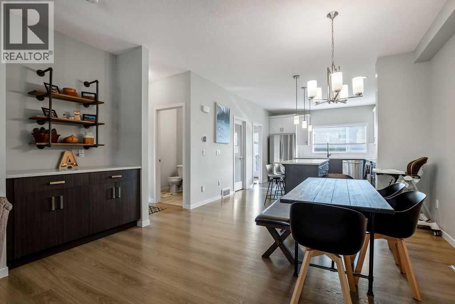
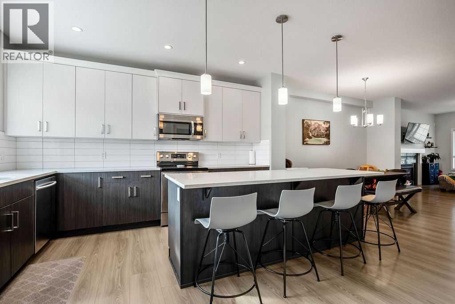
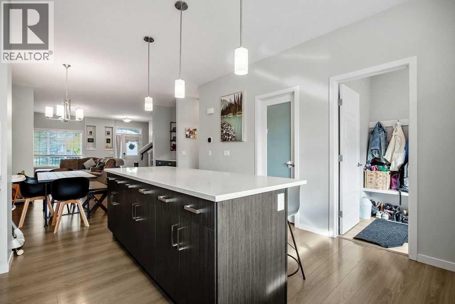
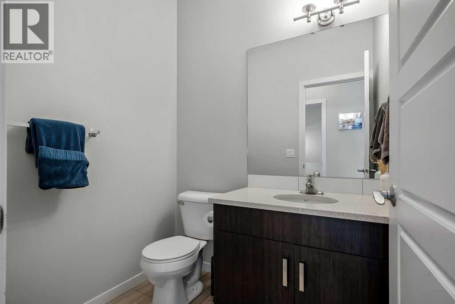
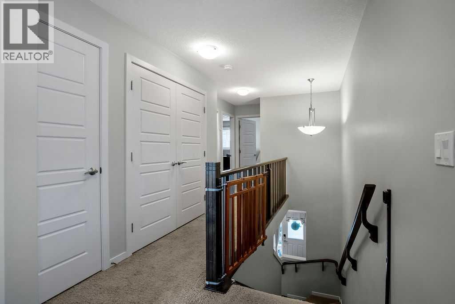
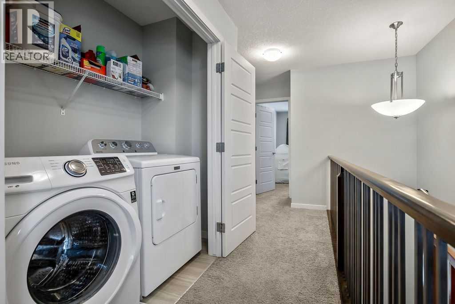
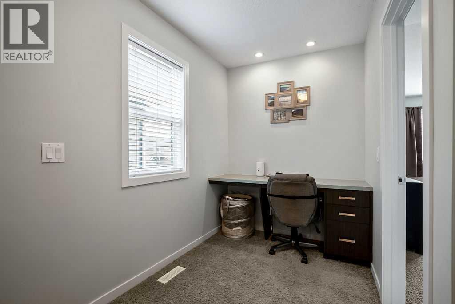
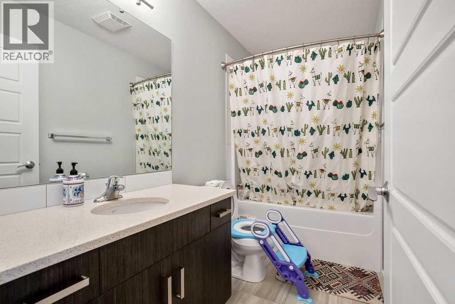
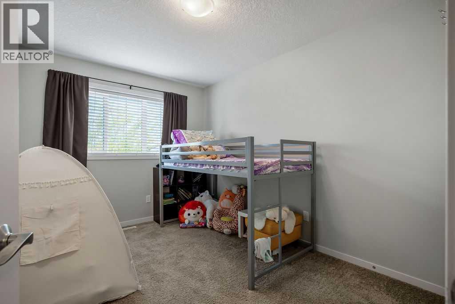
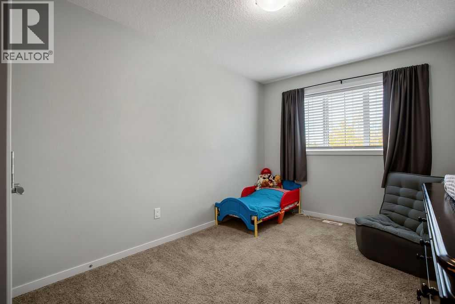
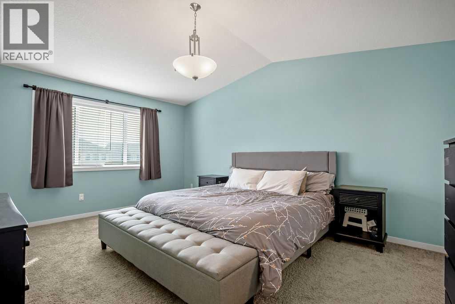
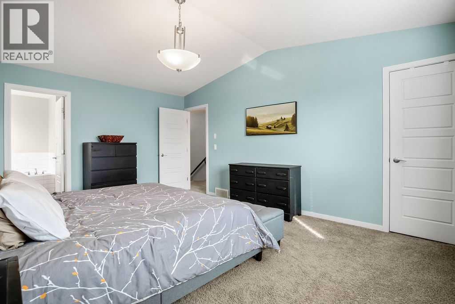
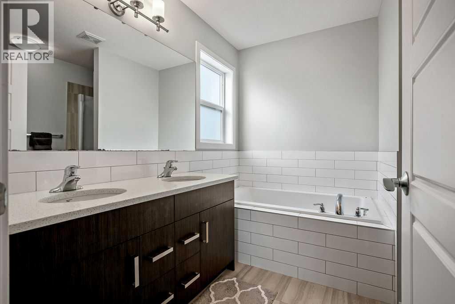
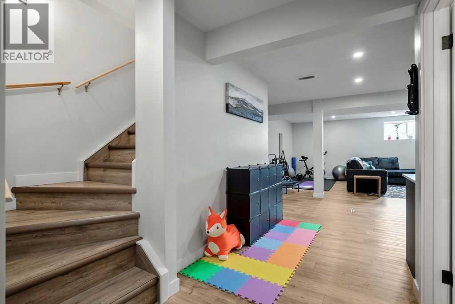
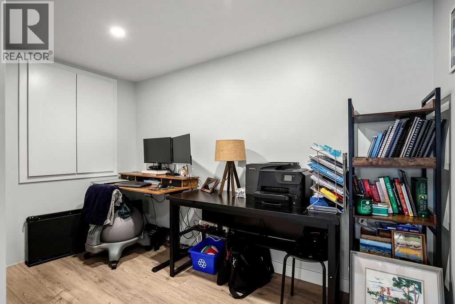
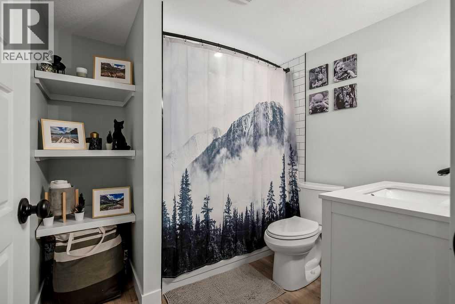
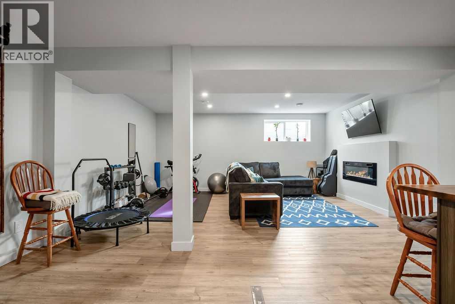
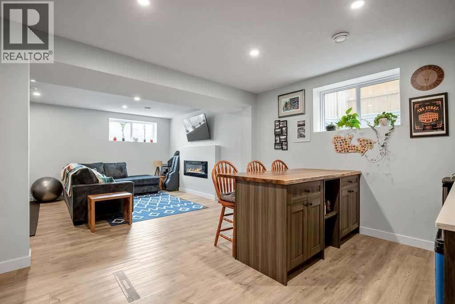
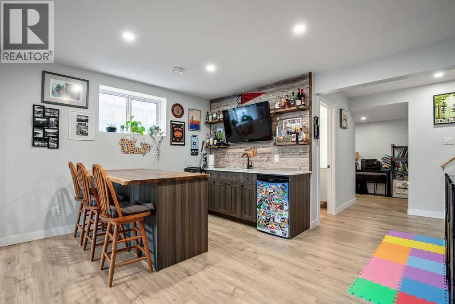
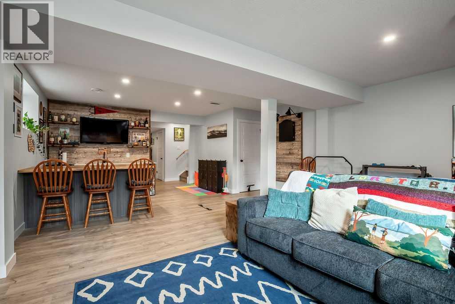
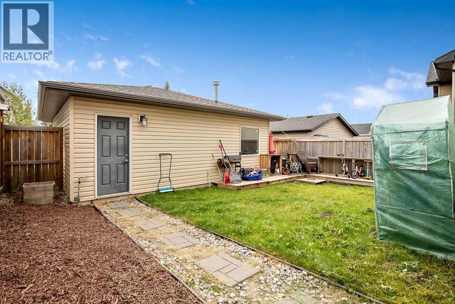
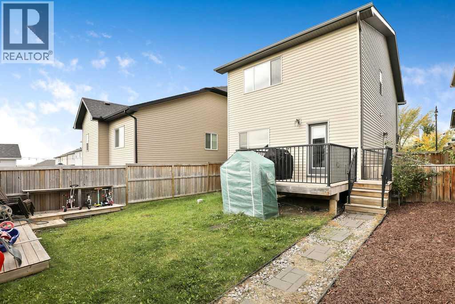
OPEN HOUSE Sat Sept 26 12-2PM --- This open concept Drake Landing home is well designed, meticulously maintained, and filled with thoughtful upgrades. As you enter you will notice the wide open main floor with high ceilings, living room gas fireplace, oversized windows and a stunning kitchen design. The Kitchen has tons of cabinets, a large island for the family to gather around, upgraded stainless steel appliances, subway tile backsplash, and quartz countertops. Just off the Kitchen is a convenient mudroom leading out to your back deck. Main also features a large dining room space and a powder room. Head upstairs where you'll find the primary bedroom with walk-in closet and 5pc ensuite bathroom. Also find 2 additional bedrooms, a great little office nook/flex area, another 4pc bathroom and the ultra-convenient laundry! The recently finished basement is an ideal retreat and includes a spacious family room, a 4pc bathroom, kitchenette/bar, and office/den. Cool off in the hot summer months with this home's central air conditioning. Outside in the backyard you'll find a large deck that leads down to your spacious back yard and oversized (24x24) double detached garage. Drake Landing is one of Okotok's hottest communities and this home is located just a short walk to the local schools and shopping, located just around the corner from 48th Street, access to Calgary is quick and direct. (id:58070)

12:00 pm
2:00 pm
| Bathroom Total | 4 | Bedrooms Above Ground | 3 |
| Bedrooms Total | 3 | Appliances | Refrigerator, Water Softener, Dishwasher, Stove, Microwave Range Hood Combo, Window Coverings, Washer & Dryer |
| Basement Development | Finished | Basement Type | Full (finished) |
| Constructed Date | 2016 | Construction Material | Wood Frame |
| Construction Style Attachment | Detached | Cooling Type | Central Air Conditioning |
| Fireplace Present | Yes | Fireplace Total | 1 |
| Flooring Type | Carpeted, Laminate, Tile | Foundation Type | Poured Concrete |
| Half Bath Total | 1 | Heating Type | Forced Air |
| Stories Total | 2 | Size Interior | 1800 Sqft |
| Total Finished Area | 1800 Sqft | Type | House |
| Detached Garage | 2 |
| Acreage | No | Fence Type | Fence |
| Land Amenities | Park, Playground, Schools, Shopping | Size Frontage | 11 M |
| Size Irregular | 4558.00 | Size Total | 4558 Sqft|4,051 - 7,250 Sqft |
| Size Total Text | 4558 Sqft|4,051 - 7,250 Sqft | Zoning Description | Tn |
| Level | Type | Dimensions |
|---|---|---|
| Basement | Family Room | 17.00 Ft x 17.83 Ft |
| Basement | Other | 8.00 Ft x 8.58 Ft |
| Basement | Office | 6.00 Ft x 10.75 Ft |
| Basement | 4pc Bathroom | .00 Ft x .00 Ft |
| Main Level | Living Room | 13.08 Ft x 13.58 Ft |
| Main Level | Dining Room | 12.17 Ft x 12.67 Ft |
| Main Level | Kitchen | 12.58 Ft x 14.25 Ft |
| Main Level | 2pc Bathroom | .00 Ft x .00 Ft |
| Upper Level | Primary Bedroom | 12.58 Ft x 17.00 Ft |
| Upper Level | Bedroom | 9.25 Ft x 11.58 Ft |
| Upper Level | Bedroom | 9.25 Ft x 11.75 Ft |
| Upper Level | Other | 6.00 Ft x 9.33 Ft |
| Upper Level | 4pc Bathroom | .00 Ft x .00 Ft |
| Upper Level | 5pc Bathroom | .00 Ft x .00 Ft |

