

 Beiseker


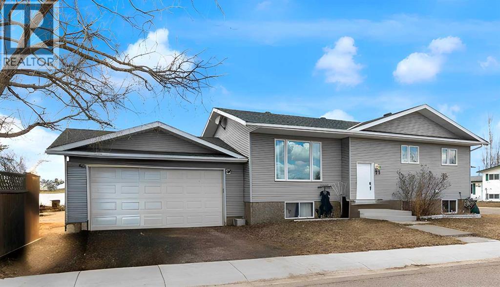
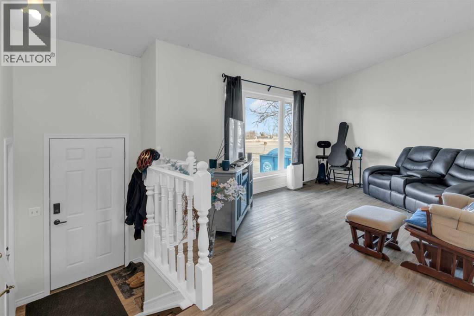
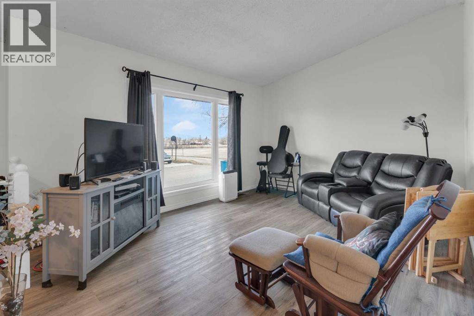
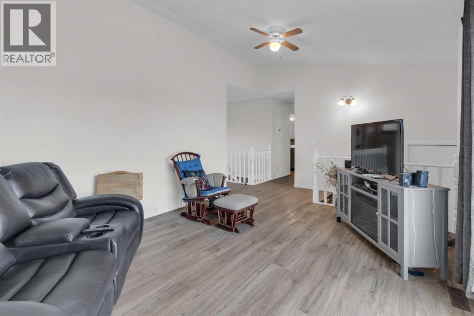
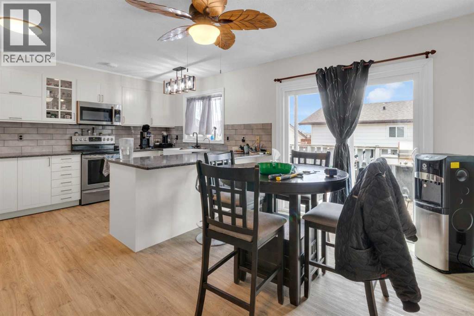
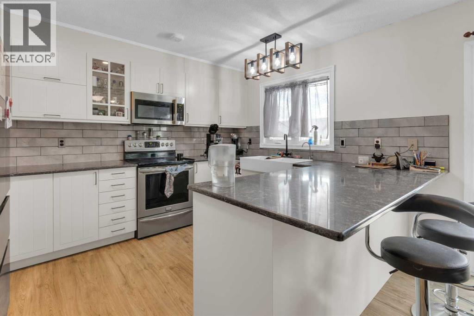
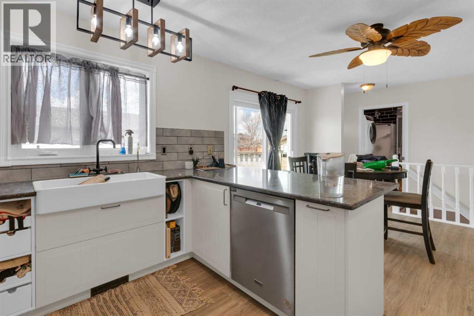
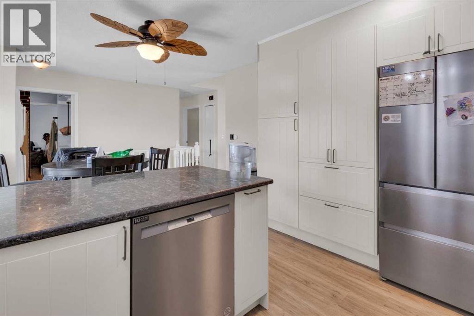
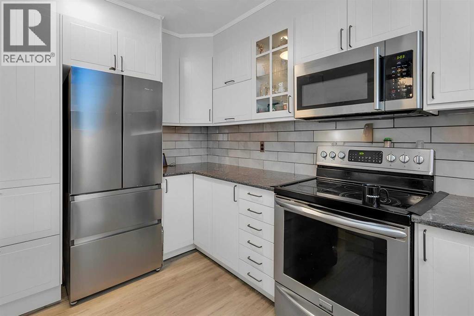
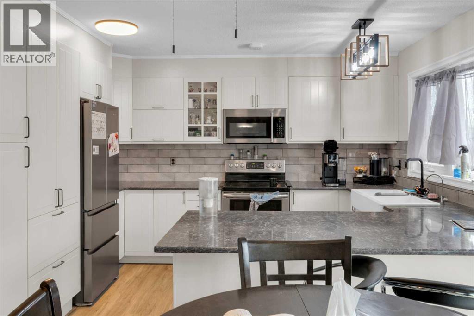
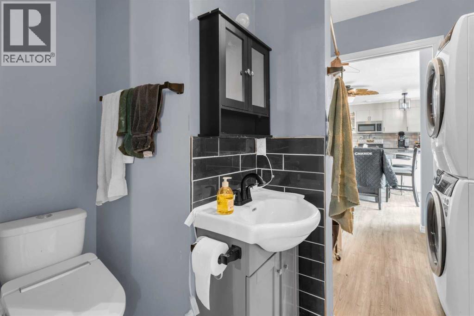
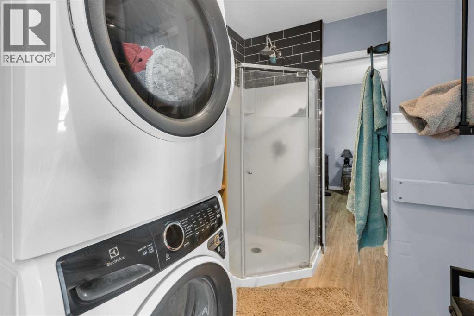
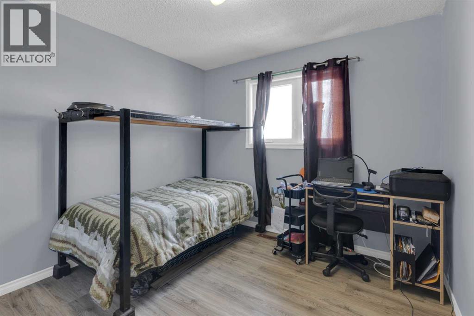
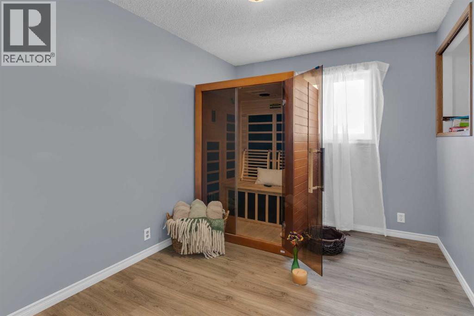
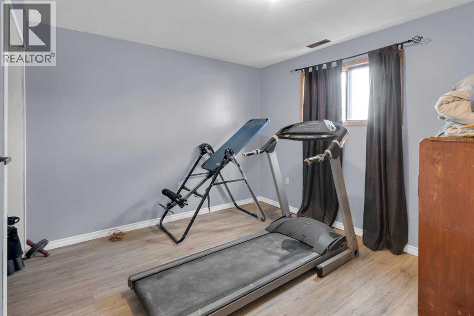
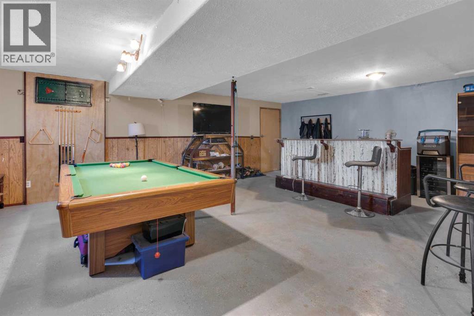
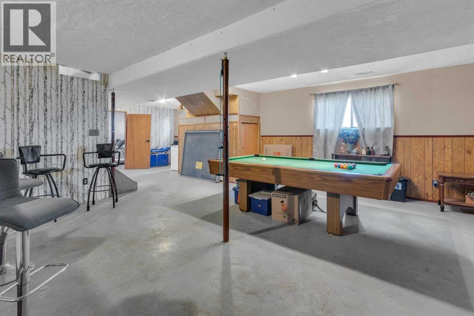
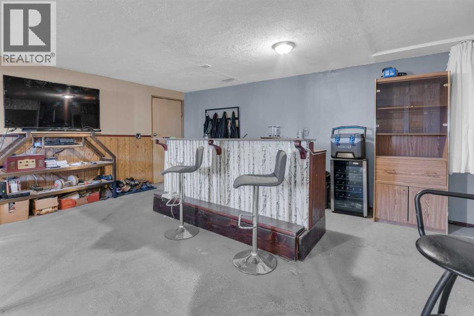
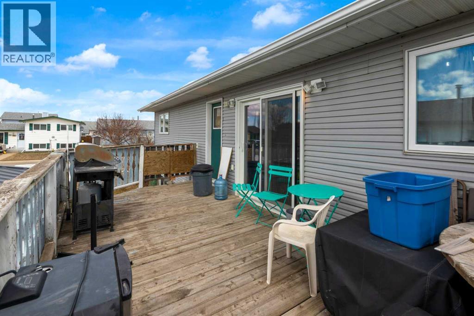
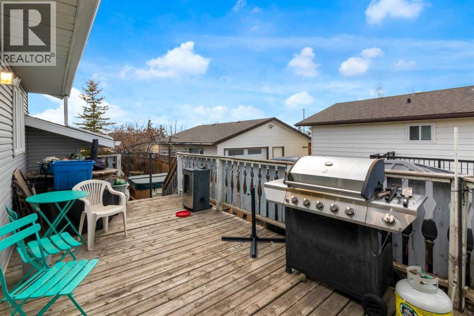
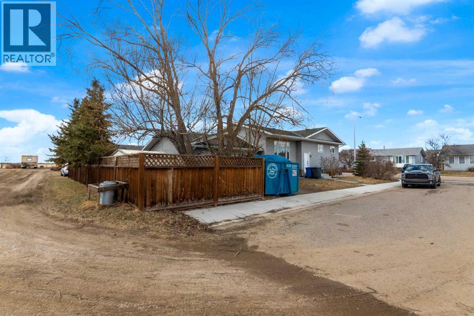
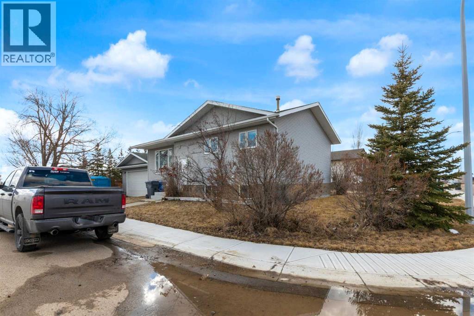
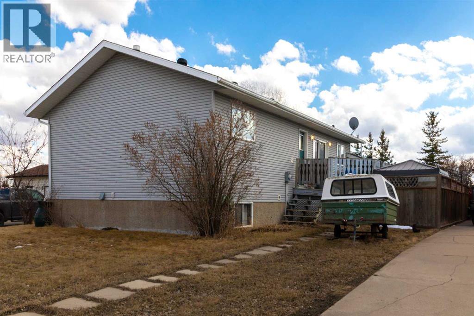
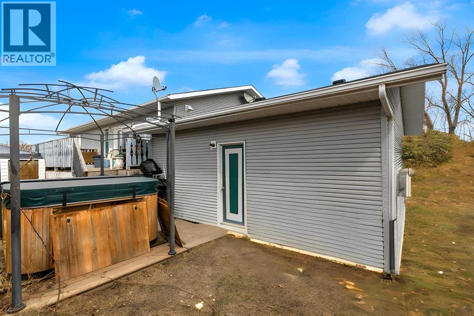
Welcome to the friendly village of Beiseker, only 35 minutes from the city. This 5 bedroom, 3 full bath home has everything for the whole family including a hot tub and pool table. Located on a quiet corner lot, this home has a very nicely updated kitchen, finished basement, and main floor laundry. With newer windows and an oversized double garage this home truly has it all at a very affordable price. Come out and see for yourself how wonderful small town living can be. (id:58070)
| Bathroom Total | 3 | Bedrooms Above Ground | 3 |
| Bedrooms Below Ground | 2 | Bedrooms Total | 5 |
| Appliances | Refrigerator, Range - Electric, Dishwasher, Microwave Range Hood Combo, Window Coverings, Garage Door Opener, Washer & Dryer | Architectural Style | Bi-level |
| Basement Development | Finished | Basement Type | Full (finished) |
| Constructed Date | 1987 | Construction Style Attachment | Detached |
| Cooling Type | None | Exterior Finish | Vinyl Siding |
| Flooring Type | Carpeted, Vinyl Plank | Foundation Type | Wood |
| Heating Fuel | Natural Gas | Heating Type | Central Heating |
| Stories Total | 1 | Size Interior | 1148 Sqft |
| Total Finished Area | 1148 Sqft | Type | House |
| Attached Garage | 2 |
| Acreage | No | Fence Type | Fence |
| Land Amenities | Playground, Schools | Landscape Features | Fruit Trees, Landscaped |
| Size Depth | 30.48 M | Size Frontage | 18.29 M |
| Size Irregular | 6000.00 | Size Total | 6000 Sqft|4,051 - 7,250 Sqft |
| Size Total Text | 6000 Sqft|4,051 - 7,250 Sqft | Zoning Description | R1 |
| Level | Type | Dimensions |
|---|---|---|
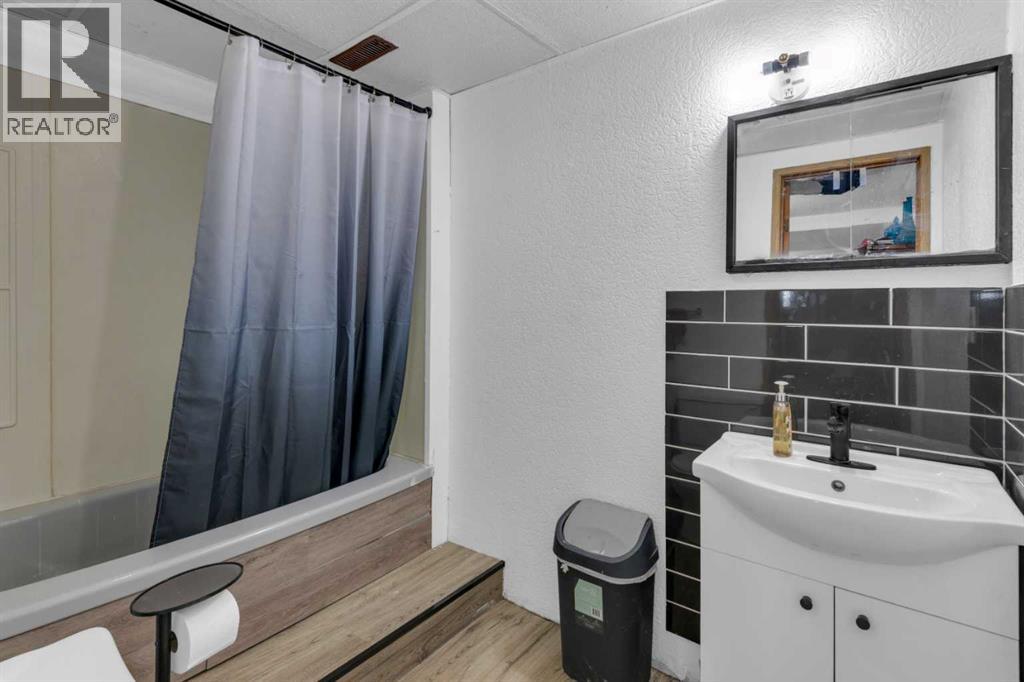
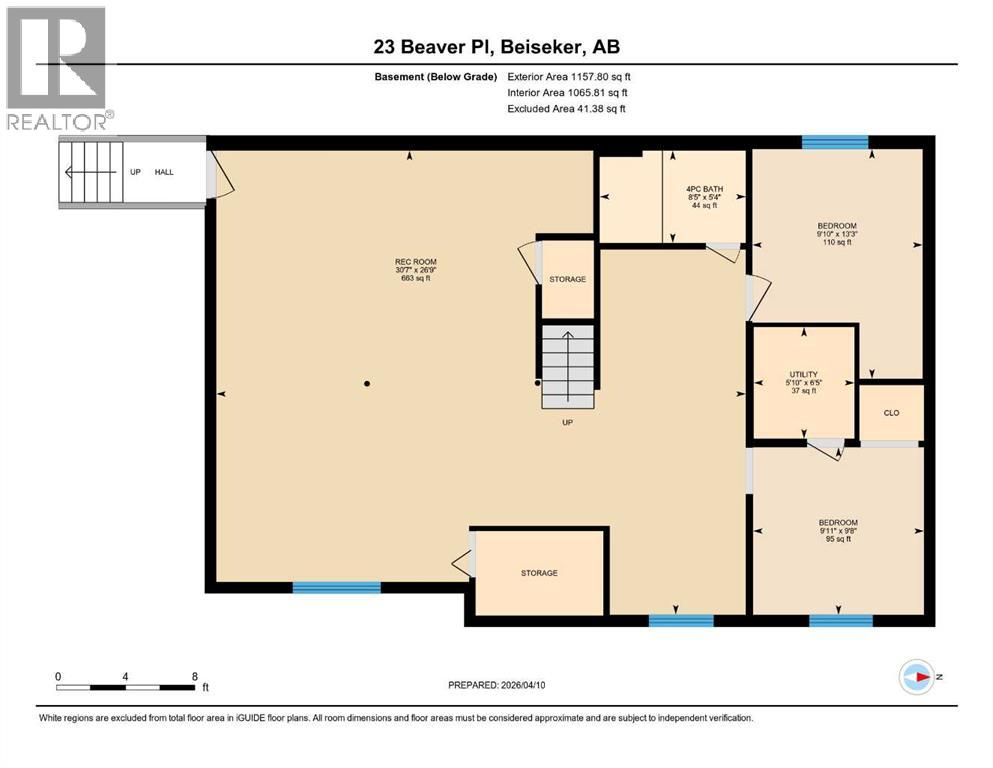
| Lower Level | 4pc Bathroom | 5.33 Ft x 8.42 Ft |
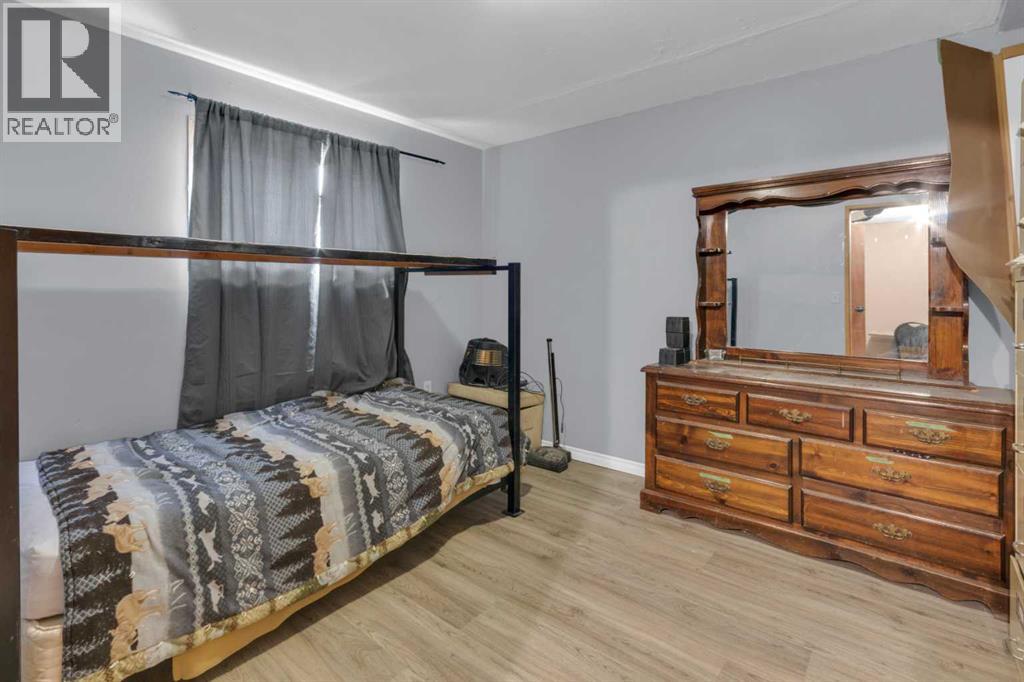
| Lower Level | Bedroom | 13.25 Ft x 9.83 Ft |
| Lower Level | Bedroom | 9.67 Ft x 9.92 Ft |
| Lower Level | Recreational, Games Room | 26.75 Ft x 30.58 Ft |
| Lower Level | Furnace | 6.42 Ft x 5.83 Ft |
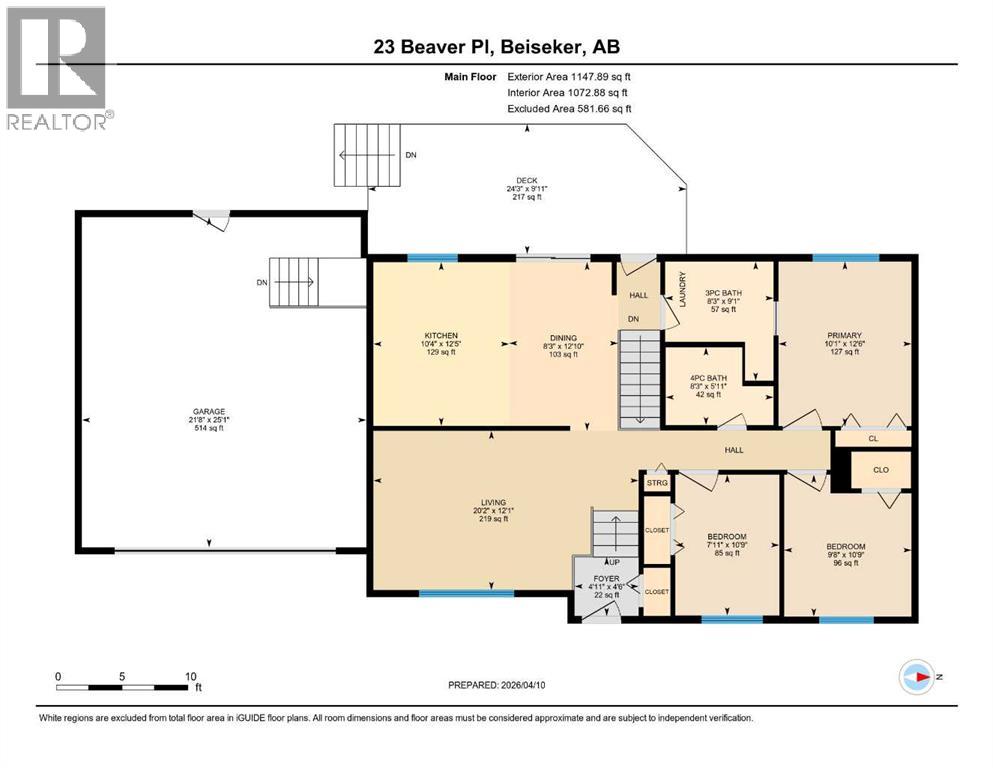
| Main Level | 3pc Bathroom | 9.08 Ft x 8.25 Ft |
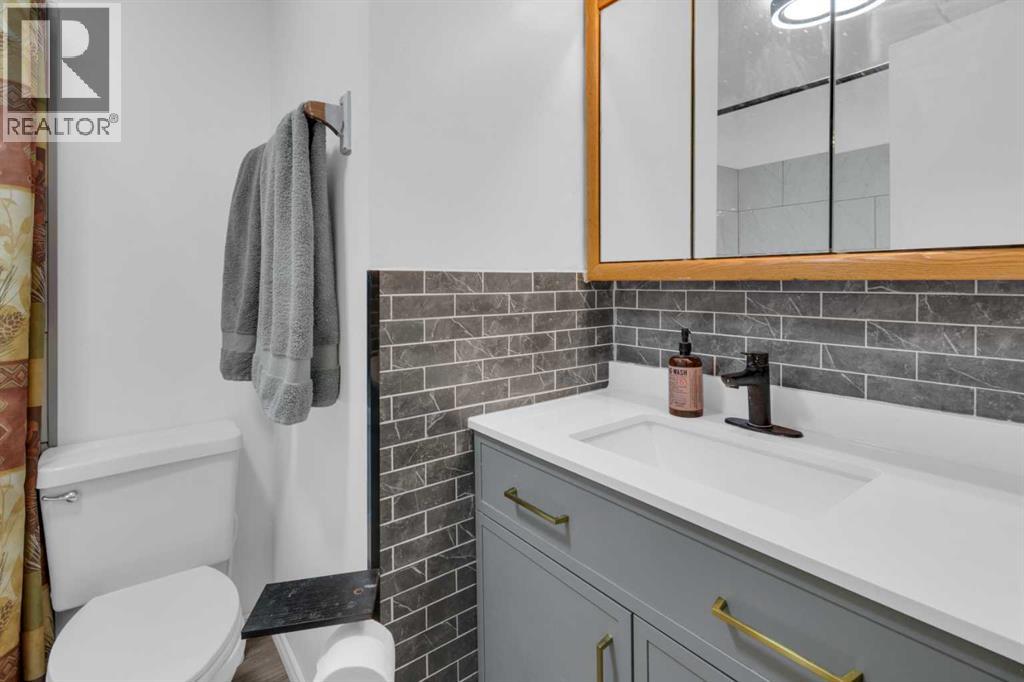
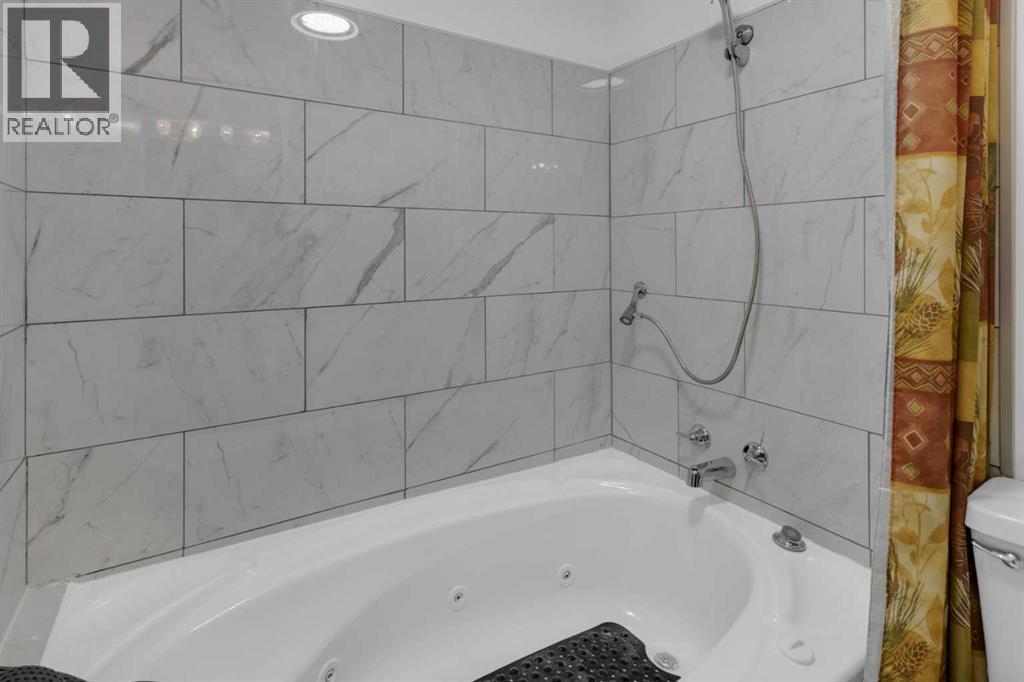
| Main Level | 4pc Bathroom | 5.92 Ft x 8.25 Ft |
| Main Level | Bedroom | 10.75 Ft x 9.67 Ft |
| Main Level | Bedroom | 10.75 Ft x 7.92 Ft |
| Main Level | Dining Room | 12.83 Ft x 8.25 Ft |
| Main Level | Foyer | 4.50 Ft x 4.92 Ft |
| Main Level | Kitchen | 12.42 Ft x 10.33 Ft |
| Main Level | Living Room | 12.08 Ft x 20.17 Ft |
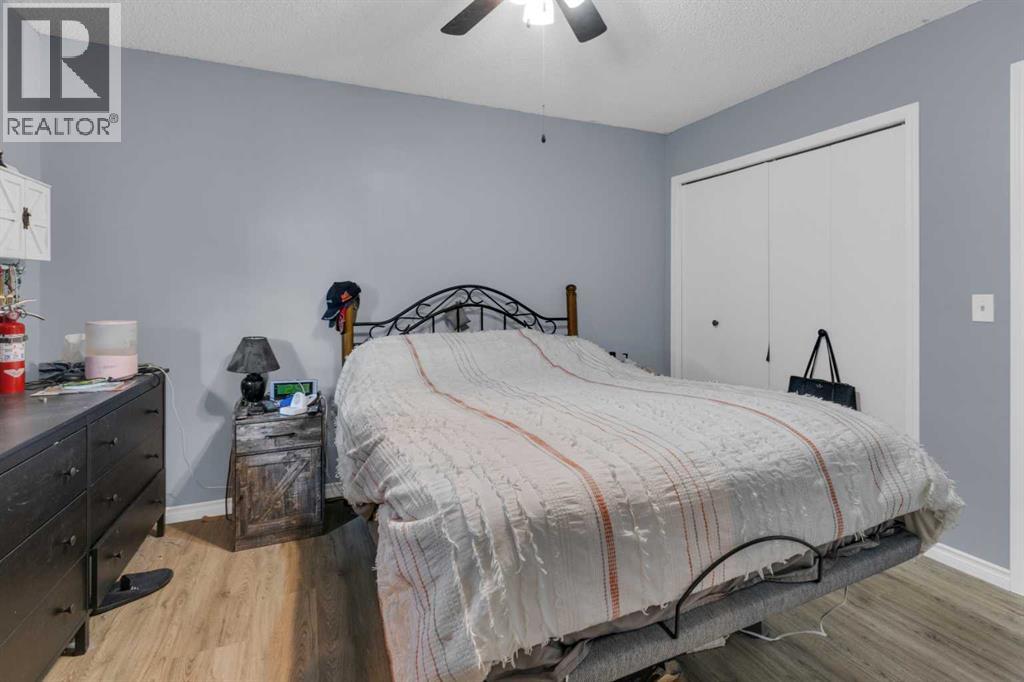
| Main Level | Primary Bedroom | 12.50 Ft x 10.08 Ft |

