 Calgary


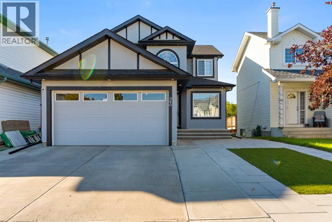
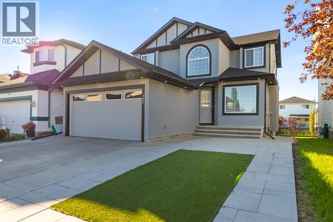
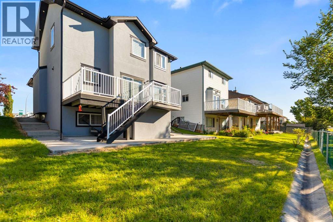
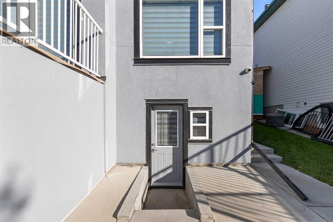
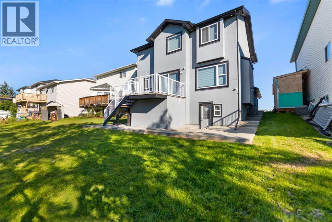
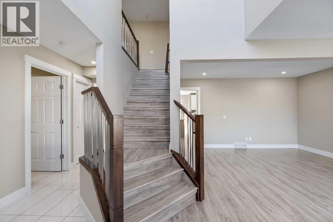
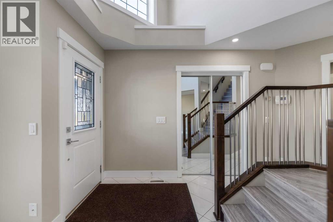
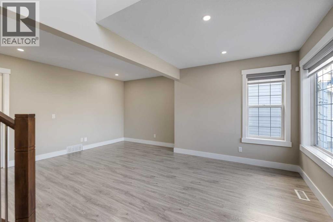
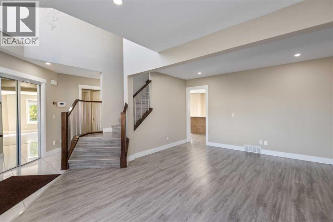
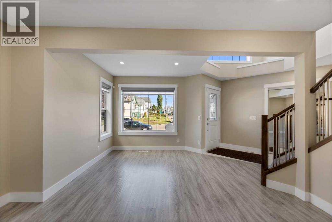
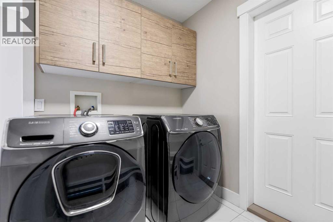
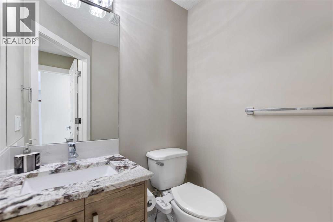
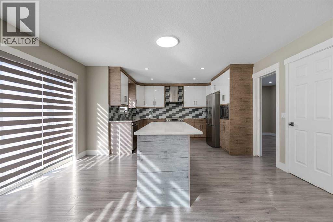
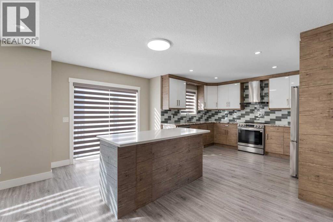
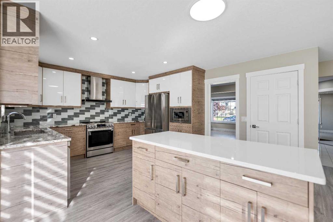
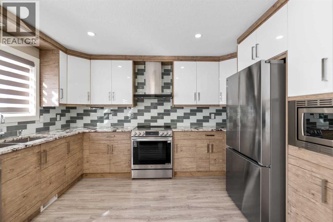
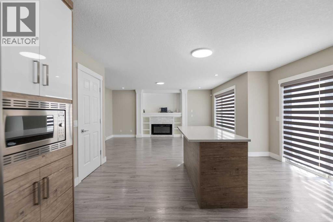
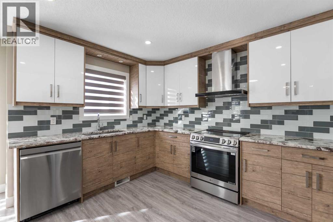
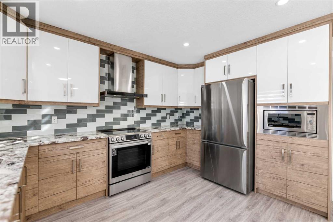
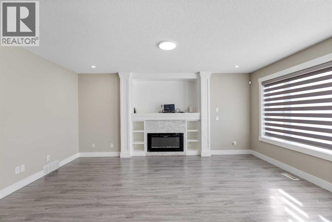
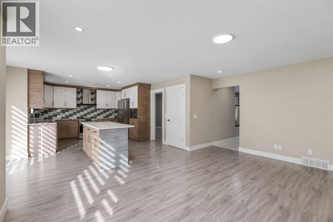
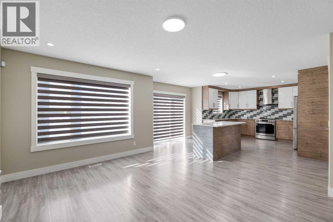
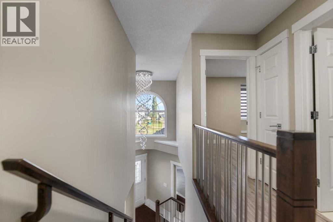
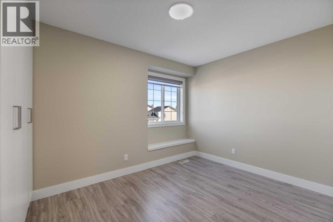
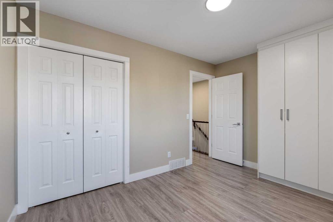
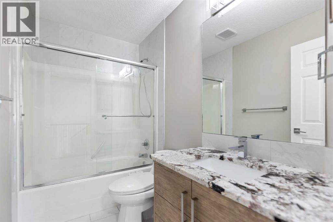
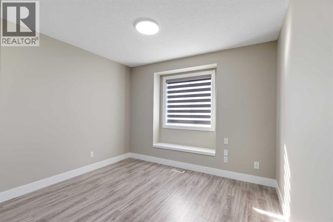
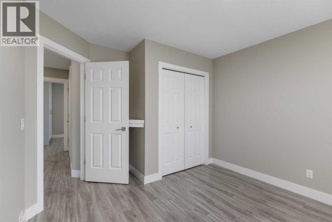
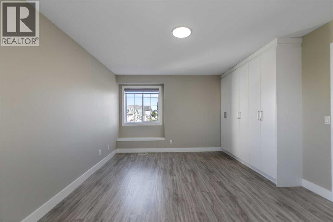
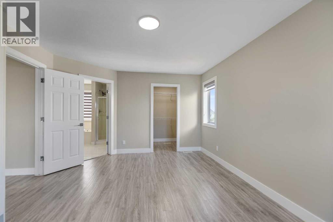
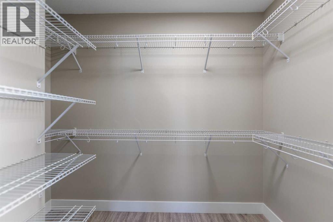
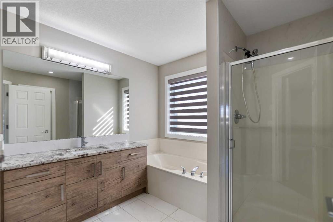
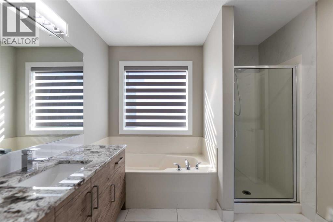
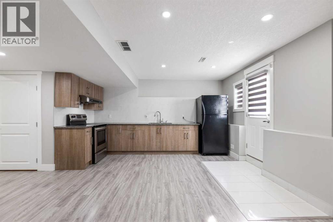
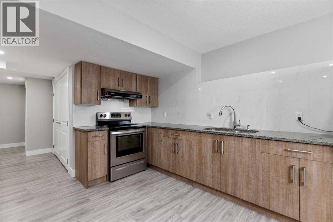
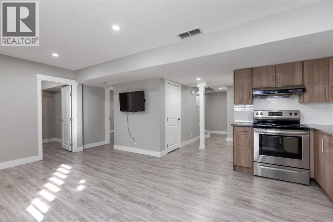
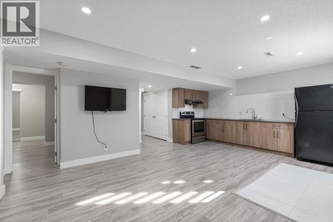
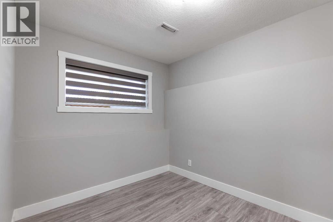
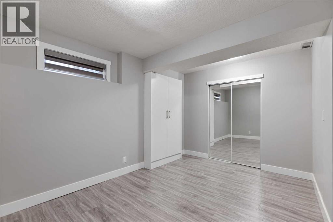
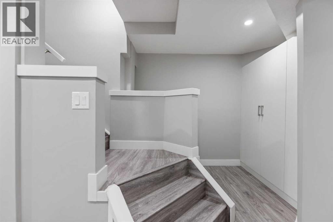
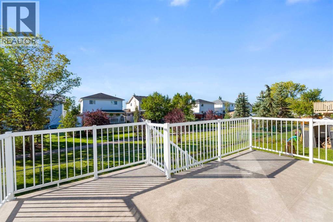
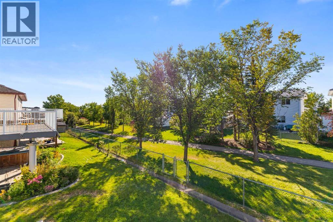
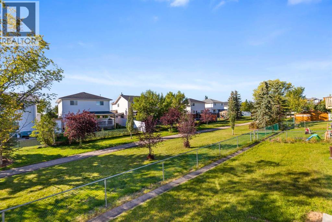
Excellent Location! Well Maintained! Fully renovated with modern and elegant look! LEGAL BASEMENT! STUCCO Exterior! Walking distance to playground and park. Almost 2700 SQFT of living space on three levels. This 2 story fully renovated home features attached double garage, High ceiling entrance foyer, bright and open floor plan and LEGAL Basement with Separate Entrance! Main level features, living room, formal dining area, laundry room, half bath, family room with fireplace and large windows for ample sunlight, modern lighting, upgraded kitchen with quartz counter tops and access to spacious deck. Upstairs features spacious master bedroom with 4pc Ensuite and walk in closet and two other bedrooms and 4pc bath. Basement features fully finished Legal Basement! Excellent location! Great community! Great Value! A must view PROPERTY! (id:58070)
| Bathroom Total | 4 | Bedrooms Above Ground | 3 |
| Bedrooms Below Ground | 2 | Bedrooms Total | 5 |
| Appliances | Refrigerator, Dishwasher, Stove, Hood Fan, Washer & Dryer | Basement Development | Finished |
| Basement Features | Separate Entrance, Suite | Basement Type | Full (finished) |
| Constructed Date | 1998 | Construction Material | Wood Frame |
| Construction Style Attachment | Detached | Cooling Type | Central Air Conditioning |
| Exterior Finish | Stucco | Fireplace Present | Yes |
| Fireplace Total | 1 | Flooring Type | Ceramic Tile, Laminate |
| Foundation Type | Poured Concrete | Half Bath Total | 1 |
| Heating Fuel | Natural Gas | Heating Type | Forced Air |
| Stories Total | 2 | Size Interior | 1818 Sqft |
| Total Finished Area | 1818 Sqft | Type | House |
| Attached Garage | 2 |
| Acreage | No | Fence Type | Not Fenced |
| Land Amenities | Playground, Schools, Shopping | Size Depth | 32.58 M |
| Size Frontage | 12.26 M | Size Irregular | 4301.00 |
| Size Total | 4301 Sqft|4,051 - 7,250 Sqft | Size Total Text | 4301 Sqft|4,051 - 7,250 Sqft |
| Zoning Description | R-cg |
| Level | Type | Dimensions |
|---|---|---|
| Second Level | 4pc Bathroom | 8.67 Ft x 4.92 Ft |
| Second Level | 4pc Bathroom | 8.92 Ft x 11.25 Ft |
| Second Level | Bedroom | 10.58 Ft x 11.58 Ft |
| Second Level | Bedroom | 12.25 Ft x 9.08 Ft |
| Second Level | Primary Bedroom | 12.25 Ft x 17.33 Ft |
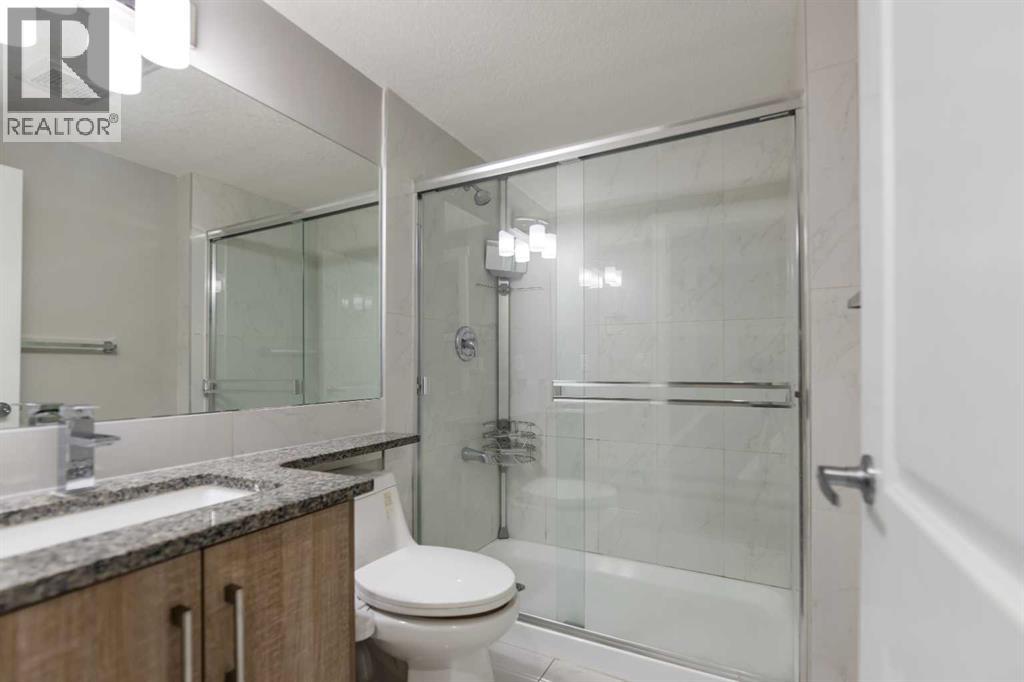
| Lower Level | 3pc Bathroom | 7.42 Ft x 5.25 Ft |
| Lower Level | Bedroom | 7.75 Ft x 11.00 Ft |
| Lower Level | Bedroom | 11.42 Ft x 12.92 Ft |
| Lower Level | Kitchen | 6.08 Ft x 14.00 Ft |
| Lower Level | Recreational, Games Room | 14.08 Ft x 15.08 Ft |
| Lower Level | Furnace | 5.75 Ft x 7.83 Ft |
| Main Level | 2pc Bathroom | 4.92 Ft x 5.08 Ft |
| Main Level | Dining Room | 13.75 Ft x 8.50 Ft |
| Main Level | Family Room | 13.83 Ft x 18.75 Ft |
| Main Level | Foyer | 3.83 Ft x 10.42 Ft |
| Main Level | Kitchen | 16.67 Ft x 14.75 Ft |
| Main Level | Laundry Room | 8.58 Ft x 9.25 Ft |
| Main Level | Living Room | 14.00 Ft x 9.08 Ft |



