 Chestermere


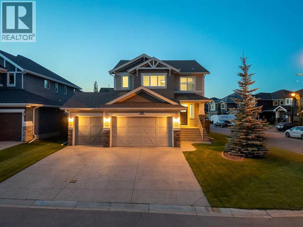
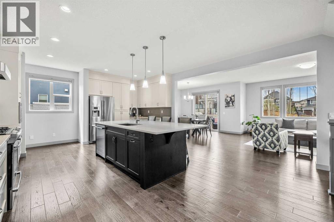
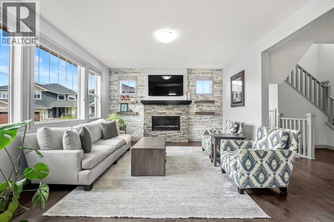
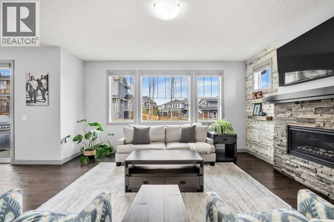
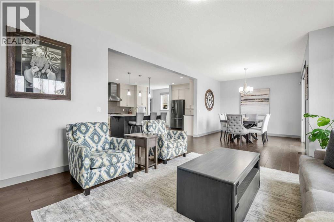
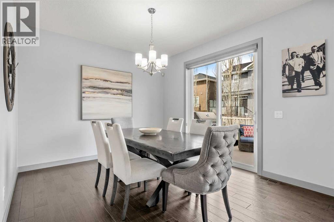
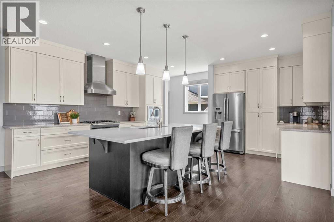
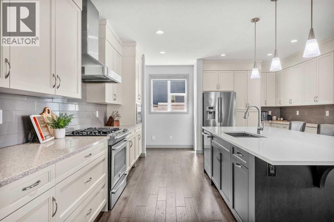
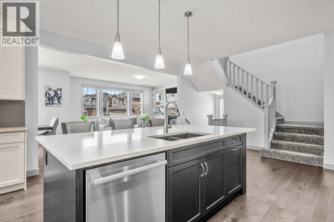
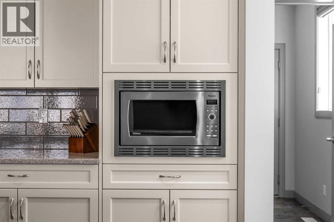
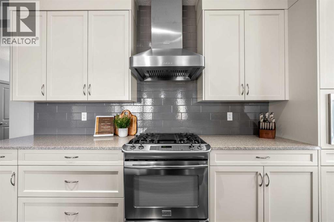
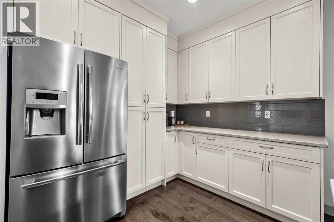
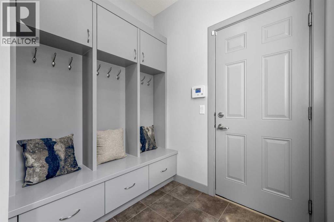
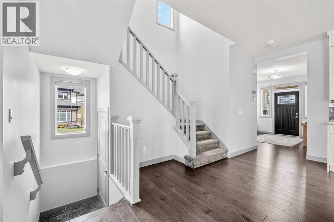
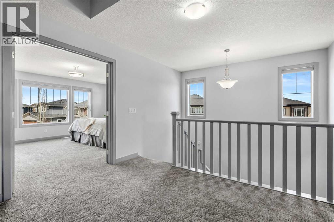
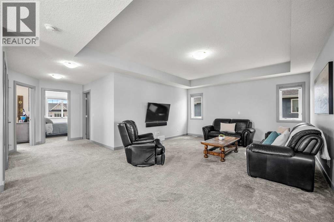
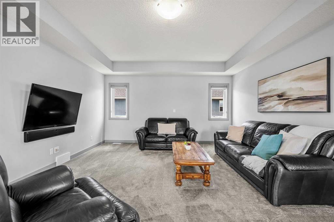
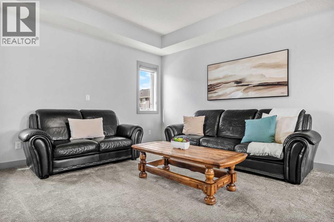
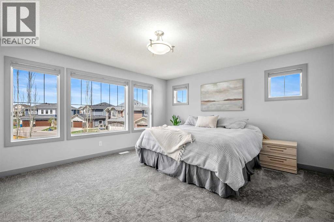
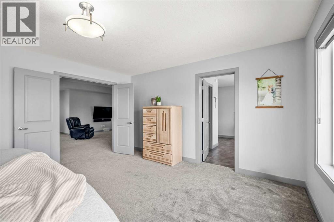
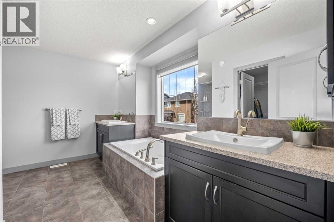
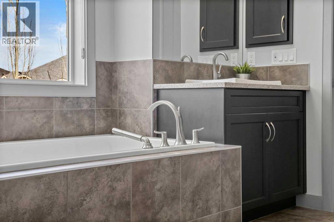
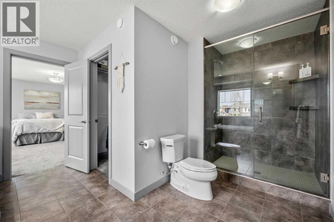
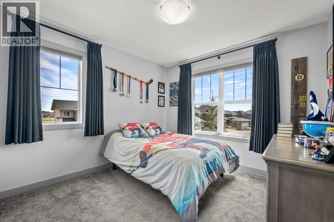
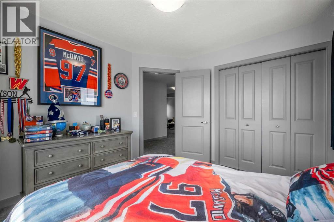
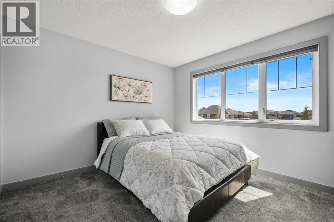
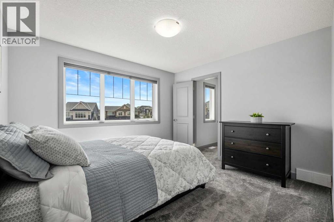
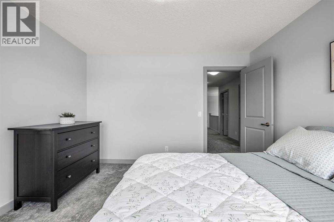
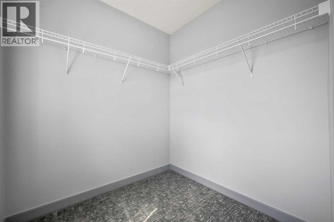
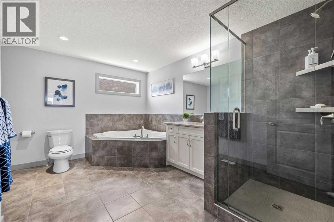
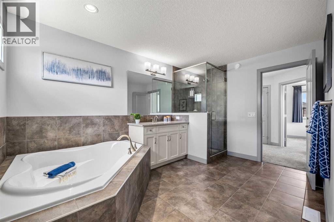
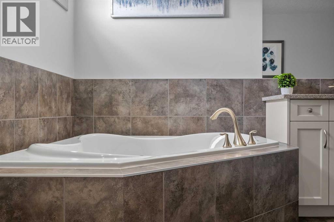
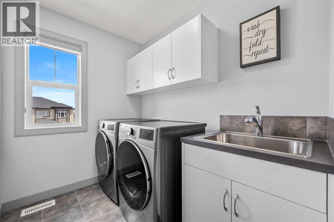
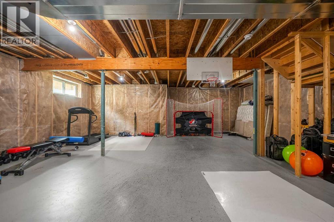
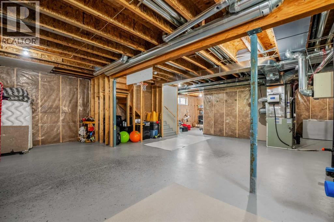
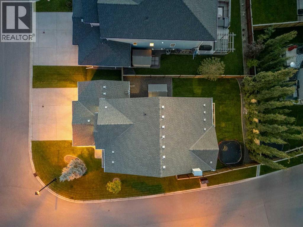
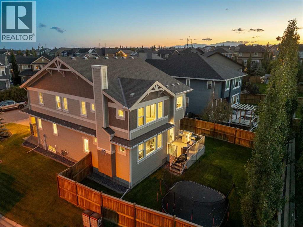
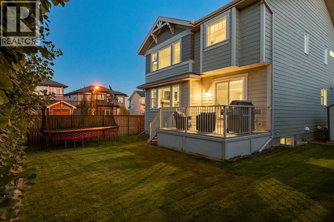
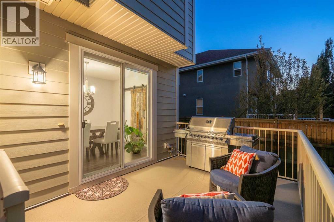
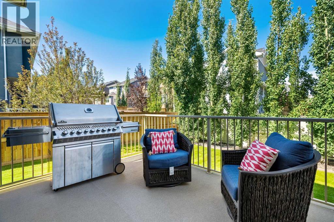
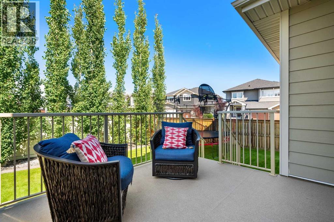
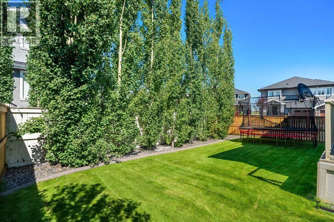
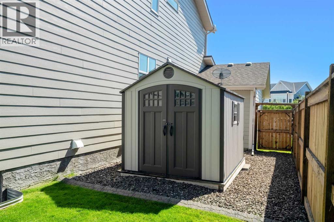
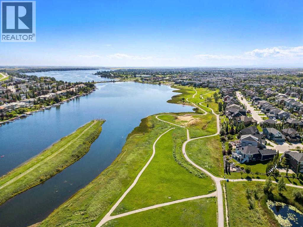
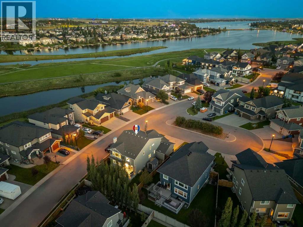
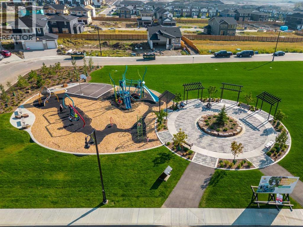
Beautifully maintained two-storey home in the sought-after community of Westmere! This spacious family home offers an open concept main floor featuring a stunning fireplace, formal dining area, and a bright living room that flows seamlessly into the kitchen. The kitchen is designed for both function and entertaining with a large central island, ample cabinetry, and plenty of prep space.Upstairs you’ll find a generous bonus room, perfect for a second living area, home office, or kids’ retreat. The upper level also features three bedrooms including a spacious primary suite complete with a large walk-in closet and a spa-inspired ensuite with a soaker tub and separate walk-in shower. Upper level laundry room. Two additional bedrooms and a large family bathroom complete the upper floor.The undeveloped basement is awaiting your future development and offers endless possibilities to customize the space to suit your needs. The rare tandem quad garage provides exceptional room for vehicles, storage, or hobby space. This corner lot is located close to Chestermere Lake, beaches, pathways, dog parks, schools, shopping, restaurants and everyday amenities, this is an incredible opportunity to own a beautiful home in a fantastic location. Book your showing today. (id:58070)
| Bathroom Total | 3 | Bedrooms Above Ground | 3 |
| Bedrooms Total | 3 | Appliances | Washer, Refrigerator, Gas Stove(s), Dishwasher, Dryer, Microwave |
| Basement Development | Unfinished | Basement Type | Full (unfinished) |
| Constructed Date | 2015 | Construction Style Attachment | Detached |
| Cooling Type | Central Air Conditioning | Fireplace Present | Yes |
| Fireplace Total | 1 | Flooring Type | Carpeted, Hardwood |
| Foundation Type | Poured Concrete | Half Bath Total | 1 |
| Heating Fuel | Natural Gas | Heating Type | Forced Air |
| Stories Total | 2 | Size Interior | 2619 Sqft |
| Total Finished Area | 2619 Sqft | Type | House |
| Attached Garage | 2 |
| Garage | |
| Attached Garage | |
| Attached Garage | 3 |
| Acreage | No | Fence Type | Fence |
| Land Amenities | Park, Playground, Schools, Shopping, Water Nearby | Landscape Features | Landscaped |
| Size Depth | 34.96 M | Size Frontage | 20.86 M |
| Size Irregular | 6547.00 | Size Total | 6547 Sqft|4,051 - 7,250 Sqft |
| Size Total Text | 6547 Sqft|4,051 - 7,250 Sqft | Zoning Description | R-1 |
| Level | Type | Dimensions |
|---|---|---|
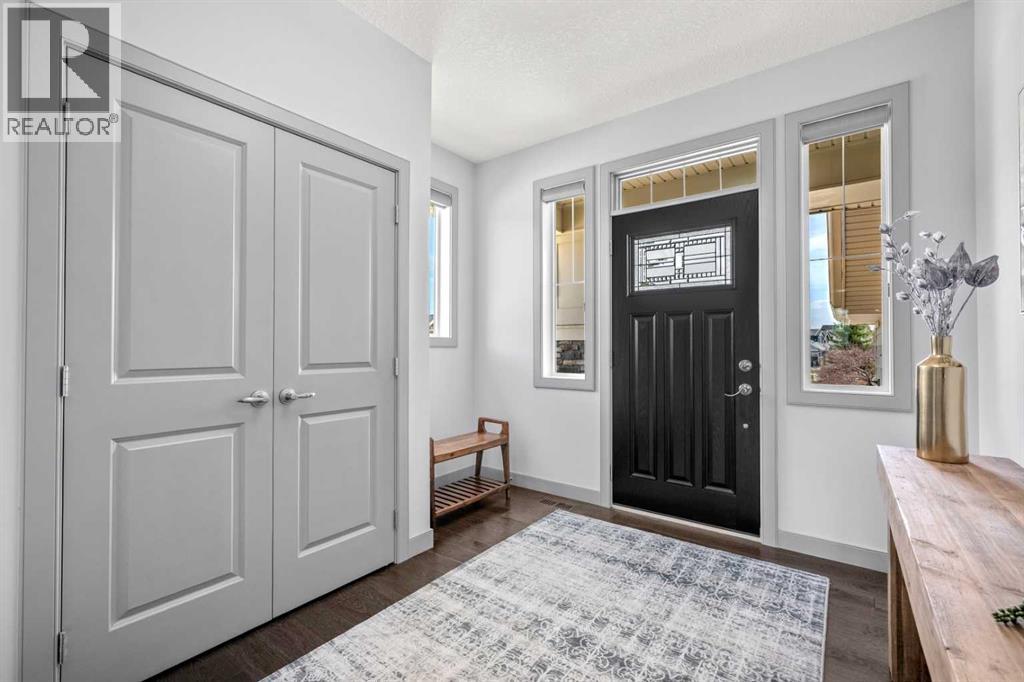
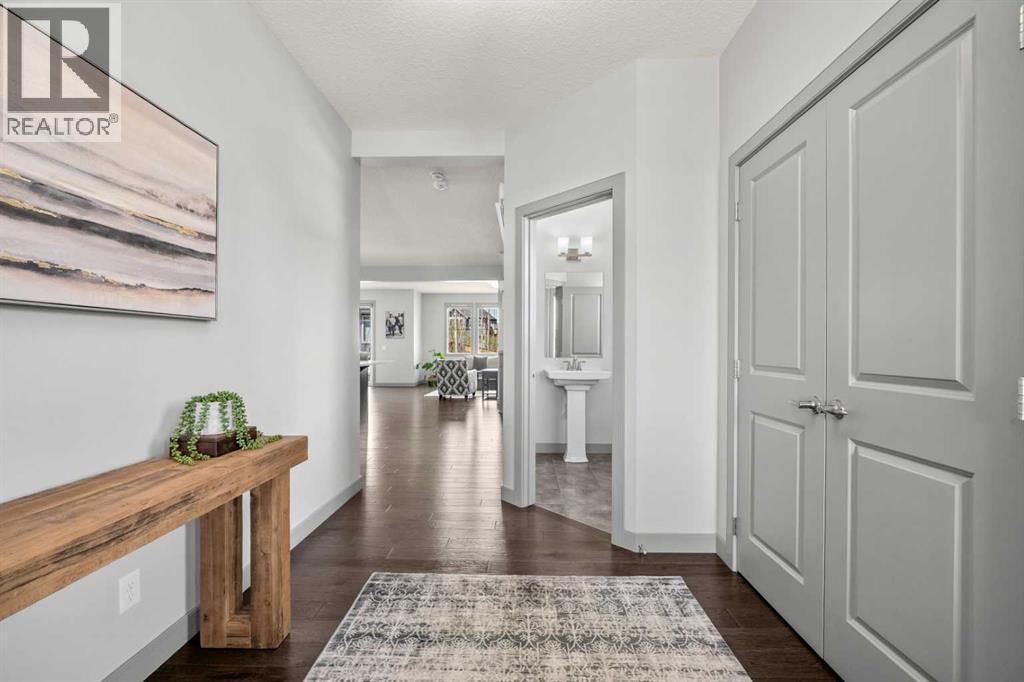
| Main Level | Foyer | 10.00 Ft x 11.83 Ft |
| Main Level | Living Room | 15.92 Ft x 13.92 Ft |
| Main Level | Kitchen | 18.83 Ft x 16.33 Ft |
| Main Level | Dining Room | 13.00 Ft x 10.83 Ft |
| Main Level | Other | 6.75 Ft x 8.42 Ft |
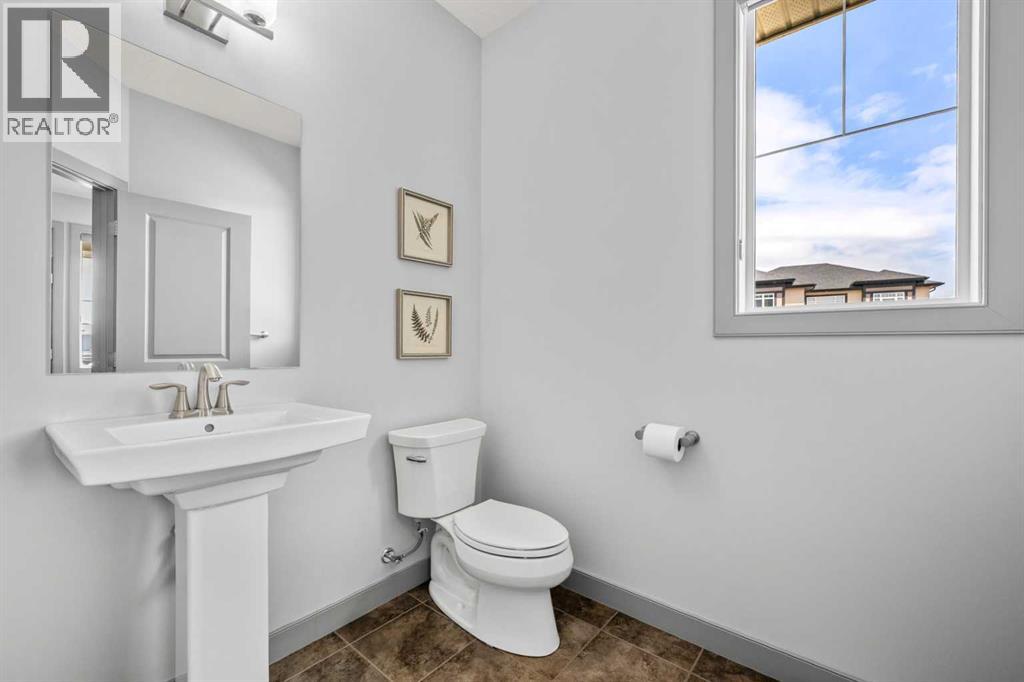
| Main Level | 2pc Bathroom | Measurements not available |
| Upper Level | Family Room | 22.25 Ft x 14.83 Ft |
| Upper Level | Laundry Room | 7.67 Ft x 5.75 Ft |
| Upper Level | Primary Bedroom | 15.92 Ft x 14.00 Ft |
| Upper Level | Bedroom | 11.75 Ft x 10.92 Ft |
| Upper Level | Bedroom | 10.08 Ft x 10.75 Ft |
| Upper Level | 4pc Bathroom | Measurements not available |
| Upper Level | 5pc Bathroom | Measurements not available |

