Description
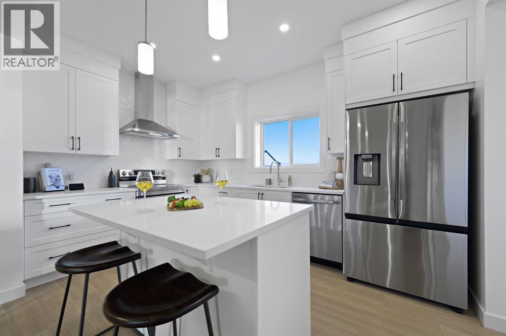
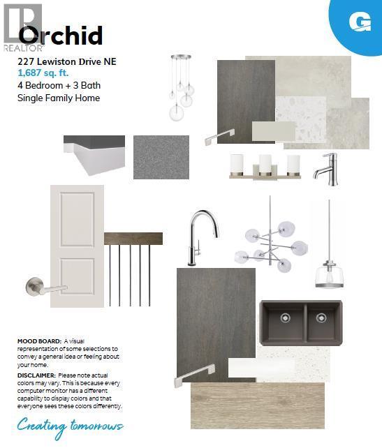
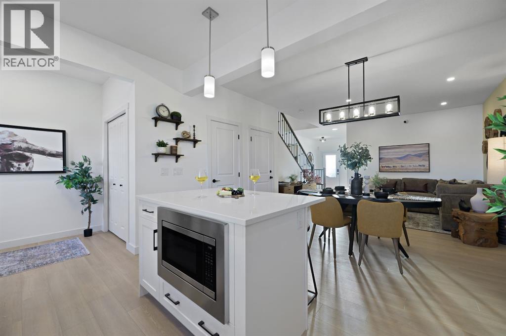
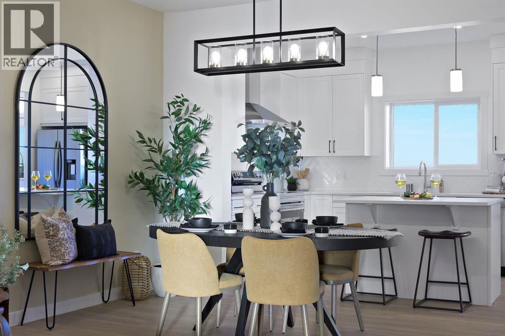
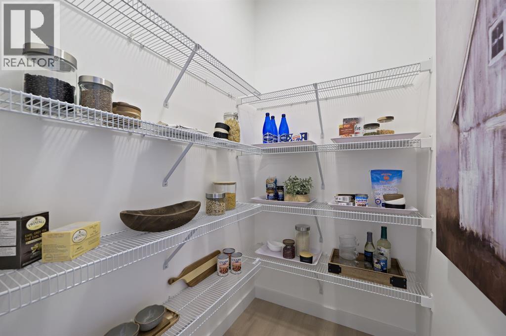
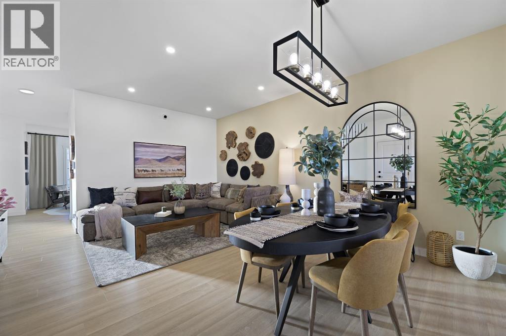
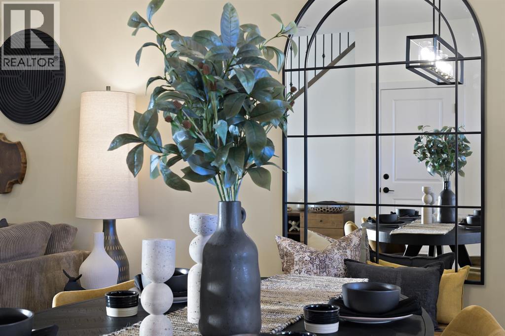
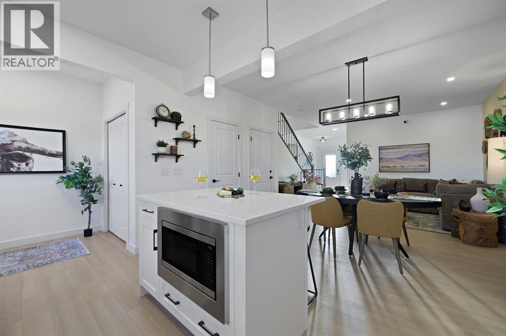
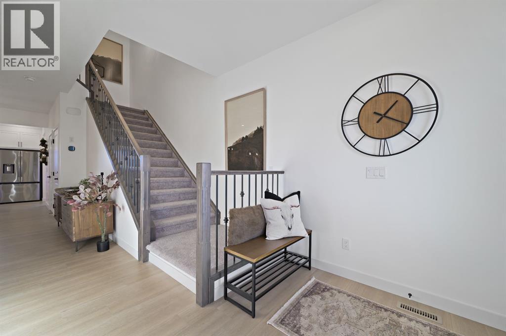
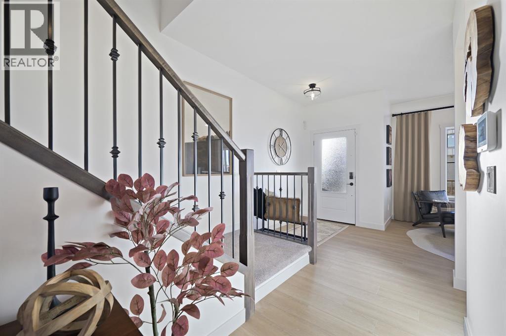
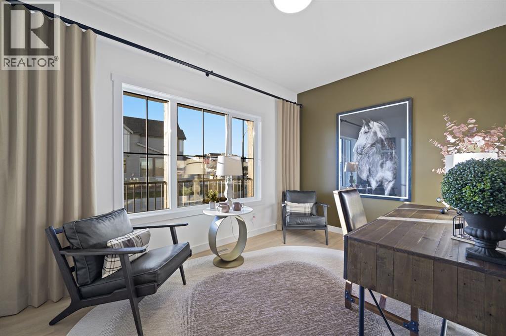
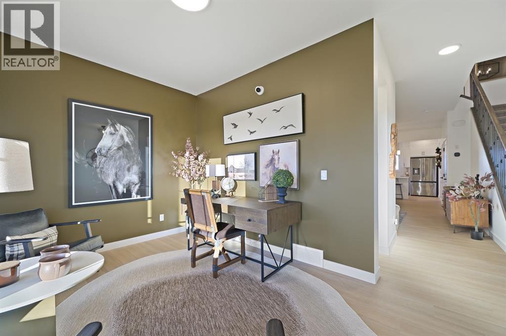
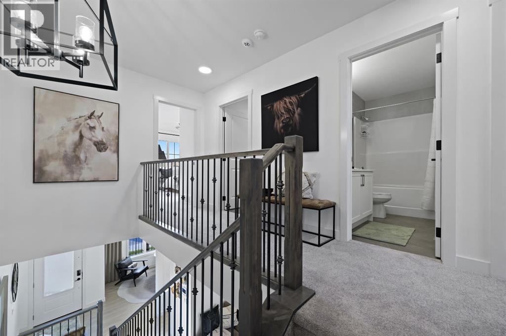
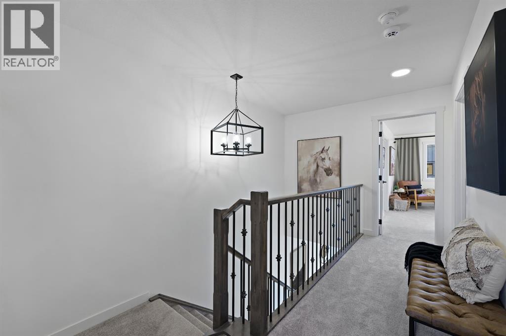
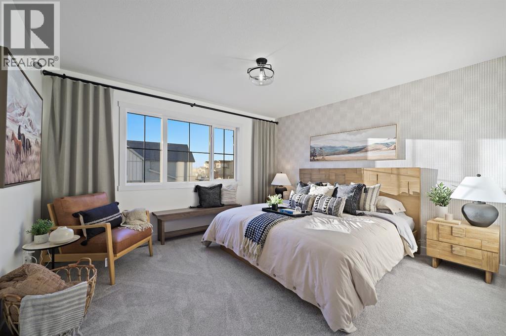
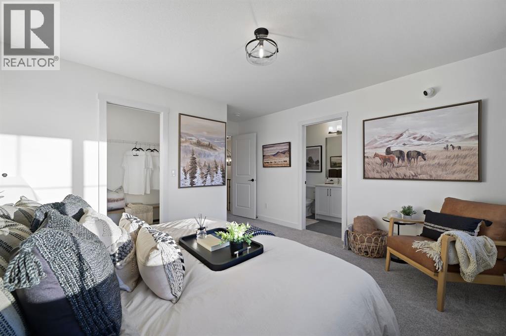
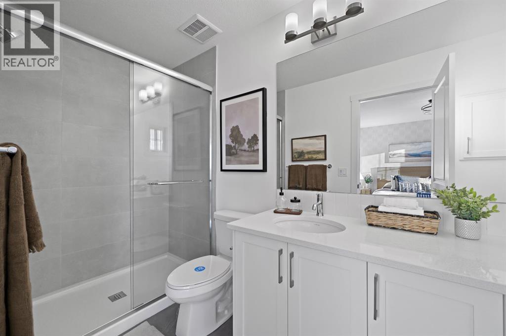
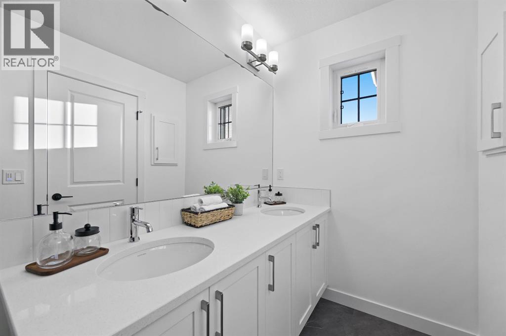
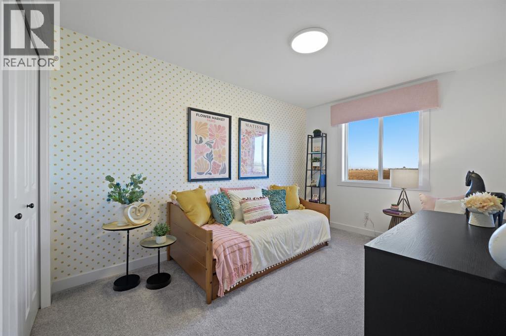
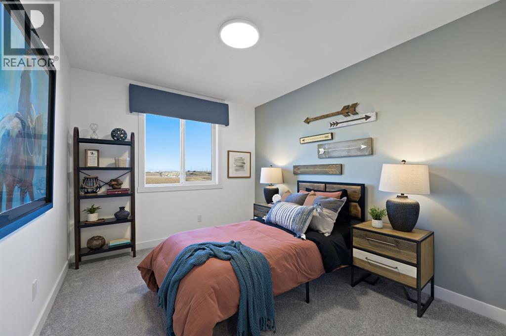
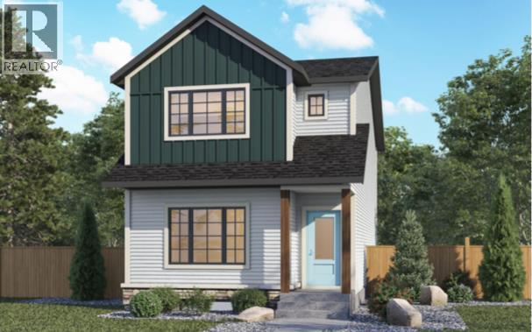
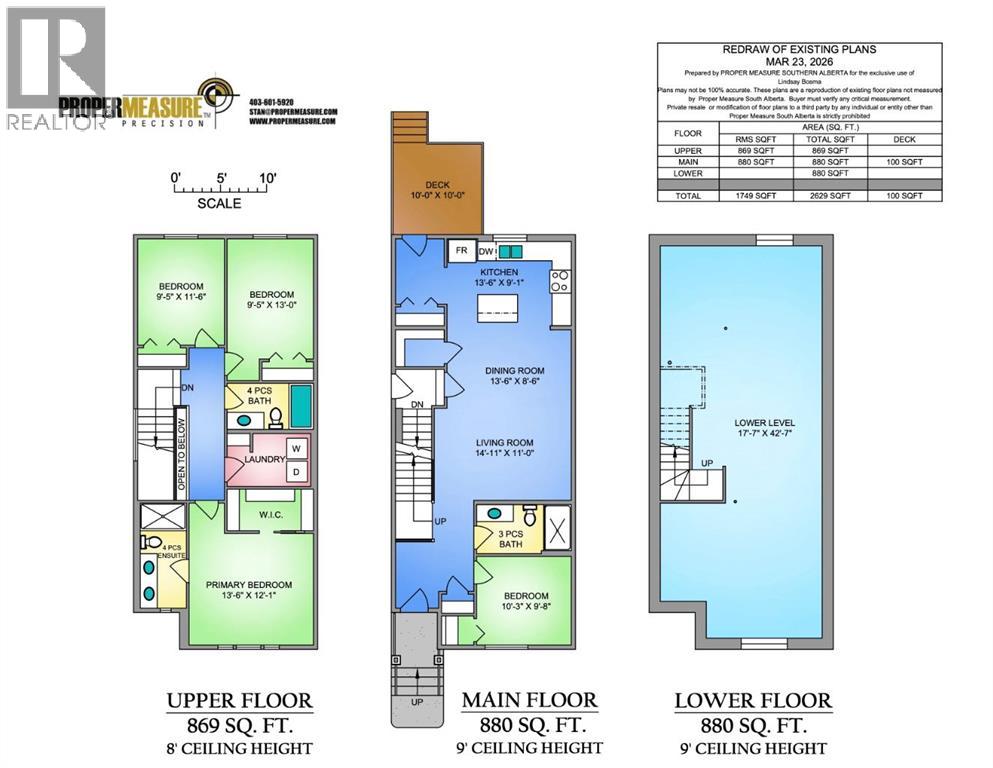
Welcome to 227 Lewiston Drive NE, a beautifully designed Orchid model by Genesis Builders, offering 1749 sq. ft. of thoughtfully planned living space in Calgary's growing Lewiston community. Featuring a distinctive Urban Prairie exterior, four bedrooms, three full bathrooms, and a desirable southwest-facing backyard, this stunning two-storey detached home combines contemporary style with exceptional everyday functionality. Step inside to discover a bright, welcoming interior featuring 9-foot main-floor ceilings and a versatile front bedroom, perfect for guests, extended family, or a home office. A convenient main-level full bathroom adds flexibility for families of all sizes. The heart of the home features an inviting open-concept living and dining area, perfect for entertaining or spending quality time together. The beautifully appointed kitchen offers a functional island with an eating bar, quartz countertops, a stylish Silgranit undermount sink, upgraded cabinetry with decorative risers and cornice, and a gas line rough-in for a future gas range. Thoughtfully selected finishes and generous storage make this kitchen as practical as it is beautiful. The spacious great room provides a comfortable gathering space, while the dining nook connects seamlessly to the kitchen. At the rear of the home, a functional mudroom offers convenient access to the southwest-facing backyard and a 10' x 10' wood deck with stairs to grade, ideal for enjoying afternoon sunshine, summer BBQs, and outdoor entertaining. A gas line for a future BBQ adds convenience. Upstairs, the spacious primary bedroom offers a peaceful retreat, with a walk-in closet and a private 5-piece ensuite. Two additional bedrooms, a full 4-piece bathroom, and convenient upper-floor laundry create a practical layout designed for busy family life. The open-to-below staircase with a stylish wrought iron railing adds an attractive architectural touch. The undeveloped basement features 9-foot foundation walls, a separat e side entrance, and a 2-bedroom legal suite rough-in (subject to City of Calgary approvals and permitting). Additional highlights include quartz countertops throughout, contemporary interior finishes, and a thoughtfully designed floor plan that maximizes comfort and functionality. Located in Calgary's developing Lewiston community in northeast Calgary, this home offers convenient access to nearby amenities and major transportation routes. Discover the Orchid by Genesis Builders, where thoughtful design, modern style, and flexible living spaces come together to create a place you'll be proud to call home. *Photographs are representative and are of a previously built model. Please reference the mood board in the photographs for current selections and finishes. Colours, finishes and materials are subject to change without notice based on availability at the time of installation. (id:58070)
 Calgary





