 Rural Foothills County


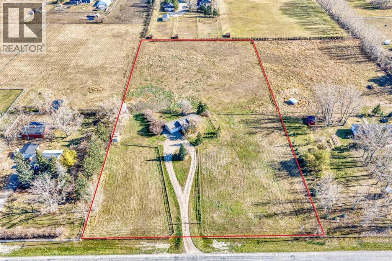
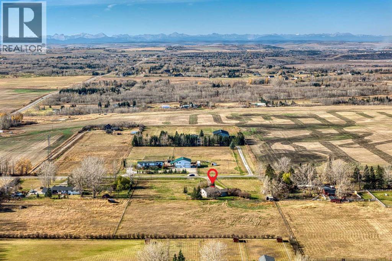
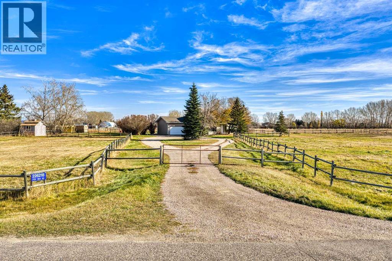
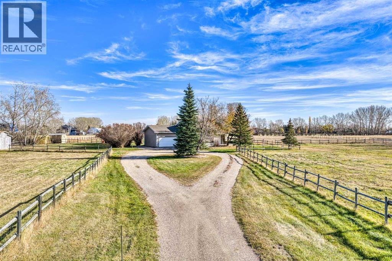
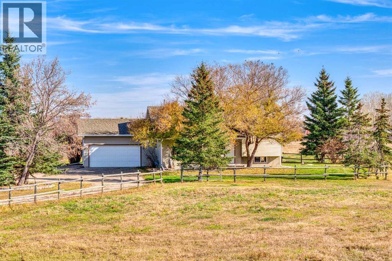
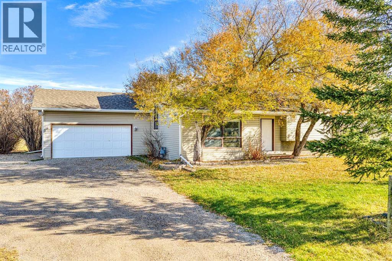
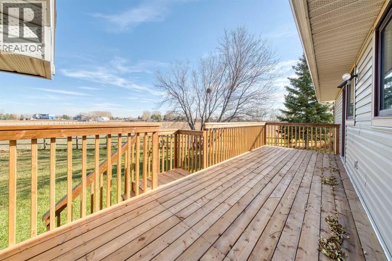
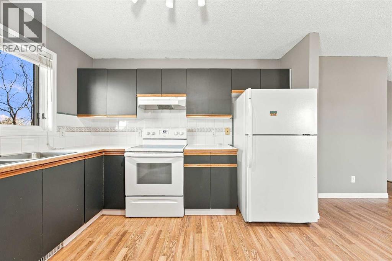
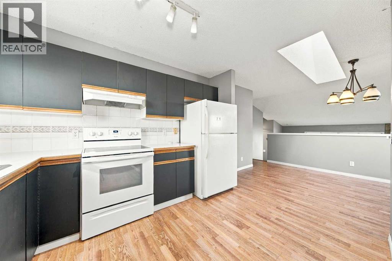
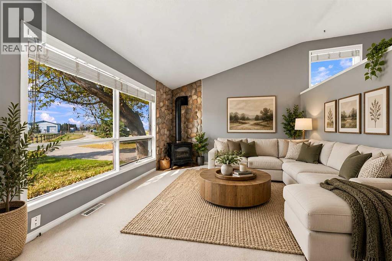
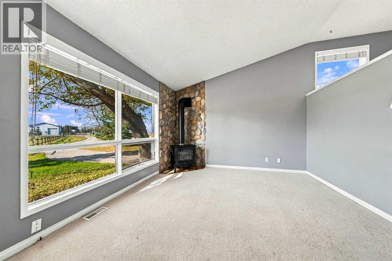
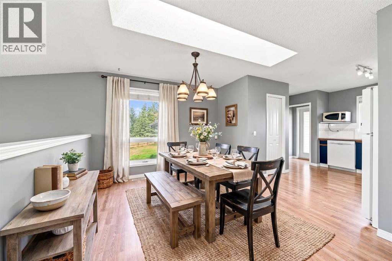
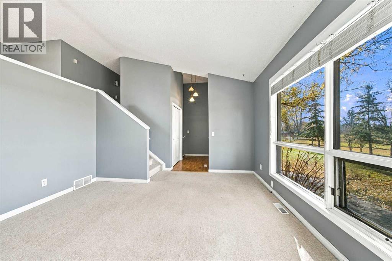
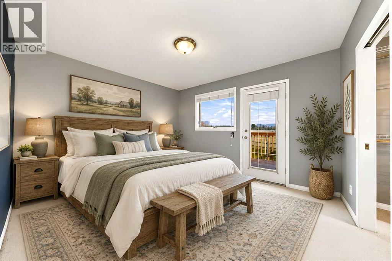
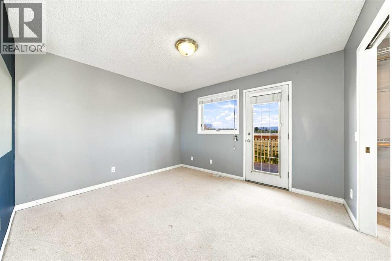
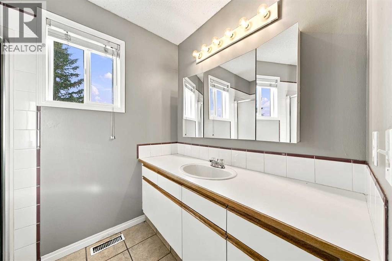
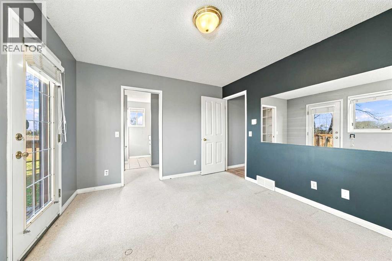
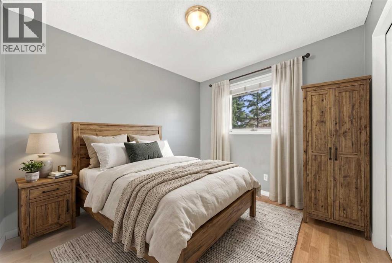
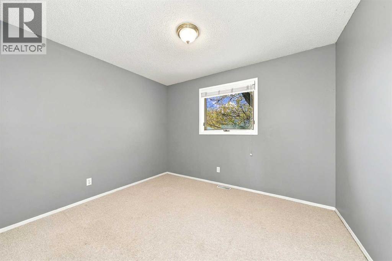
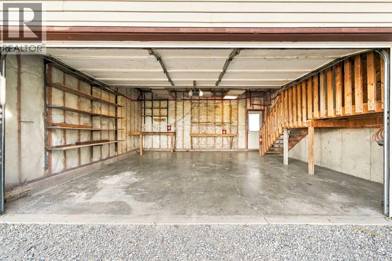
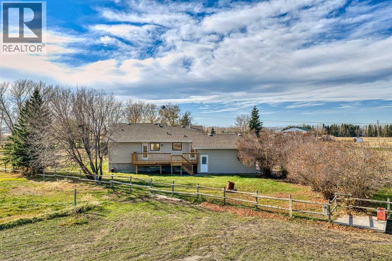
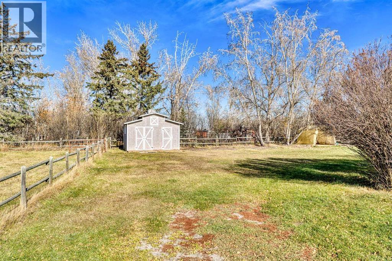
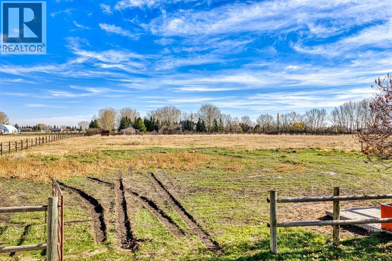
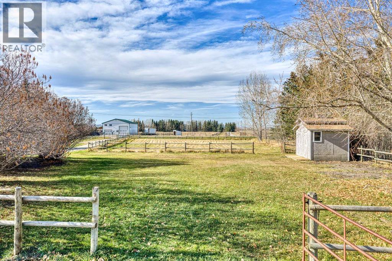
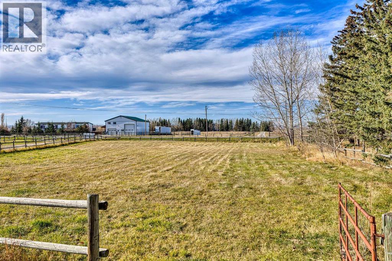
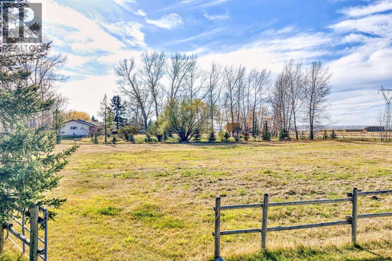
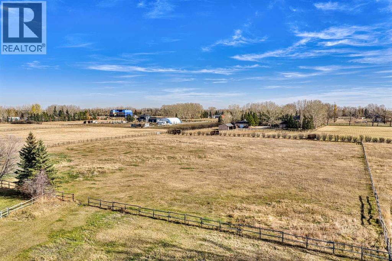
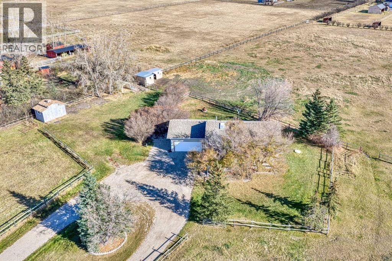
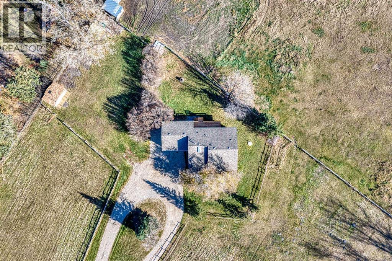
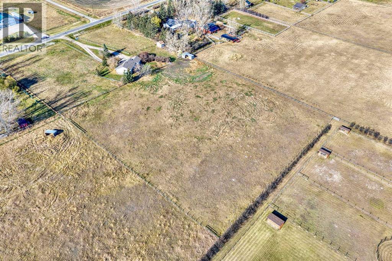
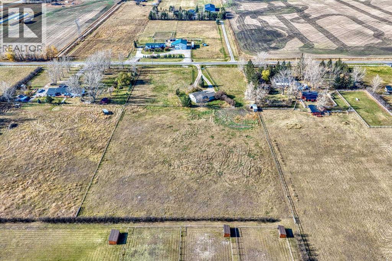
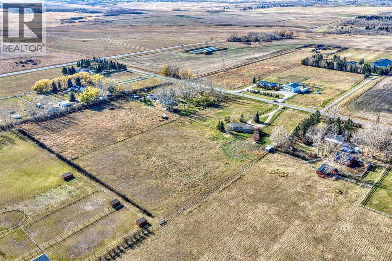
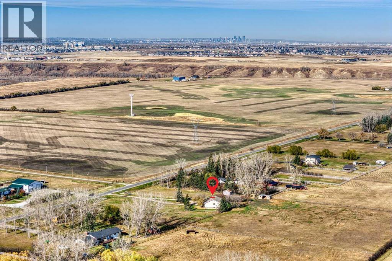
**OPEN HOUSE - SUNDAY, NOVEMBER 8th - 1-3 PM***Excellent opportunity to become the new owner of an acreage right off Dunbow Road, located just 5 min away from Artesia, 9 min away from Heritage Pointe and only 13 minutes from the South Health Campus! Your future home sits atop of a flat rectangular 5 ACRE piece of prime Alberta land! A perfect spot for some horses, gardening and living your best countryside life while being minutes away from Calgary!!! The house is a 3 bedroom/2 bathroom, 3 level split with a double car attached garage built in 1994. A newly constructed deck facing East - is a perfect spot for your summer morning coffee! This is a very quiet, very safe place to raise children, away from the hustle and bustle of the city. Book your private viewing right now to see this awesome property and make us an offer! (id:58070)

1:00 pm
3:00 pm
| Bathroom Total | 2 | Bedrooms Above Ground | 3 |
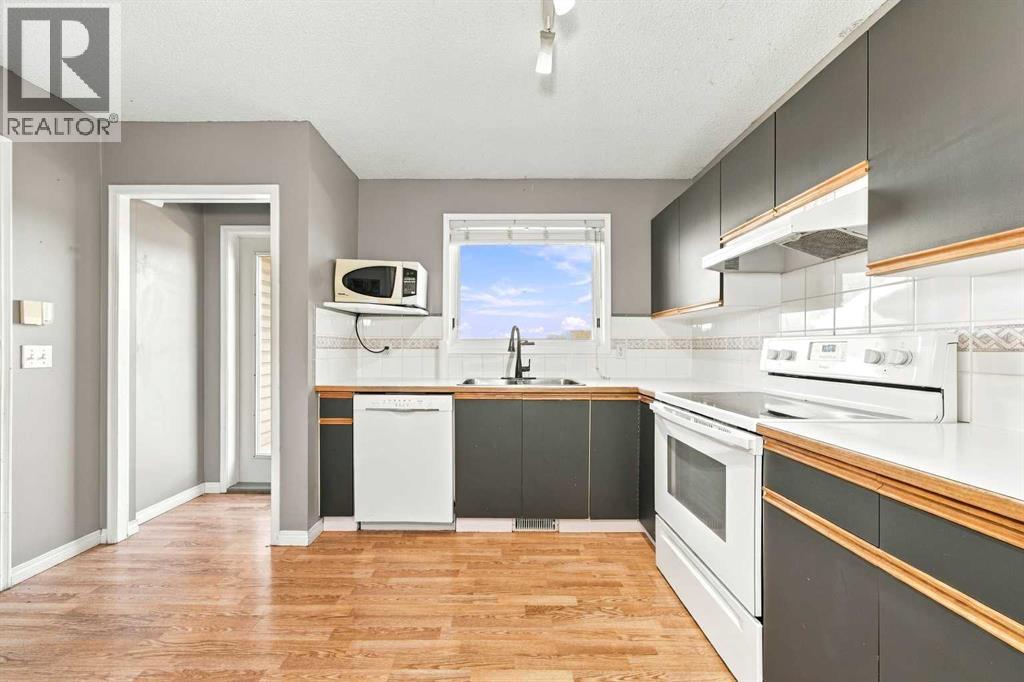
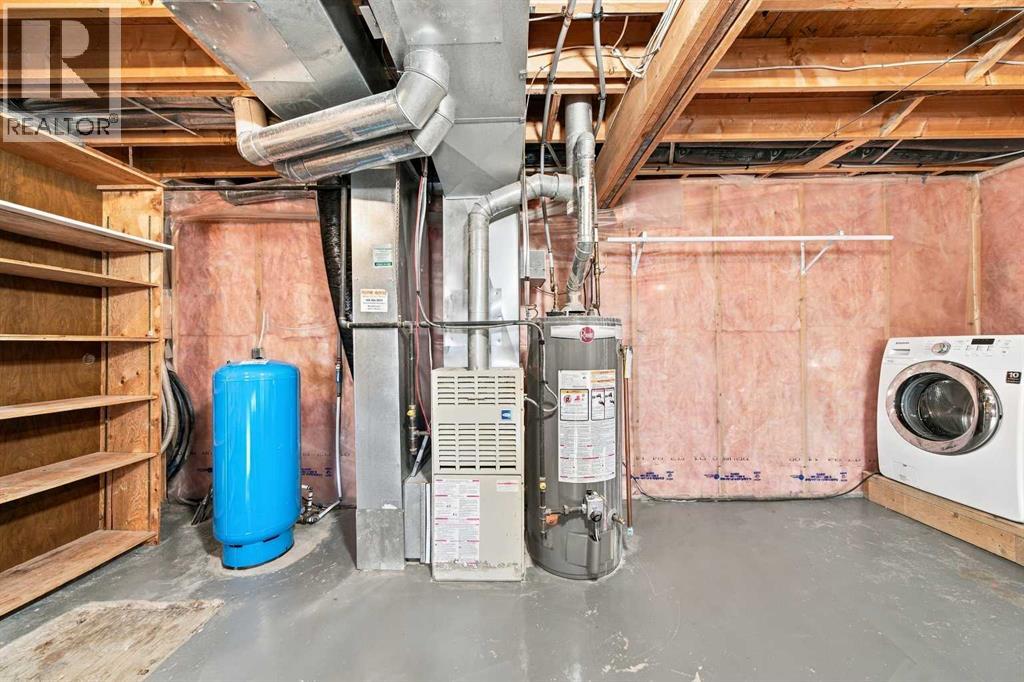
| Bedrooms Total | 3 | Appliances | Washer, Refrigerator, Dishwasher, Stove, Dryer, Microwave, Window Coverings |
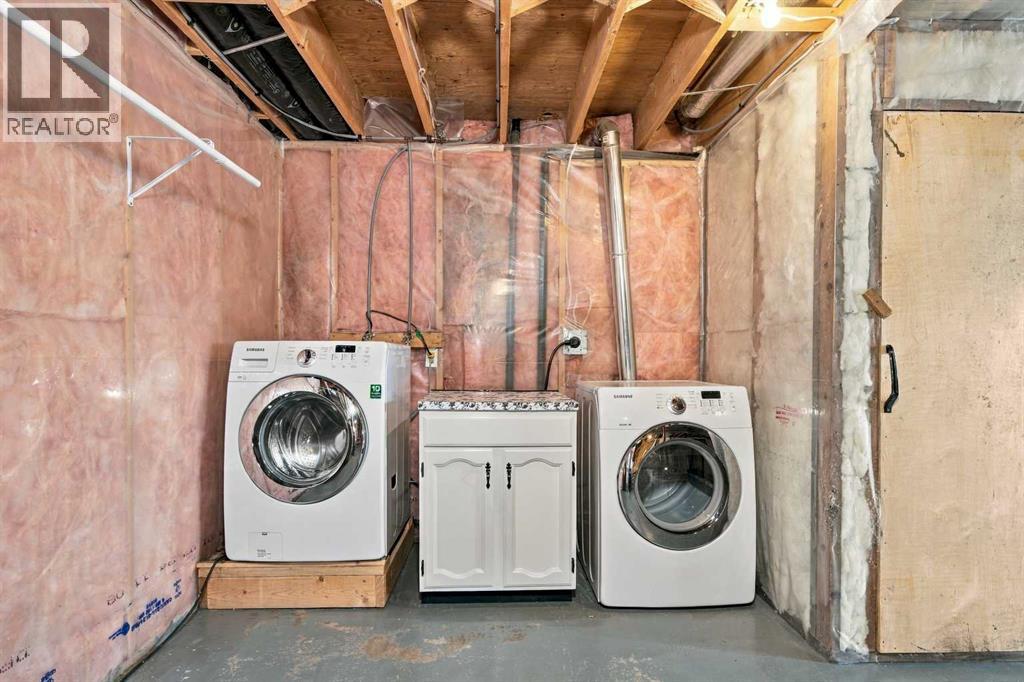
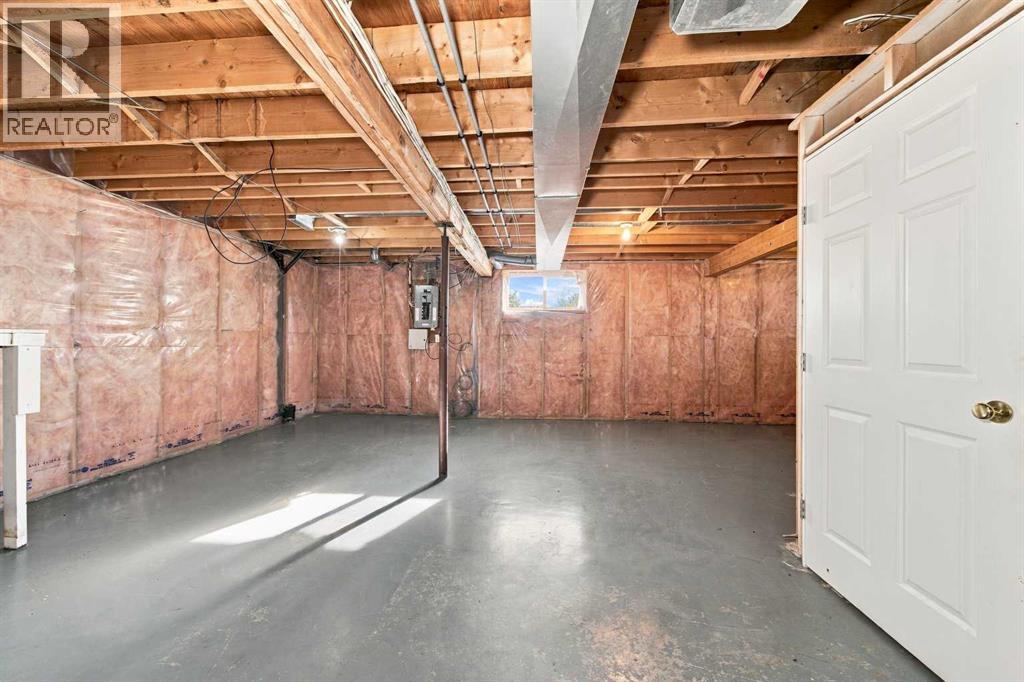
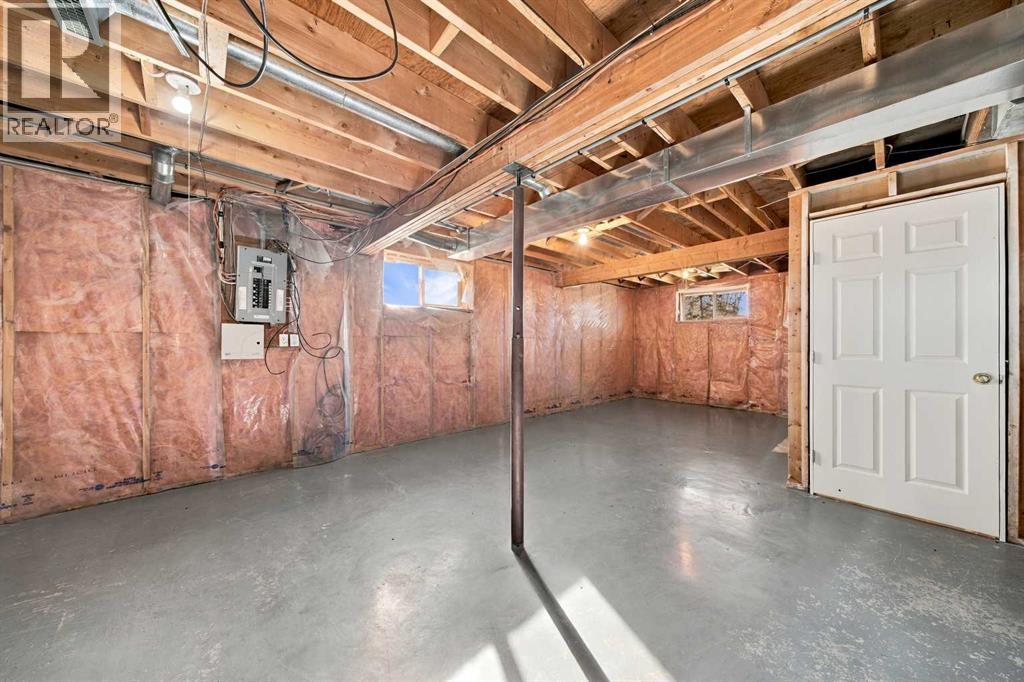
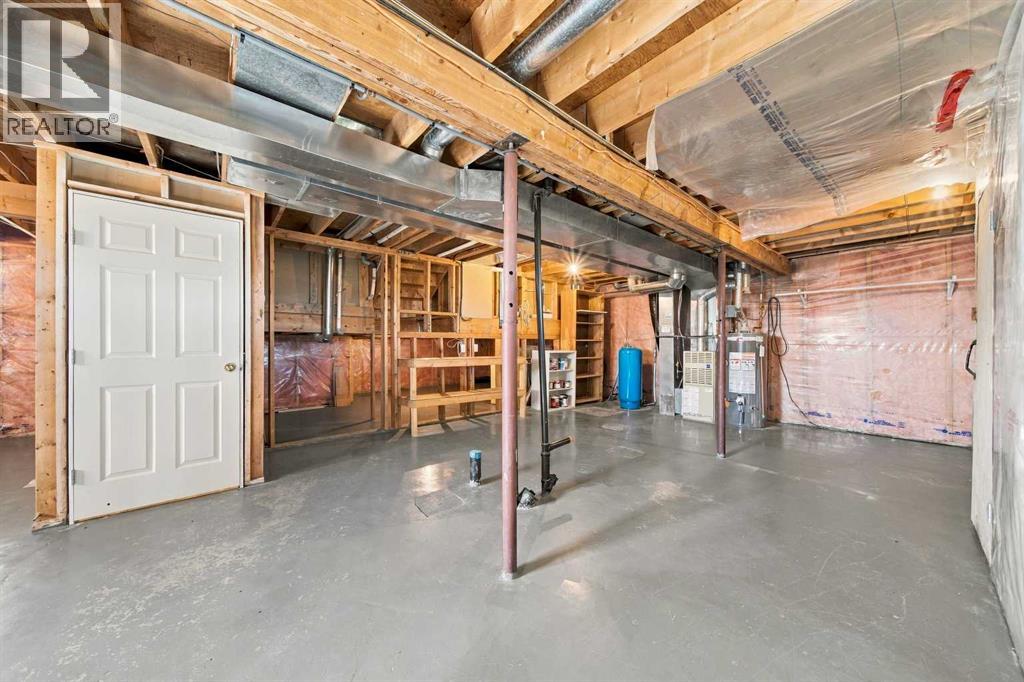
| Architectural Style | 3 Level | Basement Development | Unfinished |
| Basement Type | Full (unfinished) | Constructed Date | 1994 |
| Construction Material | Wood Frame | Construction Style Attachment | Detached |
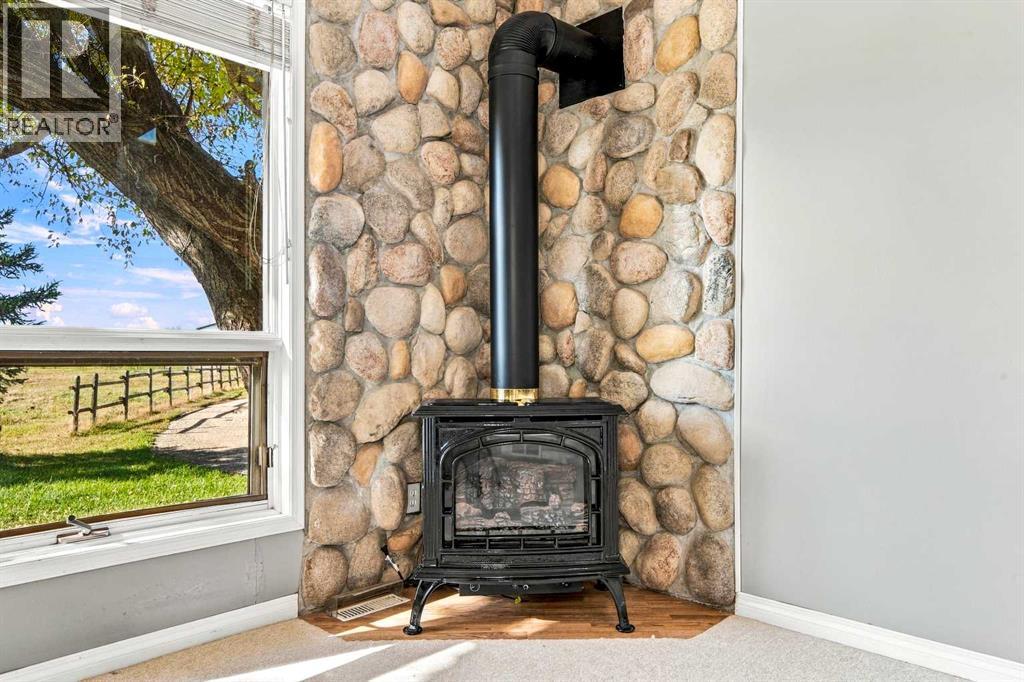
| Cooling Type | None | Fireplace Present | Yes |
| Fireplace Total | 1 | Flooring Type | Carpeted, Vinyl Plank |
| Foundation Type | Poured Concrete | Heating Fuel | Natural Gas |
| Heating Type | Forced Air | Size Interior | 1172 Sqft |
| Total Finished Area | 1172.28 Sqft | Type | House |
| Utility Water | Well |
| Attached Garage | 2 |
| Acreage | Yes | Cleared Total | 5 Ac |
| Fence Type | Partially Fenced | Sewer | Septic Field, Septic Tank |
| Size Irregular | 5.00 | Size Total | 5 Ac|5 - 9.99 Acres |
| Size Total Text | 5 Ac|5 - 9.99 Acres | Zoning Description | Cr |
| Level | Type | Dimensions |
|---|---|---|
| Basement | Other | 12.25 Ft x 11.58 Ft |
| Basement | Storage | 8.33 Ft x 11.50 Ft |
| Basement | Storage | 3.83 Ft x 5.50 Ft |
| Basement | Other | 28.00 Ft x 34.17 Ft |
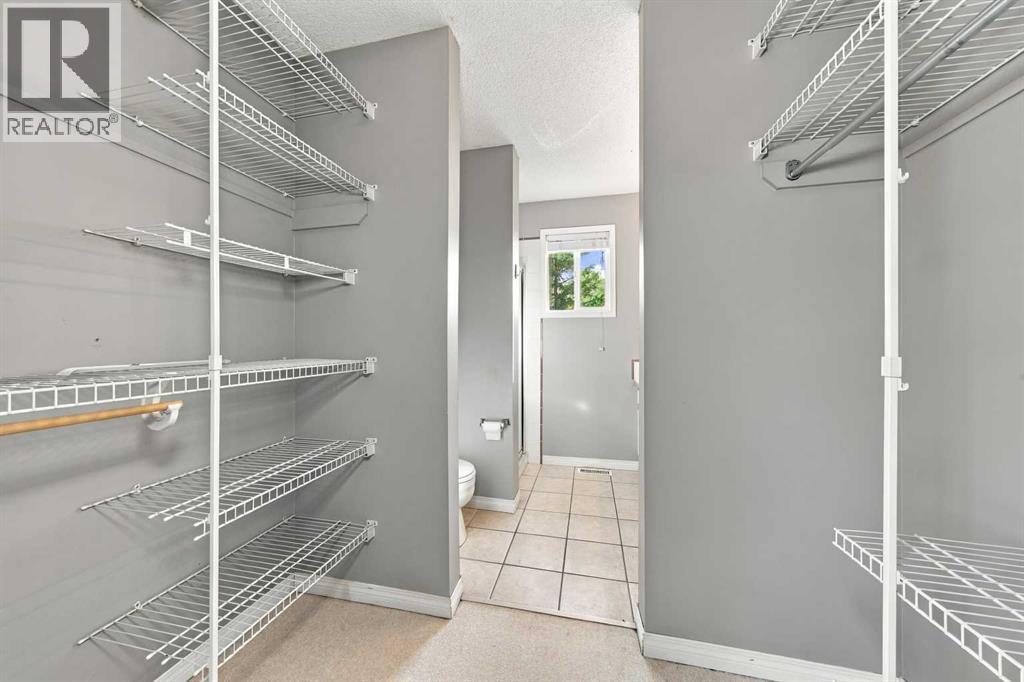
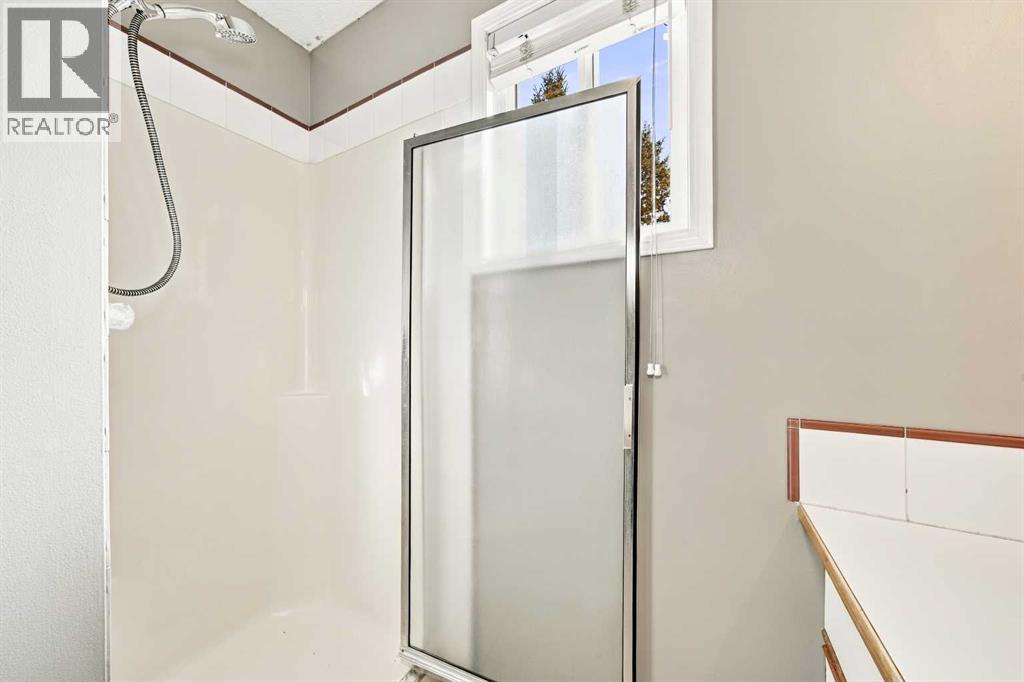
| Main Level | 3pc Bathroom | 7.58 Ft x 6.00 Ft |
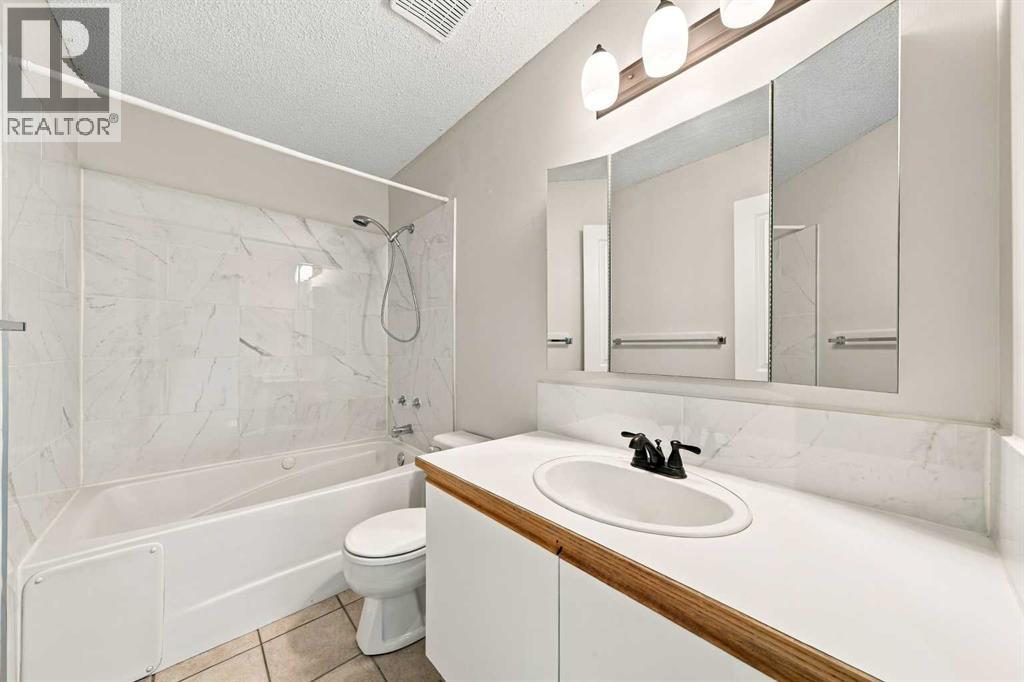
| Main Level | 4pc Bathroom | 5.08 Ft x 9.00 Ft |
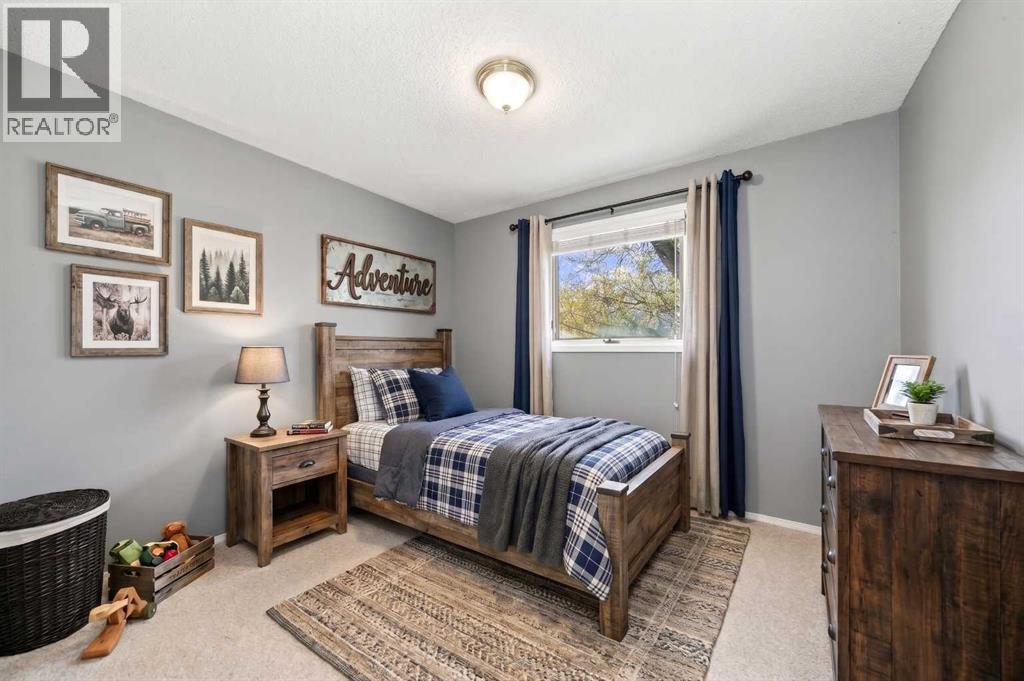
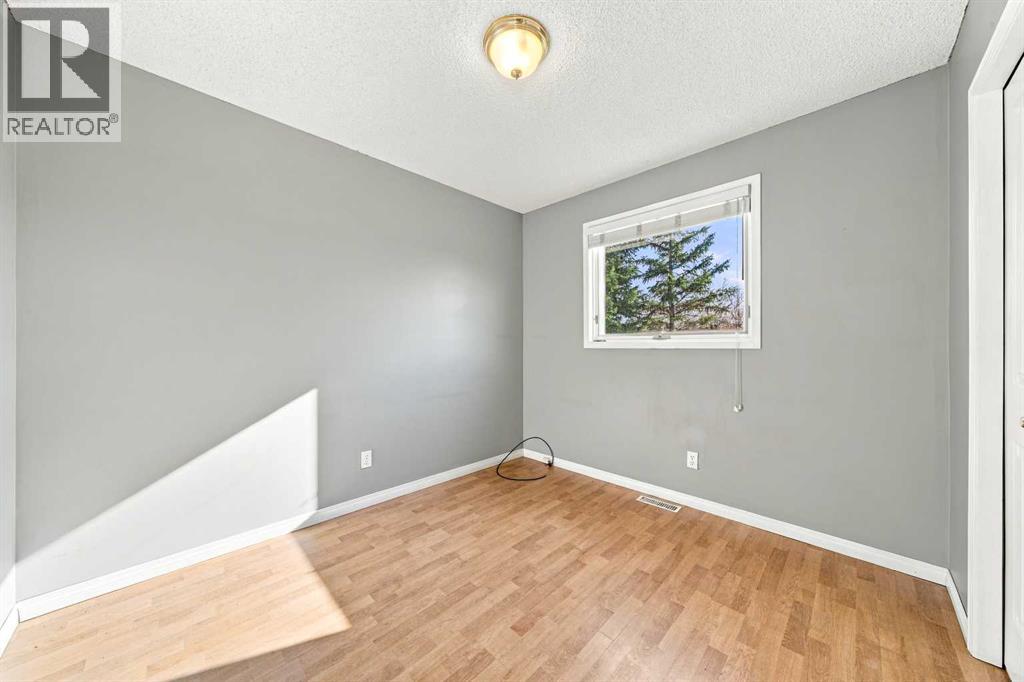
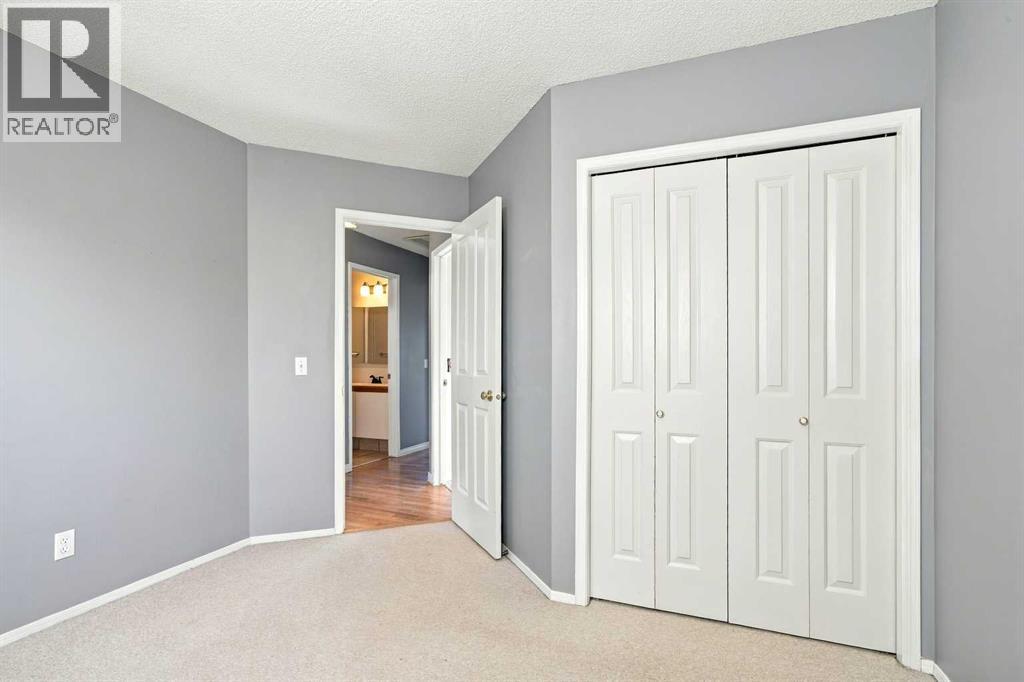
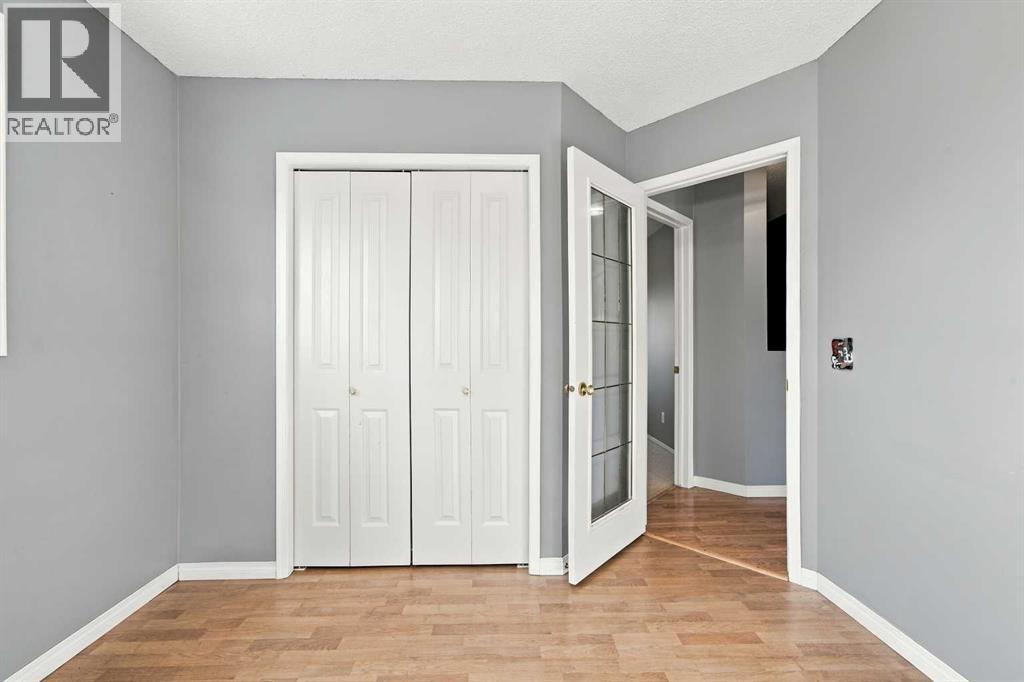
| Main Level | Bedroom | 10.58 Ft x 10.00 Ft |
| Main Level | Bedroom | 12.08 Ft x 11.17 Ft |
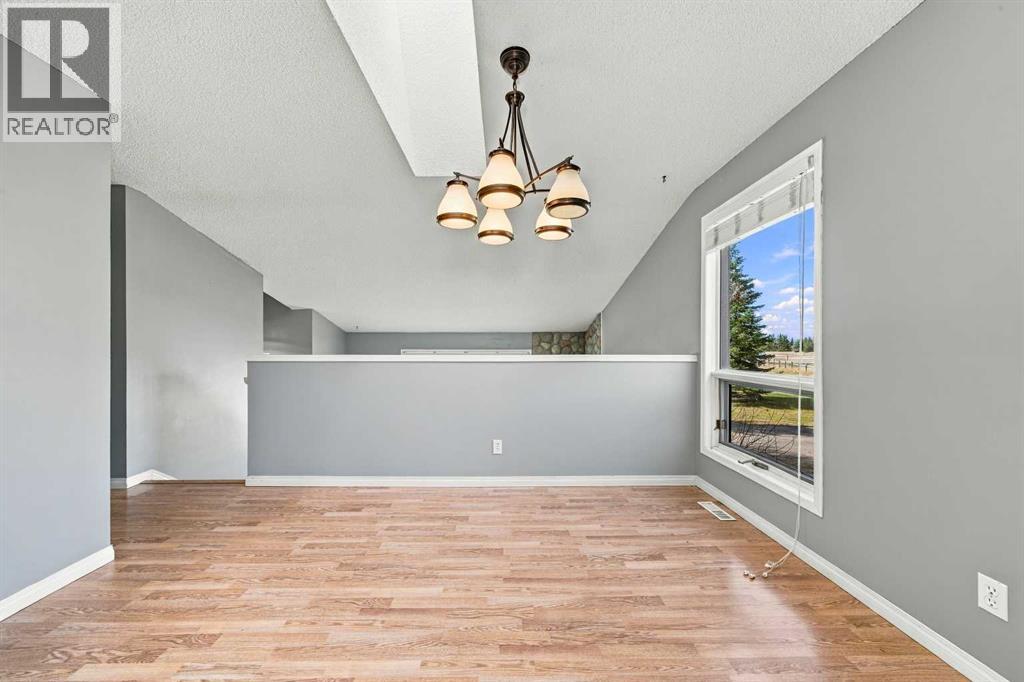
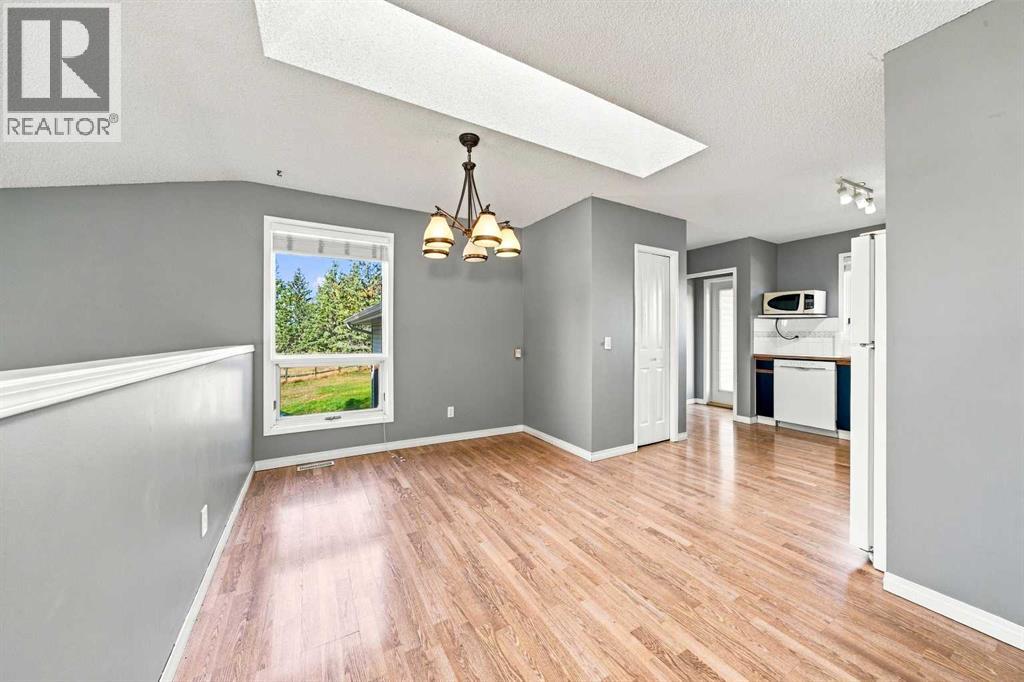
| Main Level | Dining Room | 8.92 Ft x 12.08 Ft |
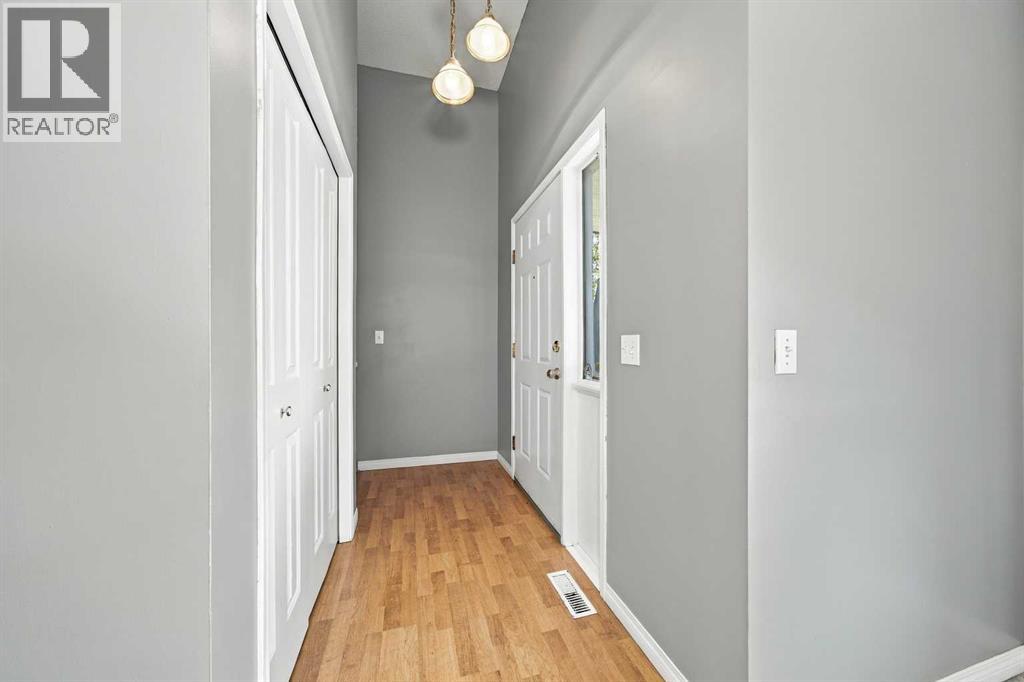
| Main Level | Foyer | 4.17 Ft x 8.42 Ft |
| Main Level | Kitchen | 11.17 Ft x 12.33 Ft |
| Main Level | Living Room | 12.58 Ft x 15.08 Ft |
| Main Level | Pantry | 3.83 Ft x 3.58 Ft |
| Main Level | Primary Bedroom | 11.08 Ft x 11.92 Ft |
| Main Level | Other | 7.58 Ft x 4.00 Ft |

