 Rural Foothills County


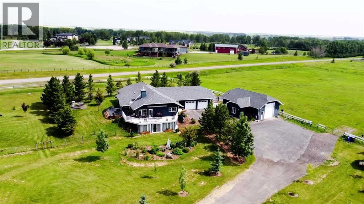
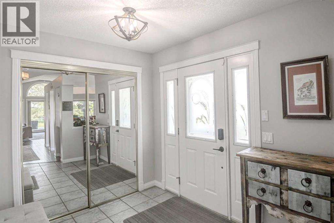
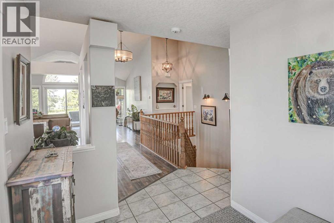
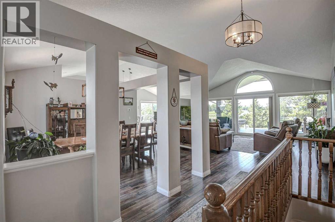
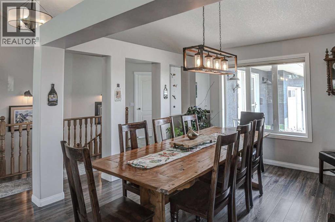
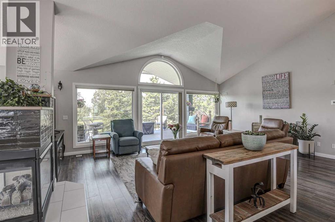
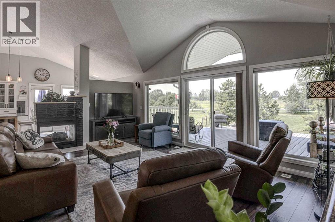
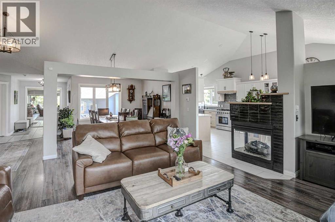
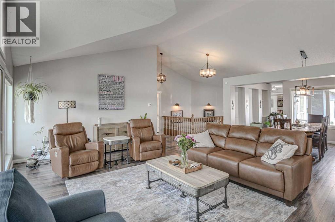
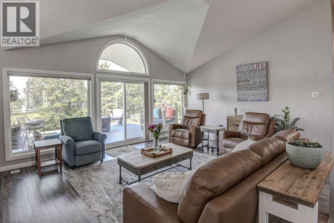
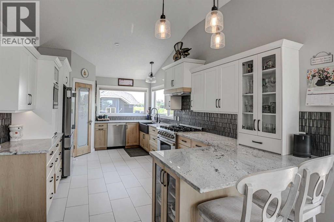
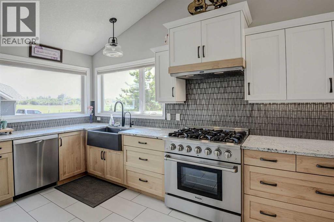
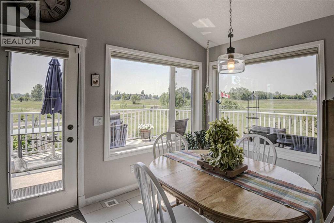
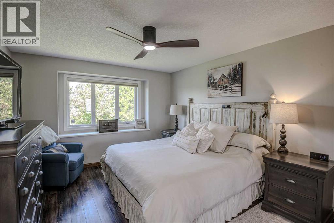
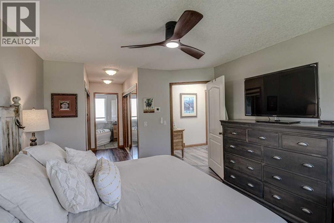
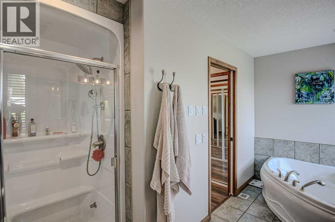
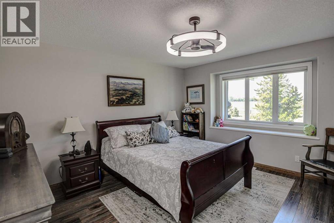
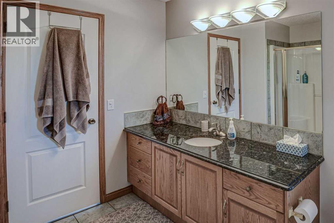
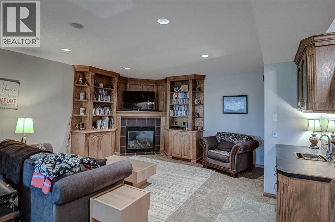
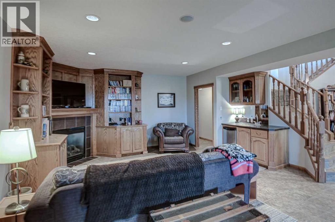
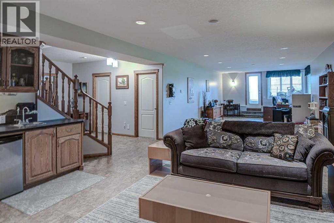
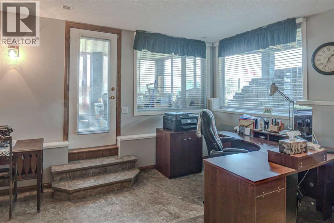
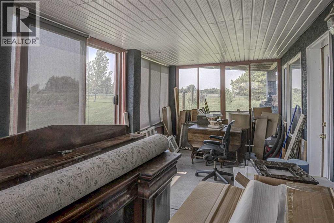
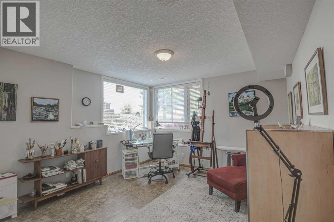
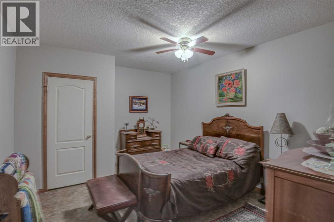
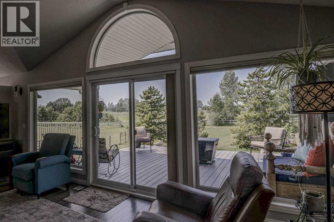
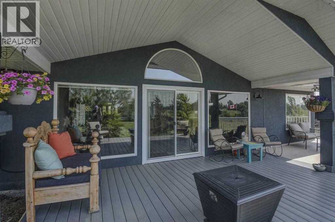
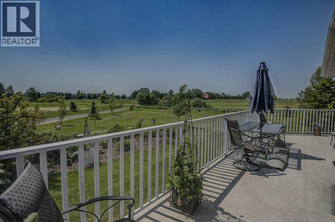
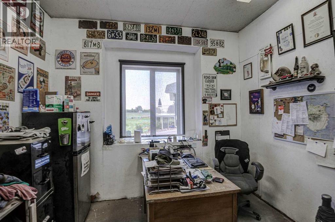
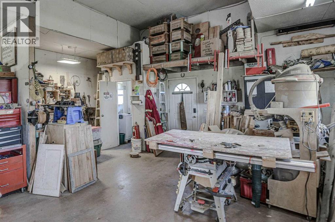
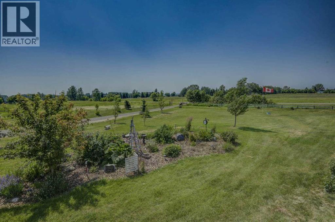
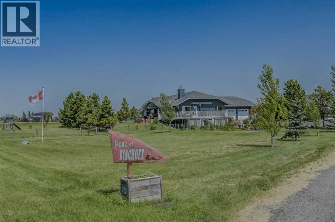
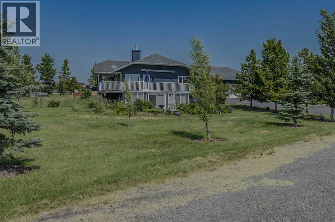
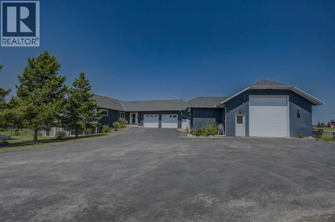
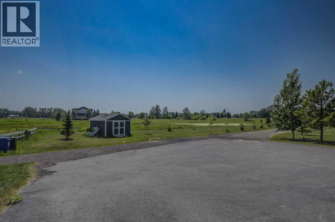
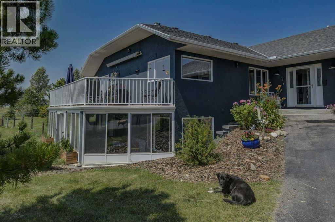
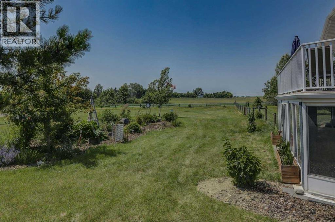
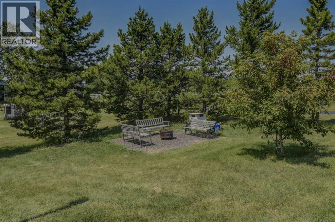
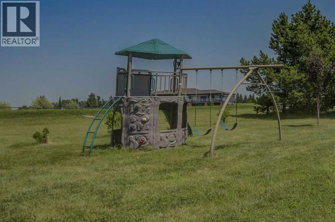
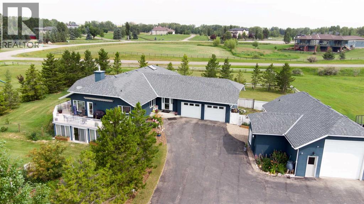
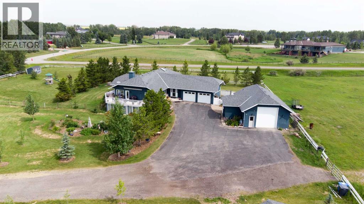
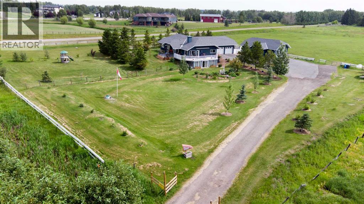
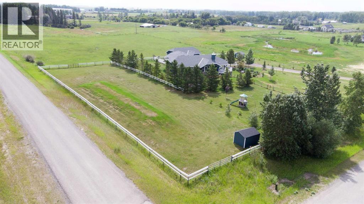
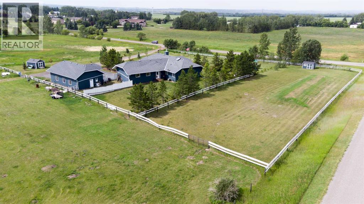
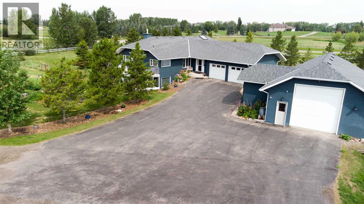
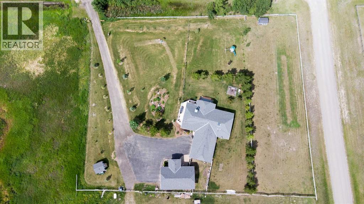
**Escape to the serenity of country living without sacrificing convenience.** Perfectly positioned just minutes from Calgary and Okotoks, this exceptional walkout bungalow exudes pride of ownership and sits on 4.52 beautifully landscaped acres, only moments from three premier golf courses.Designed to capture its breathtaking surroundings, the home offers over 4,100 sq. ft. of developed living space with soaring vaulted ceilings, expansive windows, and panoramic mountain and countryside views. The bright, open-concept main floor is ideal for both everyday living and entertaining, featuring a spacious kitchen with granite countertops, abundant cabinetry, and a sunny breakfast nook that opens onto the expansive deck.The inviting living room is anchored by a cozy fireplace, while the formal dining room provides the perfect setting for family gatherings. The private primary retreat offers a walk-through closet and a 4-piece ensuite, complemented by a second bedroom, full bathroom, and an oversized laundry/mudroom with direct access to the heated double attached garage.The fully developed walkout basement expands your living space with a large family and recreation room featuring a second fireplace, a third bedroom, full bathroom, dedicated office, hobby room, and a bright sunroom—ideal for hobbies, a home gym, or additional entertaining space.Car enthusiasts, hobbyists, and tradespeople will appreciate the impressive 39' x 23' heated detached garage/workshop, complete with in-floor heating and a convenient 2-piece bathroom. With ample parking, RV access, and room to work or play, this property truly offers the best of acreage living.Whether you're enjoying spectacular sunsets, entertaining family and friends, or simply embracing the peace and privacy of the countryside, this remarkable Foothills property delivers the lifestyle you've been dreaming of. (id:58070)
| Bathroom Total | 3 | Bedrooms Above Ground | 2 |
| Bedrooms Below Ground | 1 | Bedrooms Total | 3 |
| Appliances | Washer, Refrigerator, Water Softener, Gas Stove(s), Dishwasher, Dryer, Microwave, Freezer, See Remarks, Window Coverings, Garage Door Opener | Architectural Style | Bungalow |
| Basement Development | Finished | Basement Features | Walk Out |
| Basement Type | Full (finished) | Constructed Date | 2002 |
| Construction Material | Wood Frame | Construction Style Attachment | Detached |
| Cooling Type | Central Air Conditioning | Exterior Finish | Stone, Stucco |
| Fireplace Present | Yes | Fireplace Total | 2 |
| Flooring Type | Ceramic Tile, Laminate, Linoleum | Foundation Type | Poured Concrete |
| Half Bath Total | 1 | Heating Fuel | Natural Gas |
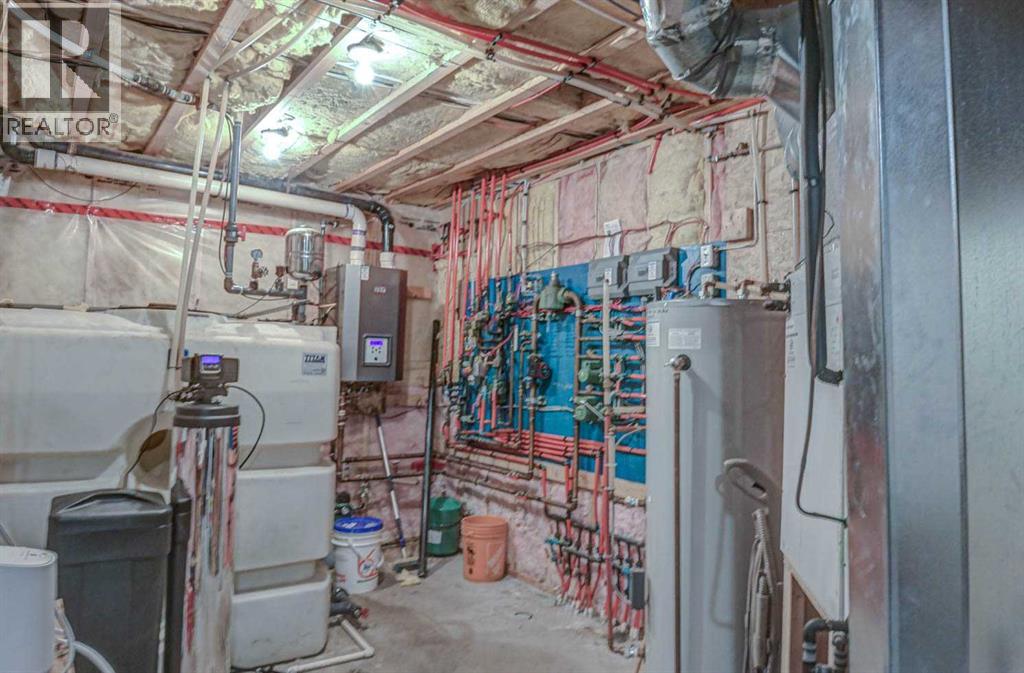
| Heating Type | Other, In Floor Heating | Stories Total | 1 |
| Size Interior | 2055 Sqft | Total Finished Area | 2055 Sqft |
| Type | House | Utility Water | Well, Cistern |
| Attached Garage | 2 |
| Garage | |
| Heated Garage | |
| Oversize | |
| R V | |
| See Remarks | |
| Detached Garage | 3 |
| Acreage | Yes | Fence Type | Fence |
| Land Amenities | Golf Course, Schools | Landscape Features | Landscaped |
| Sewer | Septic Field, Septic Tank | Size Irregular | 4.52 |
| Size Total | 4.52 Ac|2 - 4.99 Acres | Size Total Text | 4.52 Ac|2 - 4.99 Acres |
| Zoning Description | Cr |
| Level | Type | Dimensions |
|---|---|---|
| Lower Level | Recreational, Games Room | 14.67 Ft x 42.00 Ft |
| Lower Level | 4pc Bathroom | 5.00 Ft x 9.00 Ft |
| Lower Level | Storage | 21.17 Ft x 13.00 Ft |
| Lower Level | Den | 12.00 Ft x 14.67 Ft |
| Lower Level | Bedroom | 13.92 Ft x 12.67 Ft |
| Lower Level | Other | 11.58 Ft x 9.50 Ft |
| Lower Level | Furnace | 12.83 Ft x 9.67 Ft |
| Lower Level | Sunroom | 9.83 Ft x 27.00 Ft |
| Main Level | Kitchen | 17.92 Ft x 11.17 Ft |
| Main Level | Living Room | 15.00 Ft x 14.42 Ft |
| Main Level | Bedroom | 13.67 Ft x 11.92 Ft |
| Main Level | Laundry Room | 13.50 Ft x 15.00 Ft |
| Main Level | Dining Room | 12.42 Ft x 10.50 Ft |
| Main Level | Other | 7.83 Ft x 9.92 Ft |
| Main Level | 3pc Bathroom | 10.42 Ft x 9.00 Ft |
| Main Level | Primary Bedroom | 14.00 Ft x 12.00 Ft |
| Main Level | Workshop | 40.00 Ft x 24.00 Ft |
| Main Level | Office | 9.58 Ft x 11.17 Ft |
| Main Level | 2pc Bathroom | 3.58 Ft x 4.92 Ft |



