 Cochrane


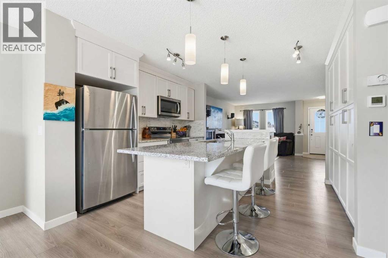
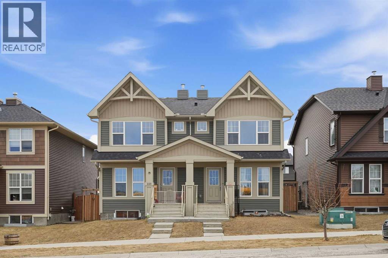
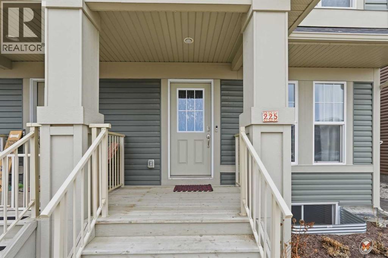
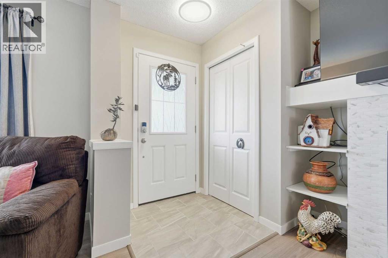
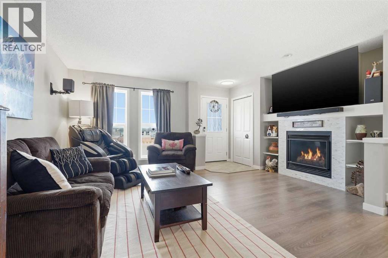
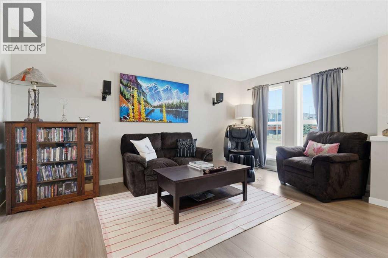
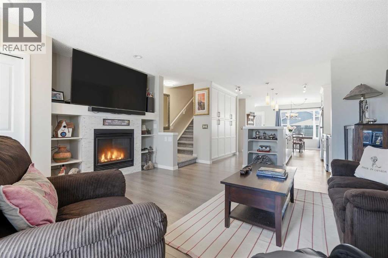
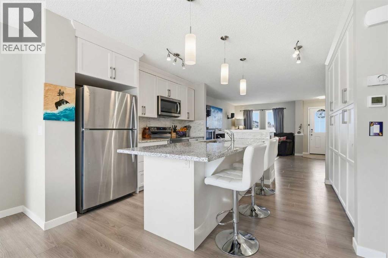
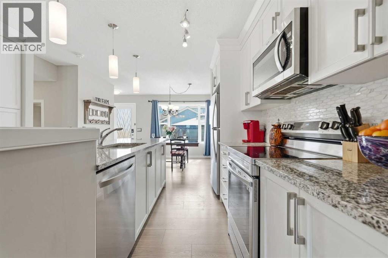
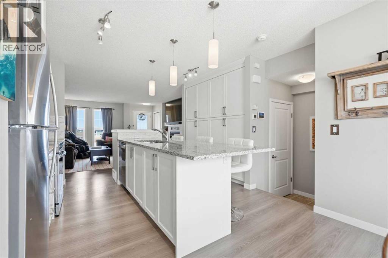
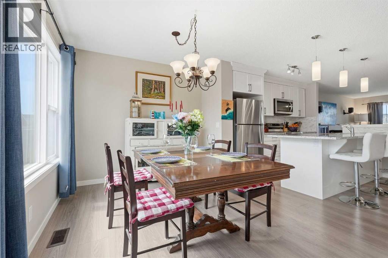
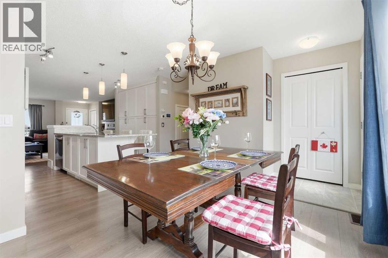
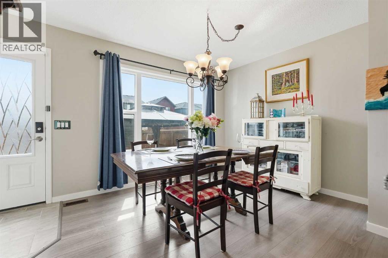
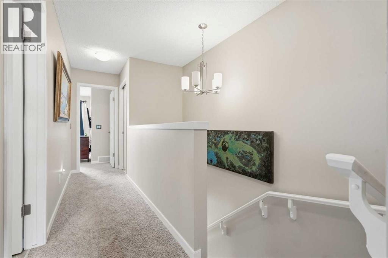
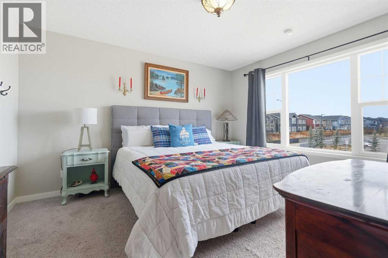
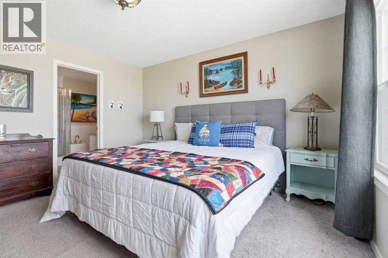
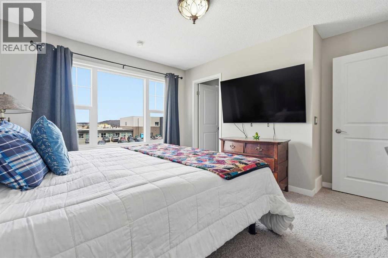
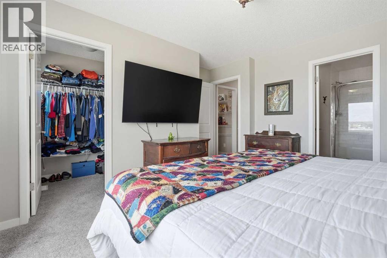
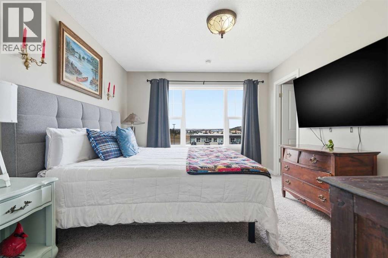
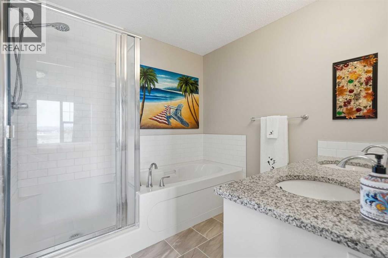
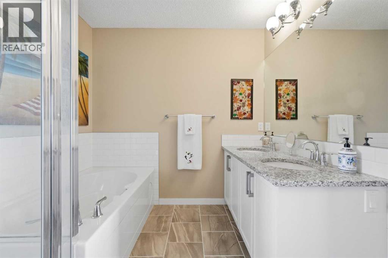
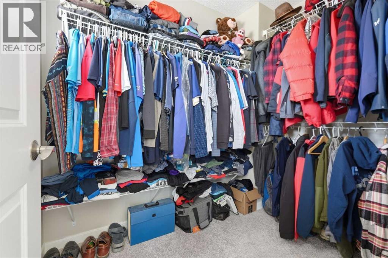
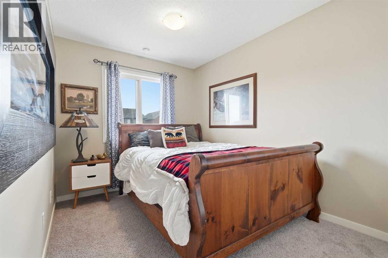
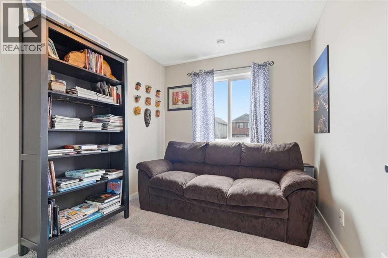
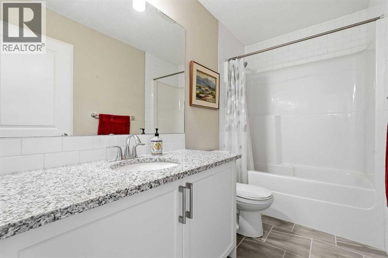
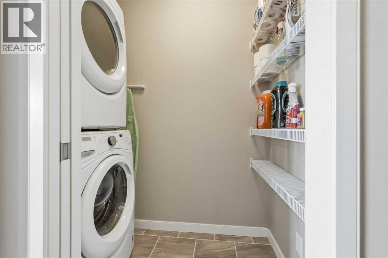
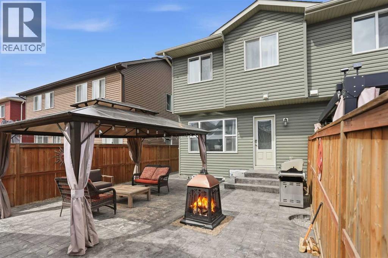
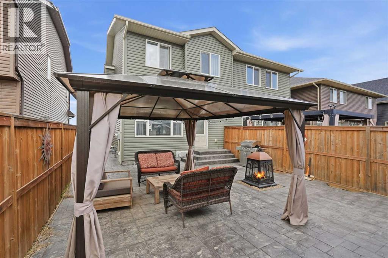
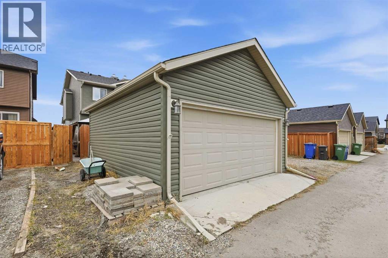
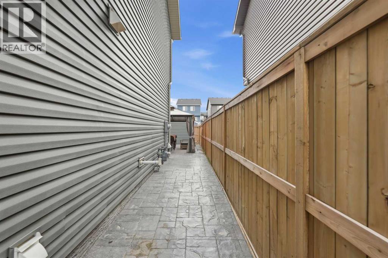
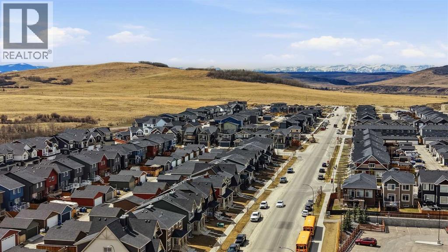
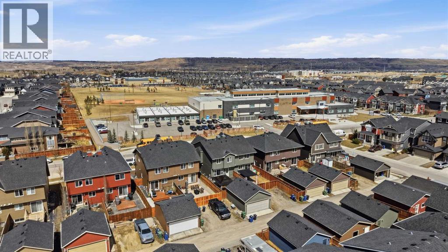
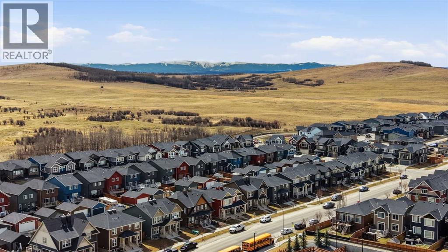
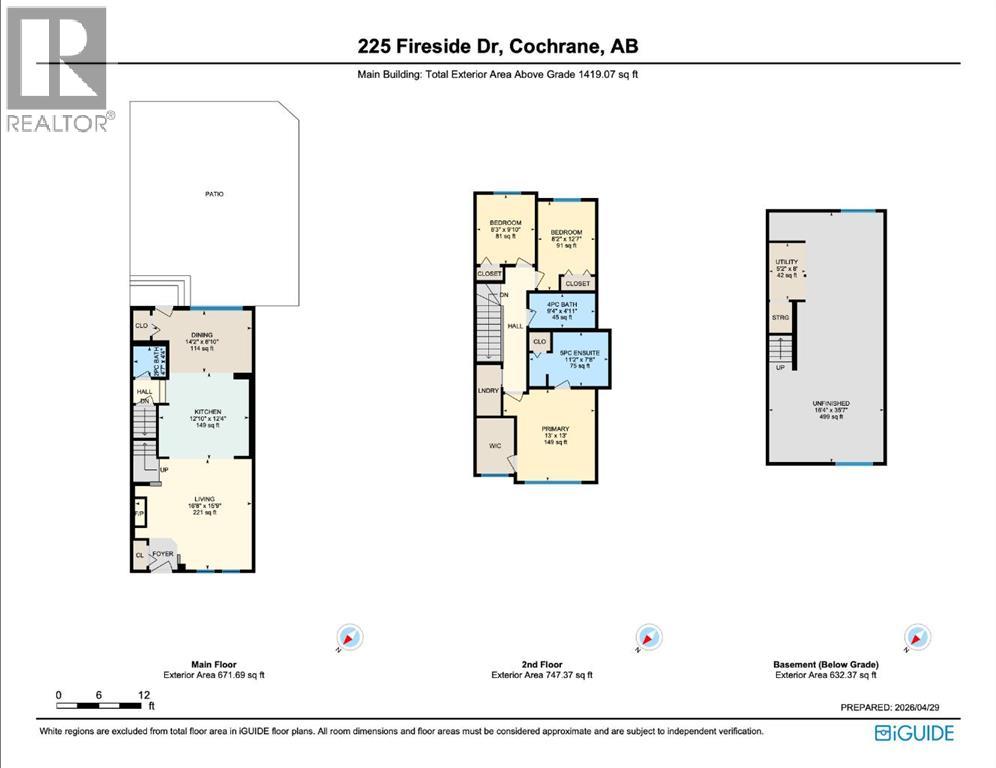
*OPEN HOUSE SAT JUNE 27, 1-3 PM* Nestled in the heart of Fireside, Cochrane, this beautifully appointed semi-detached home offers breathtaking mountain views right from the street, the perfect blend of thoughtful design, family-friendly location, and future-ready features in one of Cochrane's most vibrant and growing communities.Inside, the bright functional layout and elevated finishes make an immediate impression. The kitchen features quartz countertops, sunken cabinetry for a clean modern look, a large central island, and a newer dishwasher. Sitting at the heart of the main floor, the kitchen connects naturally to the dining area on one side and a warm inviting living room on the other, complete with a gas fireplace, built-in speaker system, and a 75" TV, perfect for relaxing after an active day in Cochrane's incredible outdoors. Together these spaces create an effortless flow ideal for both everyday living and entertaining, with a freshly stained front deck perfect for your morning coffee.Upstairs, three generously sized bedrooms provide ample space for the whole family. The primary retreat is complete with a walk-in closet and a beautifully appointed ensuite with dual vanities, a separate tub, and a standalone shower.The bright open basement is a blank canvas with rough-ins for a bathroom, laundry and more, giving you the flexibility to finish this Cochrane semi-detached exactly the way you want.The backyard is where this home truly stands out. Finished with concrete for low-maintenance living, it features a stunning 14x12 ft gazebo with a fireplace and a BBQ, creating the ultimate outdoor living space year-round. Three planters along the side of the property add a touch of greenery and privacy, while conduit and rebar already in place make adding a future hot tub effortless.The double-car detached garage offers abundant storage and parking, a true premium in Fireside and a feature that rounds out this exceptional Cochrane property.Fireside is designed fo r families who love an active lifestyle. Holy Spirit and Fireside School sit directly across the street, while scenic walking paths, playgrounds, and bike tracks are just steps away. A future dog park and nearby commercial development make Fireside one of Cochrane's most exciting and convenient communities to call home. (id:58070)

1:00 pm
3:00 pm
| Bathroom Total | 3 | Bedrooms Above Ground | 3 |
| Bedrooms Total | 3 | Amenities | Other |
| Appliances | Refrigerator, Dishwasher, Stove, Microwave, Window Coverings, Garage Door Opener, Washer & Dryer | Basement Development | Unfinished |
| Basement Type | Full (unfinished) | Constructed Date | 2018 |
| Construction Style Attachment | Semi-detached | Cooling Type | None |
| Exterior Finish | Vinyl Siding | Fireplace Present | Yes |
| Fireplace Total | 1 | Flooring Type | Carpeted |
| Foundation Type | Poured Concrete | Half Bath Total | 1 |
| Heating Type | Forced Air | Stories Total | 2 |
| Size Interior | 1419 Sqft | Total Finished Area | 1419.07 Sqft |
| Type | Duplex |
| Detached Garage | 2 |
| Acreage | No | Fence Type | Fence |
| Land Amenities | Park, Playground, Schools, Shopping | Landscape Features | Landscaped |
| Size Depth | 10.59 M | Size Frontage | 2.2 M |
| Size Irregular | 250.36 | Size Total | 250.36 M2|0-4,050 Sqft |
| Size Total Text | 250.36 M2|0-4,050 Sqft | Zoning Description | R-mx |
| Level | Type | Dimensions |
|---|---|---|
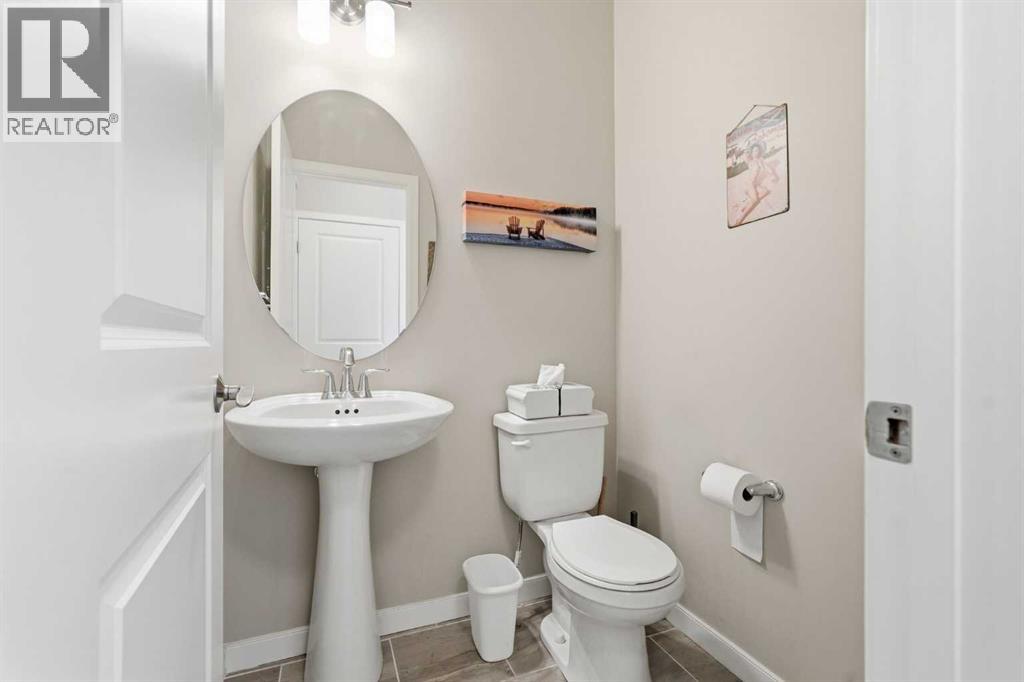
| Main Level | 2pc Bathroom | 4.58 Ft x 4.33 Ft |
| Main Level | Dining Room | 14.17 Ft x 8.83 Ft |
| Main Level | Kitchen | 12.83 Ft x 12.33 Ft |
| Main Level | Living Room | 16.67 Ft x 15.75 Ft |
| Upper Level | 4pc Bathroom | 9.33 Ft x 4.92 Ft |
| Upper Level | 5pc Bathroom | 11.17 Ft x 7.67 Ft |
| Upper Level | Bedroom | 8.17 Ft x 12.58 Ft |
| Upper Level | Bedroom | 8.25 Ft x 9.83 Ft |
| Upper Level | Primary Bedroom | 13.00 Ft x 13.00 Ft |

