Description
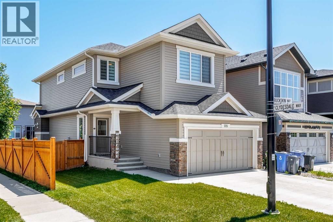
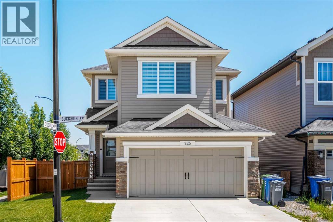
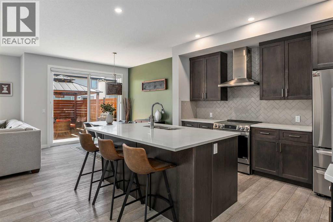
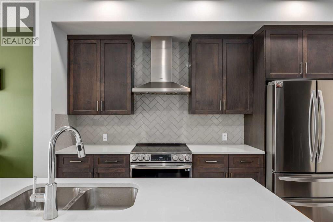
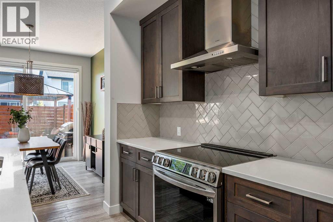
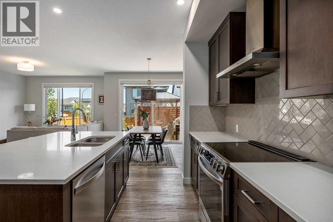
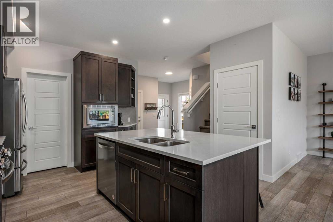
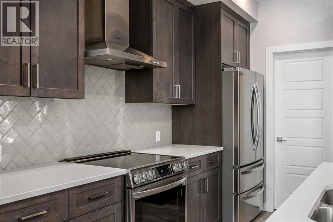
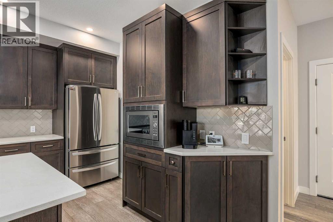
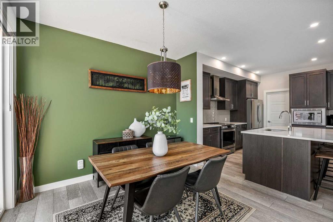
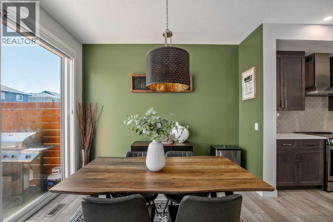
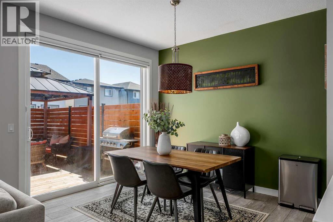
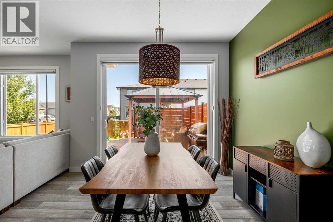
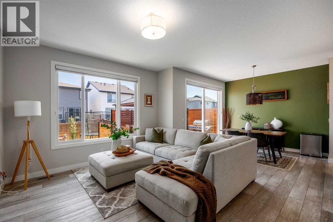
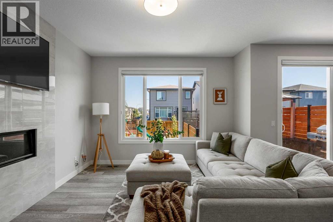
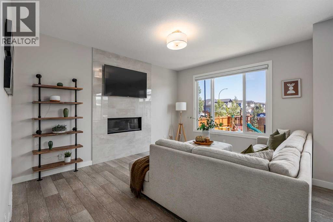
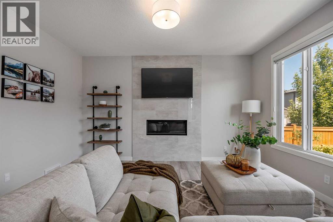
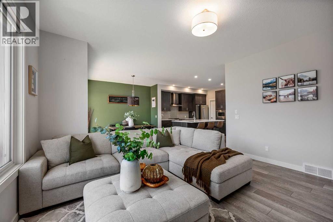
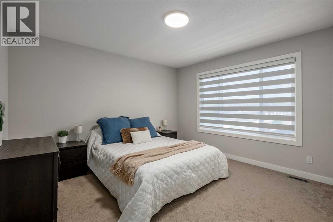
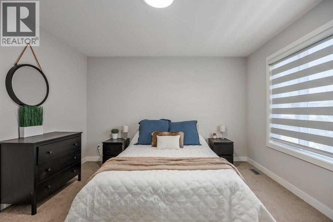
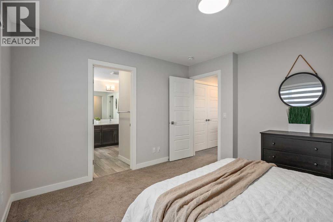
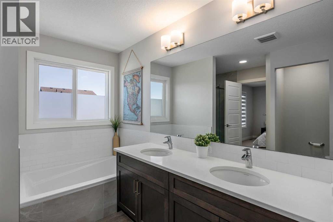
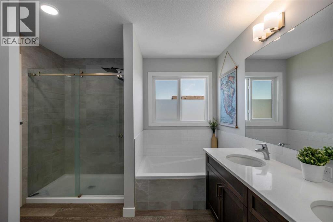
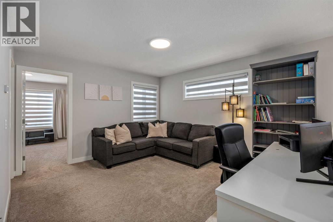
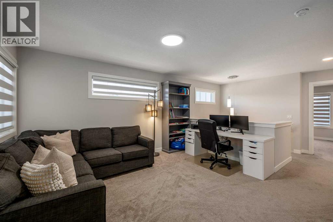
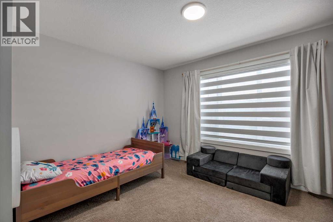
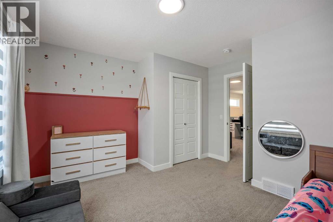
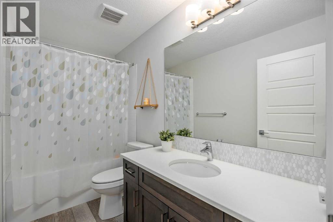
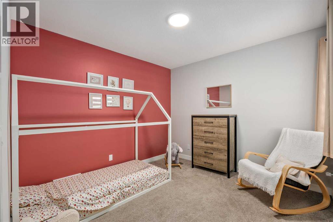
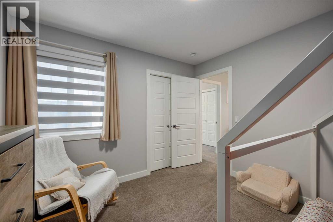
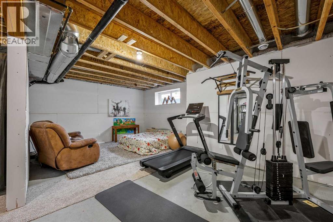
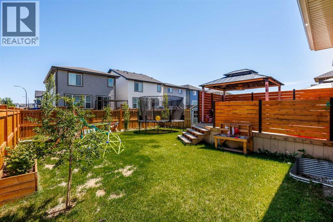
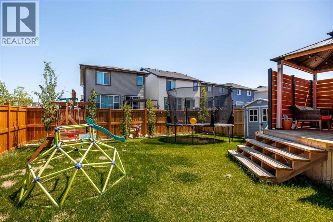
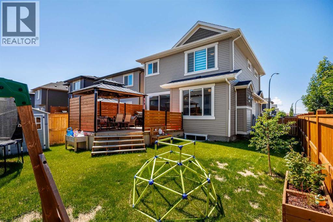
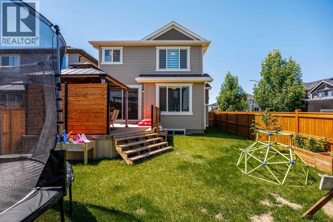
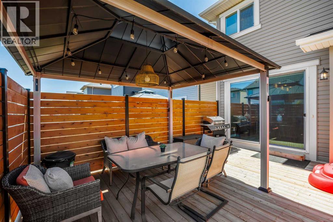
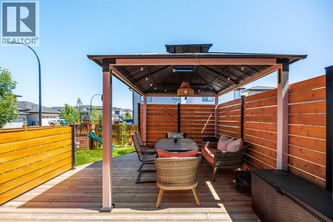
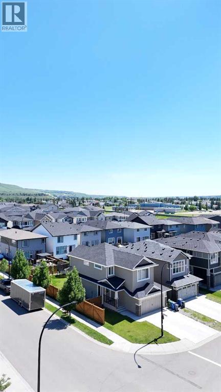
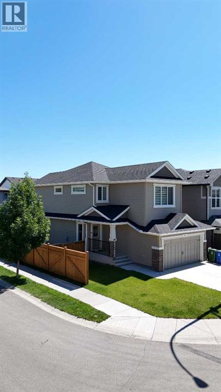
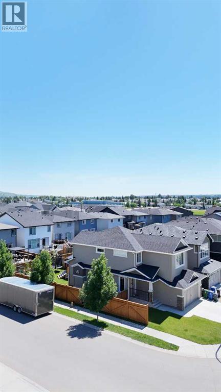
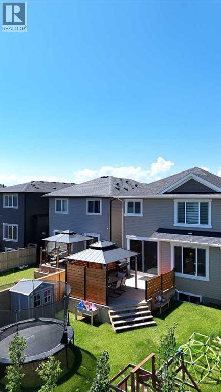
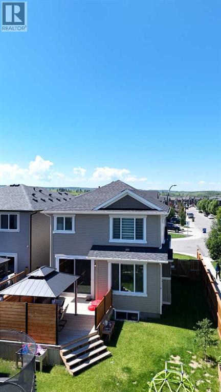
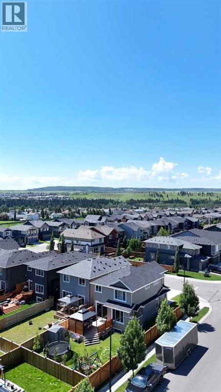
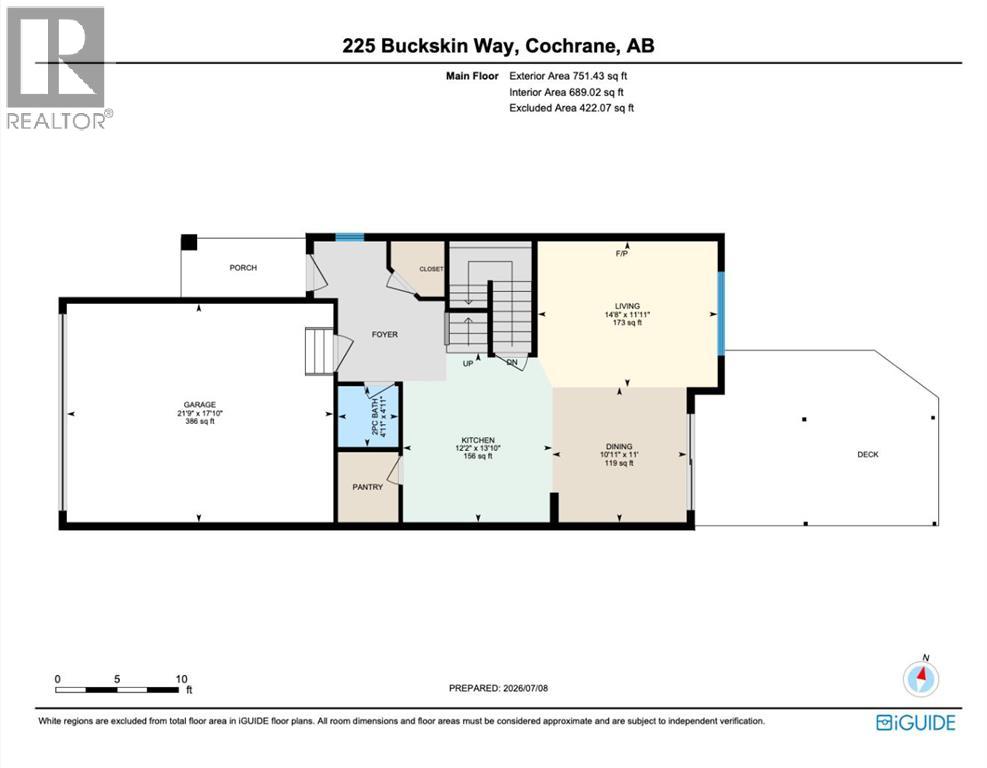
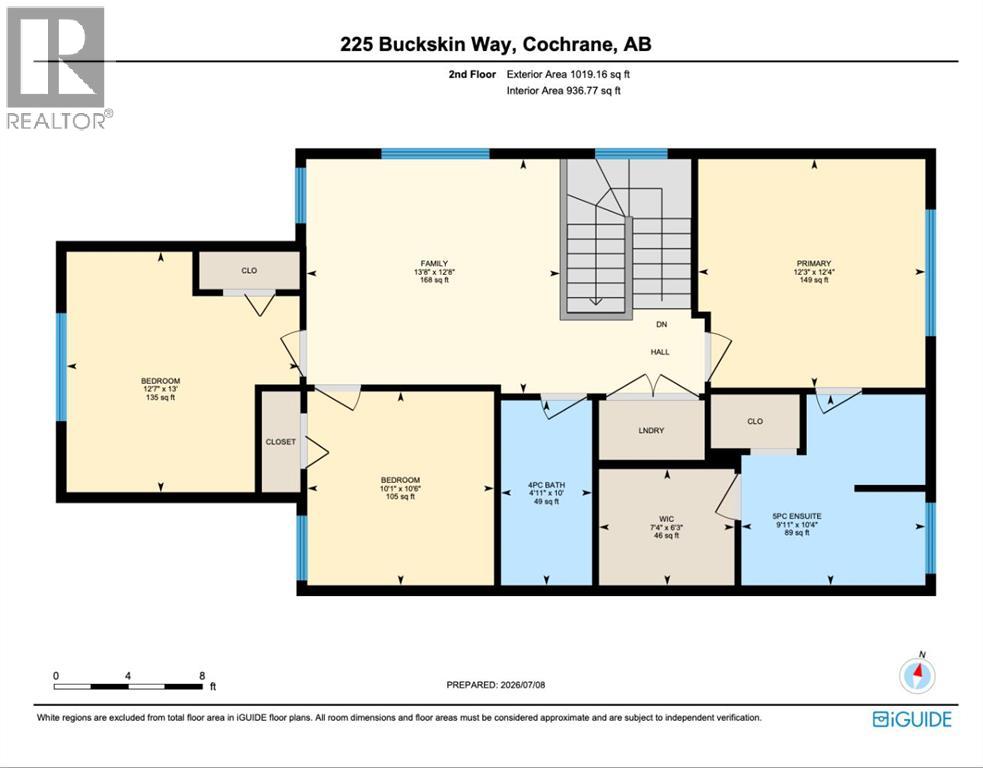
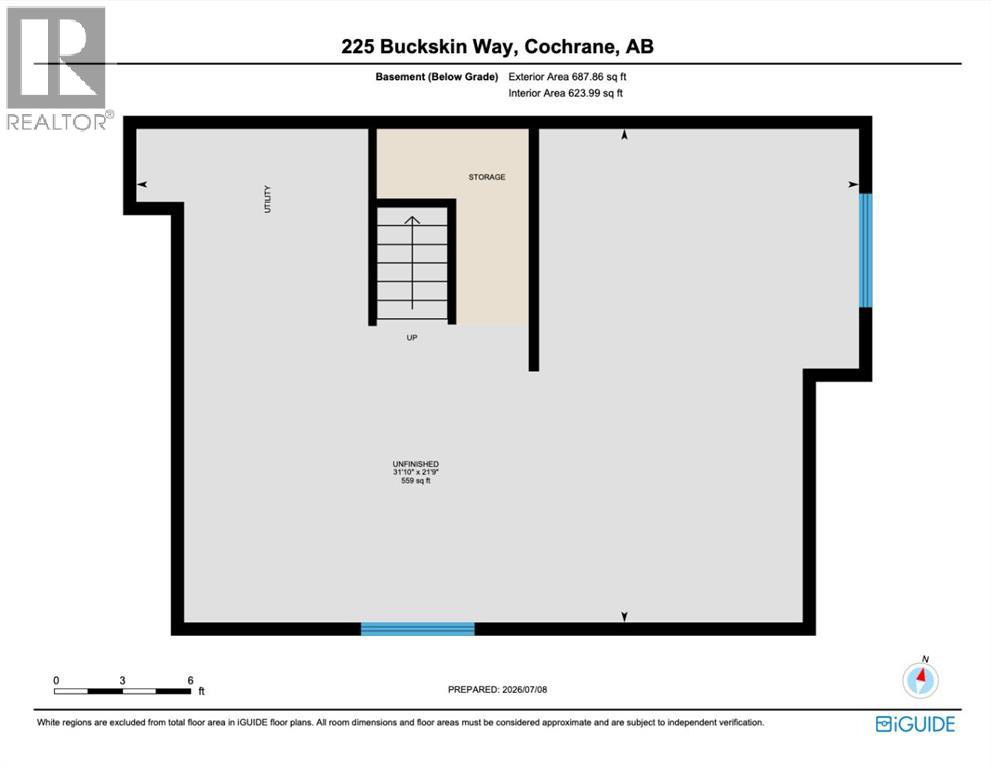
Located on a desirable corner lot in the family-friendly community of Heartland, this home offers the perfect combination of modern finishes, functional living space, and an incredible outdoor retreat. The main floor features an open-concept design with a spacious kitchen showcasing white quartz countertops, herringbone backsplash, a walk-in pantry, and plenty of workspace for everyday living and entertaining. The adjoining living room is highlighted by a beautiful tiled gas fireplace, while the dining area overlooks the private backyard. Upstairs, you'll find three spacious bedrooms, a convenient laundry room, and a large bonus room that offers endless possibilities for movie nights, a playroom, or a home office. The primary suite is a relaxing retreat complete with a 5-piece ensuite and an oversized walk-in closet. The unfinished basement is ready for your personal touch, offering endless possibilities to create the space you've always envisioned.Step outside into your own private backyard oasis. Fully landscaped and thoughtfully designed, it features a large deck, a gazebo with built-in lighting, and excellent privacy, making it the perfect setting for summer BBQs, entertaining guests, or simply unwinding after a long day.Enjoy everything Heartland has to offer, including nearby amenities such as Cabeza Grande Tacos, Tim Hortons, a gas station, and more. Outdoor enthusiasts will appreciate the close proximity to the Bow River and Cochrane's incredible trail system, while families will love being within walking distance of the new community park, fenced off-leash dog park, and the future Heartland school site. With quick access to Highway 1A, weekend adventures to Ghost Lake, Canmore, and the Rocky Mountains are always within easy reach.This is more than just a home. It is a lifestyle. Don't miss your opportunity to make it yours! (id:58070)
 Cochrane


