Request a Showing

    Description

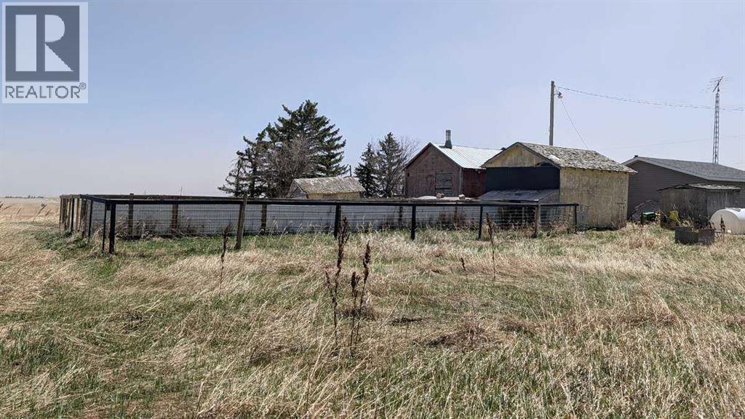
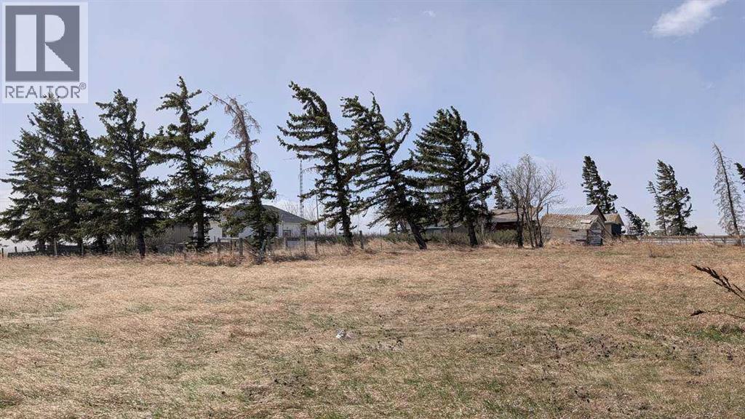
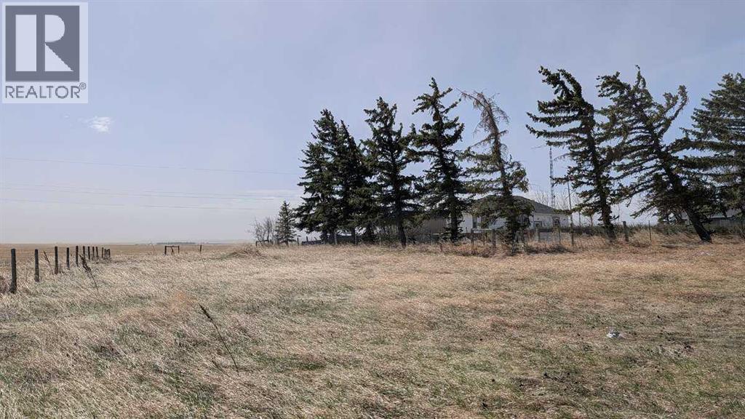
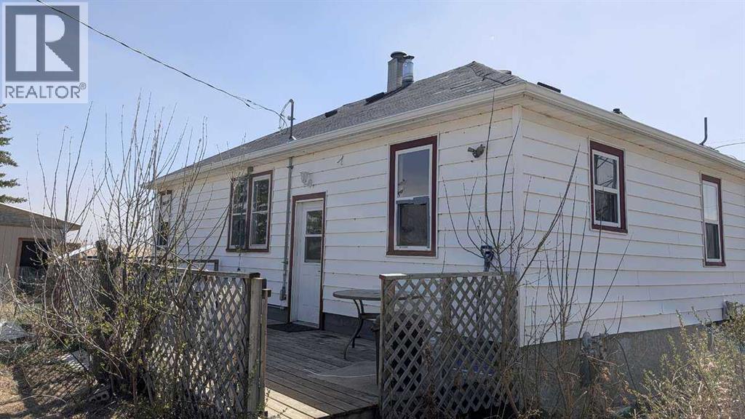
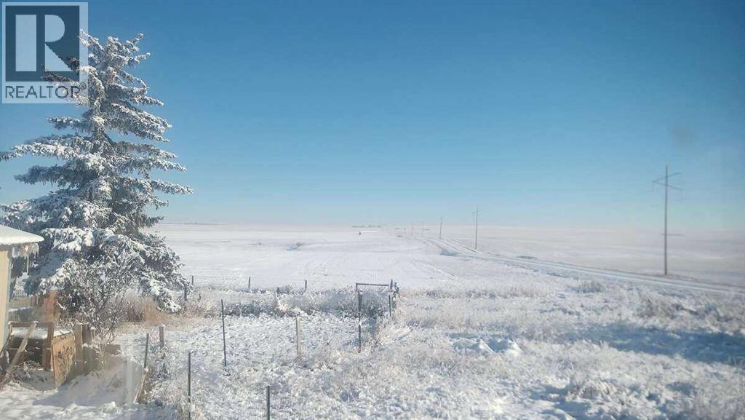
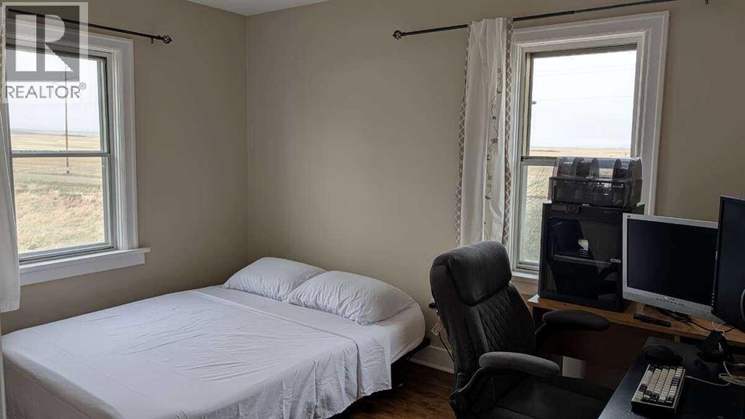
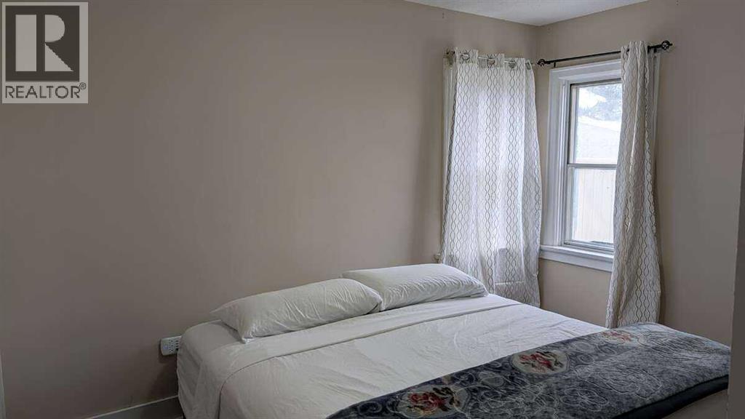
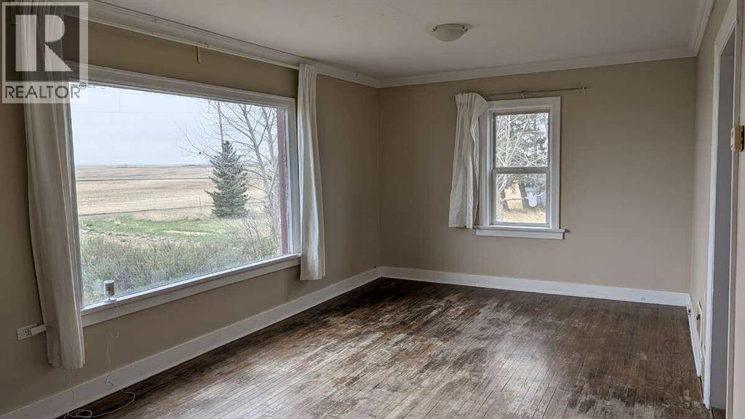
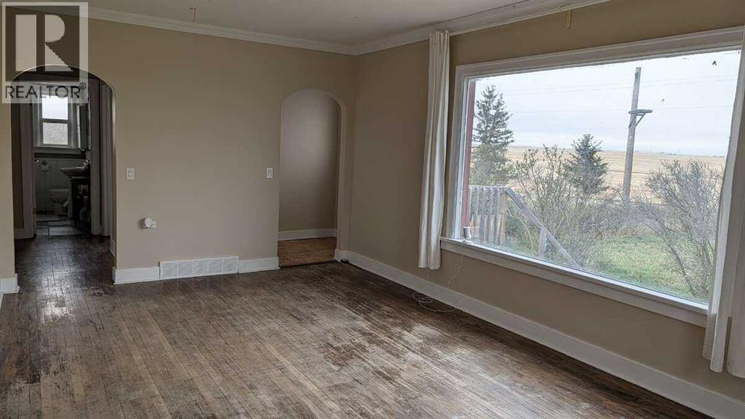
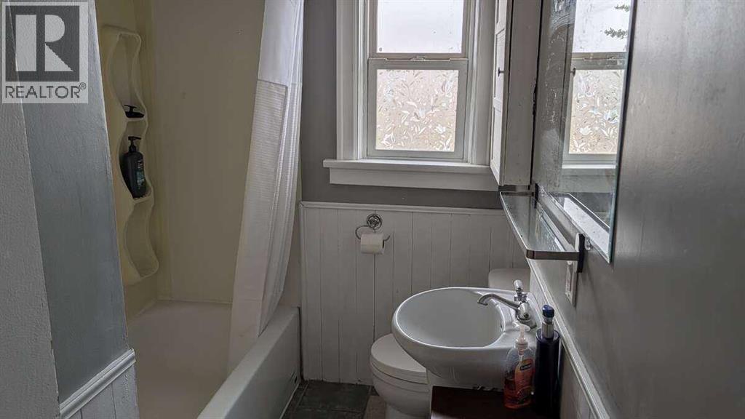
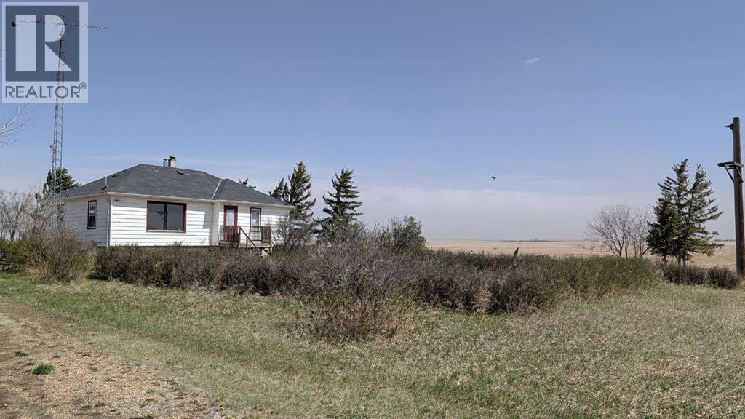
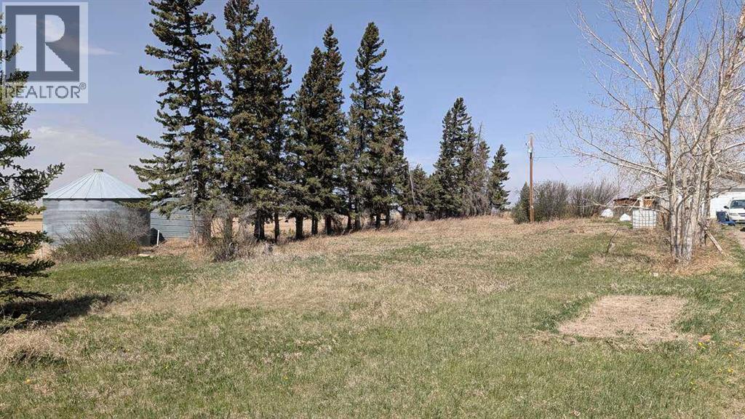
    For more information, please click the "More Information" button.Built in 1954, this solid bungalow sits on 1.93 acres just minutes from the Town of Three Hills in rural Kneehill County. The main floor offers 975 sq ft with two bedrooms, a full bathroom, and a functional kitchen with plenty of cabinet space. Hardwood flooring runs throughout the home, giving it a classic, warm feel. The open layout provides comfortable living and dining areas with natural light throughout. The fully finished basement adds a third bedroom and a second full bathroom, giving the home 3 bedrooms and 2 bathrooms in total — great for a growing family, guests, or a home office setup. Outside, the property features a 20x20 detached garage suitable for parking, storage, or use as a workshop. The lot is partially fenced with plenty of open space for pets, gardening, or future outbuildings. Nearly two acres gives you room to spread out while still being a short drive to all amenities in Three Hills. SERVICES: Natural gas heating, well water with fully functioning well, and septic system in good working order. This is one of the most affordably priced acreages in the area. Move-in ready with all essentials in working order. A home with over 70 years of solid history on a generous lot at a price point that is hard to match. Ideal for anyone looking for country living without the high price tag. (id:58070)
    Property Features

    • MLS® Number A2312019
    • Price $499,000
    • Bedrooms: 3
    • Bathrooms: 2
    • Square Footage: 975 sqft
    • Property Type: House
    • Features No Neighbours Behind, No Smoking Home
    • Parking Space Total 7
    • Plan 9510652
    • Structure Deck, Dog Run - Fenced In

    Buildings

    Bathroom Total 2 Bedrooms Above Ground 2
    Bedrooms Below Ground 1 Bedrooms Total 3
    Appliances Refrigerator, Cooktop - Electric, Dishwasher, Oven, Dryer, Microwave, Washer & Dryer Architectural Style Bungalow
    Basement Development Finished Basement Type Full (finished)
    Constructed Date 1954 Construction Style Attachment Detached
    Cooling Type None Exterior Finish Vinyl Siding
    Flooring Type Hardwood Foundation Type Poured Concrete
    Heating Fuel Natural Gas Heating Type Forced Air
    Stories Total 1 Size Interior 975 Sqft
    Total Finished Area 975 Sqft Type House
    Utility Water Private Utility

    Parking

    Detached Garage 2

    Land

    Acreage Yes Fence Type Partially Fenced
    Sewer Mound Size Depth 89.3 M
    Size Frontage 87.17 M Size Irregular 1.93
    Size Total 1.93 Ac|1 - 1.99 Acres Size Total Text 1.93 Ac|1 - 1.99 Acres
    Zoning Description Ag

    Rooms

    Level Type Dimensions
    Basement Bedroom 15.58 Ft x 11.83 Ft
    Basement 3pc Bathroom .00 Ft x .00 Ft
    Main Level Kitchen 15.00 Ft x 11.42 Ft
    Main Level Living Room 19.42 Ft x 11.42 Ft
    Main Level Dining Room 9.50 Ft x 11.42 Ft
    Main Level Primary Bedroom 12.33 Ft x 11.42 Ft
    Main Level Bedroom 12.33 Ft x 9.17 Ft
    Main Level 3pc Bathroom .00 Ft x .00 Ft
    Address
    Scroll to Top