 Calgary


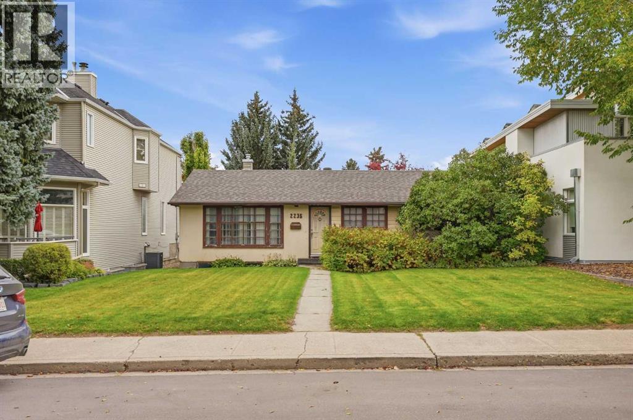
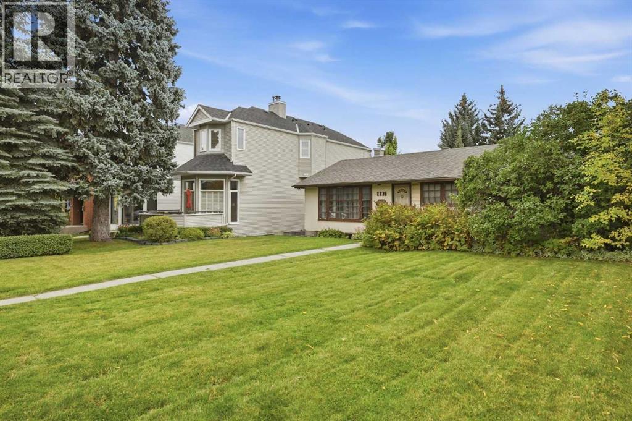
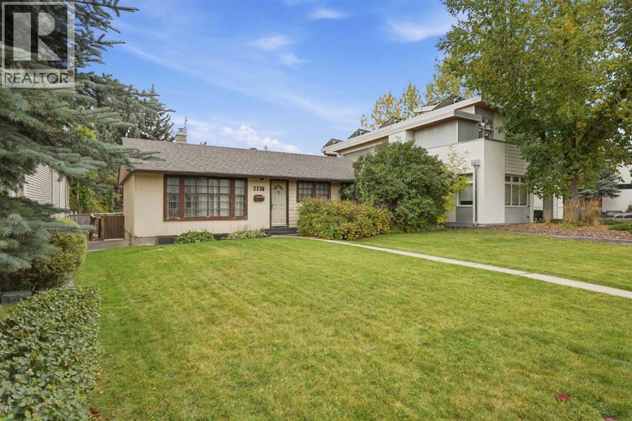
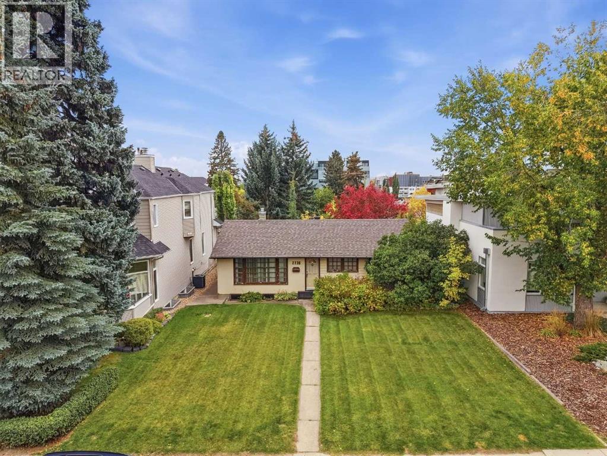
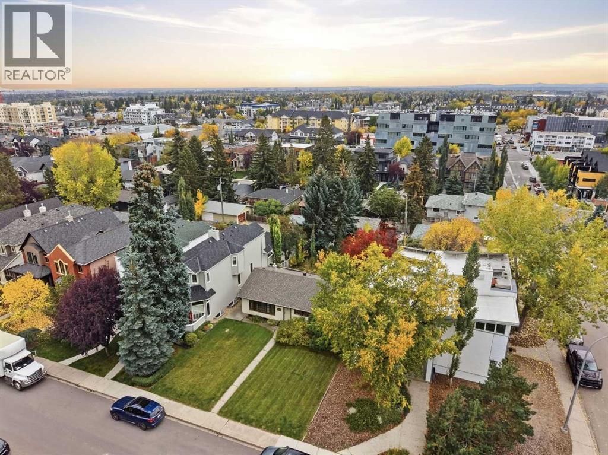
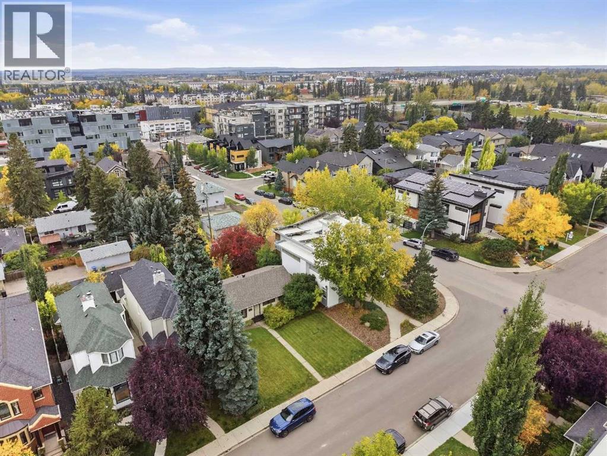
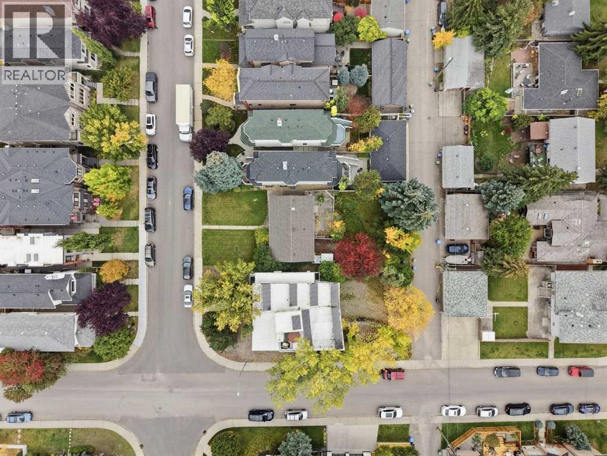
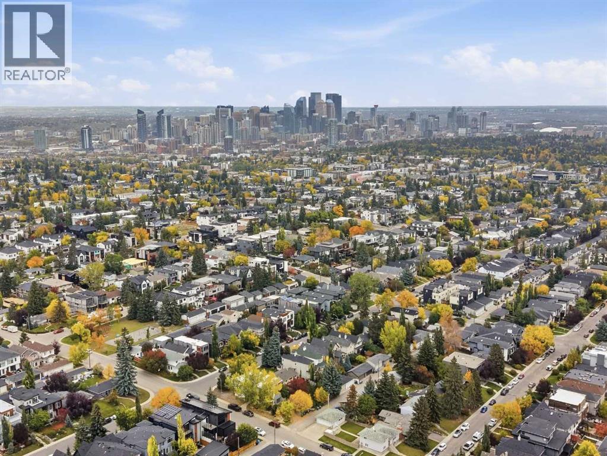
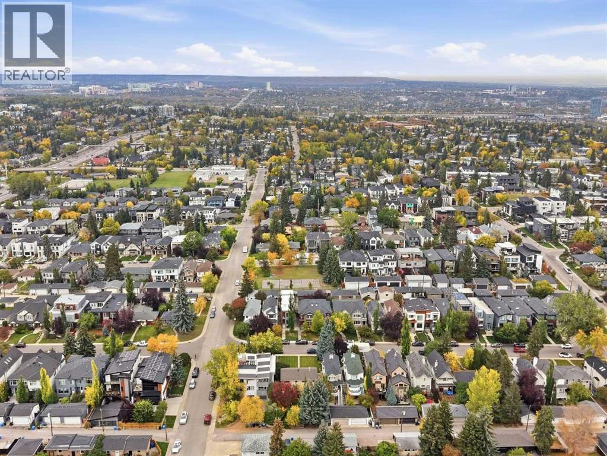
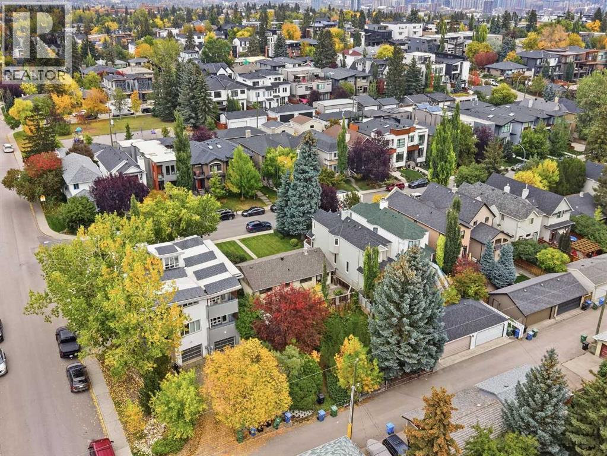
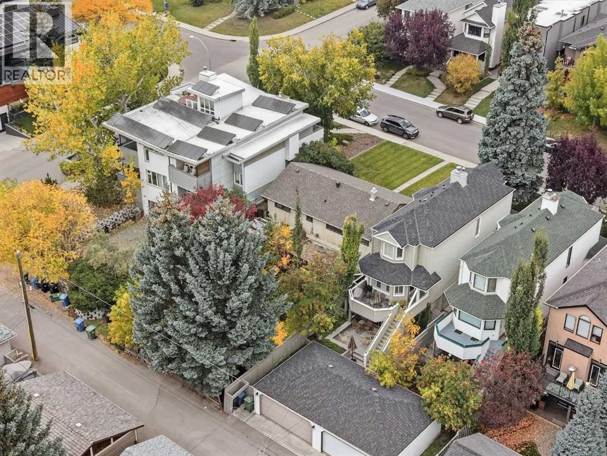
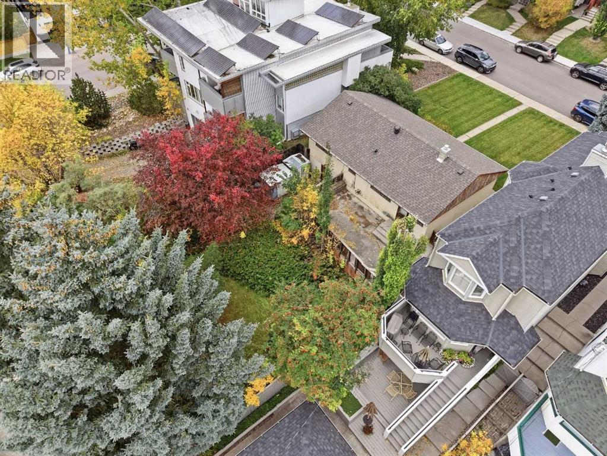
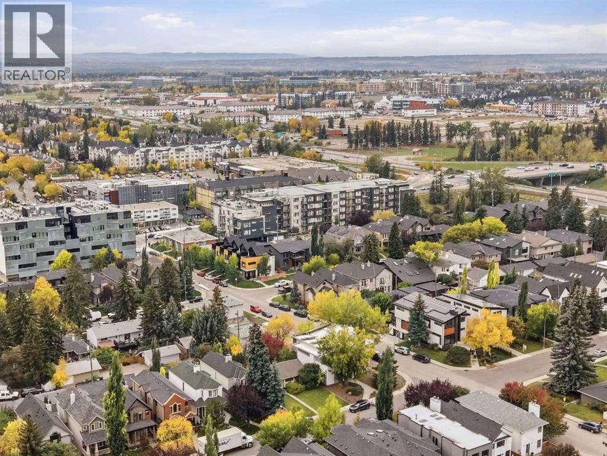
Prime redevelopment opportunity in sought-after South Calgary! This property is positioned on a 50’x125’ lot zoned RC-2 with south back yard providing potential for a walk-out basement & is located close to vibrant Marda Loop, River Park, excellent schools, shopping, public transit & has easy access to 33rd Avenue & Crowchild Trail. Don’t miss the chance to redevelop or build your dream home in this exceptional location! (id:58070)
| Bathroom Total | 2 | Bedrooms Above Ground | 3 |
| Bedrooms Total | 3 | Appliances | See Remarks |
| Architectural Style | Bungalow | Basement Development | Partially Finished |
| Basement Type | Full (partially Finished) | Constructed Date | 1949 |
| Construction Material | Wood Frame | Construction Style Attachment | Detached |
| Cooling Type | None | Exterior Finish | Stucco |
| Flooring Type | Other | Foundation Type | Poured Concrete |
| Heating Type | Forced Air | Stories Total | 1 |
| Size Interior | 992 Sqft | Total Finished Area | 992.08 Sqft |
| Type | House |
| None |
| Acreage | No | Fence Type | Partially Fenced |
| Land Amenities | Park, Playground, Schools, Shopping | Landscape Features | Landscaped |
| Size Depth | 38.18 M | Size Frontage | 15.23 M |
| Size Irregular | 580.00 | Size Total | 580 M2|4,051 - 7,250 Sqft |
| Size Total Text | 580 M2|4,051 - 7,250 Sqft | Zoning Description | R-c2 |
| Level | Type | Dimensions |
|---|---|---|
| Basement | Bonus Room | 10.75 Ft x 10.75 Ft |
| Basement | Recreational, Games Room | 9.08 Ft x 21.33 Ft |
| Basement | Storage | 11.33 Ft x 6.67 Ft |
| Basement | Furnace | 10.83 Ft x 30.50 Ft |
| Basement | 3pc Bathroom | .00 Ft x .00 Ft |
| Main Level | Kitchen | 11.42 Ft x 16.25 Ft |
| Main Level | Living Room | 11.50 Ft x 18.17 Ft |
| Main Level | Primary Bedroom | 15.25 Ft x 10.00 Ft |
| Main Level | Bedroom | 11.50 Ft x 7.83 Ft |
| Main Level | Bedroom | 7.67 Ft x 13.58 Ft |
| Main Level | 4pc Bathroom | .00 Ft x .00 Ft |



