

 Calgary


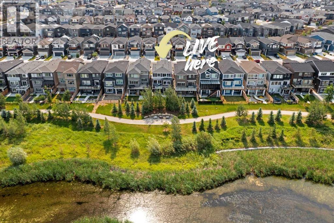
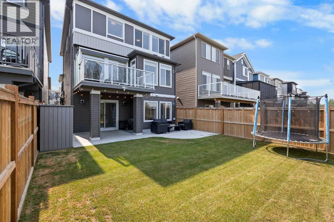
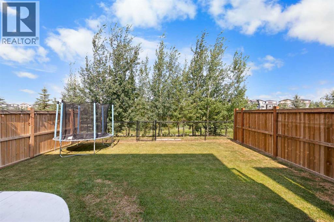
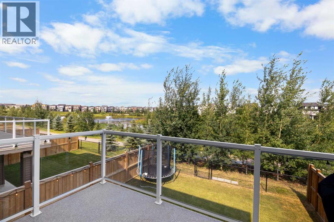
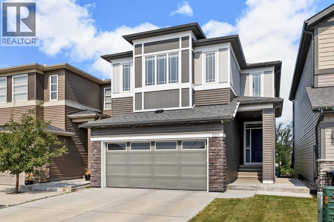
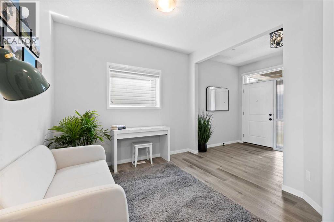
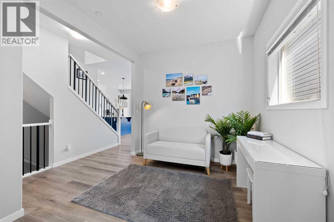
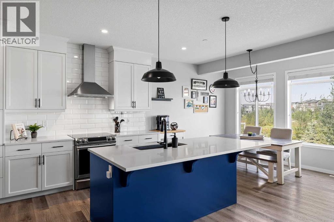
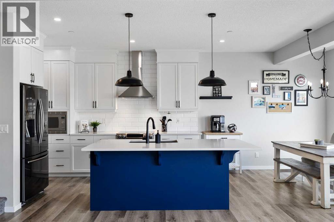
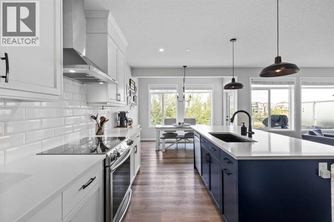
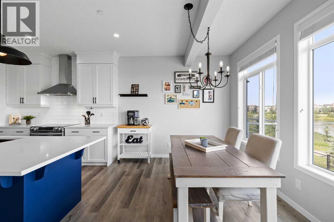
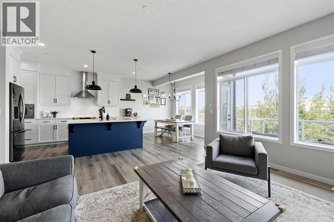
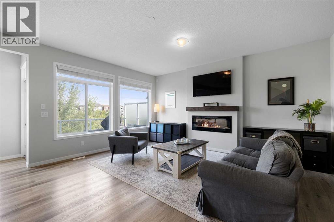
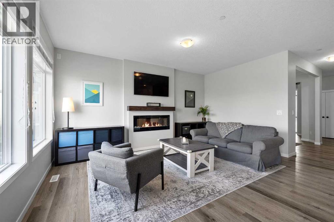
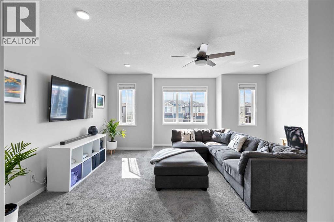
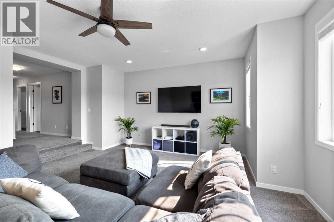
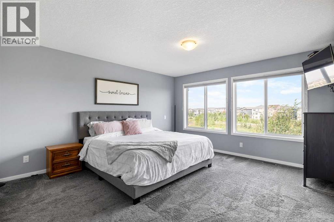
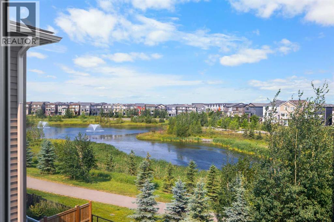
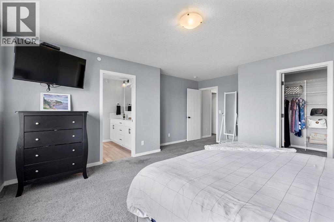
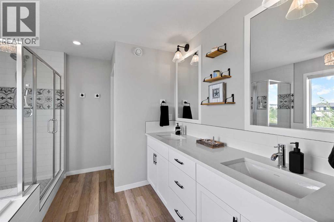
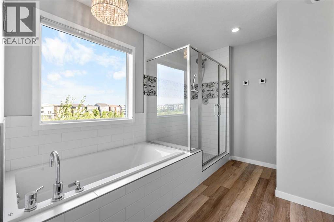
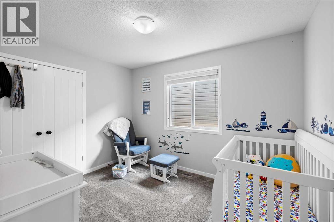
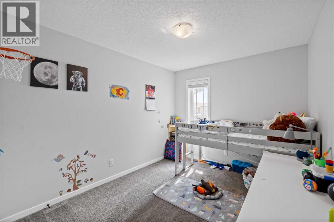
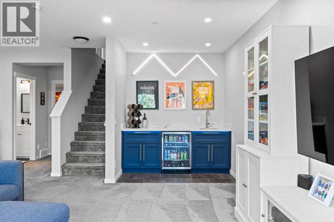
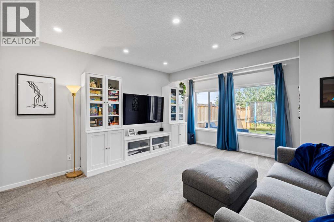
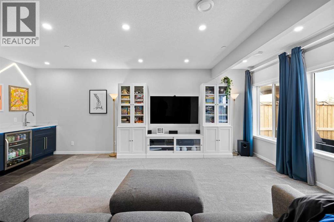
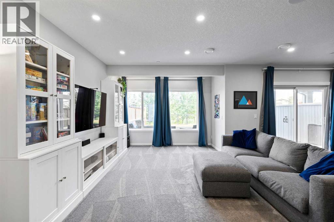
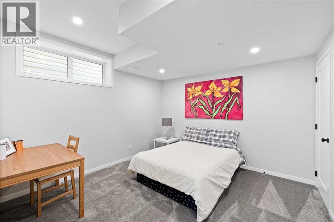
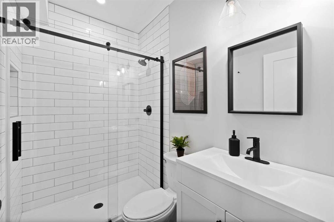
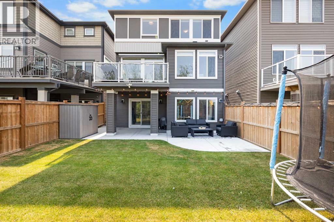
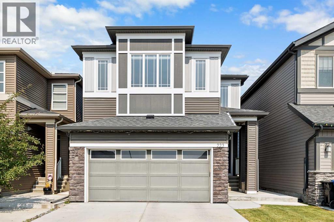
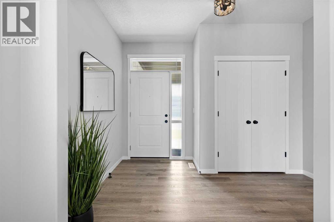
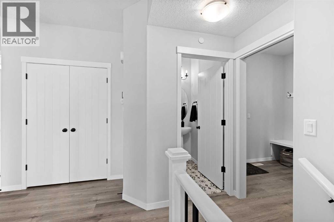
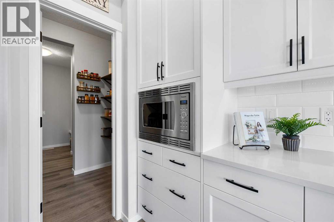
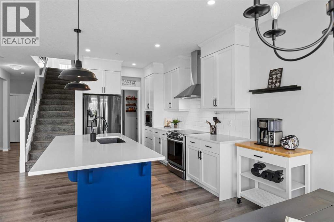
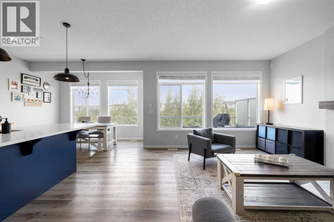
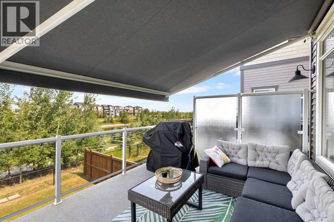
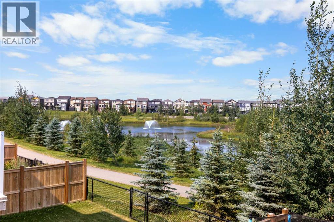
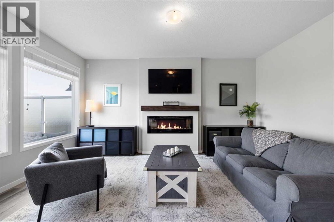
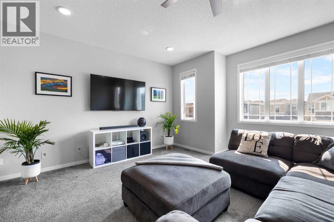
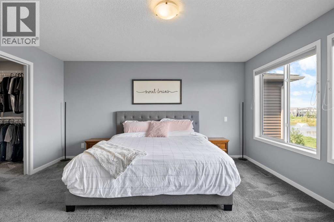
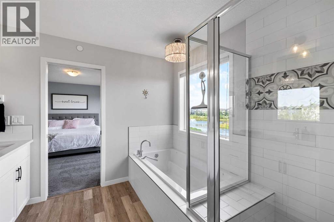
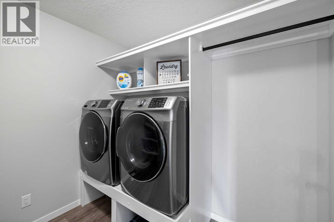
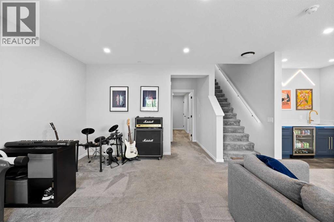
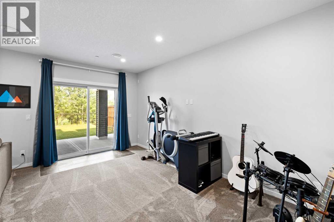
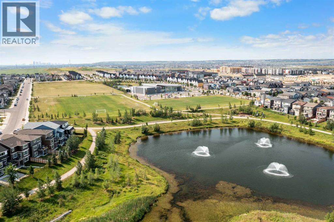
MOVE-IN READY | 4 BEDROOM +BONUS ROOM | FINISHED WALKOUT BASEMENT | DOUBLE ATTACHED GARAGE I LIVINGSTON’S MOST DESIRABLE POND LOCATION. This gorgeous home is just a short walk to the homeowners' association HUB, parks, pathways, retail amenities, and a brand-new school opening on the same street. Offering nearly 3,000 sq. ft. of professionally developed living space, this original-owner, customized walkout home was thoughtfully designed for family living and long-term flexibility. The fully finished walkout basement offers a bright and private extension of the home, complete with a spacious fourth bedroom, full bathroom, and a beautiful kitchenette featuring built-in cabinetry, sink, and fridge. Upstairs, a LARGE LAUNDRY ROOM, full bath and three generous bedrooms are complemented by a large bonus room and a stunning primary ensuite overlooking the pond. Open-concept main floor with a chef-inspired kitchen includes quartz countertops, an oversized central island, soft-close cabinetry, and a walkthrough pantry. A dedicated main-floor den provides flexibility for a home office, study area, or playroom, while the oversized mudroom connects to a fully finished garage with extensive built-in storage. Low-maintenance, fully landscaped backyard features a walkout patio with gas hookups, a reinforced concrete pad pre-wired for a hot tub, and uninterrupted pond and pathway views. Additional upgrades include new roof and siding (2025), a full IN-HOME SPRINKLER SYSTEM, epoxy garage flooring, hot and cold water in the garage, central vacuum, and exceptional pride of ownership throughout. (id:58070)

12:00 pm
3:00 pm
| Bathroom Total | 4 | Bedrooms Above Ground | 3 |
| Bedrooms Below Ground | 1 | Bedrooms Total | 4 |
| Appliances | Washer, Refrigerator, Dishwasher, Stove, Dryer, Microwave, Hood Fan, Window Coverings | Basement Development | Finished |
| Basement Features | Walk Out | Basement Type | See Remarks (finished) |
| Constructed Date | 2018 | Construction Material | Wood Frame |
| Construction Style Attachment | Detached | Cooling Type | None |
| Fire Protection | Smoke Detectors, Full Sprinkler System | Fireplace Present | Yes |
| Fireplace Total | 1 | Flooring Type | Carpeted, Tile, Vinyl Plank |
| Foundation Type | Poured Concrete | Half Bath Total | 1 |
| Heating Fuel | Natural Gas | Heating Type | Forced Air |
| Stories Total | 2 | Size Interior | 2300 Sqft |
| Total Finished Area | 2300 Sqft | Type | House |
| Attached Garage | 2 |
| See Remarks |
| Acreage | No | Fence Type | Fence |
| Land Amenities | Park, Playground | Size Frontage | 9.54 M |
| Size Irregular | 334.00 | Size Total | 334 M2|0-4,050 Sqft |
| Size Total Text | 334 M2|0-4,050 Sqft | Zoning Description | R-g |
| Level | Type | Dimensions |
|---|---|---|
| Basement | Recreational, Games Room | 16.58 Ft x 11.17 Ft |
| Basement | Other | 12.33 Ft x 11.75 Ft |
| Basement | Bedroom | 11.75 Ft x 11.67 Ft |
| Basement | 3pc Bathroom | 7.58 Ft x 4.92 Ft |
| Main Level | Living Room | 16.58 Ft x 12.50 Ft |
| Main Level | Dining Room | 11.92 Ft x 8.42 Ft |
| Main Level | Kitchen | 13.17 Ft x 9.75 Ft |
| Main Level | Den | 9.92 Ft x 8.92 Ft |
| Main Level | 2pc Bathroom | 5.00 Ft x 4.83 Ft |
| Upper Level | Primary Bedroom | 14.92 Ft x 13.75 Ft |
| Upper Level | 5pc Bathroom | 10.75 Ft x 9.67 Ft |
| Upper Level | Bedroom | 11.42 Ft x 9.08 Ft |
| Upper Level | Bedroom | 11.42 Ft x 9.17 Ft |
| Upper Level | Bonus Room | 18.92 Ft x 15.67 Ft |
| Upper Level | 4pc Bathroom | 8.25 Ft x 4.83 Ft |
| Upper Level | Laundry Room | 9.58 Ft x 8.25 Ft |



