 Calgary


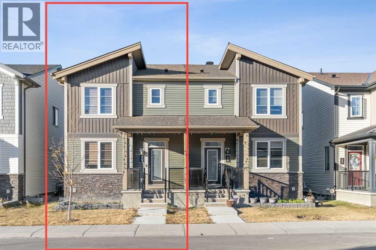
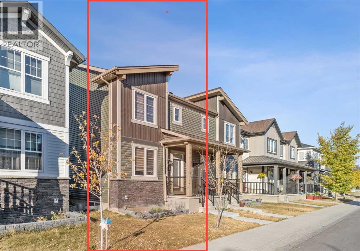
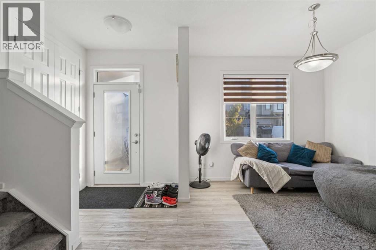
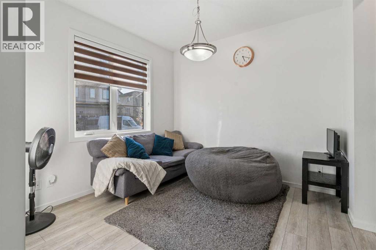
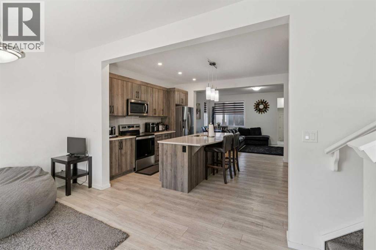
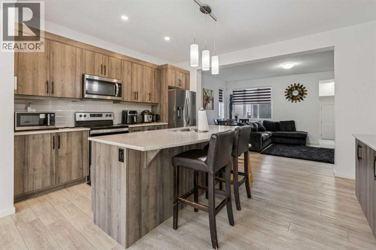
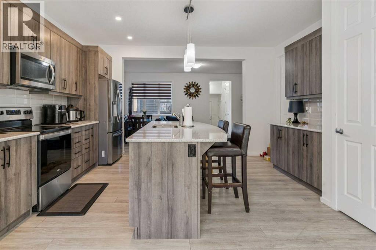
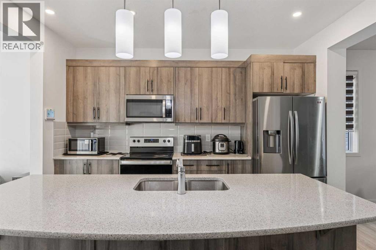
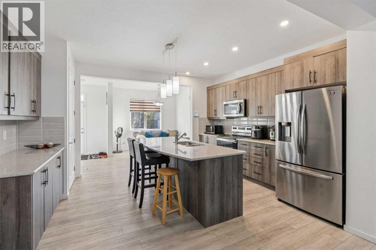
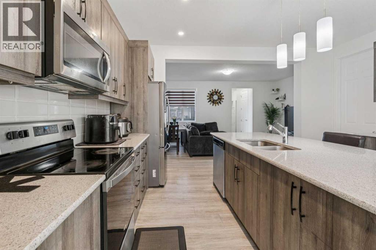
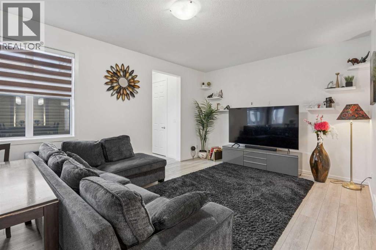
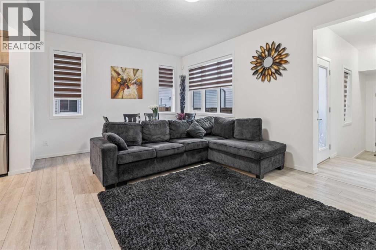
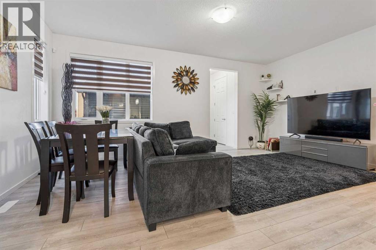
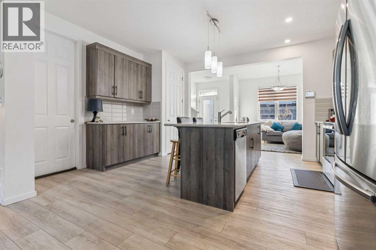
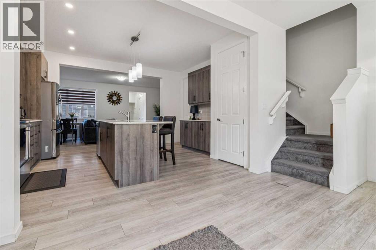
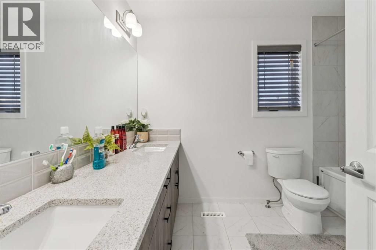
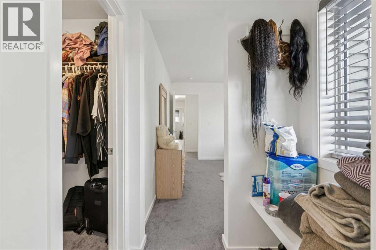
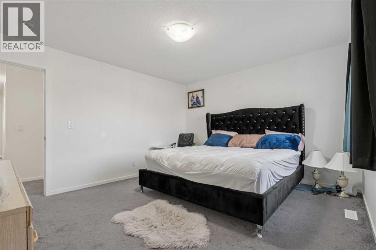
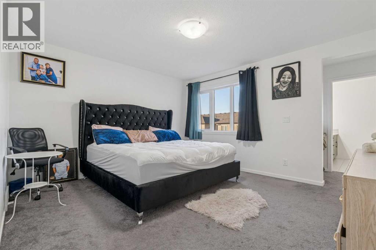
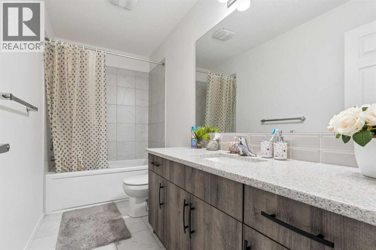
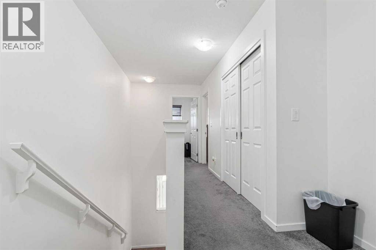
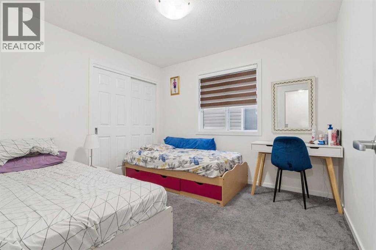
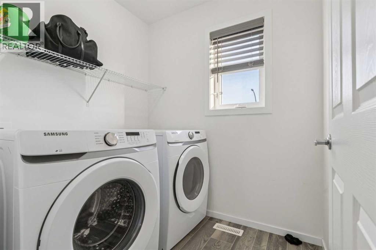
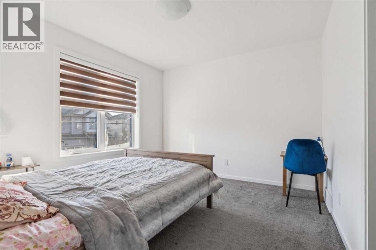
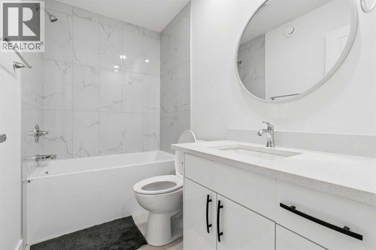
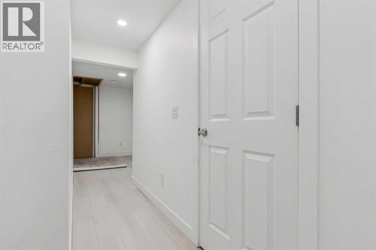
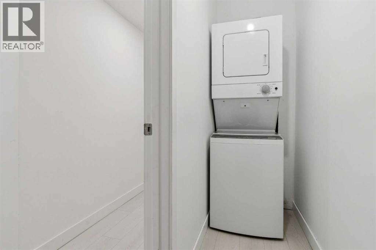
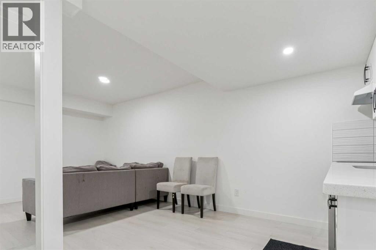
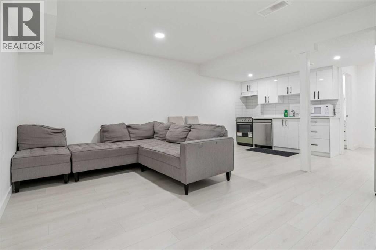
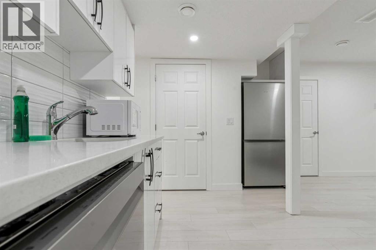
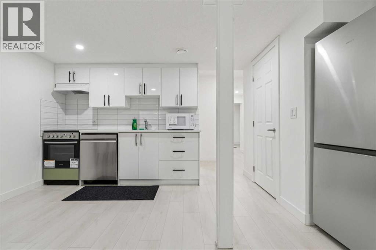
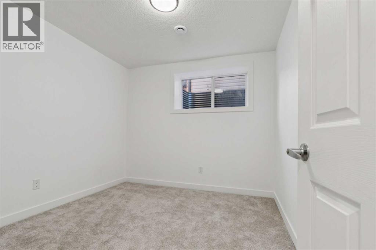
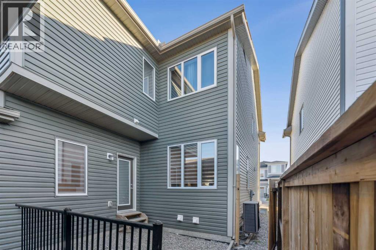
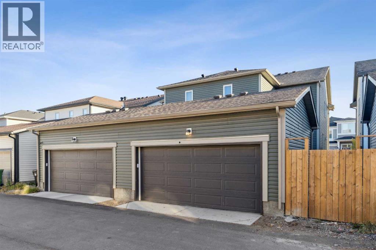
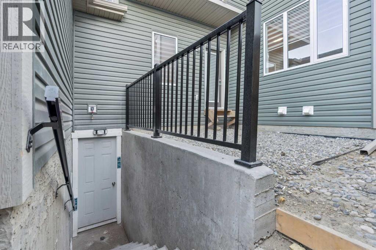
Attention investors and savvy first time home buyers — this beautifully maintained, fully tenant-occupied duplex in sought-after Carrington NW is a turnkey opportunity, modern finishes, and incredible flexibility.Featuring 3+1 bedrooms and a fully finished walk-up Illegal basement , this property is ideal for multi-generational living, or maximizing mortgage support.Step inside to a bright open-concept layout with 9’ knockdown ceilings, spacious living and dining areas, and a chef-inspired kitchen complete with quartz countertops, custom soft-close cabinetry, pantry storage, and premium appliances.Upstairs offers 3 spacious bedrooms, including a stunning primary suite with a walk-in closet and elegant ensuite, plus convenient upper-floor laundry.The fully finished walk-up basement adds exceptional value with its own bedroom, modern bathroom, compact kitchen, and large family area — perfect for additional rental income or extended family.Additional highlights include an oversized finished rear-attached garage and an unbeatable location just minutes from Stoney Trail, schools, parks, shopping, and only 15 minutes to the airport.? Fully Tenant Occupied? Cashflow Positive? Walk-Up -Illegal Basement ? Prime NW Calgary Location? Turnkey Investment OpportunityOpportunities like this don’t come often — book your private showing today! (id:58070)
| Bathroom Total | 4 | Bedrooms Above Ground | 3 |
| Bedrooms Below Ground | 1 | Bedrooms Total | 4 |
| Appliances | Refrigerator, Oven - Electric, Cooktop - Electric, Dishwasher, Dryer, Microwave Range Hood Combo, Window Coverings, Garage Door Opener | Basement Development | Finished |
| Basement Features | Separate Entrance, Walk-up | Basement Type | Full (finished) |
| Constructed Date | 2022 | Construction Material | Wood Frame |
| Construction Style Attachment | Semi-detached | Cooling Type | Central Air Conditioning |
| Flooring Type | Carpeted, Hardwood, Tile | Foundation Type | Poured Concrete |
| Half Bath Total | 1 | Heating Type | Forced Air |
| Stories Total | 2 | Size Interior | 1789 Sqft |
| Total Finished Area | 1788.94 Sqft | Type | Duplex |
| Attached Garage | 2 |
| Acreage | No | Fence Type | Partially Fenced |
| Land Amenities | Park, Schools, Shopping | Size Depth | 34 M |
| Size Frontage | 6 M | Size Irregular | 3670.00 |
| Size Total | 3670 Sqft|0-4,050 Sqft | Size Total Text | 3670 Sqft|0-4,050 Sqft |
| Zoning Description | R-g |
| Level | Type | Dimensions |
|---|---|---|
| Basement | Bedroom | 10.17 Ft x 9.42 Ft |
| Basement | Furnace | 15.17 Ft x 2.92 Ft |
| Basement | Living Room | 14.67 Ft x 10.92 Ft |
| Basement | 4pc Bathroom | 8.33 Ft x 4.92 Ft |
| Basement | Kitchen | 14.67 Ft x 8.92 Ft |
| Basement | Other | 9.25 Ft x 6.08 Ft |
| Main Level | Kitchen | 12.67 Ft x 9.33 Ft |
| Main Level | Dining Room | 10.25 Ft x 10.08 Ft |
| Main Level | Living Room | 19.25 Ft x 12.50 Ft |
| Main Level | 2pc Bathroom | 6.58 Ft x 2.92 Ft |
| Upper Level | Primary Bedroom | 13.75 Ft x 12.42 Ft |
| Upper Level | Bedroom | 10.67 Ft x 9.92 Ft |
| Upper Level | Bedroom | 11.92 Ft x 10.50 Ft |
| Upper Level | Laundry Room | 6.50 Ft x 5.58 Ft |
| Upper Level | 4pc Bathroom | 10.75 Ft x 4.92 Ft |
| Upper Level | 5pc Bathroom | 10.33 Ft x 7.50 Ft |



