 Calgary


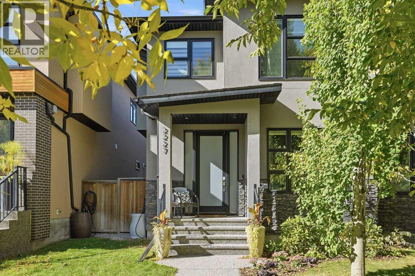
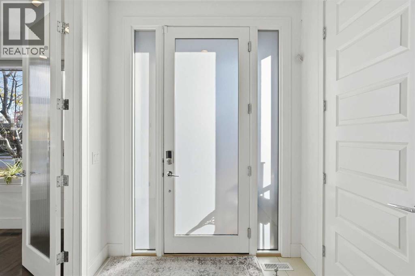
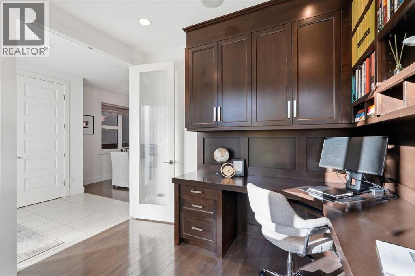
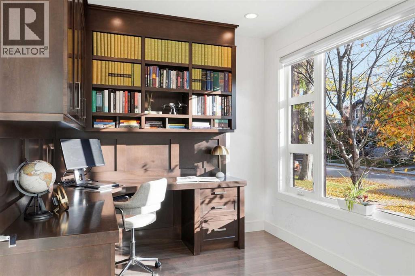
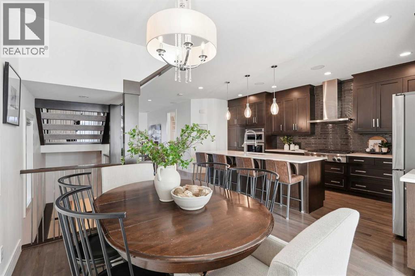
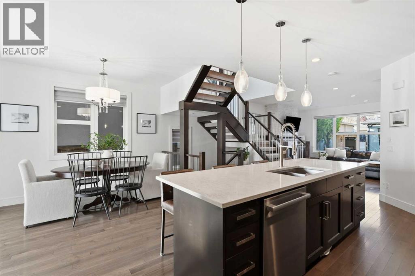
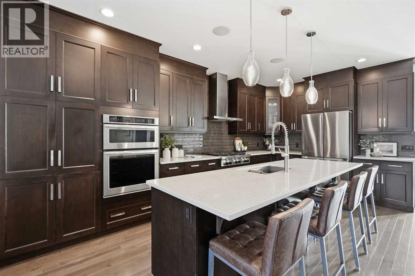
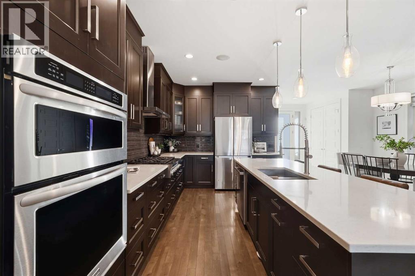
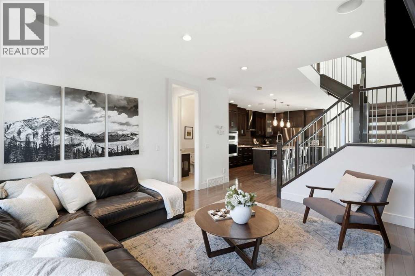
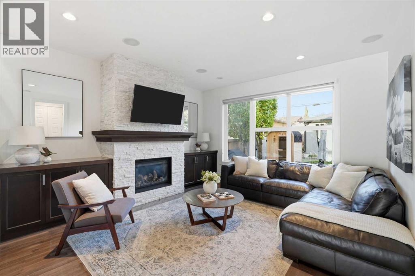
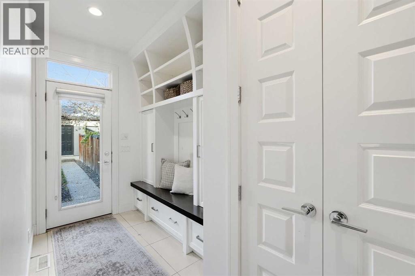
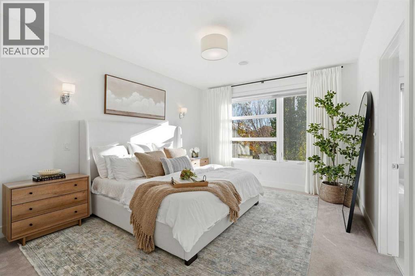
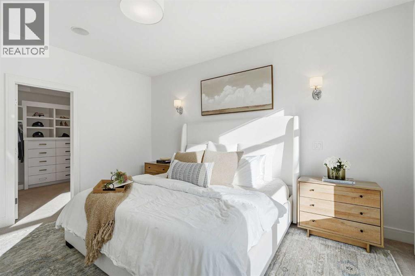
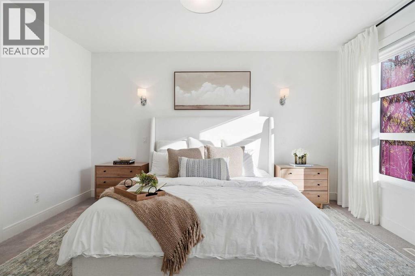
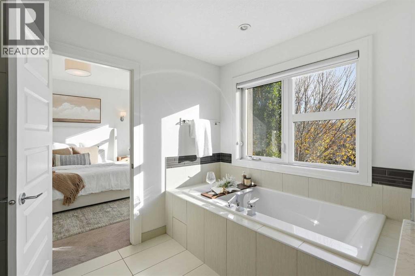
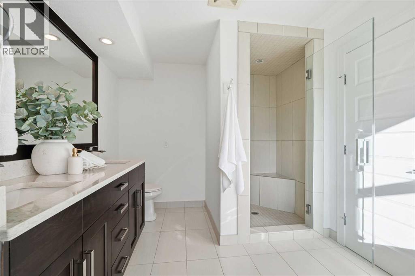
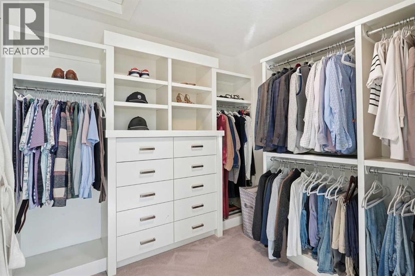
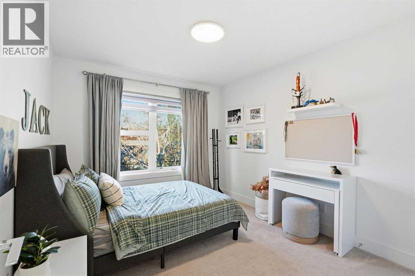
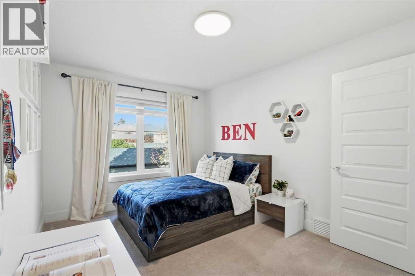
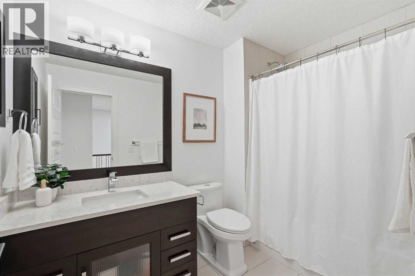
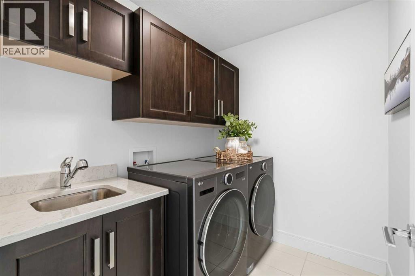
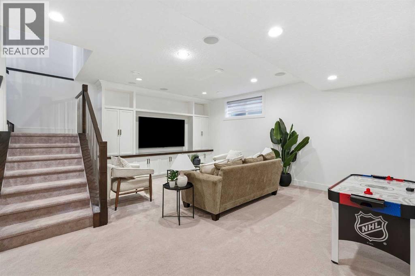
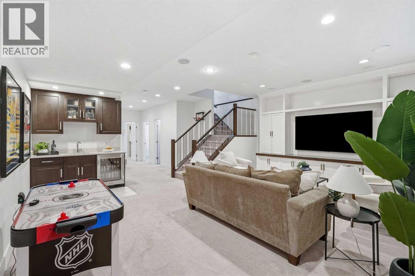
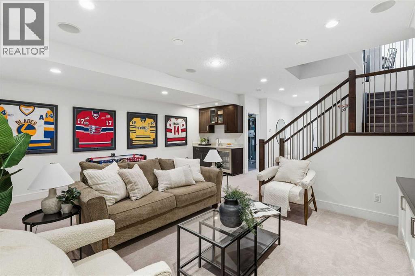
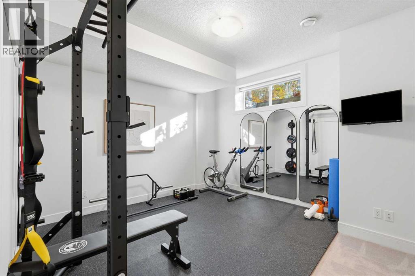
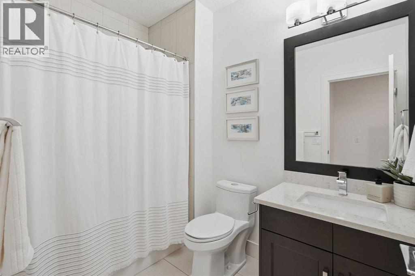
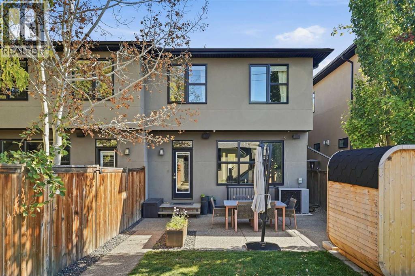
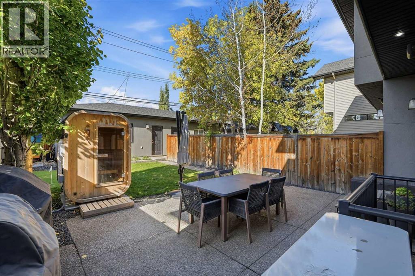
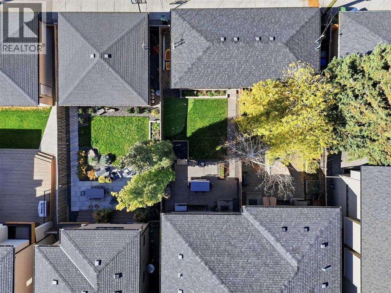
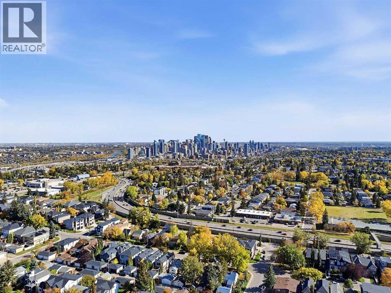
**Welcome Home to Killarney!**This beautiful semi-detached home in the heart of Killarney showcases thoughtful design, quality finishes, and an exceptional southwest Calgary location. Situated in an established, family-friendly inner-city neighbourhood, this well-maintained two-storey home offers generous living spaces, impressive ceiling heights, large windows throughout, and a functional layout designed for comfortable everyday living and entertaining.The main floor makes a striking first impression with 10-foot ceilings, hardwood flooring, and large windows that fill the home with natural light. The spacious living room features a gas fireplace, creating a warm and inviting place to relax. The well-appointed kitchen offers maple cabinetry, quartz countertops, stainless steel built-in appliances, including a gas cooktop, and ample workspace for preparing meals or hosting family and friends. A dedicated main-floor office provides an ideal work-from-home space, adding flexibility to the home's thoughtfully designed layout.Upstairs, the spacious primary retreat features a walk-in closet with built-ins and a luxurious five-piece ensuite complete with dual sinks, a separate shower, and a jetted soaker tub. Two additional bedrooms, a four-piece bathroom, and convenient upper-floor laundry room with sink to complete the second level.The fully developed basement extends the home's living space with nine-foot ceilings, in-floor heating for added comfort, and a large recreation room featuring built-in cabinetry. A wet bar with a wine fridge makes this level ideal for entertaining, while a fourth bedroom and an additional full bathroom provide excellent flexibility for guests, teenagers, or extended family. Central air conditioning adds year-round comfort throughout the home.The backyard is a private outdoor retreat, surrounded by mature trees and thoughtfully landscaped for both relaxation and recreation. Enjoy friendly competition on the putting green, unwind in the barrel sauna, or gather with family and friends on the concrete patio. A gas BBQ hookup makes outdoor entertaining easy, while the double detached garage provides convenient parking and additional storage.The location is just as impressive. Only one block from green space and an off-leash dog park, this home offers easy access to outdoor recreation while remaining connected to everything Calgary has to offer. With Crowchild Trail, Bow Trail, Glenmore Trail, and Stoney Trail all easily accessible, commuting across the city or escaping west to the mountains is convenient.Combining spacious interiors, thoughtful features, year-round comfort, and an outstanding Killarney location, this home offers an exceptional opportunity to enjoy inner-city living with room to relax, entertain, and make yourself at home. (id:58070)

1:00 pm
3:00 pm
11:00 am
1:00 pm
| Bathroom Total | 4 | Bedrooms Above Ground | 3 |
| Bedrooms Below Ground | 1 | Bedrooms Total | 4 |
| Appliances | Refrigerator, Cooktop - Gas, Dishwasher, Microwave, Oven - Built-in, Window Coverings, Garage Door Opener, Washer & Dryer | Basement Development | Finished |
| Basement Type | Full (finished) | Constructed Date | 2012 |
| Construction Material | Wood Frame | Construction Style Attachment | Semi-detached |
| Cooling Type | Central Air Conditioning | Exterior Finish | Stone, Stucco |
| Fireplace Present | Yes | Fireplace Total | 1 |
| Flooring Type | Carpeted, Hardwood, Tile | Foundation Type | Poured Concrete |
| Half Bath Total | 1 | Heating Type | Forced Air, In Floor Heating |
| Stories Total | 2 | Size Interior | 2000 Sqft |
| Total Finished Area | 2000 Sqft | Type | Duplex |
| Detached Garage | 2 |
| Acreage | No | Fence Type | Fence |
| Land Amenities | Playground, Schools, Shopping | Landscape Features | Landscaped, Lawn |
| Size Depth | 38.1 M | Size Frontage | 7.62 M |
| Size Irregular | 290.00 | Size Total | 290 M2|0-4,050 Sqft |
| Size Total Text | 290 M2|0-4,050 Sqft | Zoning Description | R-c2 |
| Level | Type | Dimensions |
|---|---|---|
| Second Level | 4pc Bathroom | 6.08 Ft x 9.17 Ft |
| Second Level | 5pc Bathroom | 8.92 Ft x 12.00 Ft |
| Second Level | Bedroom | 9.83 Ft x 13.75 Ft |
| Second Level | Bedroom | 9.75 Ft x 11.33 Ft |
| Second Level | Laundry Room | 7.08 Ft x 6.08 Ft |
| Second Level | Primary Bedroom | 12.42 Ft x 16.75 Ft |
| Second Level | Other | 8.33 Ft x 9.00 Ft |
| Basement | 4pc Bathroom | 5.92 Ft x 8.42 Ft |
| Basement | Bedroom | 12.83 Ft x 12.00 Ft |
| Basement | Recreational, Games Room | 19.17 Ft x 14.33 Ft |
| Basement | Furnace | 6.58 Ft x 12.92 Ft |
| Main Level | 2pc Bathroom | 5.92 Ft x 4.92 Ft |
| Main Level | Dining Room | 9.25 Ft x 11.08 Ft |
| Main Level | Foyer | 6.75 Ft x 7.58 Ft |
| Main Level | Kitchen | 15.75 Ft x 21.00 Ft |
| Main Level | Living Room | 13.67 Ft x 17.58 Ft |
| Main Level | Other | 11.83 Ft x 5.92 Ft |
| Main Level | Office | 10.33 Ft x 9.00 Ft |



