 Airdrie


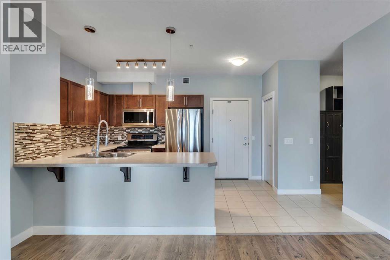
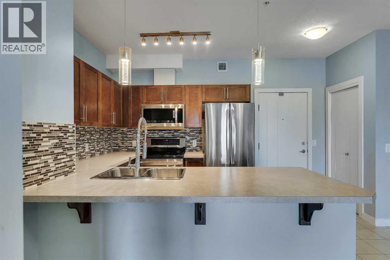
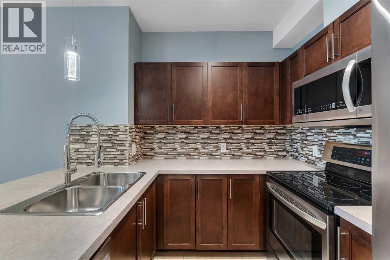
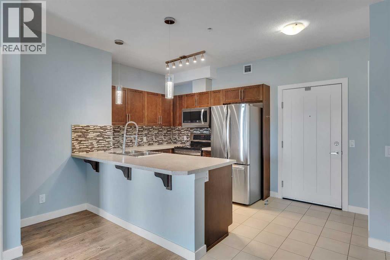
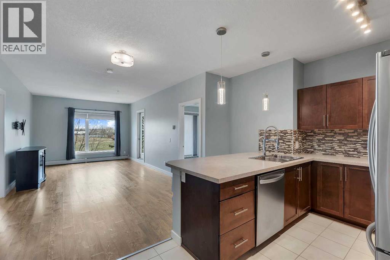
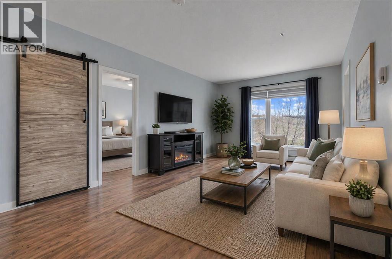
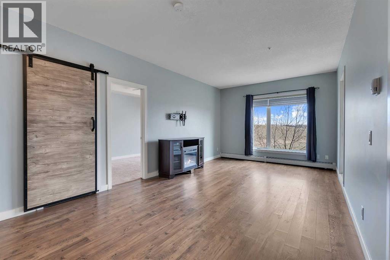
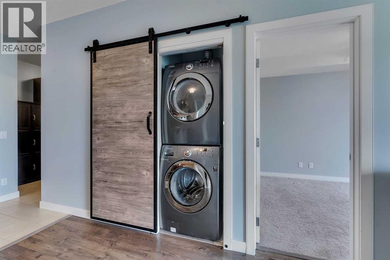
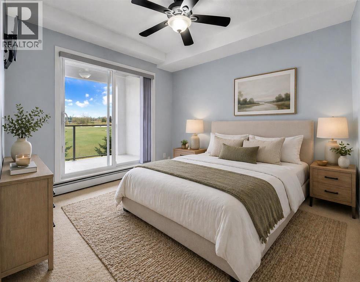
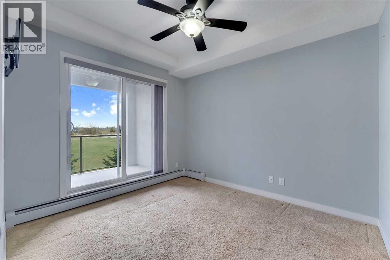
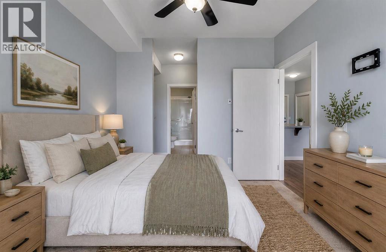
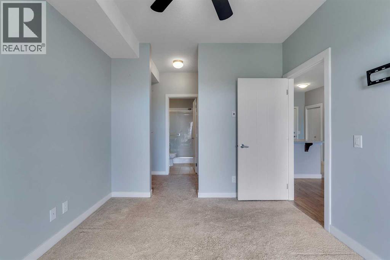
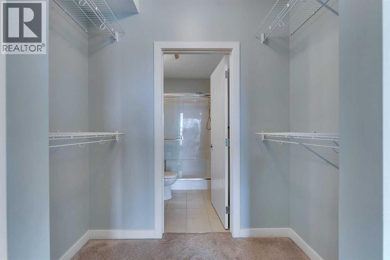
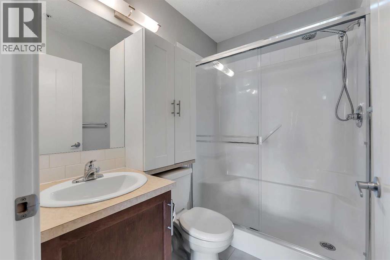
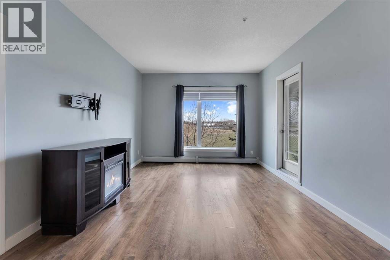
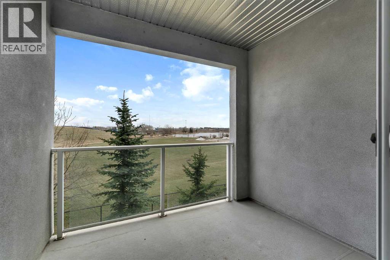
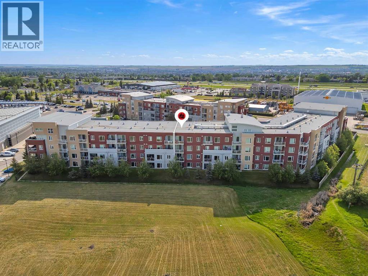
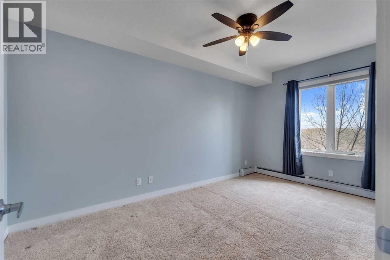
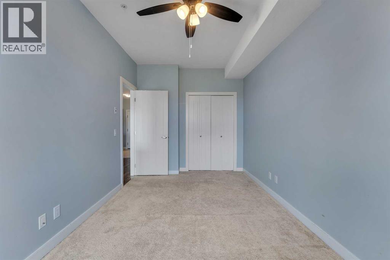
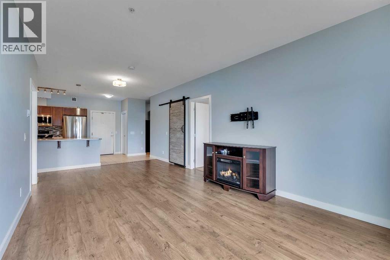
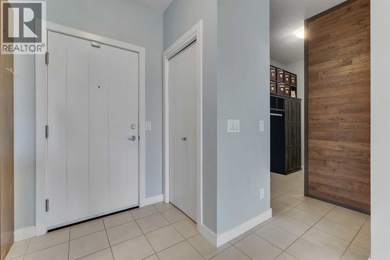
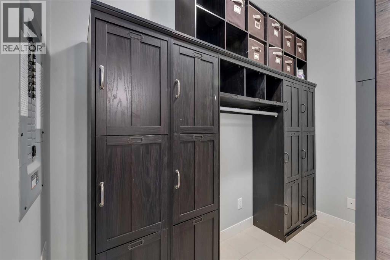
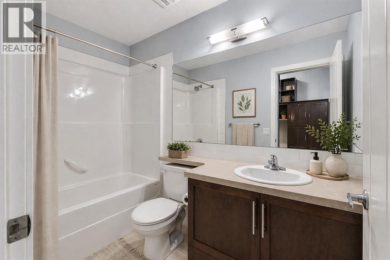
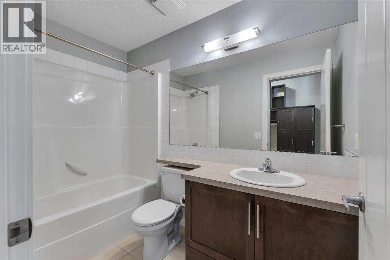
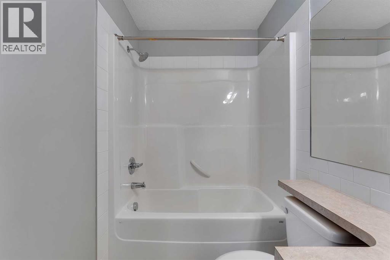
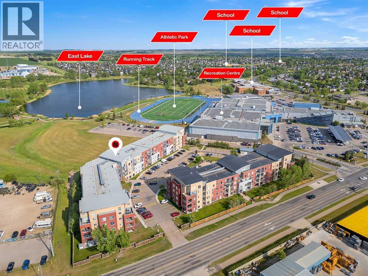
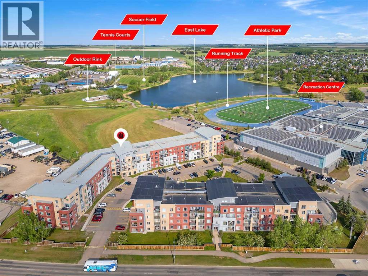
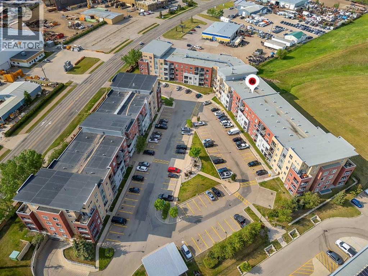
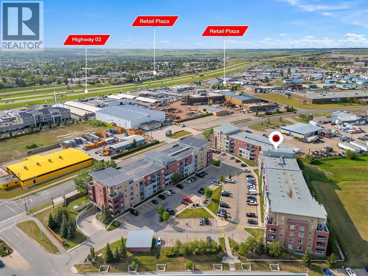
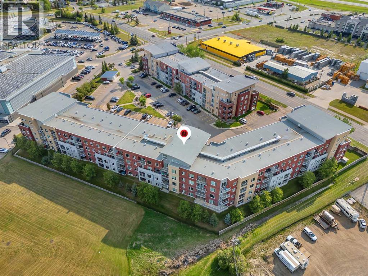
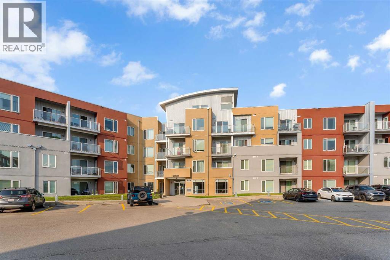
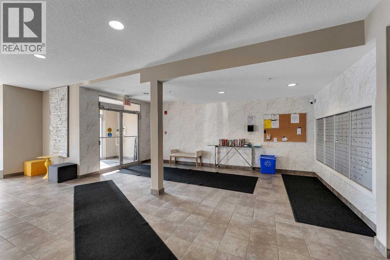
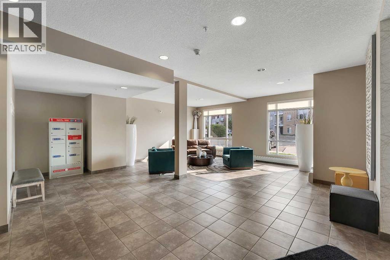
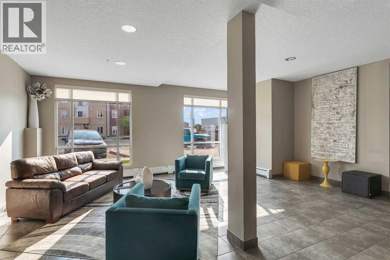
Opportunities like this in "The Edge" are rare, with lake views from this second-floor 2-bedroom + den condo unit with underground parking. Inside, you'll find a bright and modern open-concept layout with a nicely updated kitchen that flows seamlessly into the dining and living areas, all of which offer serene views of the park-like setting and the lake beyond. The spacious primary suite features a walk-through closet to the en-suite bathroom. A second generously sized bedroom, a full 4-piece bathroom, and in-suite laundry offer convenience for guests and daily living. The den offers a versatile space ideal for additional storage or can be transformed into a home office or hobby room. Located steps from Genesis Place, East Lake walking paths, outdoor tennis courts, and other recreational amenities. This condo offers a perfect balance between turnkey living and a location that gets you out and keeps you active. (id:58070)
| Bathroom Total | 2 | Bedrooms Above Ground | 2 |
| Bedrooms Total | 2 | Appliances | Dishwasher, Stove, Microwave Range Hood Combo, Window Coverings, Washer & Dryer |
| Constructed Date | 2013 | Construction Material | Wood Frame |
| Construction Style Attachment | Attached | Cooling Type | None |
| Fireplace Present | Yes | Fireplace Total | 1 |
| Flooring Type | Carpeted, Ceramic Tile | Heating Type | Other |
| Stories Total | 4 | Size Interior | 877 Sqft |
| Total Finished Area | 876.94 Sqft | Type | Apartment |
| Underground |
| Acreage | No | Land Amenities | Schools, Shopping |
| Size Total Text | Unknown | Zoning Description | Dc-29 |
| Level | Type | Dimensions |
|---|---|---|
| Main Level | 3pc Bathroom | Measurements not available |
| Main Level | 4pc Bathroom | Measurements not available |
| Main Level | Den | 8.83 Ft x 6.42 Ft |
| Main Level | Kitchen | 9.08 Ft x 8.17 Ft |
| Main Level | Primary Bedroom | 9.75 Ft x 11.00 Ft |
| Main Level | Bedroom | 8.83 Ft x 15.92 Ft |
| Main Level | Dining Room | 14.25 Ft x 7.33 Ft |
| Main Level | Living Room | 11.75 Ft x 15.17 Ft |

