 Crossfield


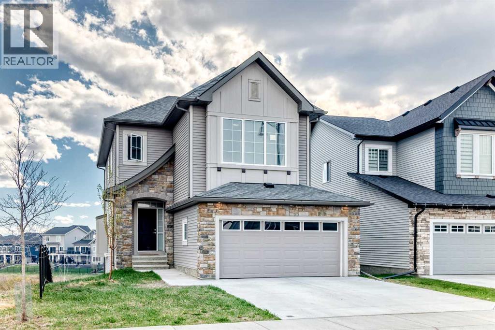
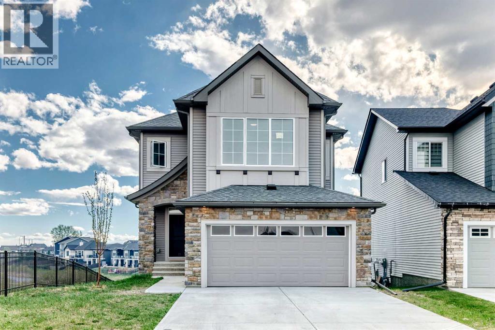
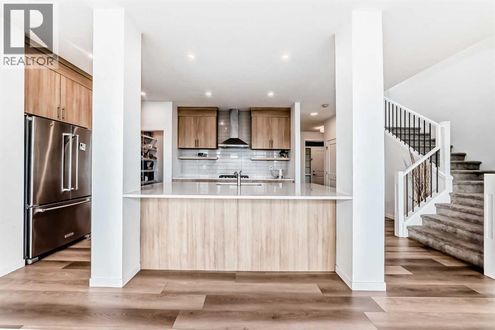
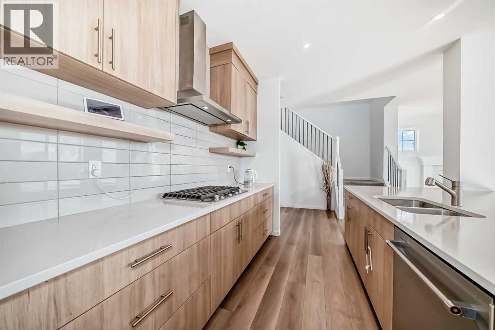
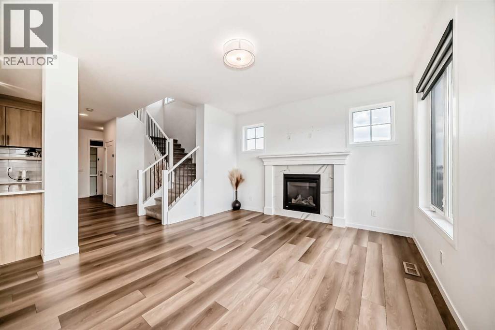
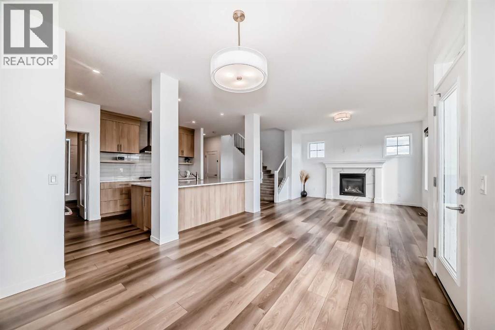
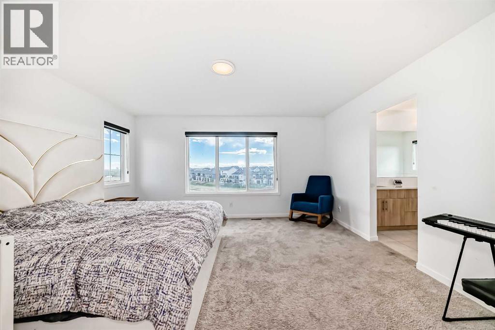
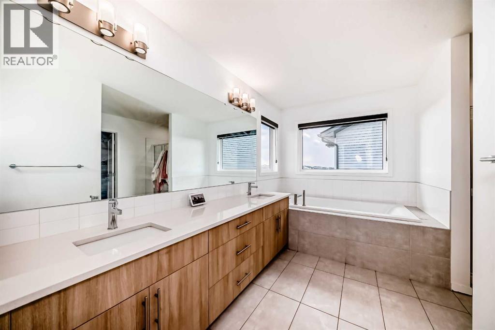
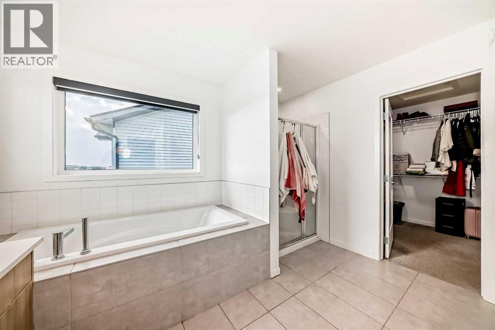
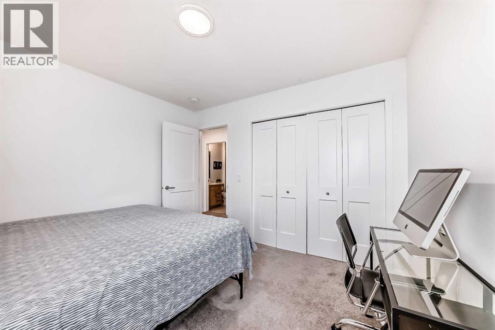
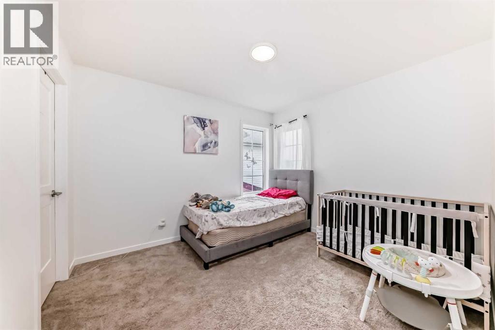
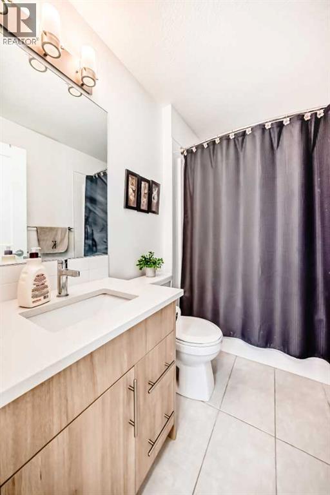
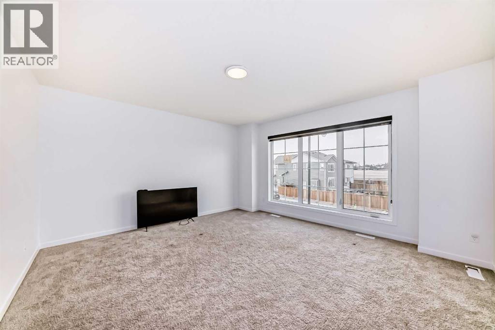
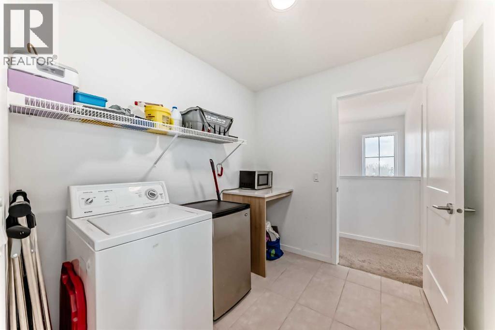
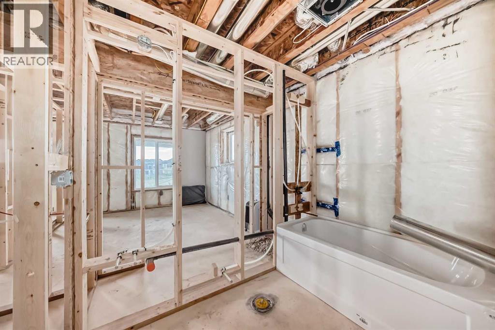
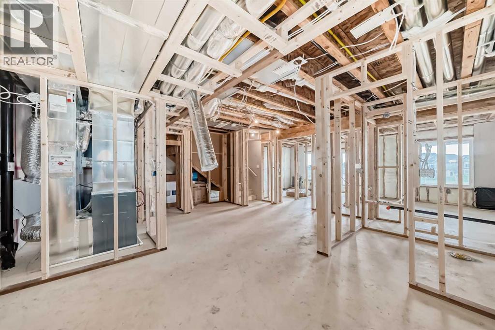
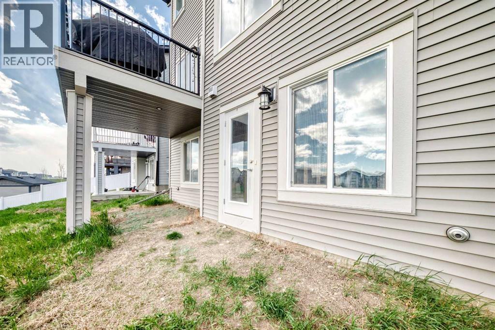
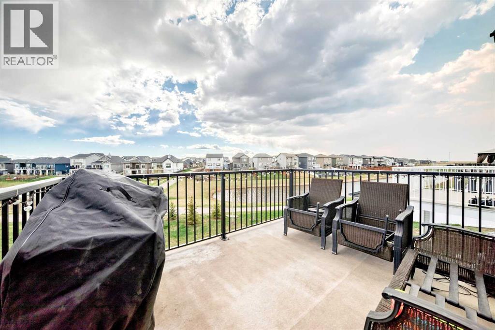
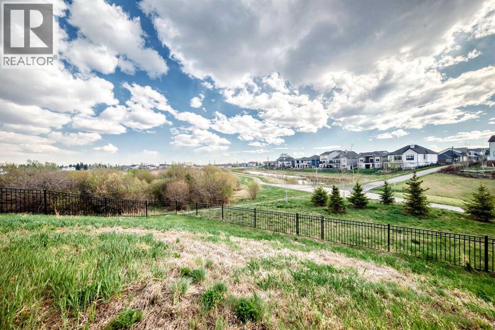
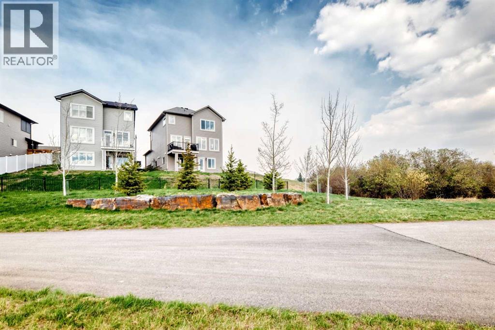
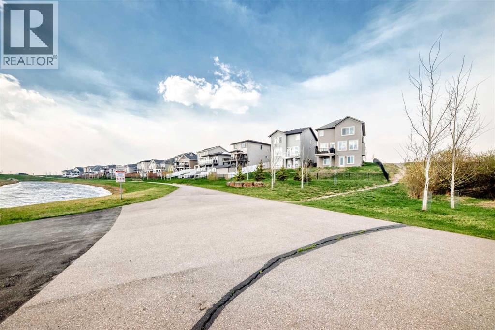
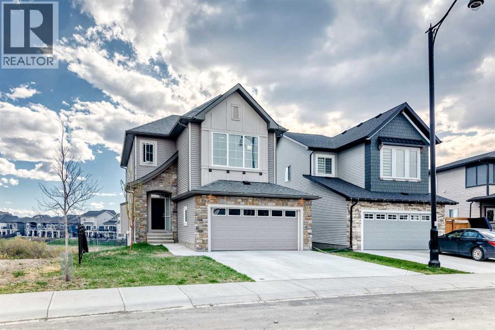
PRICE REDUCED! Tremendous Value in this spacious two-story home! Welcome to this well-located family home in Crossfield, set on a premium walkout lot backing onto expansive green space, pathways, and open views.The main floor offers the kind of layout families actually use… bright, open, and functional, with the kitchen, dining, and main living space all working together. Quartz countertops, a large central island, ample cabinetry, and a gas fireplace in the family room create a space that works just as well for busy weekdays as it does for hosting friends and family.Upstairs, you’ll find a spacious bonus room, convenient upper-level laundry, and three well-sized bedrooms, including a generous primary retreat with elevated views, a walk-in closet, and a five-piece ensuite with dual sinks, separate shower, and soaker tub.The walkout basement already has a solid head start, with framing completed, plumbing rough-ins in place, and electrical work started. Additional basement development materials and fixtures are included, offering flexibility for future completion.Step out onto the elevated rear deck and enjoy direct pathway access along with the added privacy that comes from having no direct rear neighbors.Complete with a double attached garage and close to parks, schools, and pathways, this is a practical family home on a premium lot. (id:58070)
| Bathroom Total | 3 | Bedrooms Above Ground | 3 |
| Bedrooms Total | 3 | Appliances | Refrigerator, Dishwasher, Stove, Microwave, See Remarks |
| Basement Development | Unfinished | Basement Features | Walk Out |
| Basement Type | Full (unfinished) | Constructed Date | 2022 |
| Construction Material | Wood Frame | Construction Style Attachment | Detached |
| Cooling Type | None | Exterior Finish | Stone, Vinyl Siding |
| Fireplace Present | Yes | Fireplace Total | 1 |
| Flooring Type | Carpeted, Vinyl Plank | Foundation Type | Poured Concrete |
| Half Bath Total | 1 | Heating Fuel | Natural Gas |
| Heating Type | Forced Air | Stories Total | 2 |
| Size Interior | 2215 Sqft | Total Finished Area | 2214.6 Sqft |
| Type | House | Utility Water | Municipal Water |
| Attached Garage | 2 |
| Acreage | No | Fence Type | Partially Fenced |
| Land Amenities | Park, Schools, Shopping | Landscape Features | Lawn |
| Sewer | Municipal Sewage System | Size Depth | 38.35 M |
| Size Frontage | 16 M | Size Irregular | 475.00 |
| Size Total | 475 M2|4,051 - 7,250 Sqft | Size Total Text | 475 M2|4,051 - 7,250 Sqft |
| Zoning Description | R-1b |
| Level | Type | Dimensions |
|---|---|---|
| Second Level | Primary Bedroom | 4.55 M x 4.11 M |
| Second Level | Bedroom | 3.33 M x 3.02 M |
| Second Level | Bedroom | 3.33 M x 3.02 M |
| Second Level | Bonus Room | 4.17 M x 4.55 M |
| Second Level | 5pc Bathroom | .00 M x .00 M |
| Second Level | 4pc Bathroom | .00 M x .00 M |
| Second Level | Laundry Room | .00 M x .00 M |
| Main Level | 2pc Bathroom | .00 M x .00 M |
| Main Level | Kitchen | 4.55 M x 3.99 M |
| Main Level | Living Room | 4.85 M x 4.55 M |
| Main Level | Dining Room | 3.33 M x 2.92 M |
| Cable | Available | Electricity | Connected |
| Natural Gas | Connected | Telephone | Available |

