Description
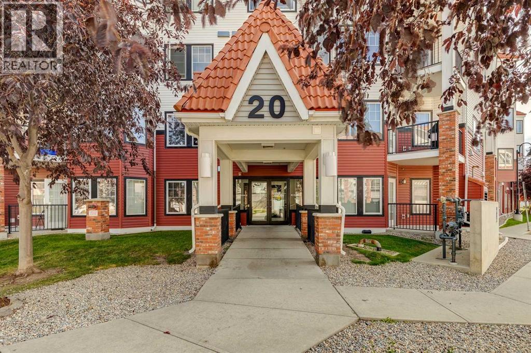
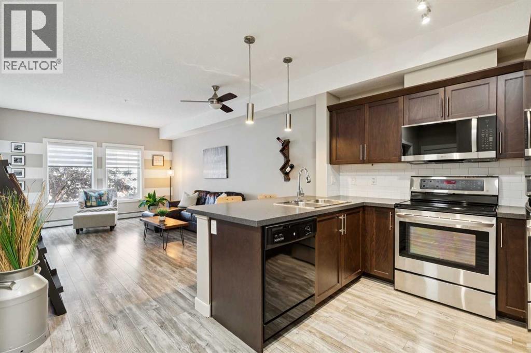
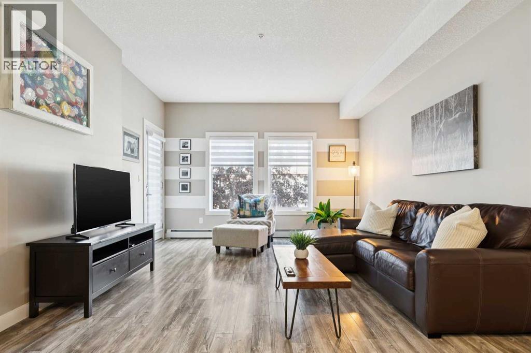
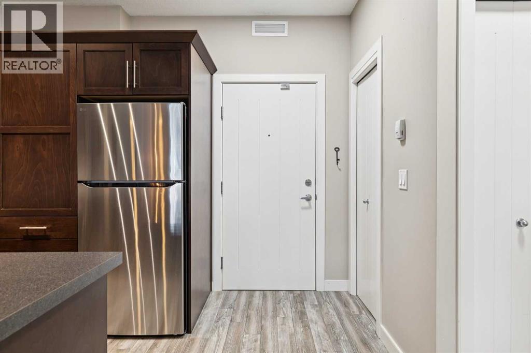
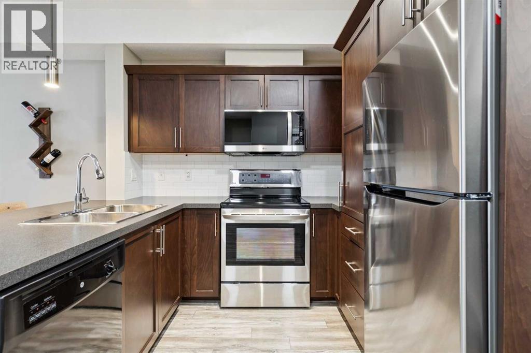
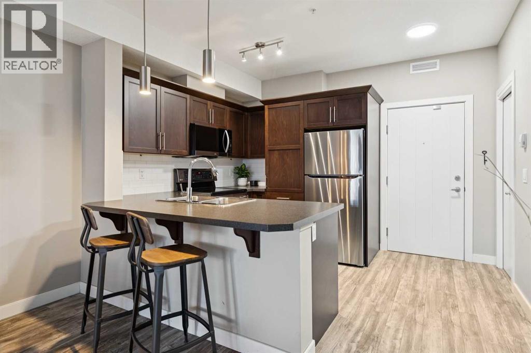
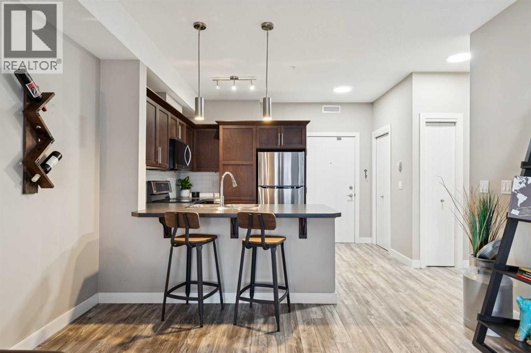
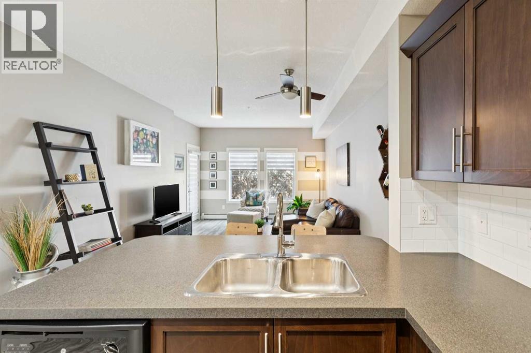
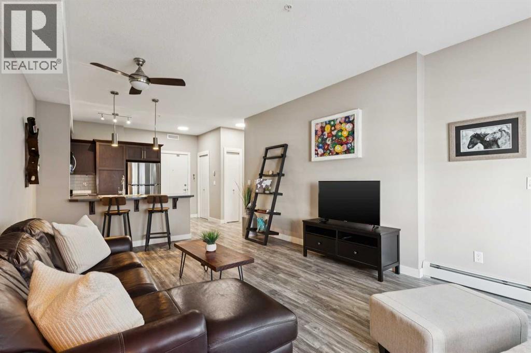
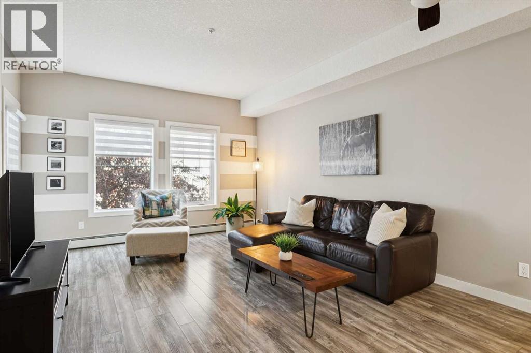
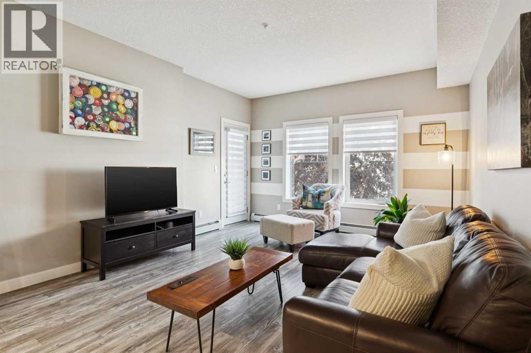
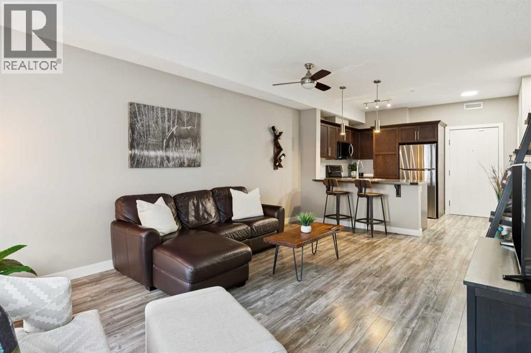
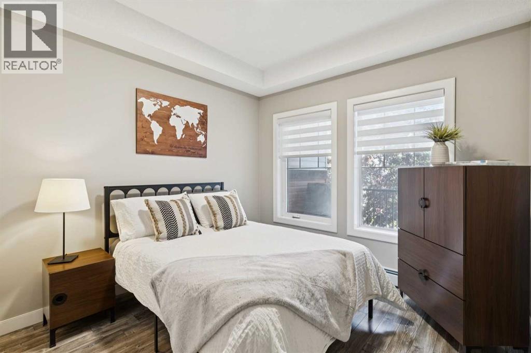
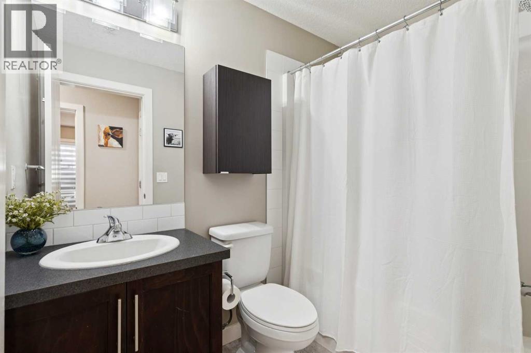
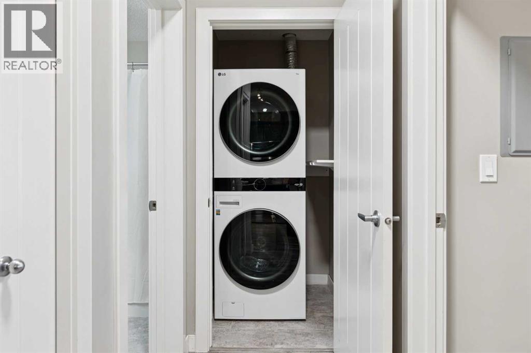
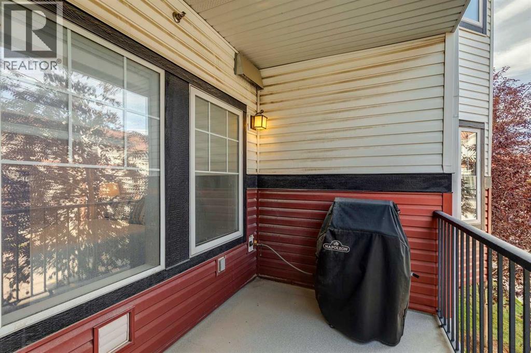
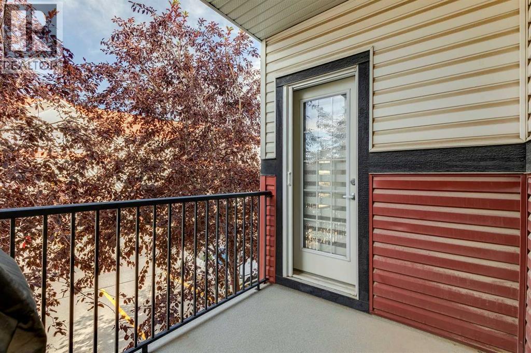
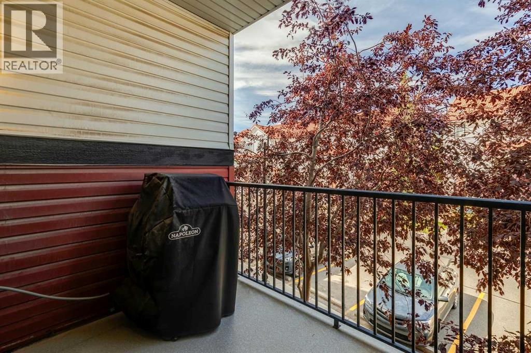
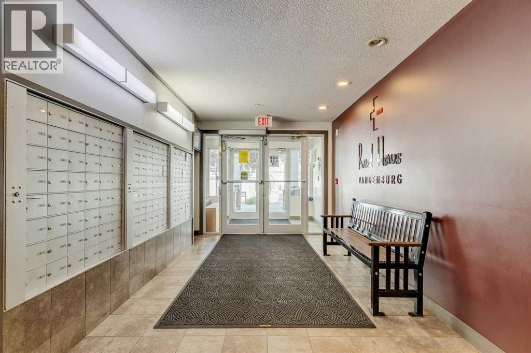
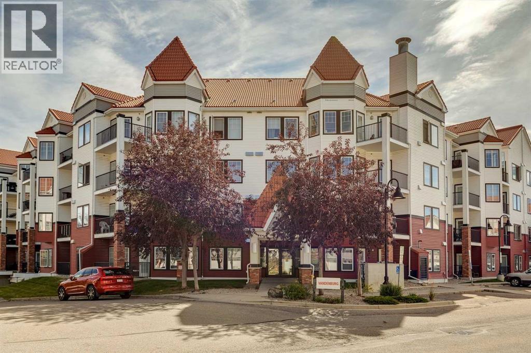
Meet “Ramona” - a beautifully appointed, move-in ready one-bedroom home in the newest building at Red Haus, the award-winning and pet-friendly complex in the heart of Royal Oak. Step inside to a bright, open floor plan with a thoughtfully updated design and easy-care flooring throughout - no carpet here. The timeless kitchen offers plenty of workspace, mostly stainless steel appliances, and a central island that makes everyday meals and casual entertaining effortless. It overlooks the spacious living room, creating an inviting flow through the main living area.From the living room, step outside to the covered balcony, complete with a gas line for the BBQ. A beautiful canopy of mature trees provides added privacy, creating a peaceful spot to unwind and enjoy summer evenings outdoors.The well-appointed bedroom overlooks the balcony and offers a spacious closet, while the neat and tidy bathroom features a tub/shower combination along with an additional storage cabinet. A hallway laundry closet is home to a newer LG stacked washer and dryer set, keeping laundry conveniently tucked away while still close at hand.The home also includes a titled underground parking stall and titled storage unit.Residents of Red Haus enjoy access to the Club Haus, offering a fitness centre and social space complete with a kitchen and games area - an ideal extension of your living space when entertaining. And the location is hard to beat. Royal Oak Centre is just steps away, putting groceries, coffee, restaurants and everyday services within easy reach, while nearby transit and quick access to Stoney Trail and Crowchild Trail make getting around the city simple.Stylish, nicely updated and ready to enjoy, Ramona offers an easy, low-maintenance lifestyle in the heart of Royal Oak. (id:58070)
 Calgary





