 Calgary


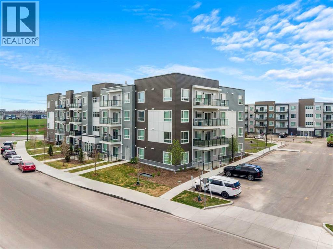
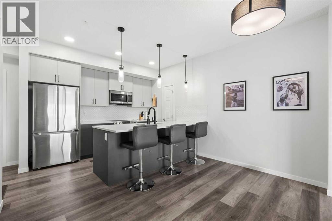
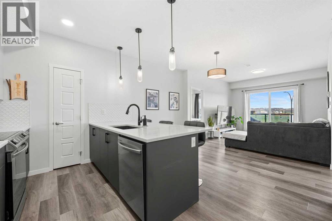
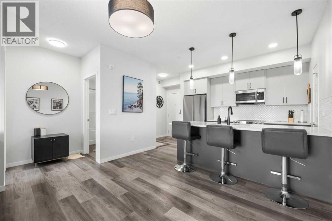
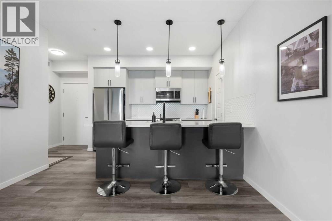
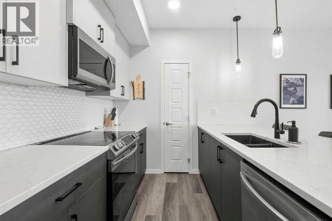
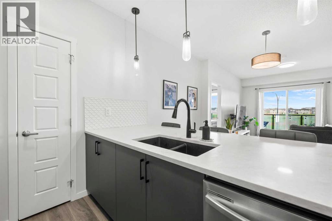
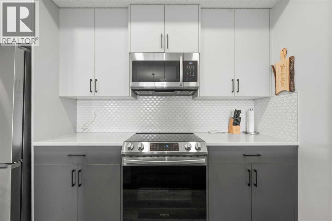
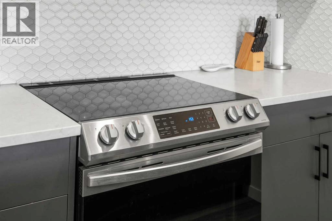
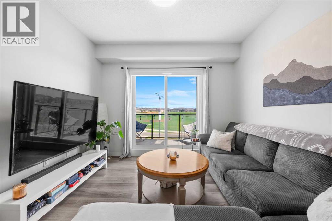
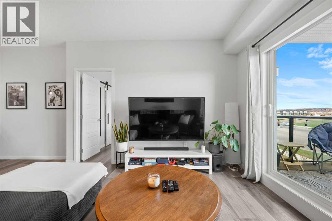
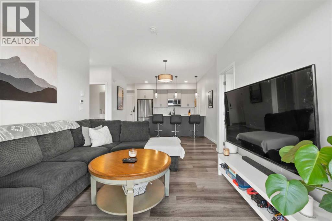
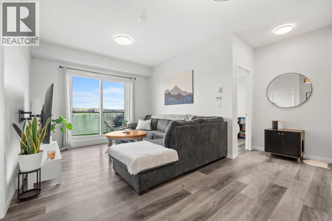
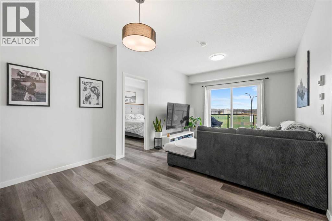
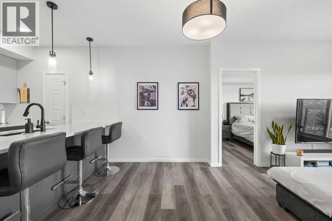
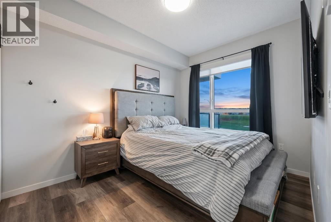
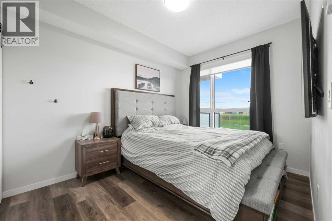
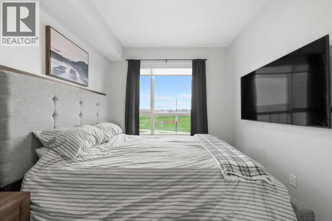
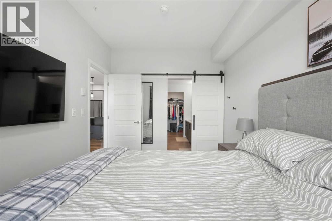
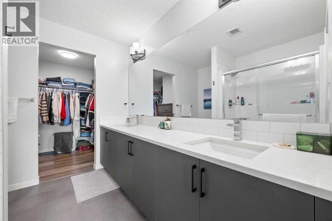
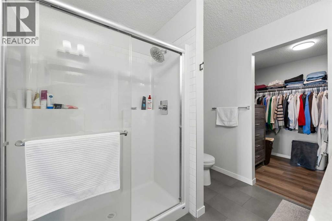
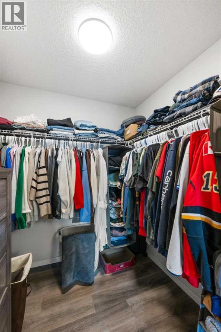
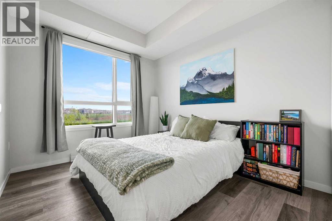
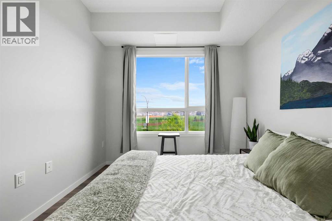
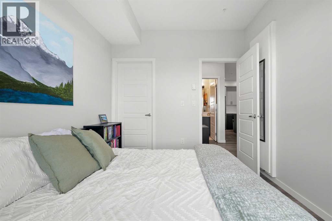
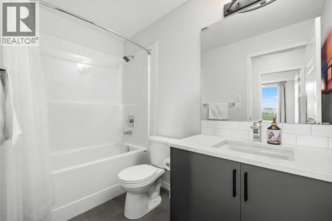
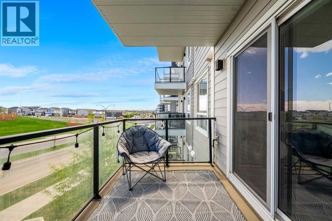
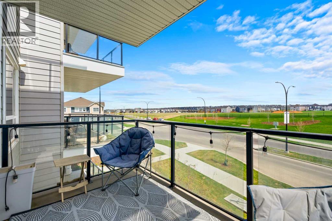
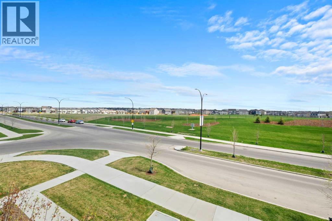
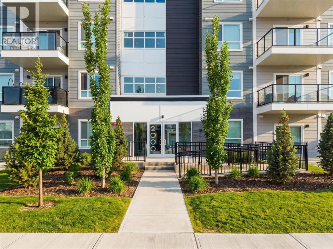
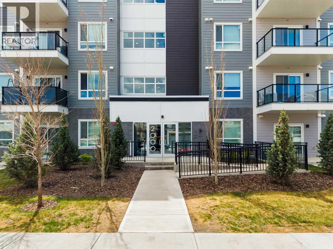
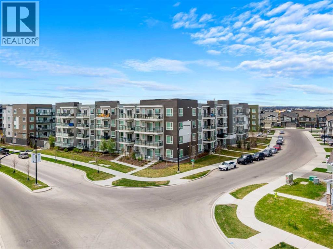
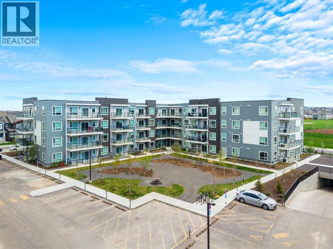
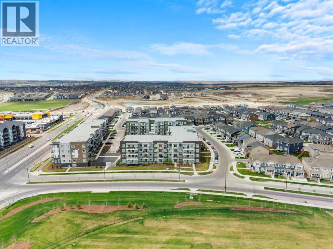
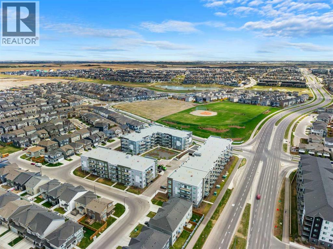
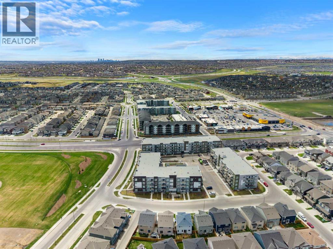
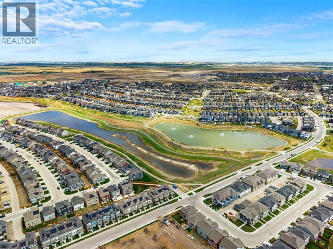
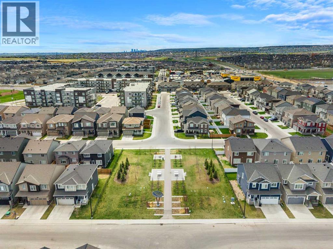
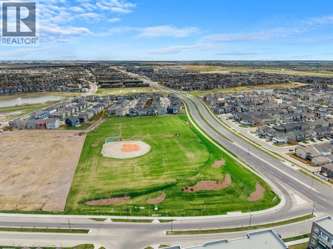
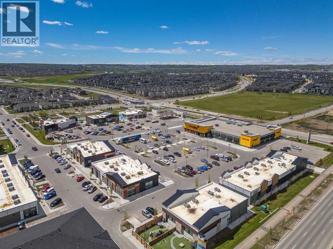
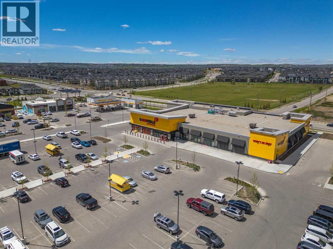
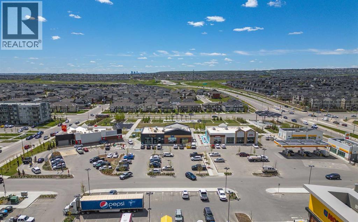
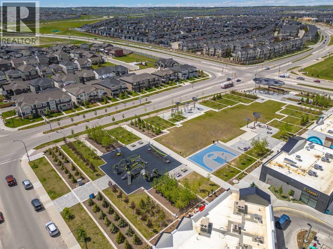
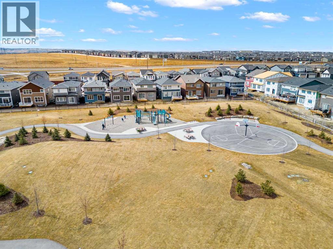
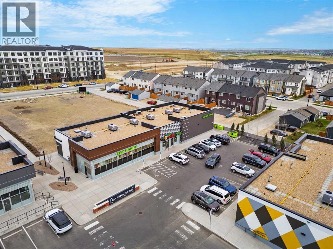
Experience modern luxury and serene views in this stunning 2-bedroom, 2-bathroom condo located in the highly sought-after community of Carrington. This carpet-free home is designed for both style and durability, featuring sleek Luxury Vinyl Plank (LVP) flooring throughout the entire space. The gourmet kitchen is a true centerpiece, boasting contemporary dual-tone cabinetry, modern backsplash, high-end upgraded appliances and a tucked away pantry that makes entertaining a breeze. Natural light pours into every corner of the home, as both spacious bedrooms feature large windows that overlook a peaceful green space. The primary suite adds a touch of designer flair with a trendy barn door leading into the private ensuite. Step outside onto your balcony to enjoy unobstructed views of the greenery, offering a quiet retreat from the hustle and bustle. For your comfort and security, this unit includes titled underground parking. Living in Carrington Square means you are steps away from incredible amenities, including scenic walking paths, beautifully landscaped ponds, and the convenience of nearby retail, grocery stores, and quick access to Stoney Trail. (id:58070)
| Bathroom Total | 2 | Bedrooms Above Ground | 2 |
| Bedrooms Total | 2 | Amenities | Other |
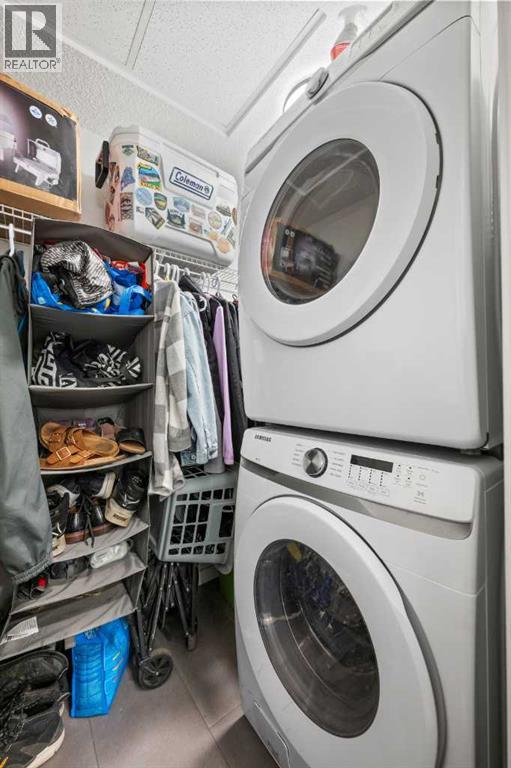
| Appliances | Washer, Refrigerator, Dishwasher, Stove, Dryer, Microwave Range Hood Combo | Constructed Date | 2024 |
| Construction Material | Wood Frame | Construction Style Attachment | Attached |
| Cooling Type | None | Exterior Finish | Vinyl Siding |
| Flooring Type | Vinyl Plank | Heating Type | Baseboard Heaters |
| Stories Total | 4 | Size Interior | 829 Sqft |
| Total Finished Area | 829.13 Sqft | Type | Apartment |
| Underground |
| Acreage | No | Land Amenities | Playground, Schools, Shopping |
| Size Total Text | Unknown | Zoning Description | Dc |
| Level | Type | Dimensions |
|---|---|---|
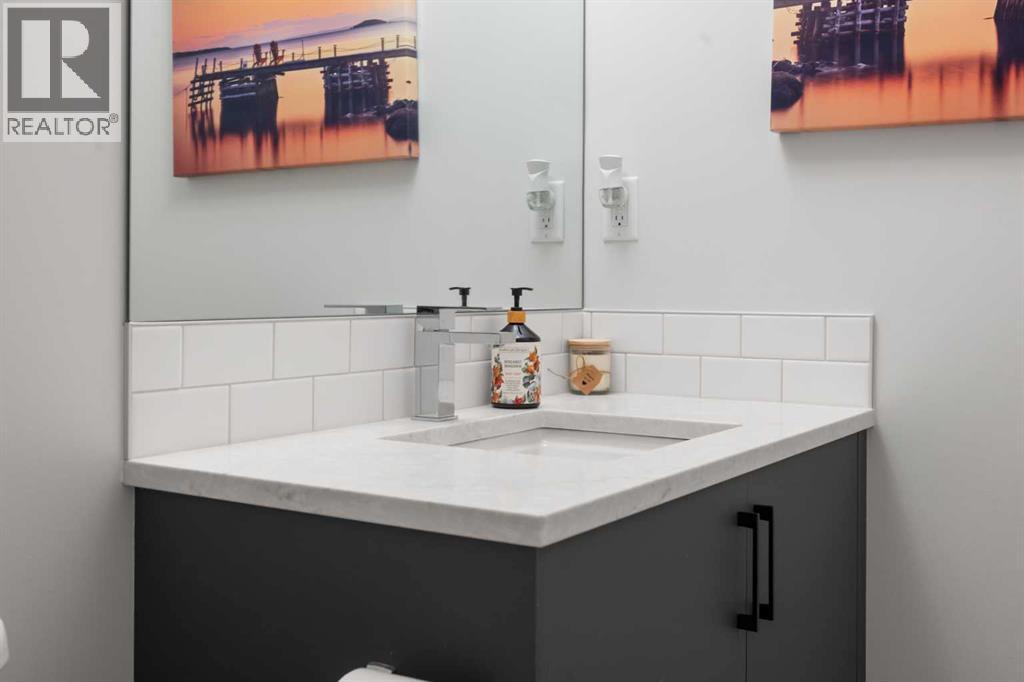
| Main Level | 4pc Bathroom | 9.00 Ft x 4.83 Ft |
| Main Level | 4pc Bathroom | 8.00 Ft x 8.67 Ft |
| Main Level | Bedroom | 9.00 Ft x 10.58 Ft |
| Main Level | Primary Bedroom | 11.83 Ft x 8.83 Ft |
| Main Level | Kitchen | 11.75 Ft x 15.50 Ft |
| Main Level | Living Room | 11.08 Ft x 12.33 Ft |



