Request a Showing

    Description

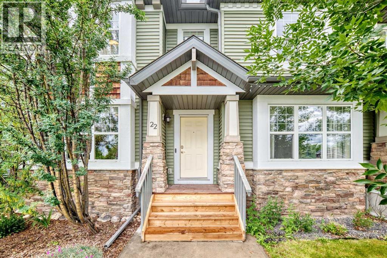
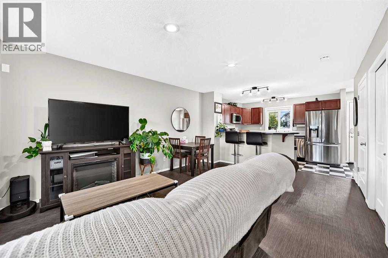
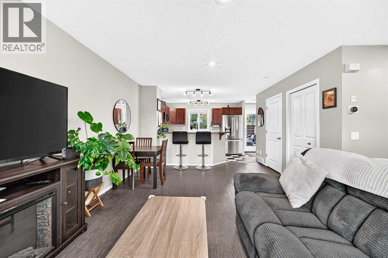
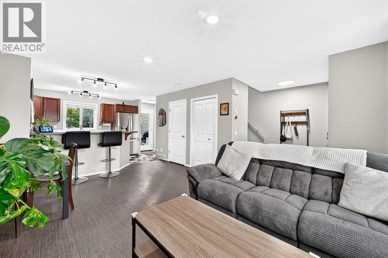
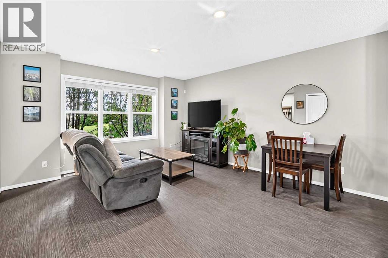
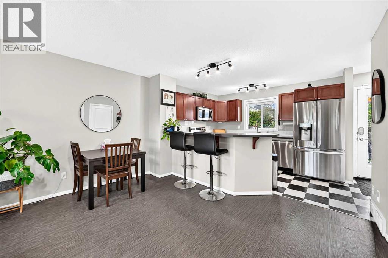
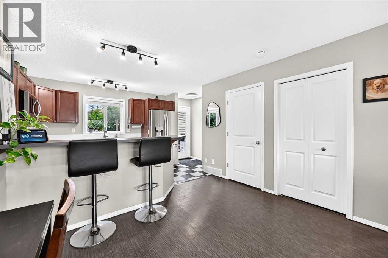
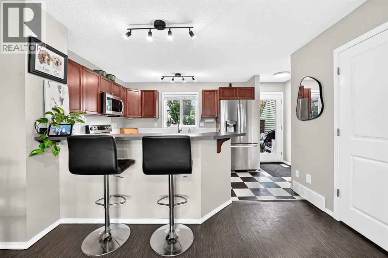
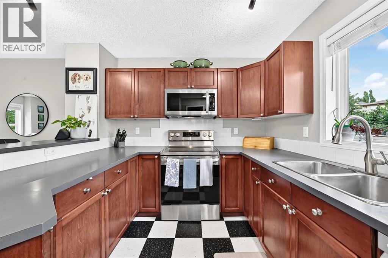
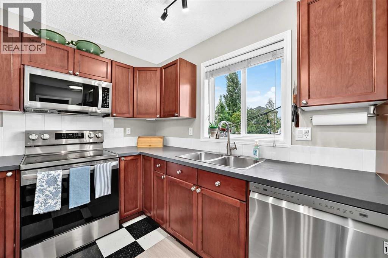
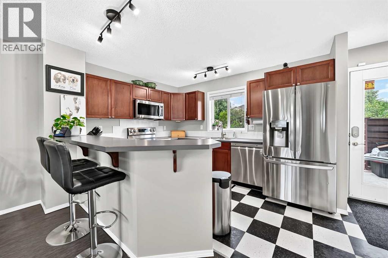
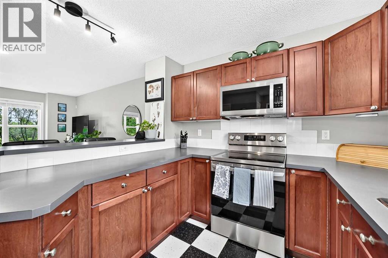
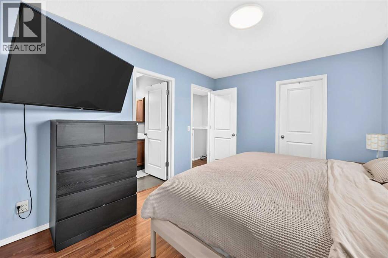
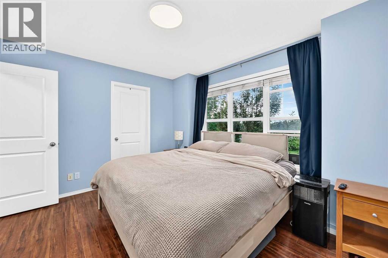
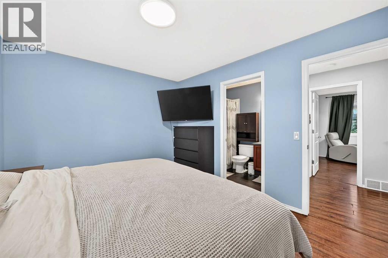
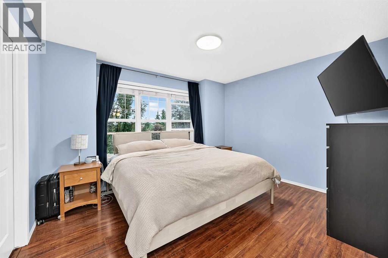
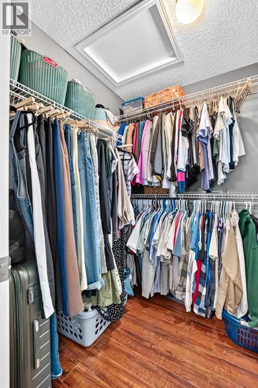
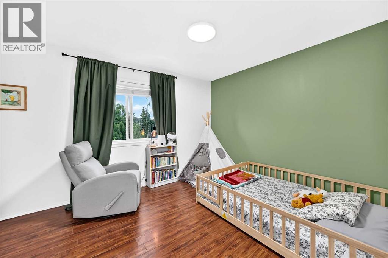
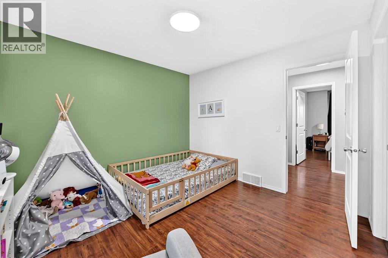
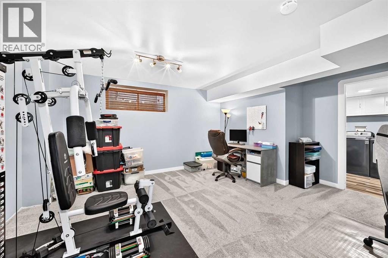
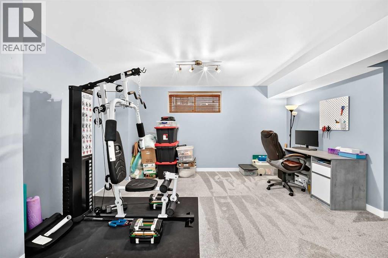
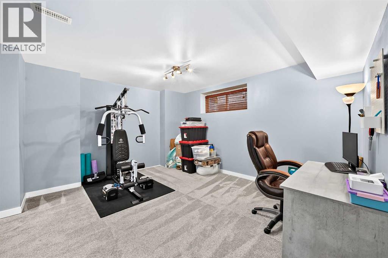
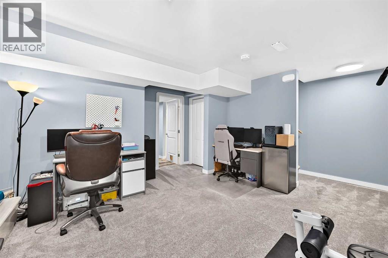
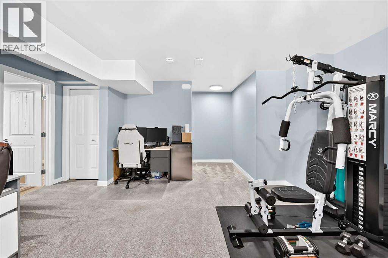
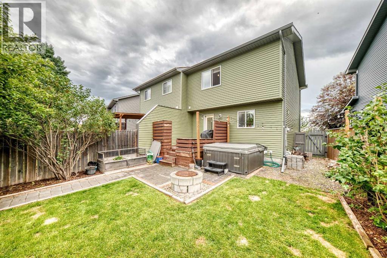
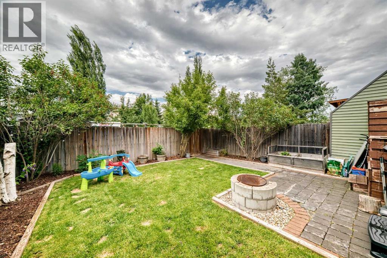
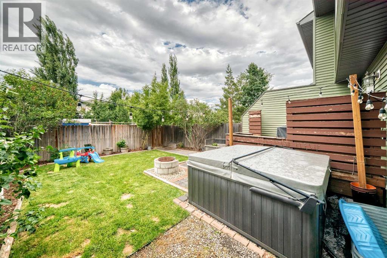
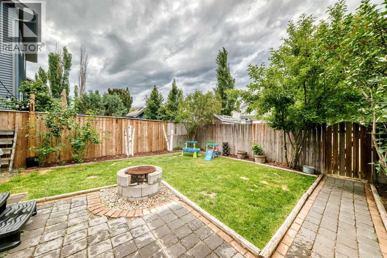
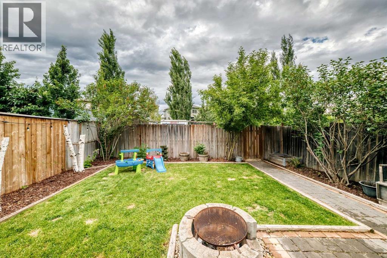
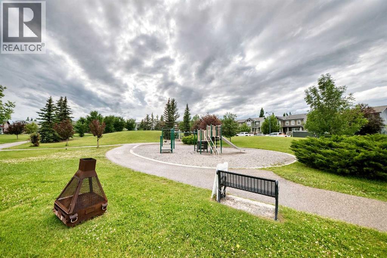
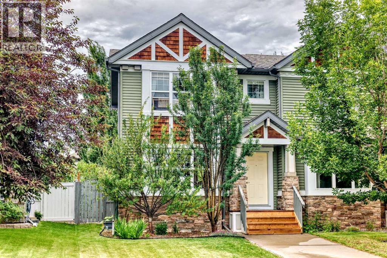
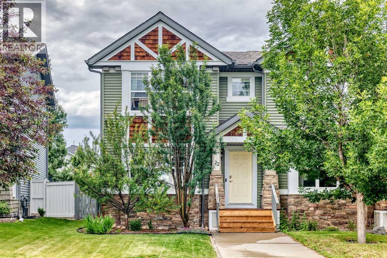
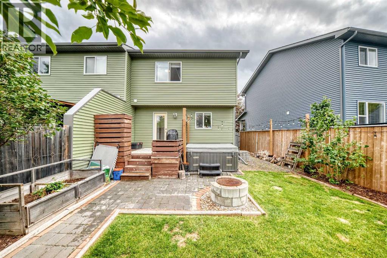
    2 BEDROOMS | 3.5 BATHS | GREEN SPACE | ***Open House Sunday July 12th from 12-2pm*** Welcome to 22 Everwillow Circle SW, located in the desirable Southwest neighborhood of Evergreen. As you step inside this wonderfully maintained 2 bedroom, 3.5 bathroom home with over 1400 square feet of total livable space, you'll be captivated by large south-facing windows that fill the space with natural light while providing a neighbour less view of the park and green space across the street. Functionality is key with this well-designed floor plan optimizing space for the contemporary family living along with style and comfort. Featuring resilient vinyl flooring, the main level layout seamlessly flows together the living room, kitchen, and dining room making this home perfect for entertaining friends and family. The kitchen features laminate countertops and an abundance of counter space, cabinet space, and stainless-steel appliances, as well as access to the deck for outdoor grilling and entertaining in the incredible back yard. The Primary bedroom is your private sanctuary, offering ample walk-in closet space and a 4-piece ensuite. The finished basement provides opportunities to be used as a home theatre, workout space, recreational room and more. Outside you will find a large deck and spacious yard, perfect for relaxing or hosting outdoor gatherings. Recent upgrades include appliances (2020), 50L Hot Water Tank (2025), Water Softener (2022), Siding (2021), and Roof (2021). Don’t miss out on this home, located on a quiet street within walking distance of Fish Creek Park, all while having access to all essential amenities. Schedule your private viewing today! (id:58070)
    Property Features

    • MLS® Number A2327463
    • Price $495,000
    • Bedrooms: 2
    • Bathrooms: 4
    • Square Footage: 1076 sqft
    • Property Type: Duplex
    • Community Name: Evergreen
    • Amenities Near By Park, Playground, Schools, Shopping
    • Features Treed, Other, Back Lane, Pvc Window
    • Parking Space Total 4
    • Plan 0411876
    • Structure Deck
    July
    12
    Sunday

    This property has open houses!

    Starts at:

    12:00 pm

    Ends at:

    2:00 pm

    Open House

    Buildings

    Bathroom Total 4 Bedrooms Above Ground 2
    Bedrooms Total 2 Amenities Other
    Appliances Washer, Refrigerator, Dishwasher, Stove, Dryer, Microwave, Window Coverings Basement Development Finished
    Basement Type Full (finished) Constructed Date 2005
    Construction Material Wood Frame Construction Style Attachment Semi-detached
    Cooling Type None Exterior Finish Vinyl Siding
    Flooring Type Carpeted, Ceramic Tile, Hardwood, Vinyl Foundation Type Poured Concrete
    Half Bath Total 1 Heating Type Forced Air
    Stories Total 2 Size Interior 1076 Sqft
    Total Finished Area 1076.4 Sqft Type Duplex

    Parking

    Other
    Parking Pad

    Land

    Acreage No Fence Type Fence
    Land Amenities Park, Playground, Schools, Shopping Landscape Features Garden Area
    Size Frontage 7.19 M Size Irregular 282.00
    Size Total 282 M2|0-4,050 Sqft Size Total Text 282 M2|0-4,050 Sqft
    Zoning Description R-g

    Rooms

    Level Type Dimensions
    Second Level Primary Bedroom 12.67 Ft x 11.00 Ft
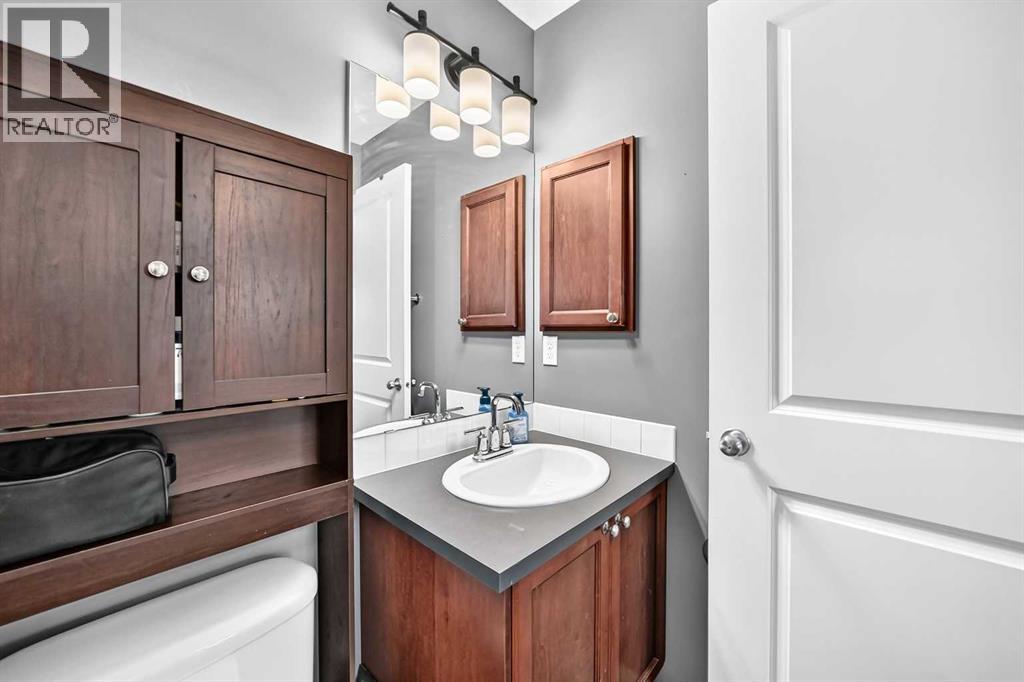
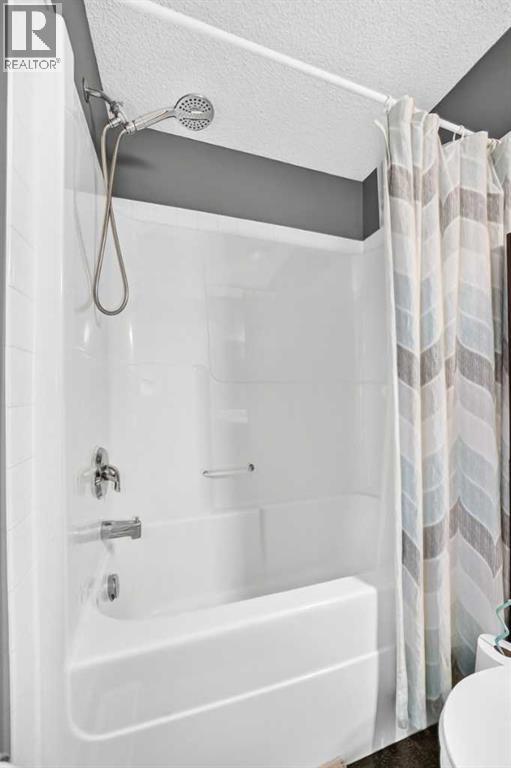
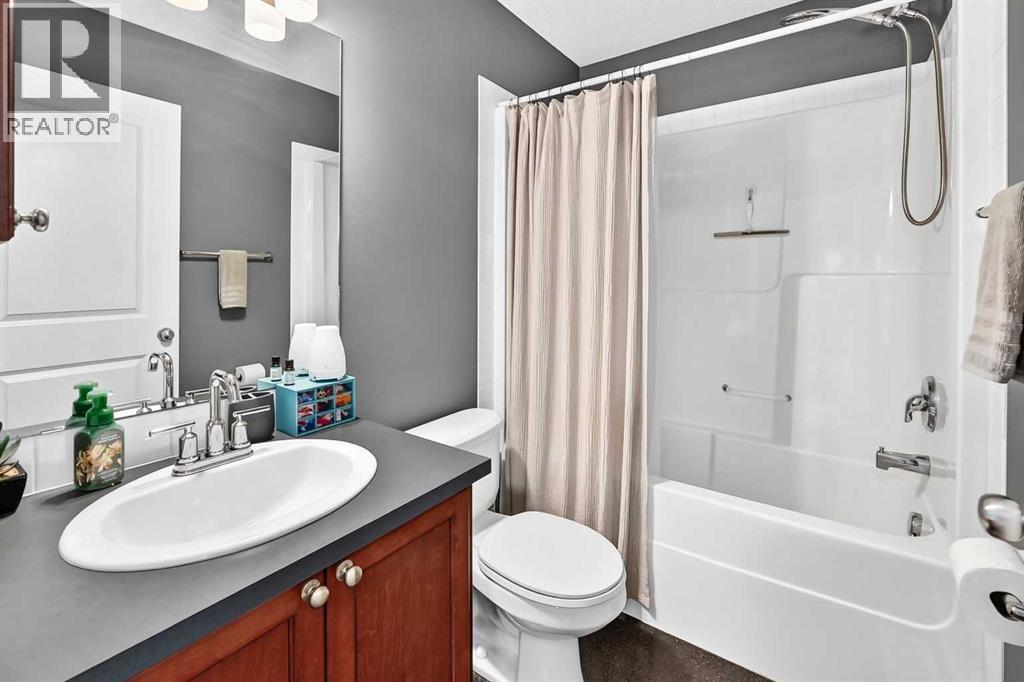
    Second Level 4pc Bathroom 7.83 Ft x 4.92 Ft
    Second Level Other 5.50 Ft x 5.92 Ft
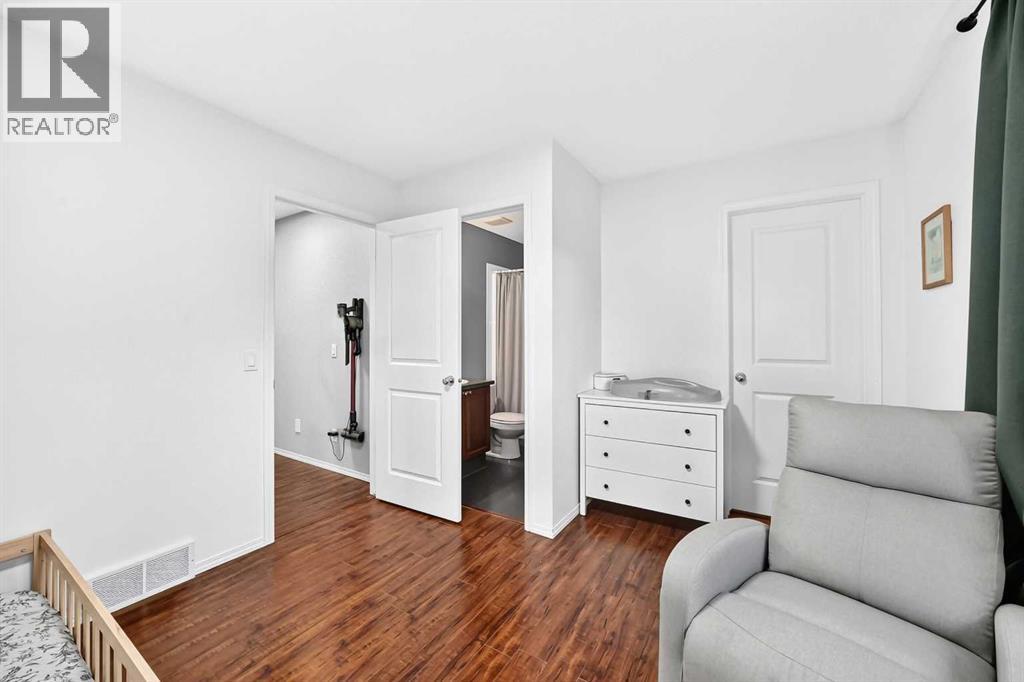
    Second Level Bedroom 10.33 Ft x 13.58 Ft
    Second Level 4pc Bathroom 7.83 Ft x 4.92 Ft
    Second Level Other 5.83 Ft x 5.00 Ft
    Basement Recreational, Games Room 14.25 Ft x 14.42 Ft
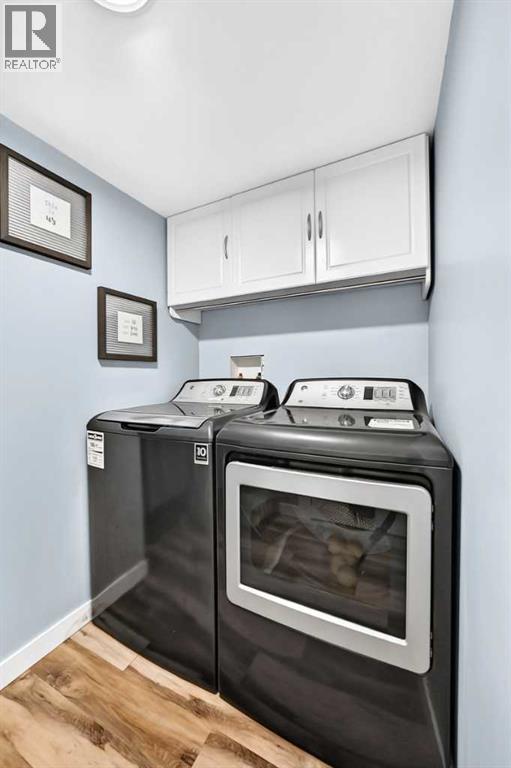
    Basement Laundry Room 4.67 Ft x 7.50 Ft
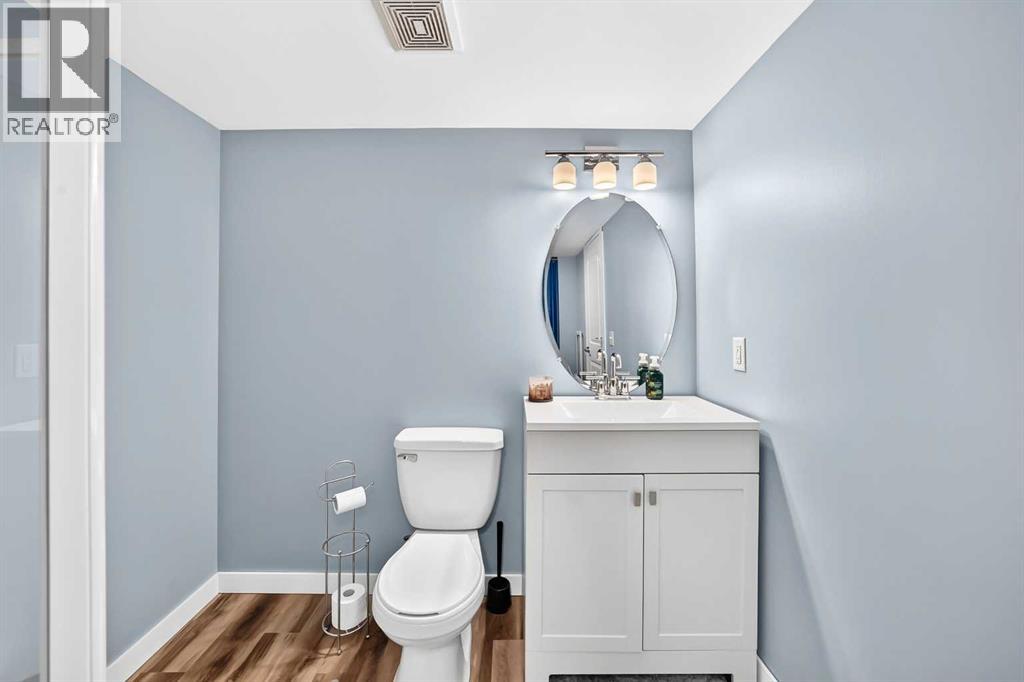
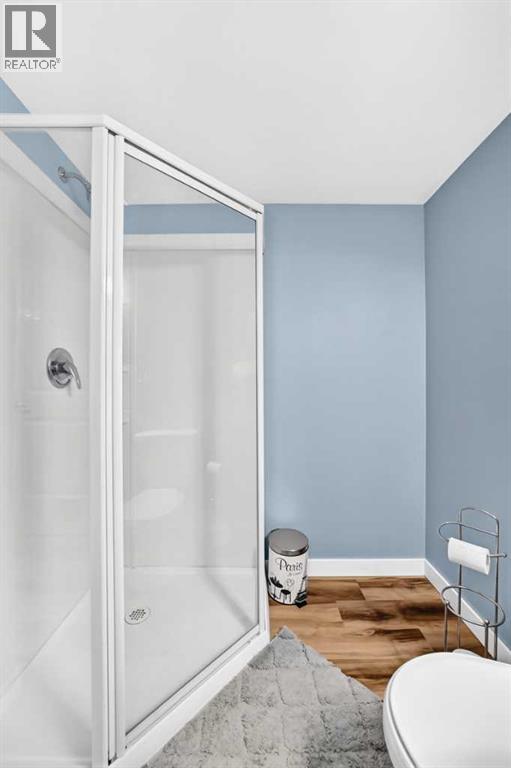
    Basement 3pc Bathroom 7.08 Ft x 5.83 Ft
    Main Level Living Room/dining Room 12.67 Ft x 16.08 Ft
    Main Level Kitchen 9.92 Ft x 12.00 Ft
    Main Level Other 3.42 Ft x 8.25 Ft
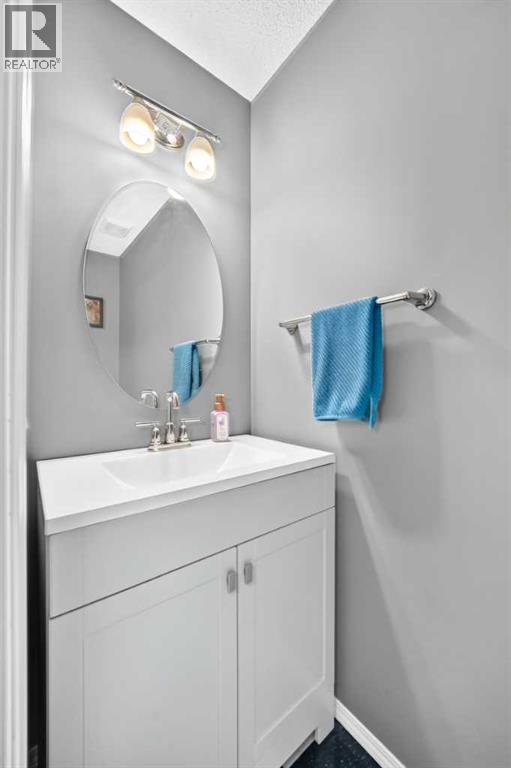
    Main Level 2pc Bathroom 2.75 Ft x 7.25 Ft
    Address
    Scroll to Top