 Calgary


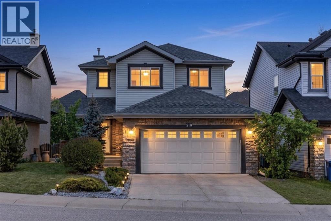
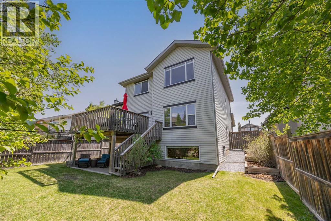
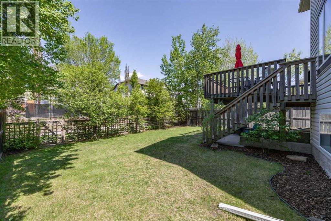
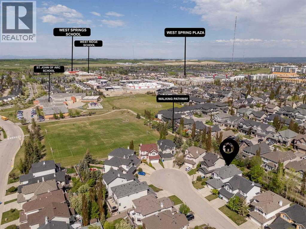
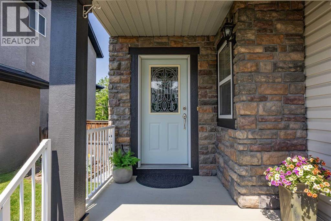
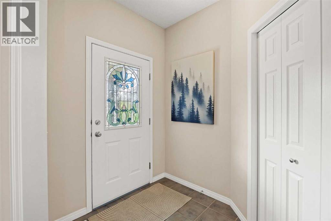
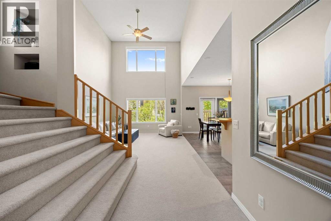
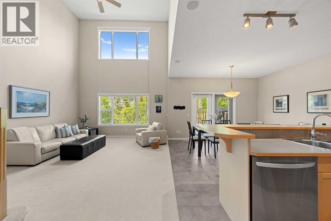
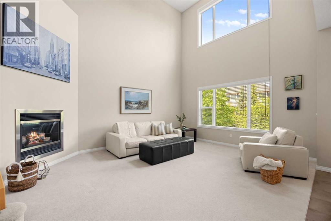
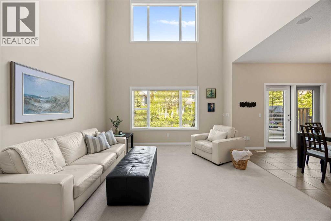
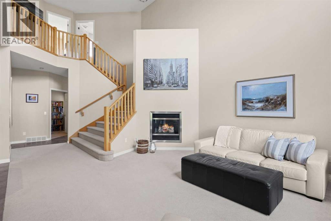
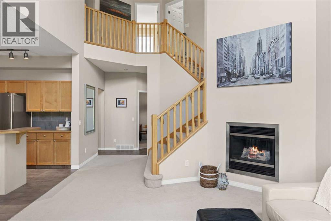
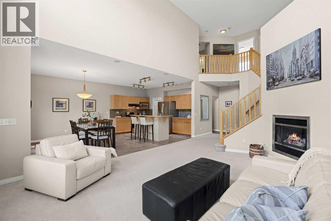
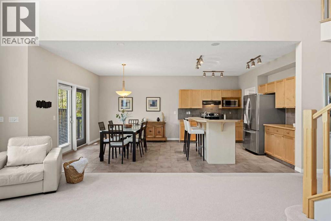
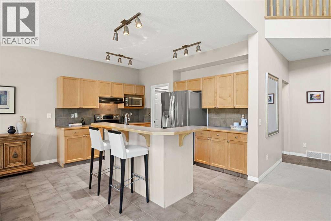
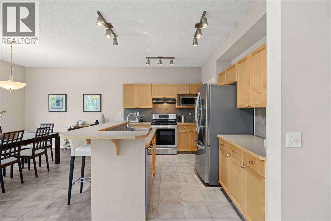
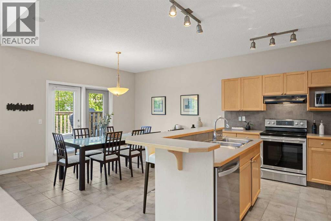
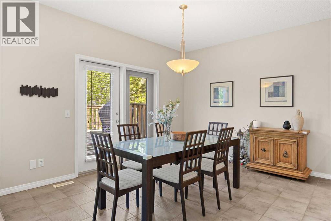
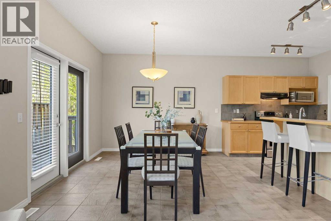
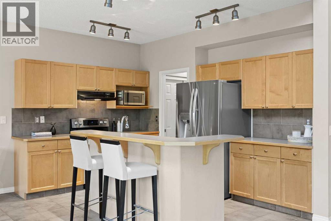
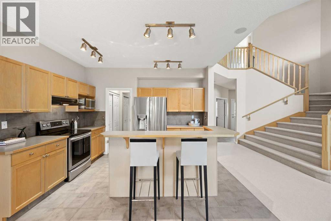
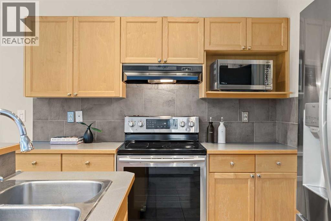
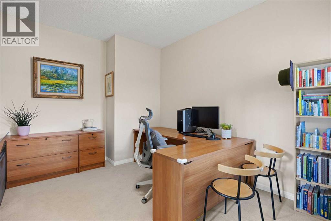
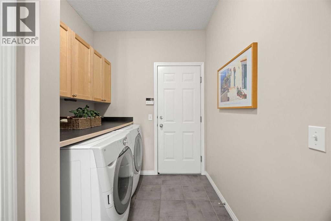
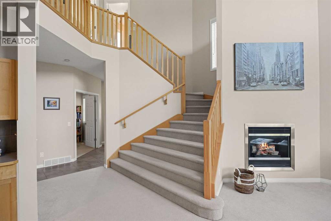
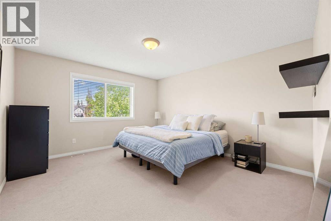
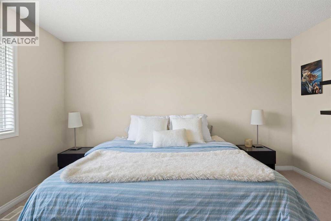
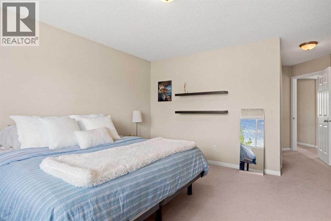
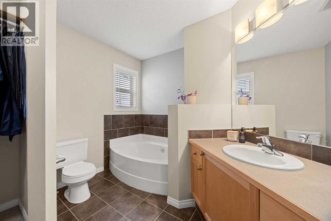
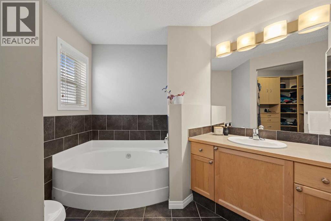
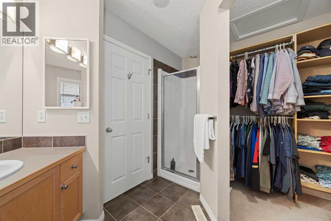
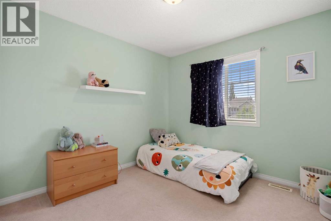
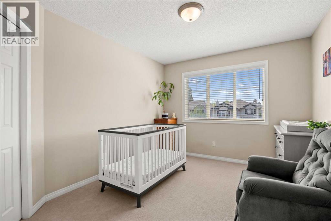
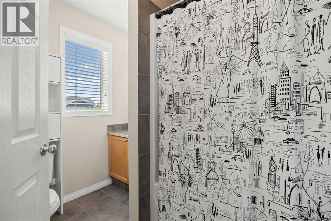
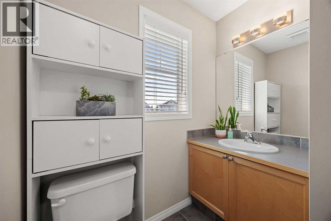
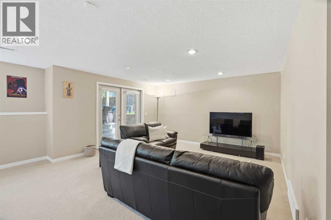
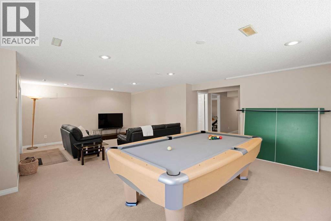
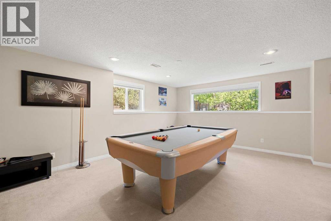
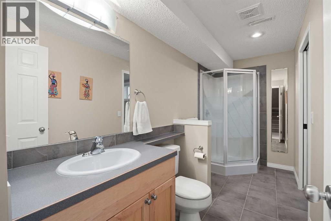
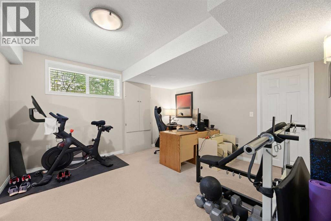
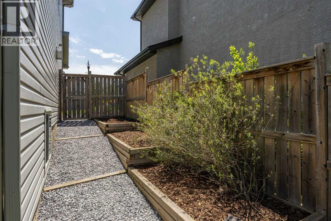
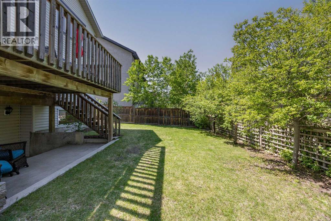
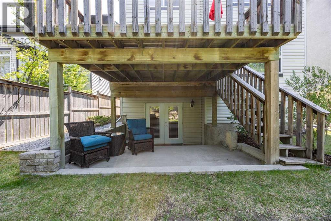
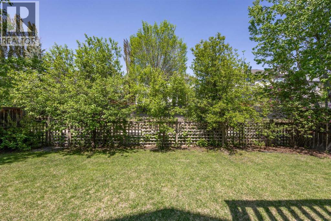
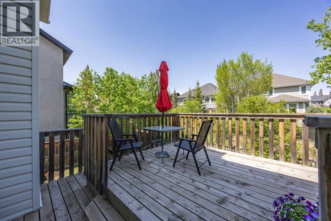
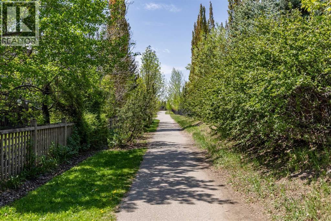
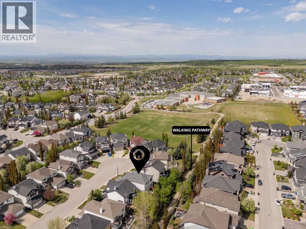
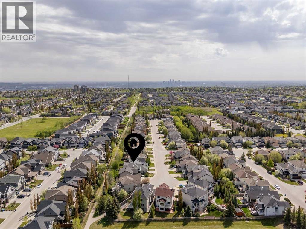
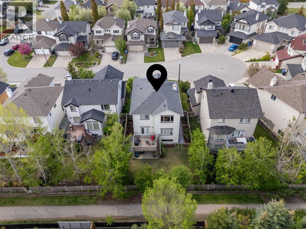
DREAM LOCATION | BACKING ON WALKING PATHS | WALKOUT BASEMENT | QUIET CUL DE SAC | VAULTED CEILINGS |Open house Saturday May 30, 12-2pm. Welcome to this beautiful family home in the heart of West Springs. This is one of those locations that families dream of – tucked into a quiet cul de sac where kids play freely on the street and backing onto the treed path leading directly to St Joan of Arc (K-9). Picture the kids heading out the back gate and walking to school in just two minutes, with no streets to cross along the way. That is a simple luxury that makes family living so special. Framed by a classic front exterior and featuring a walkout basement, this home welcomes you in with 4 bedrooms, 3.5 bathrooms and a convenient main floor office/flex space. The main floor is bright and welcoming with vaulted ceilings, a gas fireplace and expansive windows overlooking the treed pathway. The kitchen is nicely appointed with updated stainless steel appliances and plenty of counterspace and cabinetry. The layout flows seamlessly with a walk-through pantry to the back mudroom along with an ideal circular connection through to the front of the home. Upstairs offers 3 well sized bedrooms with the kids’ bedrooms and bathroom thoughtfully set in their own wing. The primary bedroom overlooks the greenery out back and comes with a beautiful ensuite bathroom and walk-in closet. Filled with natural light, the lower walk-out level is a place your family will love to gather with oversized windows, an open concept rec area, 4th bedroom with a walk-in closet, full bathroom and lots of storage space. One of the most wonderful parts of this home is the backyard. With an upper deck with stairs leading down to the yard, a lower patio area, garden beds and mature trees, it’s a space your family will love in every season. It is very peaceful, filled with greenery and birds chirping. Notable home features include a new furnace (Oct 2025), roof (2017), an oversized garage, built-in speakers, and refreshed landscaping. West Springs is a community known for friendly neighbours, excellent school options close by (St Joan of Arc, West Springs, West Ridge, CFIS, and numerous private school options) and countless amenities. Enjoy the fun of Radio Park just a short stroll away and restaurants like Mercato, Una Pizza and Village Ice Cream down the street. With many grocery options close-by (Co-op, No Frills, Sobey’s), everyday conveniences are at your doorstop. West Springs is well connected with an easy drive out to the mountains and a quick commute to downtown and nearby transit. Welcome home. (id:58070)

12:00 pm
2:00 pm
| Bathroom Total | 4 | Bedrooms Above Ground | 3 |
| Bedrooms Below Ground | 1 | Bedrooms Total | 4 |
| Appliances | Washer, Range - Electric, Dishwasher, Dryer, Microwave, Hood Fan, Window Coverings, Garage Door Opener | Basement Development | Finished |
| Basement Features | Separate Entrance, Walk Out | Basement Type | Full (finished) |
| Constructed Date | 2002 | Construction Style Attachment | Detached |
| Cooling Type | None | Exterior Finish | Stone, Vinyl Siding |
| Fireplace Present | Yes | Fireplace Total | 1 |
| Flooring Type | Carpeted, Ceramic Tile | Foundation Type | Poured Concrete |
| Half Bath Total | 1 | Heating Type | Forced Air |
| Stories Total | 2 | Size Interior | 1923 Sqft |
| Total Finished Area | 1923.29 Sqft | Type | House |
| Attached Garage | 2 |
| Acreage | No | Fence Type | Fence |
| Land Amenities | Park, Playground, Recreation Nearby, Schools, Shopping | Landscape Features | Landscaped, Lawn |
| Size Depth | 34.05 M | Size Frontage | 13.79 M |
| Size Irregular | 452.00 | Size Total | 452 M2|4,051 - 7,250 Sqft |
| Size Total Text | 452 M2|4,051 - 7,250 Sqft | Zoning Description | R-g |
| Level | Type | Dimensions |
|---|---|---|
| Lower Level | 3pc Bathroom | Measurements not available |
| Lower Level | Bedroom | 4.01 M x 3.72 M |
| Lower Level | Recreational, Games Room | 7.84 M x 5.32 M |
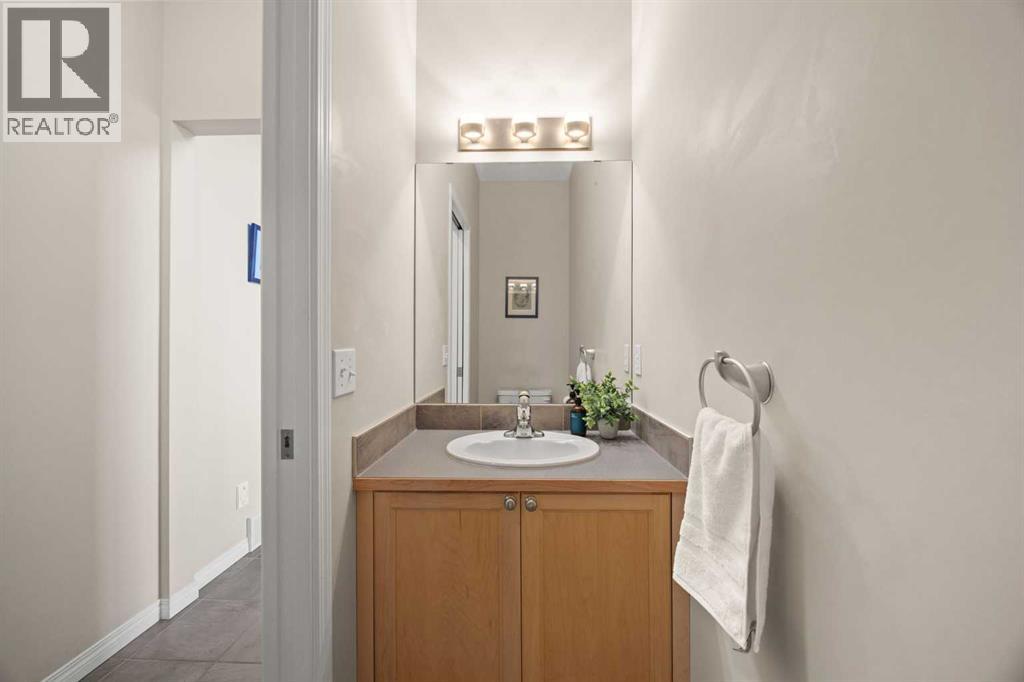
| Main Level | 2pc Bathroom | Measurements not available |
| Main Level | Dining Room | 3.96 M x 3.40 M |
| Main Level | Kitchen | 3.97 M x 2.85 M |
| Main Level | Living Room | 5.42 M x 4.25 M |
| Main Level | Office | 3.97 M x 3.02 M |
| Upper Level | 4pc Bathroom | Measurements not available |
| Upper Level | 4pc Bathroom | Measurements not available |
| Upper Level | Bedroom | 4.09 M x 3.05 M |
| Upper Level | Bedroom | 3.02 M x 3.02 M |
| Upper Level | Primary Bedroom | 6.80 M x 3.84 M |



