 Canmore


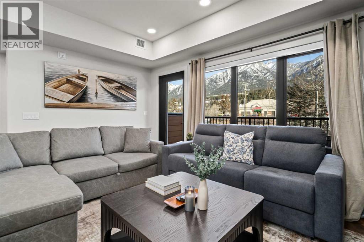
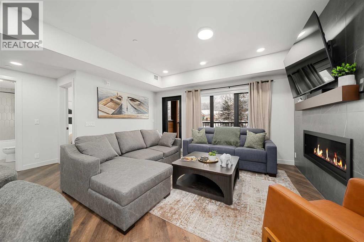
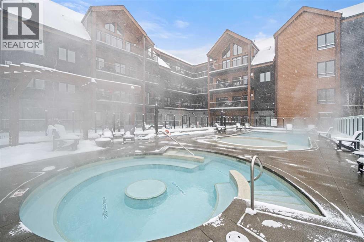
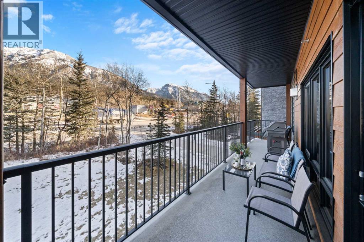
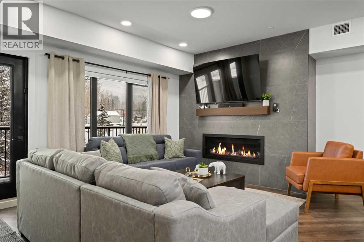
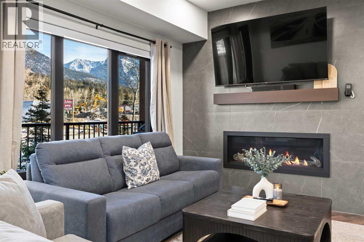
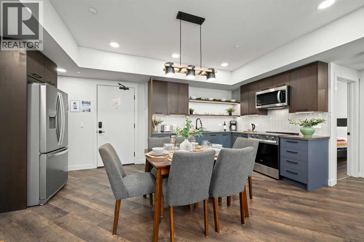
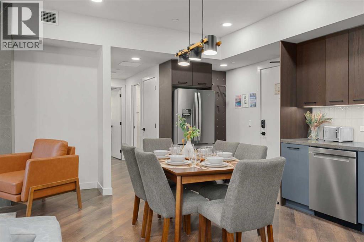
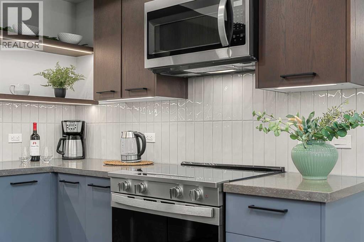
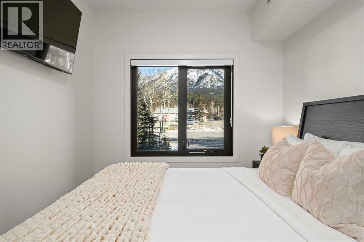
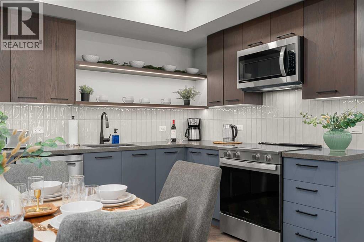
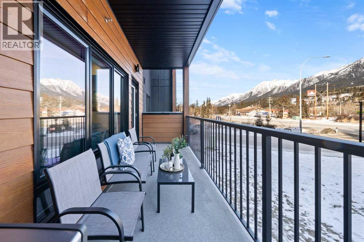
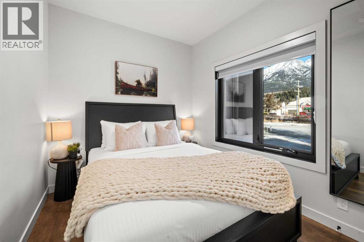
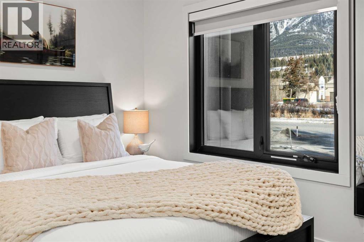
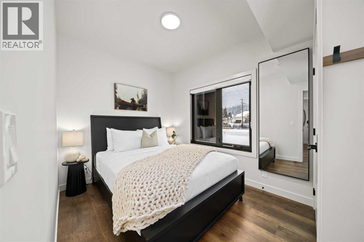
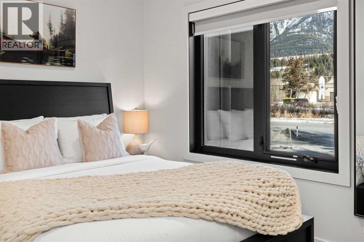
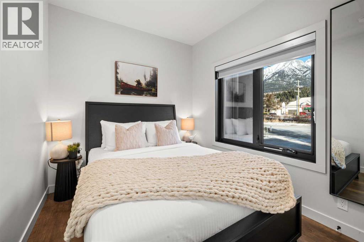
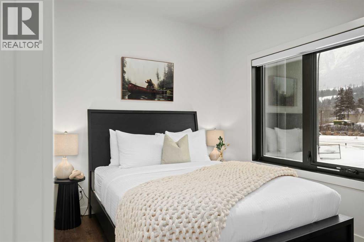
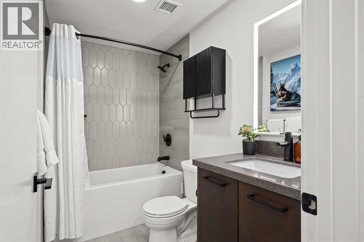
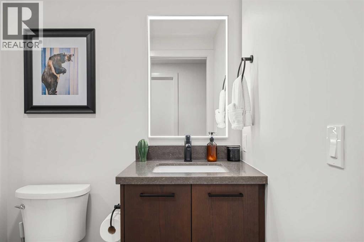
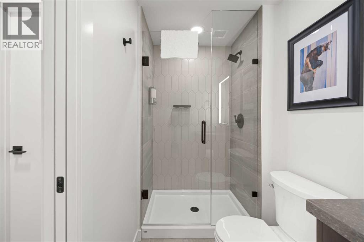
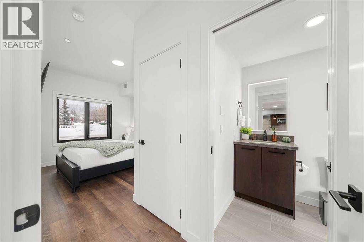
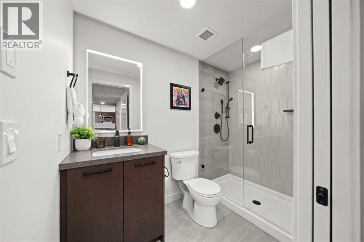
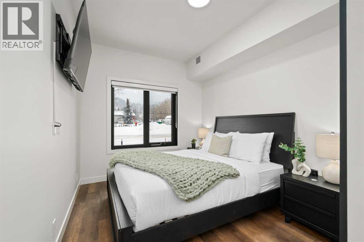
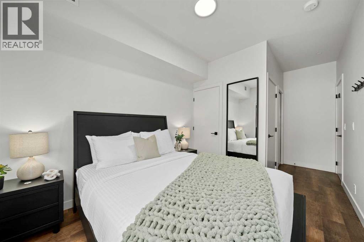
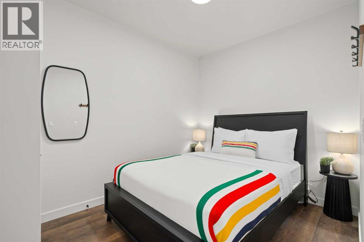
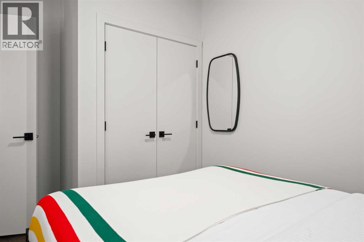
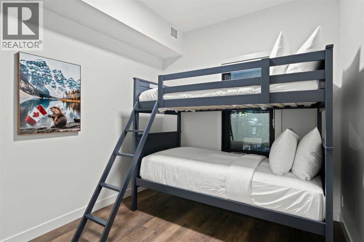
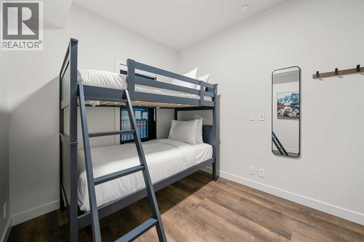
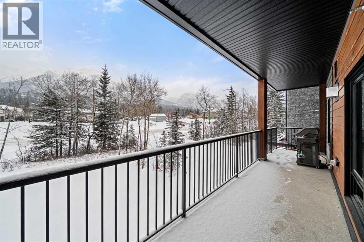
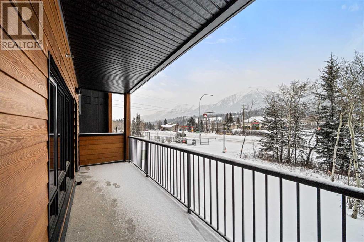
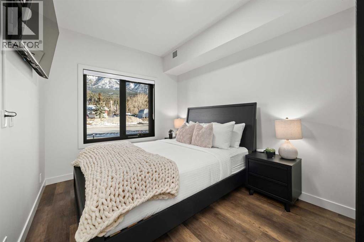
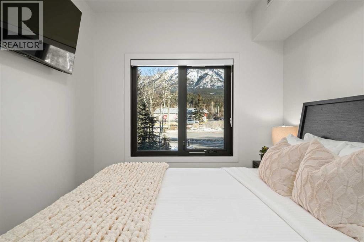
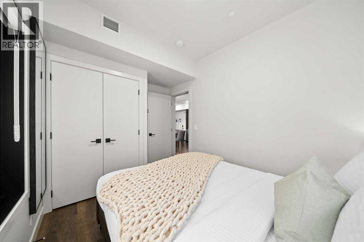
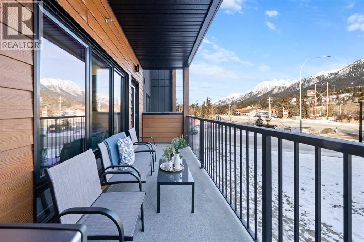
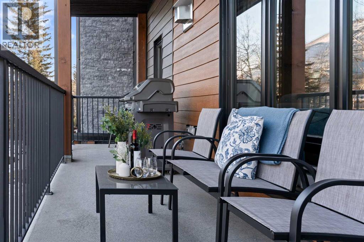
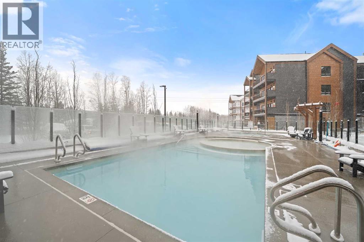
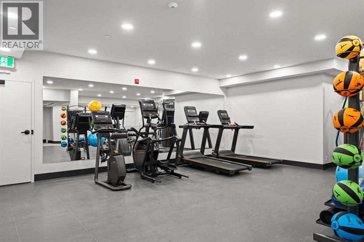
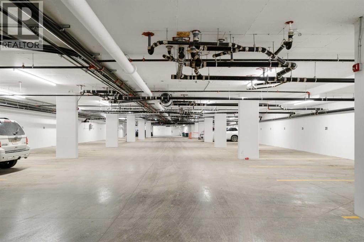
Opportunity knocks — and 4-bedroom short-term rentals in Canmore don’t come along often. This one is a bit of a unicorn,*comfortably sleeping up to 10 guests with 3 proper queen bedrooms, a dedicated kids’ bunk room and a queen pullout sofa, plus 3 full bathrooms.The open great room with gas fireplace gives everyone space to gather, while the extra-long balcony delivers the outdoor living and mountain views people come to Canmore for, with greenery creating a natural buffer from the road.It’s truly turnkey, with furniture, accessories and linens included, plus underground parking and storage. Owners and guests also enjoy a hot tub, pool and gym.And here’s the best part: you’re not guessing at the revenue potential. The numbers are already impressive, with the property currently on track to **gross approximately $250,000/year.****Offered at $1.699M + GST — ask your accountant about options to defer the GST.**Use it, rent it, or do both. A rare Canmore opportunity with the space, amenities and proven revenue to back it up. (id:58070)
| Bathroom Total | 3 | Bedrooms Above Ground | 4 |
| Bedrooms Total | 4 | Amenities | Exercise Centre, Whirlpool |
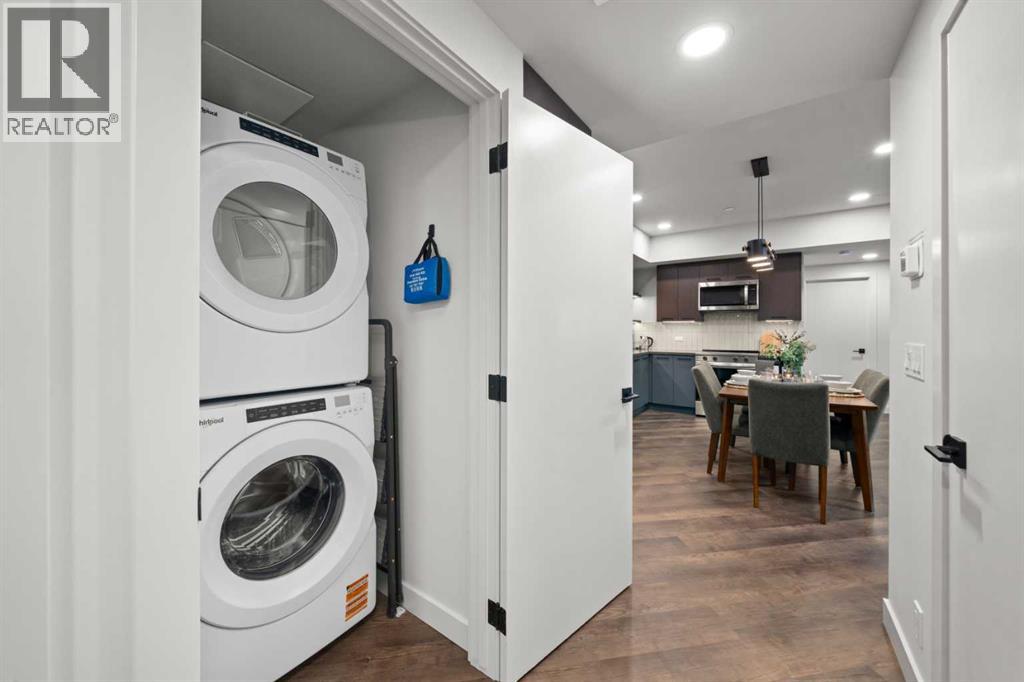
| Appliances | Refrigerator, Oven - Electric, Dishwasher, Microwave, Washer/dryer Stack-up | Constructed Date | 2025 |
| Construction Material | Wood Frame | Construction Style Attachment | Attached |
| Cooling Type | Central Air Conditioning | Exterior Finish | Vinyl Siding |
| Fireplace Present | Yes | Fireplace Total | 1 |
| Flooring Type | Tile, Vinyl Plank | Heating Fuel | Natural Gas |
| Heating Type | Other, Forced Air | Stories Total | 4 |
| Size Interior | 1086 Sqft | Total Finished Area | 1086 Sqft |
| Type | Apartment |
| Underground |
| Acreage | No | Fence Type | Not Fenced |
| Land Amenities | Park, Playground, Schools, Shopping | Size Total Text | Unknown |
| Zoning Description | Tourist |
| Level | Type | Dimensions |
|---|---|---|
| Main Level | 3pc Bathroom | 4.50 Ft x 8.33 Ft |
| Main Level | 3pc Bathroom | 8.33 Ft x 4.92 Ft |
| Main Level | 4pc Bathroom | 5.08 Ft x 8.33 Ft |
| Main Level | Bedroom | 13.25 Ft x 8.58 Ft |
| Main Level | Bedroom | 8.50 Ft x 12.17 Ft |
| Main Level | Bedroom | 8.25 Ft x 12.17 Ft |
| Main Level | Primary Bedroom | 10.67 Ft x 9.00 Ft |
| Main Level | Kitchen | 9.50 Ft x 17.83 Ft |
| Main Level | Living Room | 13.33 Ft x 17.17 Ft |
| Main Level | Furnace | 3.92 Ft x 3.17 Ft |

