 Calgary


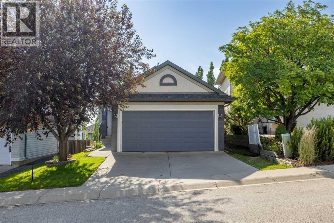
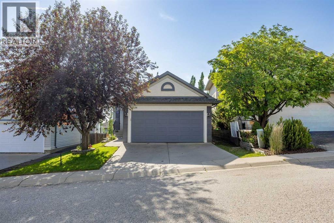
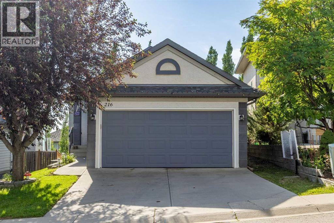
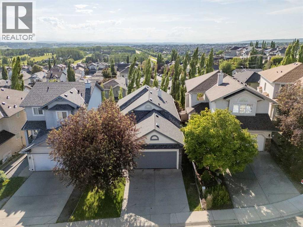
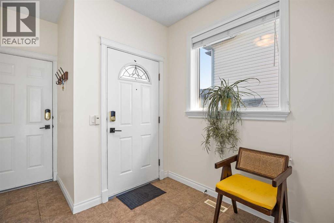
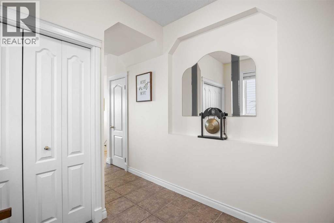
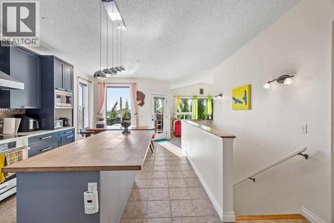
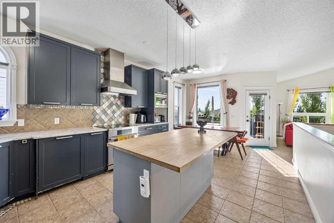
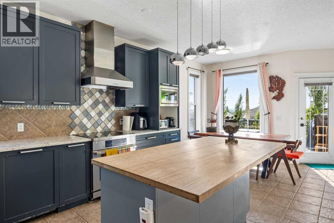
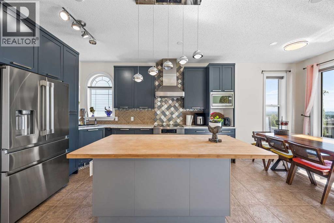
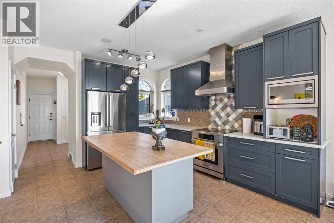
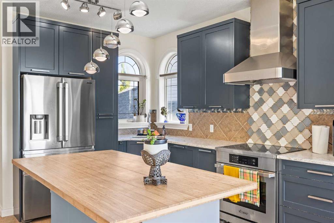
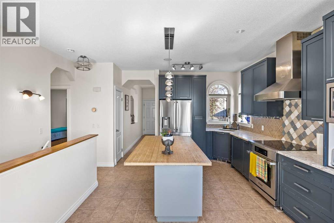
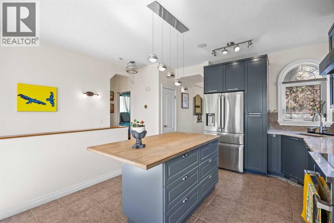
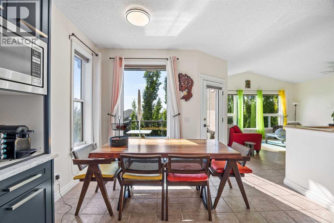
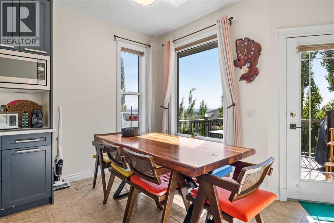
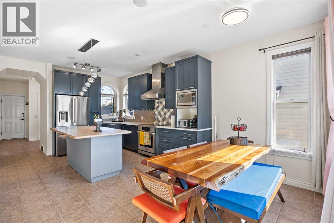
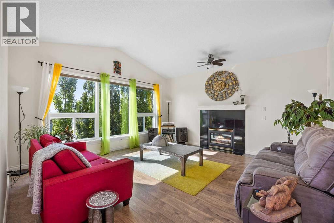
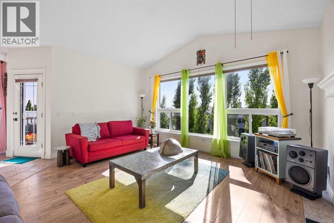
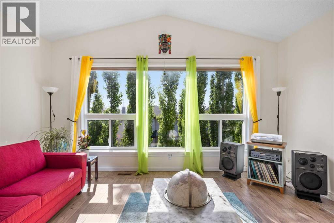
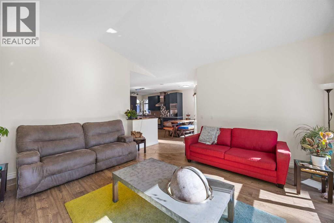
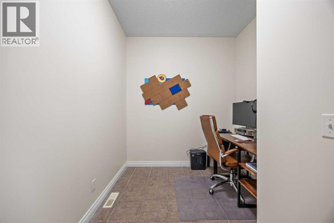
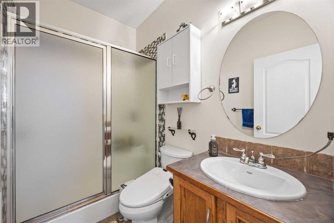
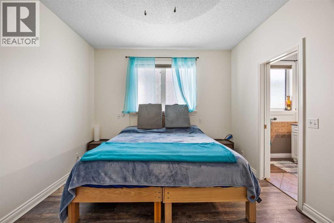
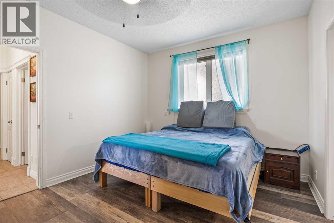
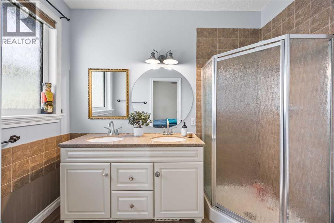
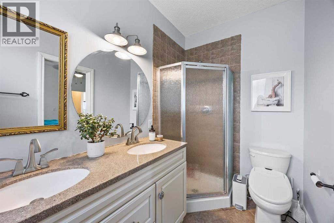
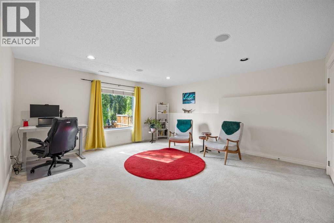
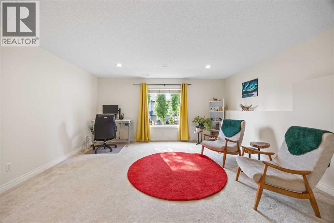
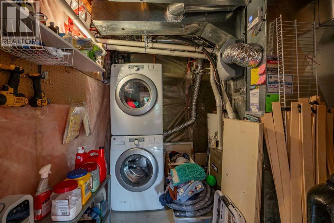
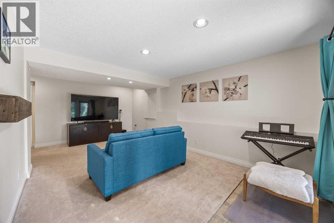
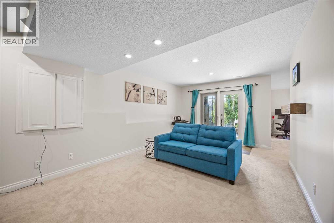
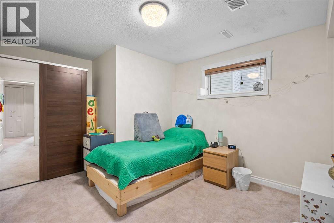
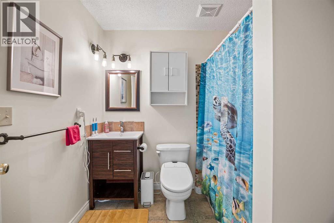
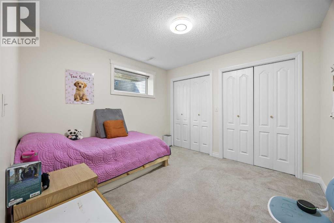
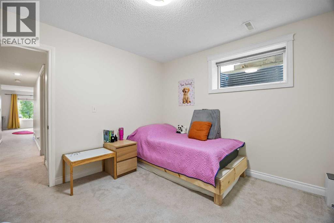
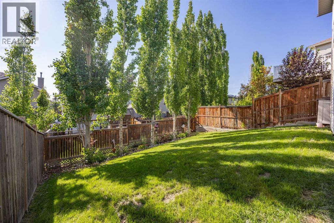
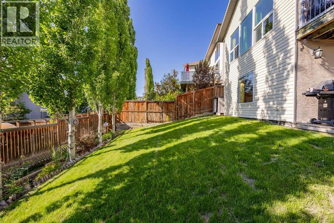
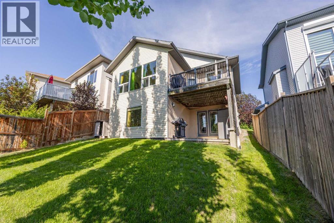
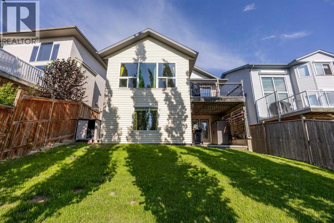
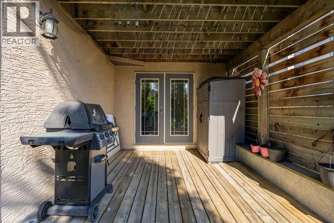
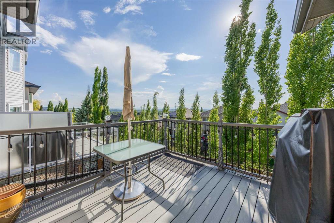
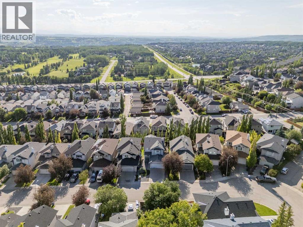
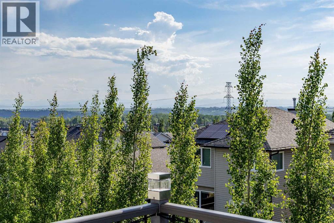
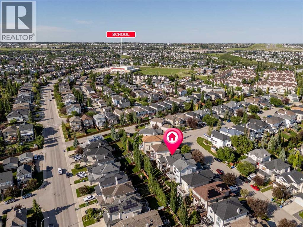
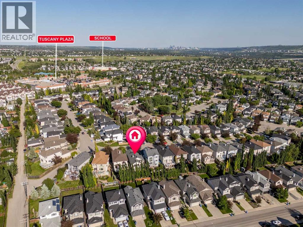
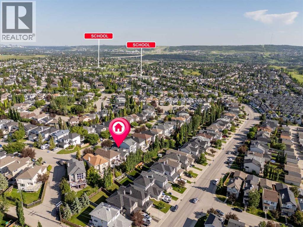
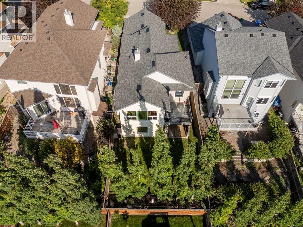
A rare offering in one of Calgary's most coveted communities, this walkout bungalow presents an architectural pairing of vaulted ceilings and an open-concept main floor rarely found in this configuration. The gourmet kitchen showcases rich blue-toned cabinetry, granite countertops, stainless steel appliances, and an oversized island — an entertainer's centerpiece flowing seamlessly into a sun-drenched dining space with garden-door access to an expansive upper deck, where panoramic, unobstructed views sweep across the valley to the Rocky Mountains and downtown Calgary skyline. The main floor primary retreat is a private sanctuary, complete with a spa-inspired 4-piece ensuite, walk-in closet, and adjacent private office. Downstairs, the fully finished walkout level extends the living space with two generously proportioned bedrooms, a rec room, family room, laundry, and 4-piece bath, opening onto a professionally landscaped, tree-lined backyard offering exceptional privacy on a decent sized lot. Finished in durable stucco with a double attached garage, this home enjoys an unbeatable commuter position — one minute to transit, five minutes to the Tuscany LRT station — and effortless proximity to Tuscany Plaza, 4 schools in the close proximity, playgrounds, and scenic pathways.Given its architectural distinction, prime elevated lot, and unmatched location, this property is anticipated to attract strong interest and move quickly. (id:58070)
| Bathroom Total | 2 | Bedrooms Above Ground | 1 |
| Bedrooms Below Ground | 2 | Bedrooms Total | 3 |
| Amenities | Clubhouse | Appliances | Washer, Refrigerator, Dishwasher, Dryer, Freezer, Hood Fan, Garage Door Opener |
| Architectural Style | Bungalow | Basement Development | Finished |
| Basement Features | Walk Out | Basement Type | Full (finished) |
| Constructed Date | 1999 | Construction Material | Poured Concrete, Wood Frame |
| Construction Style Attachment | Detached | Cooling Type | Central Air Conditioning |
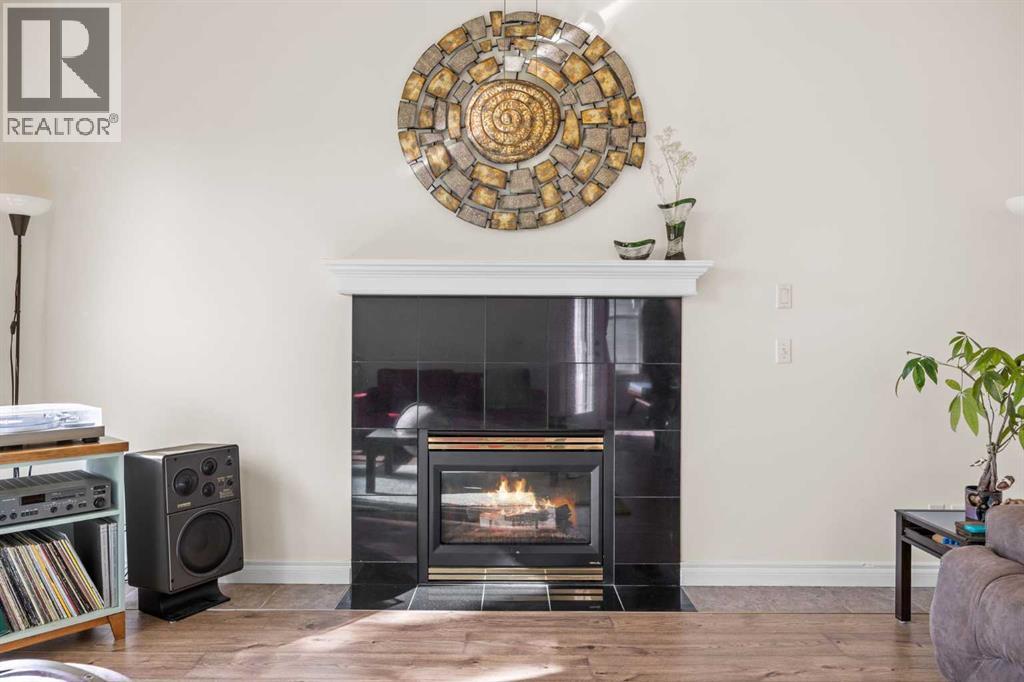
| Exterior Finish | Concrete, Stucco | Fireplace Present | Yes |
| Fireplace Total | 1 | Flooring Type | Carpeted, Laminate, Tile |
| Foundation Type | Poured Concrete | Heating Fuel | Natural Gas |
| Heating Type | Forced Air | Stories Total | 1 |
| Size Interior | 1148 Sqft | Total Finished Area | 1147.93 Sqft |
| Type | House |
| Attached Garage | 2 |
| Acreage | No | Fence Type | Fence |
| Land Amenities | Park, Playground, Recreation Nearby | Landscape Features | Landscaped |
| Size Depth | 35.01 M | Size Frontage | 11.13 M |
| Size Irregular | 389.00 | Size Total | 389 M2|4,051 - 7,250 Sqft |
| Size Total Text | 389 M2|4,051 - 7,250 Sqft | Zoning Description | R-cg |
| Level | Type | Dimensions |
|---|---|---|
| Lower Level | Family Room | 20.17 Ft x 11.75 Ft |
| Lower Level | Bedroom | 13.75 Ft x 10.75 Ft |
| Lower Level | Bedroom | 10.25 Ft x 10.58 Ft |
| Lower Level | 4pc Bathroom | 7.25 Ft x 7.25 Ft |
| Lower Level | Furnace | 8.42 Ft x 7.33 Ft |
| Lower Level | Recreational, Games Room | 16.42 Ft x 15.33 Ft |
| Main Level | Living Room | 16.08 Ft x 15.92 Ft |
| Main Level | Dining Room | 9.17 Ft x 12.00 Ft |
| Main Level | Kitchen | 13.83 Ft x 15.42 Ft |
| Main Level | Office | 7.58 Ft x 11.08 Ft |
| Main Level | Primary Bedroom | 11.25 Ft x 14.08 Ft |
| Main Level | 4pc Bathroom | Measurements not available |
| Electricity | Connected | Natural Gas | Available |
| Sewer | Connected | Water | Connected |



