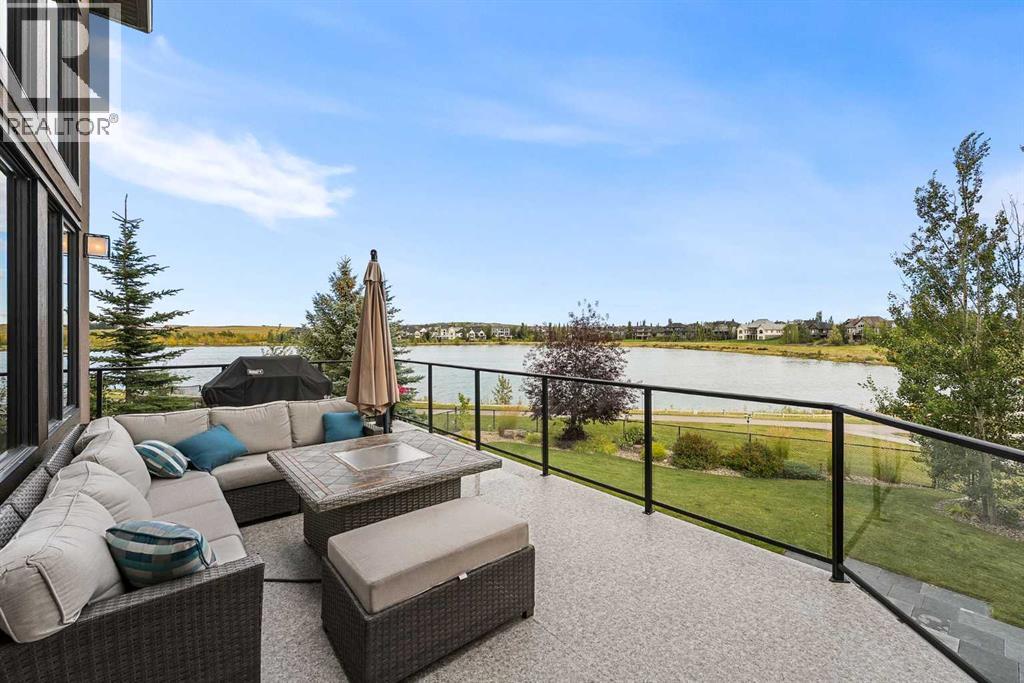
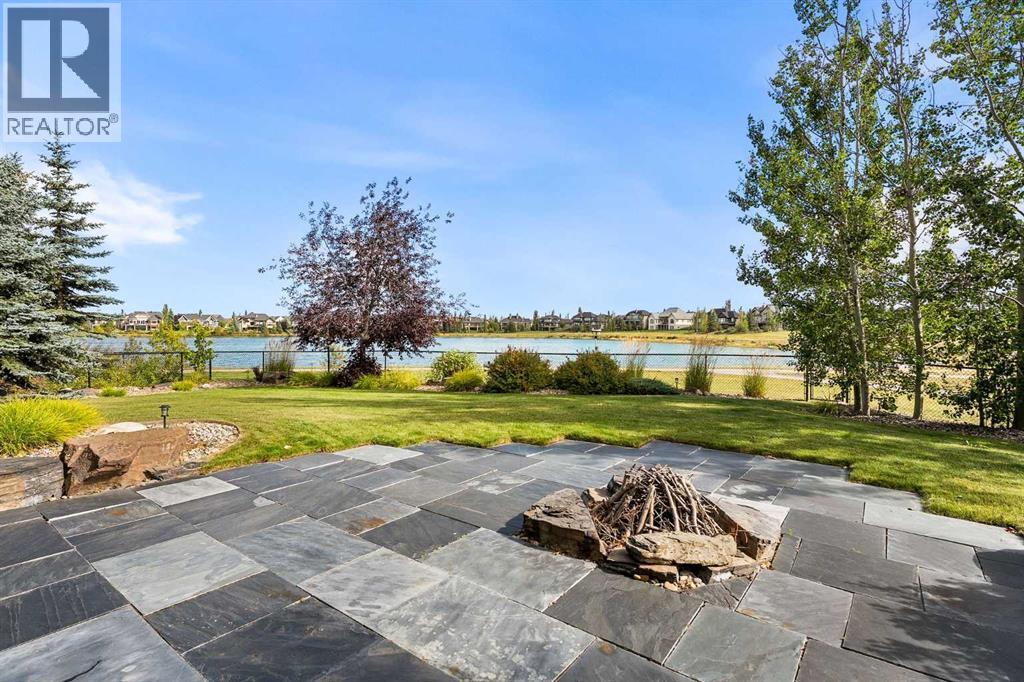
 Cochrane Lake


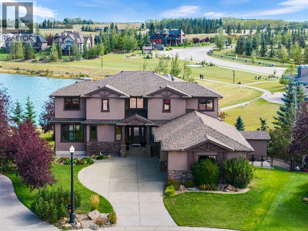
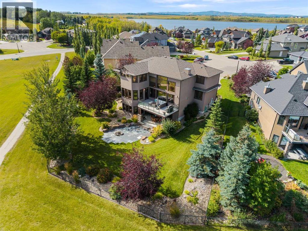
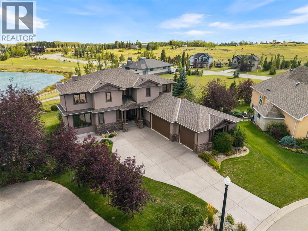
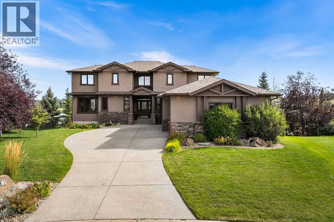
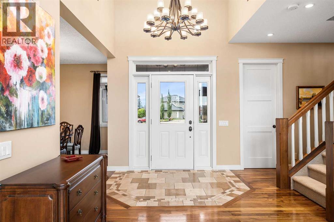
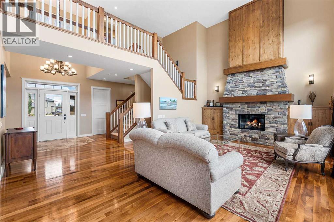
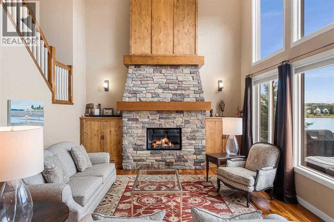
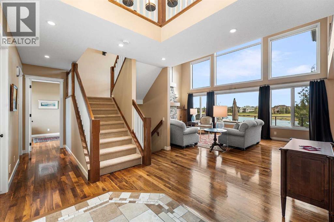
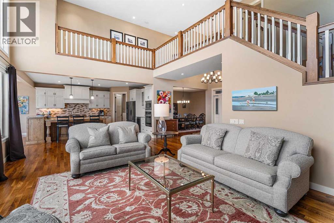
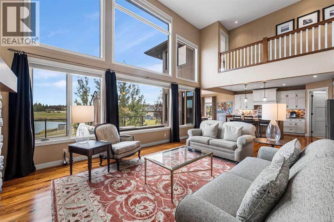
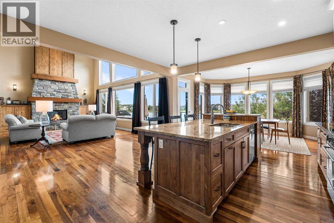
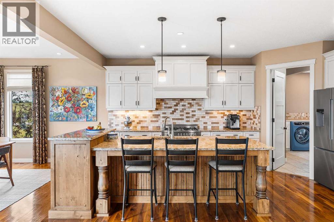
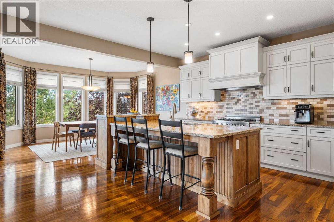
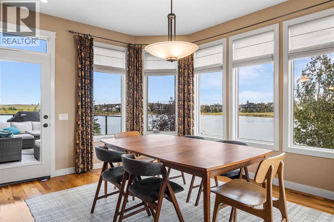
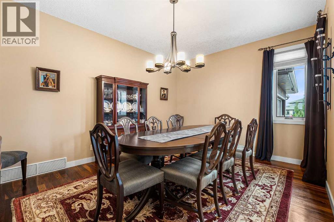
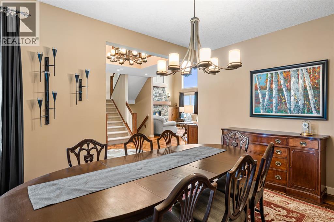
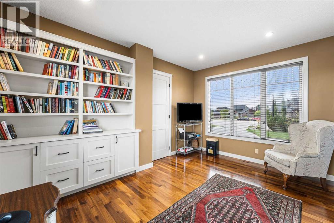
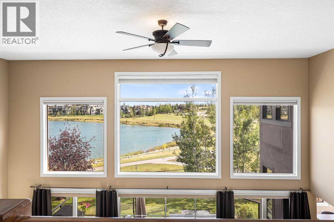
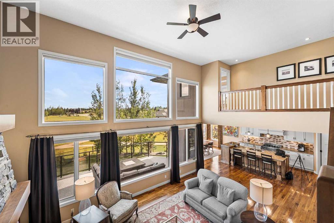
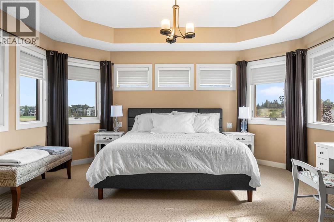
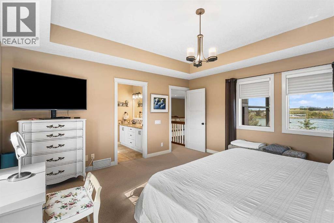
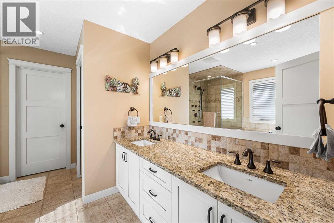
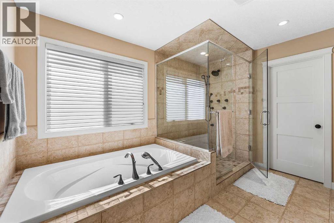
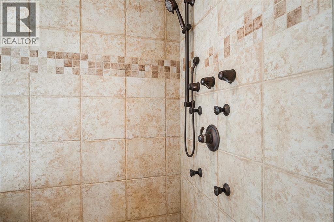
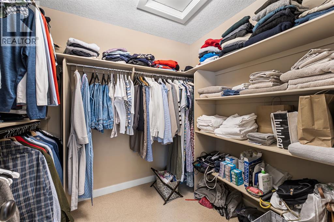
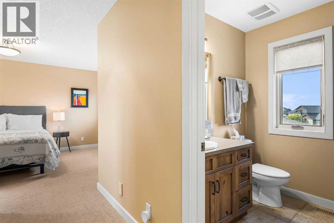
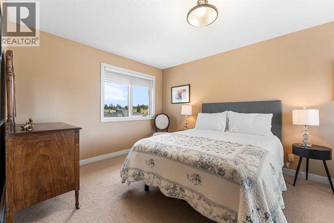
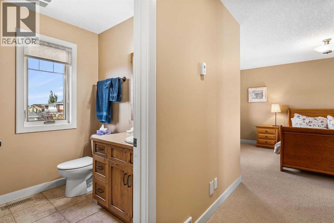
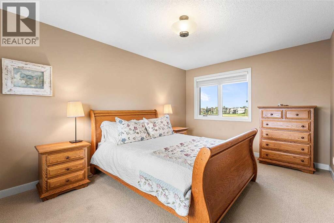
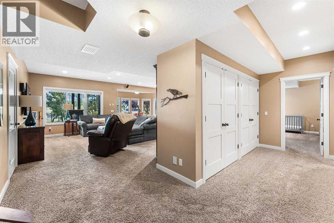
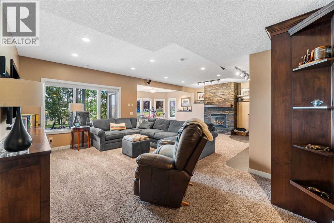
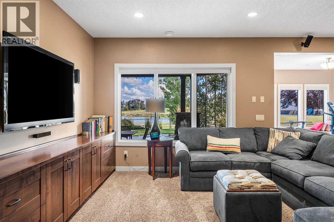
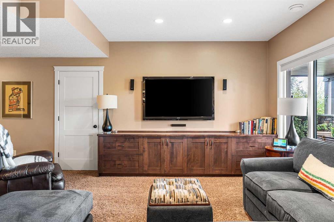
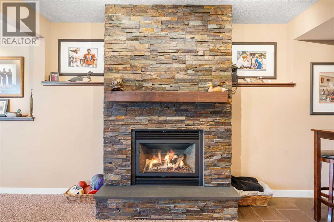
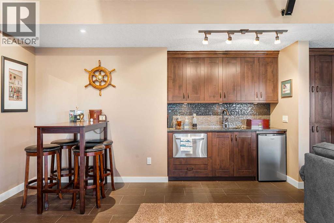
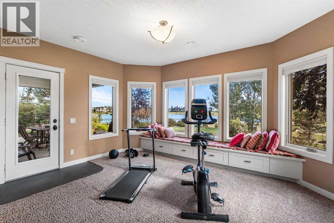
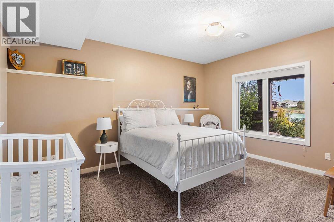
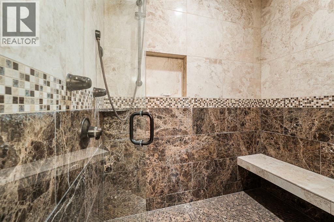
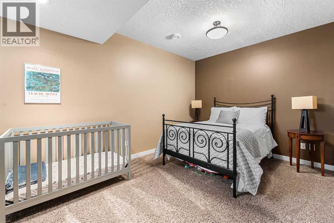
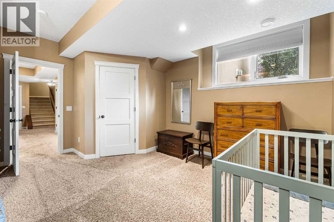
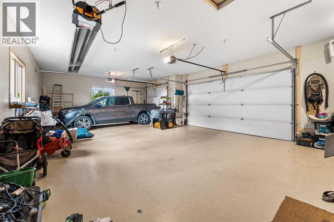
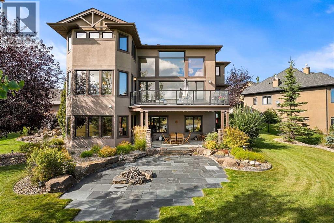
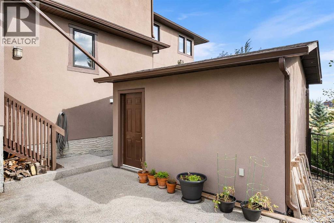
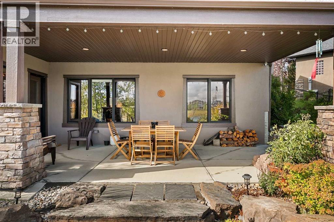
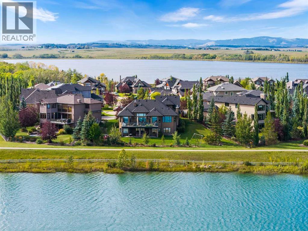
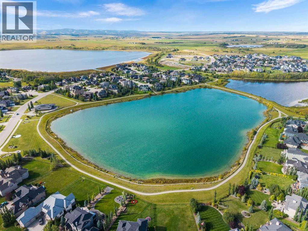
Here's the full write-up with the correction built in, **2,984 characters**:---Welcome home to 216 Montclair Place, a grand estate residence set on a massive pie lot backing directly onto the water in Monterra, one of Cochrane's most desirable and sought-after communities. This is the kind of property that rarely comes to market, offering space, luxury, and a setting that simply cannot be replicated.The exterior has been beautifully renovated from top to bottom, including fresh paint, a brand new roof, and a stunning new Dura Deck patio, all framed by immaculate, professional landscaping that takes full advantage of this rare waterside setting. A sprinkler system keeps the grounds pristine with ease, and a storage shed adds everyday practicality to this already impressive package.Step inside to a soaring great room with ceilings vaulted all the way to the second floor, filling the home with natural light and setting an impressive tone from the moment you walk through the door. A main floor office offers the perfect space to work from home, while the formal dining room sets the stage for holidays and gatherings that truly matter.The chef's kitchen is an absolute showstopper, featuring timeless shaker cabinetry throughout and a 36 inch, 6 burner Italian gas range, ready for everyday family meals as well as special occasions worth remembering.Upstairs, the primary suite is a true spa-like retreat, complete with a luxurious multi-head shower designed for pure relaxation. Bedrooms 2 and 3 each offer their own private ensuite, giving every family member a space entirely their own.The fully finished basement continues to impress, offering a spa-worthy steam shower, 2 additional bedrooms, a second fireplace, and a stylish wet bar, perfect for entertaining guests or accommodating multi-generational living with ease. Storage throughout the home is abundant, and a 3 car garage rounds out this property's many thoughtful conveniences.This is a rare opportunity to own a true estate home on the water in Monterra, where every detail has been considered and every space has been beautifully finished. Come experience the lifestyle this home was built for, you won't want to leave. (id:58070)

3:00 pm
5:00 pm
| Bathroom Total | 5 | Bedrooms Above Ground | 3 |
| Bedrooms Below Ground | 2 | Bedrooms Total | 5 |
| Amenities | Other | Appliances | Washer, Refrigerator, Water Softener, Range - Gas, Dishwasher, Wine Fridge, Dryer, Microwave Range Hood Combo, Window Coverings |
| Basement Development | Finished | Basement Features | Walk Out |
| Basement Type | Full (finished) | Constructed Date | 2006 |
| Construction Style Attachment | Detached | Cooling Type | None |
| Exterior Finish | Stone, Stucco | Fireplace Present | Yes |
| Fireplace Total | 2 | Flooring Type | Carpeted, Hardwood, Tile |
| Foundation Type | Poured Concrete | Half Bath Total | 1 |
| Heating Type | Other, Forced Air, In Floor Heating | Stories Total | 2 |
| Size Interior | 3131 Sqft | Total Finished Area | 3130.82 Sqft |
| Type | House |
| Garage | |
| Heated Garage | |
| Attached Garage | 3 |
| Acreage | No | Fence Type | Fence |
| Land Amenities | Park, Playground, Water Nearby | Landscape Features | Lawn, Underground Sprinkler |
| Size Depth | 39.91 M | Size Frontage | 14.05 M |
| Size Irregular | 0.34 | Size Total | 0.34 Ac|10,890 - 21,799 Sqft (1/4 - 1/2 Ac) |
| Size Total Text | 0.34 Ac|10,890 - 21,799 Sqft (1/4 - 1/2 Ac) | Zoning Description | R-1 |
| Level | Type | Dimensions |
|---|---|---|
| Second Level | 4pc Bathroom | 8.25 Ft x 6.17 Ft |
| Second Level | 4pc Bathroom | 8.25 Ft x 6.33 Ft |
| Second Level | 5pc Bathroom | 11.42 Ft x 12.42 Ft |
| Second Level | Bedroom | 10.75 Ft x 14.92 Ft |
| Second Level | Bedroom | 10.58 Ft x 12.92 Ft |
| Second Level | Primary Bedroom | 15.08 Ft x 15.08 Ft |
| Second Level | Other | 8.17 Ft x 7.25 Ft |
| Basement | 3pc Bathroom | 11.42 Ft x 6.33 Ft |
| Basement | Other | 14.92 Ft x 9.08 Ft |
| Basement | Bedroom | 11.42 Ft x 15.08 Ft |
| Basement | Bedroom | 15.17 Ft x 16.83 Ft |
| Basement | Den | 10.58 Ft x 9.58 Ft |
| Basement | Recreational, Games Room | 26.58 Ft x 30.08 Ft |
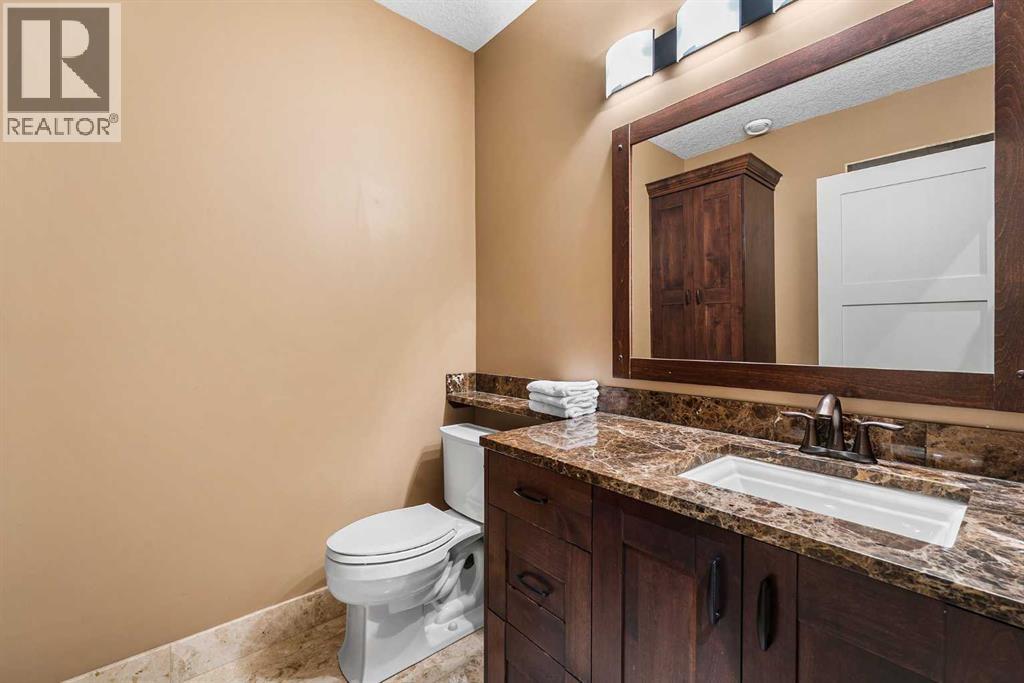
| Main Level | 2pc Bathroom | 5.75 Ft x 6.17 Ft |
| Main Level | Breakfast | 15.00 Ft x 12.17 Ft |
| Main Level | Dining Room | 11.92 Ft x 14.92 Ft |
| Main Level | Foyer | 8.00 Ft x 6.00 Ft |
| Main Level | Kitchen | 15.42 Ft x 17.42 Ft |
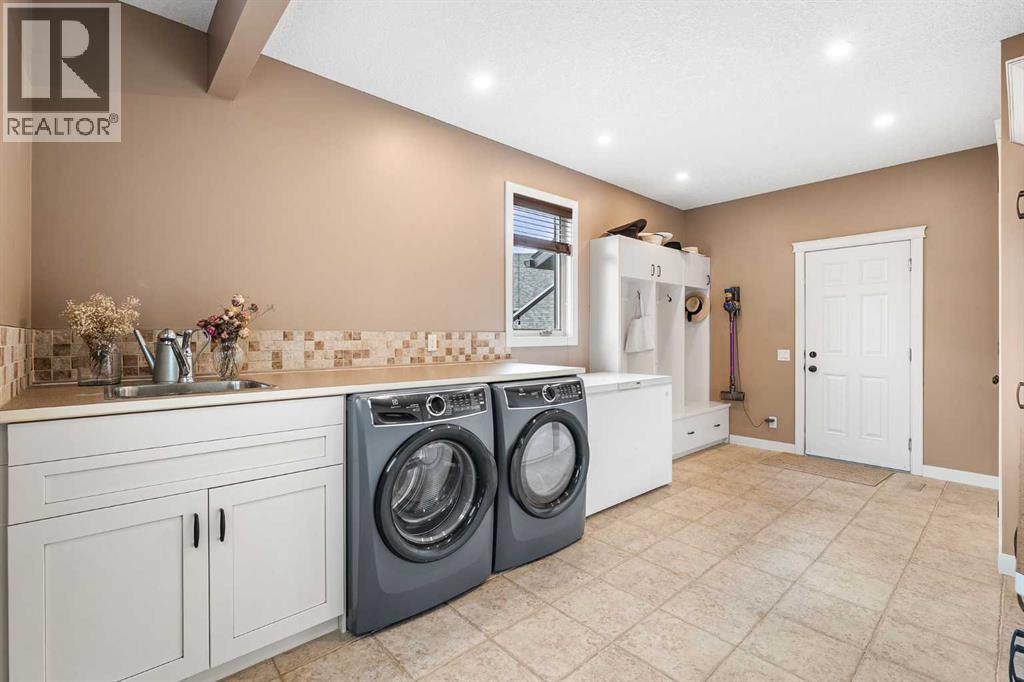
| Main Level | Laundry Room | 12.67 Ft x 20.58 Ft |
| Main Level | Living Room | 23.50 Ft x 15.00 Ft |
| Main Level | Office | 10.75 Ft x 14.92 Ft |

