Request a Showing

    Description

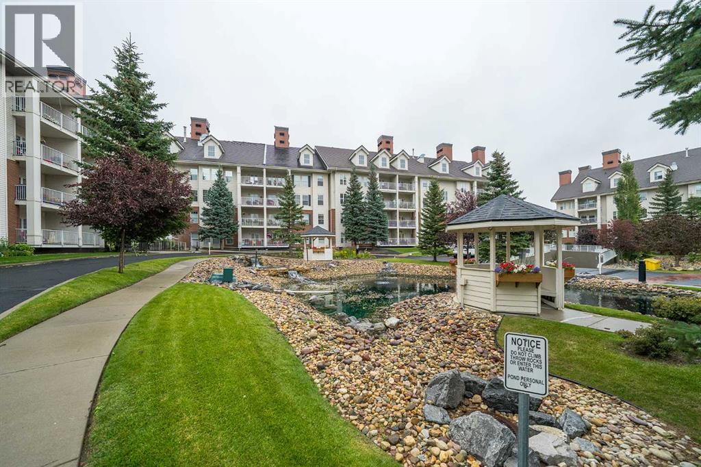
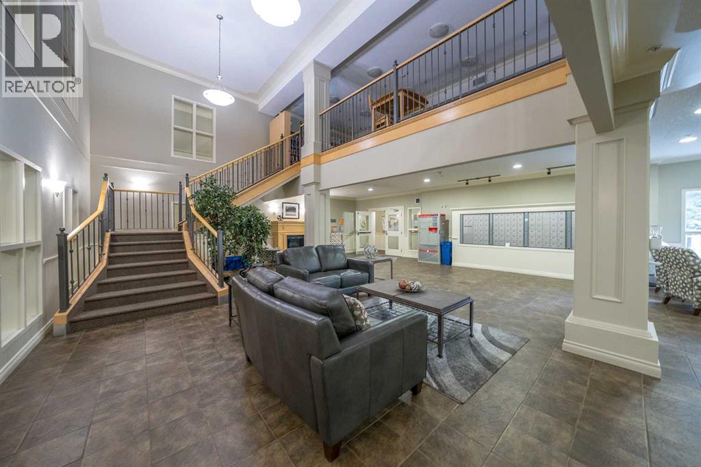
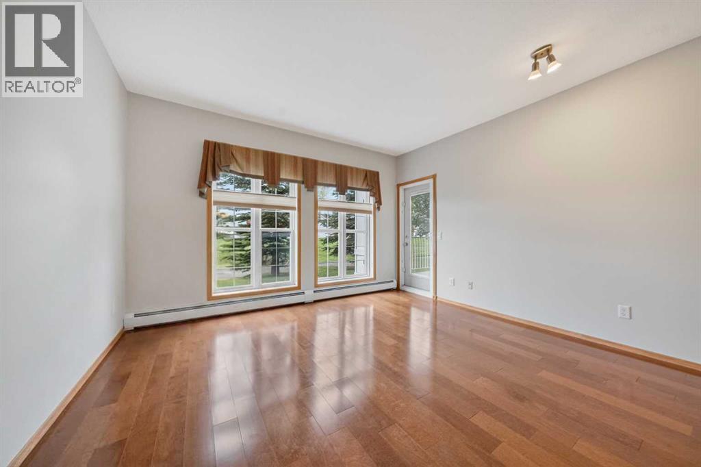
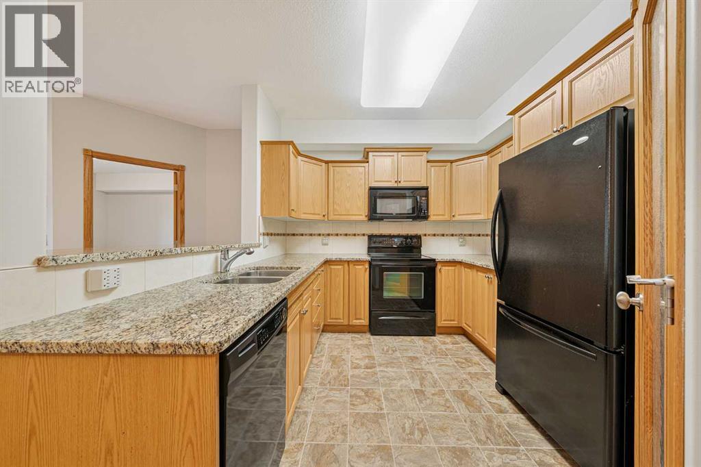
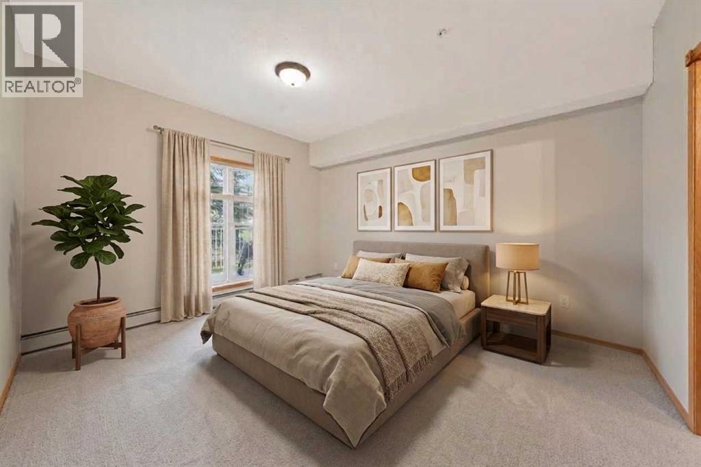
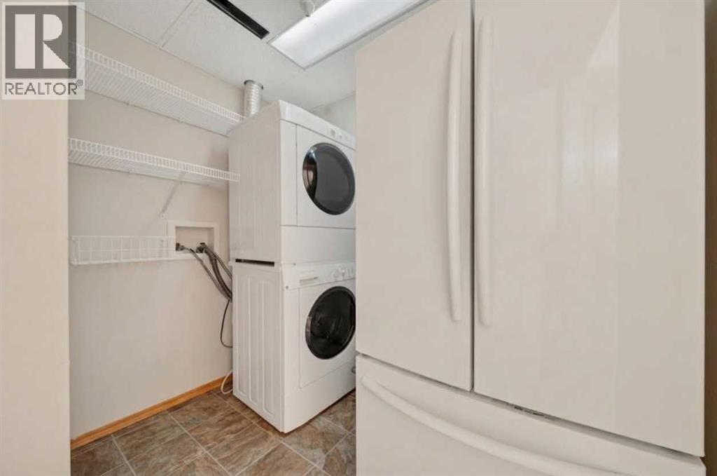
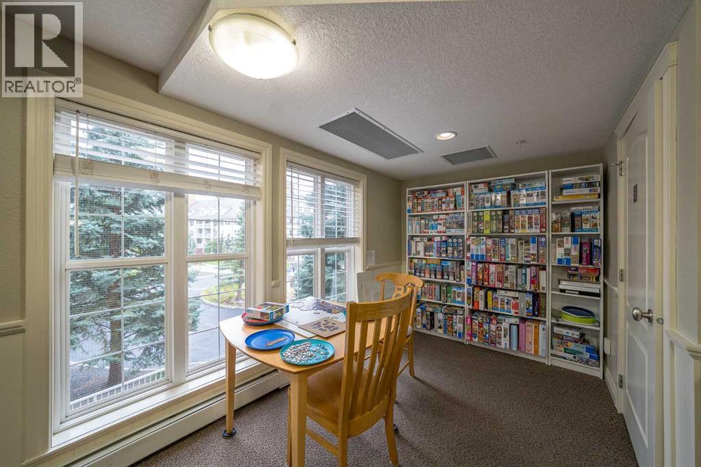
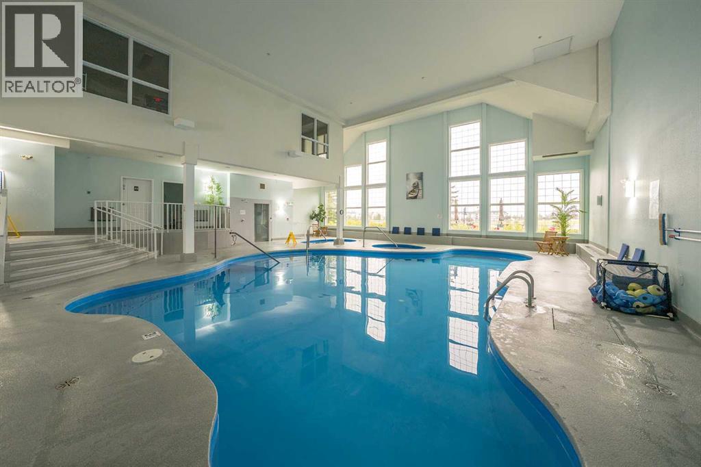
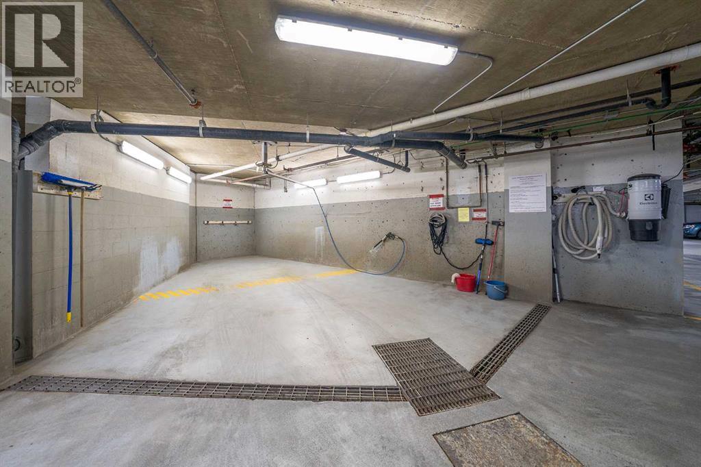
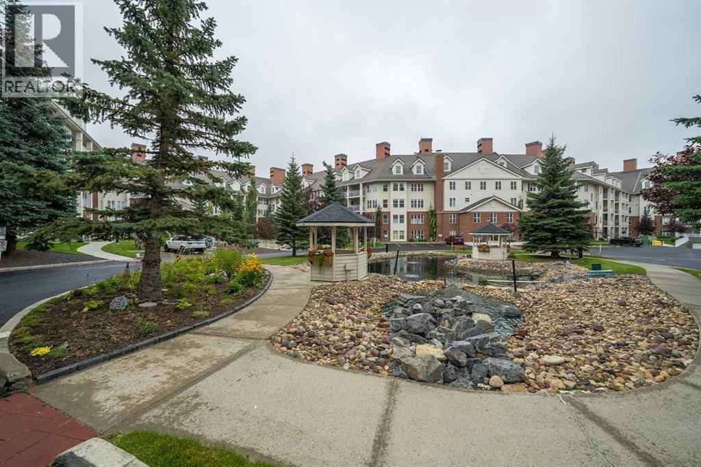
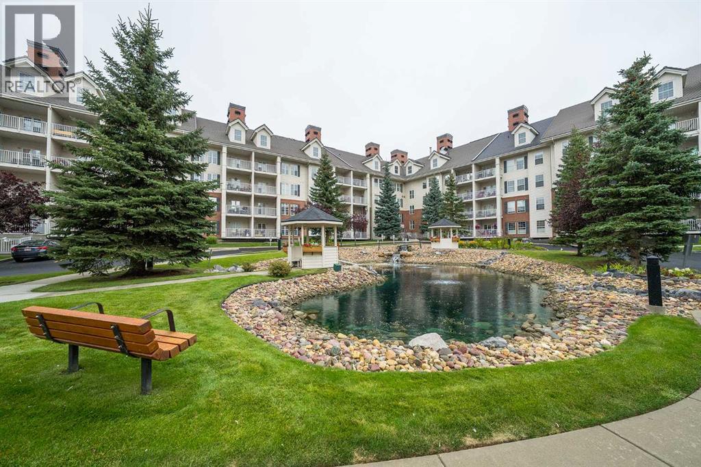
    Welcome to resort-style adult living in the highly sought-after 40+ community of Country Estates on the Cove! Situated along the edge of lush green space, this spacious 1,140sqft ground-floor unit features central air conditioning for year round comfort and a private patio with direct access to a landscaped central courtyard with ponds and surrounding walking paths, offering low maintenance, worry free living. The bright, open plan living and dining area provides an inviting layout for entertaining or relaxing. A functional kitchen comes equipped with a pantry and a raised breakfast bar for casual dining. The primary suite features an ensuite bathroom and a walk-in closet with organizers, while the versatile secondary bedroom is ideal for guests or a home office. Enjoy the ultimate convenience of a spacious laundry room featuring extra storage space and a second refrigerator. Residents enjoy an unmatched array of resort-caliber amenities right inside the complex, including a heated indoor pool, hot tub, fully equipped fitness centre, private bowling alley, movie theatre room, recreation halls with pool tables, a woodworking workshop, library and craft rooms. Complete with a titled heated underground parking stall, two underground car wash bays, and six dedicated guest suites for overnight visitors. Commuting and errands are effortless with rapid access to Deerfoot Trail, Stoney Trail, public transit, the Calgary International Airport, and nearby shopping and dining options. (id:58070)

    Property Features

    • MLS® Number A2342473
    • Price $389,900
    • Bedrooms: 2
    • Bathrooms: 2
    • Square Footage: 1138 sqft
    • Property Type: Apartment
    • Community Name: Country Hills Village
    • Amenities Near By Park, Playground, Recreation Nearby, Schools, Shopping, Water Nearby
    • Community Features Lake Privileges, Pets Allowed With Restrictions, Age Restrictions
    • Features Closet Organizers, Guest Suite, Parking
    • Parking Space Total 1
    • Plan 0511198
    • Pool Type Indoor Pool

    Buildings

    Bathroom Total 2 Bedrooms Above Ground 2
    Bedrooms Total 2 Amenities Exercise Centre, Guest Suite, Swimming, Party Room, Recreation Centre, Whirlpool
    Appliances Washer, Refrigerator, Dishwasher, Stove, Dryer, Microwave Range Hood Combo, Window Coverings, Garage Door Opener Basement Type None
    Constructed Date 2005 Construction Style Attachment Attached
    Cooling Type Central Air Conditioning Exterior Finish Brick, Vinyl Siding
    Flooring Type Hardwood, Linoleum Heating Type Baseboard Heaters
    Stories Total 4 Size Interior 1138 Sqft
    Total Finished Area 1138.41 Sqft Type Apartment

    Parking

    Garage
    Heated Garage
    Underground

    Land

    Acreage No Land Amenities Park, Playground, Recreation Nearby, Schools, Shopping, Water Nearby
    Size Total Text Unknown Zoning Description Dc (pre 1p2007)

    Rooms

    Level Type Dimensions
    Main Level 3pc Bathroom 8.25 Ft x 7.42 Ft
    Main Level 4pc Bathroom 6.58 Ft x 8.25 Ft
    Main Level Bedroom 9.08 Ft x 14.25 Ft
    Main Level Dining Room 18.92 Ft x 12.33 Ft
    Main Level Kitchen 9.83 Ft x 9.83 Ft
    Main Level Laundry Room 7.08 Ft x 7.42 Ft
    Main Level Living Room 15.67 Ft x 14.92 Ft
    Main Level Primary Bedroom 11.75 Ft x 13.83 Ft
    Main Level Other 8.42 Ft x 5.50 Ft
    Address
    Scroll to Top