 Calgary


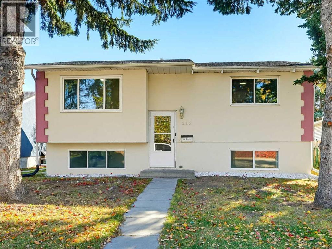
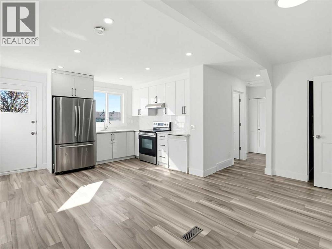
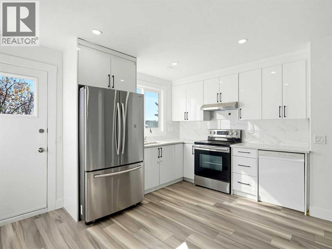
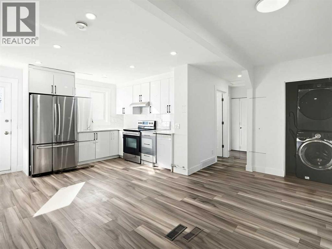
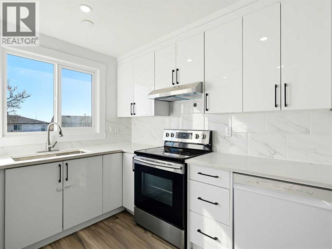
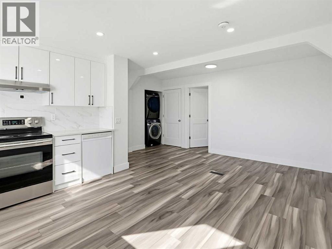
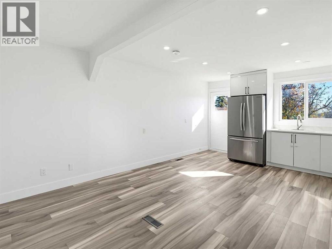
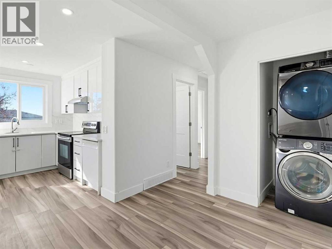
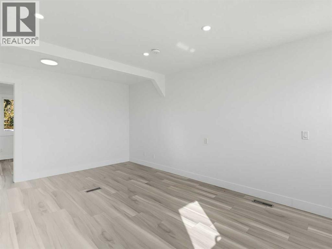
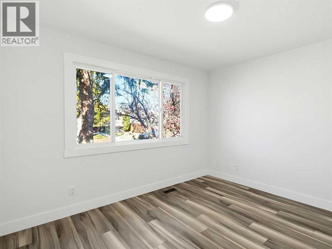
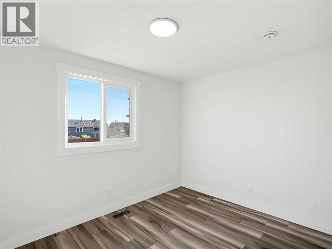
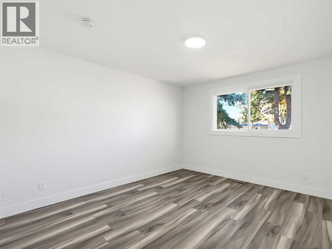
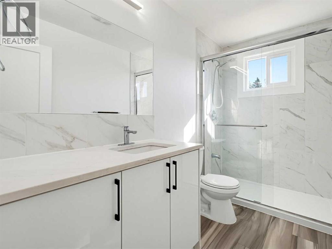
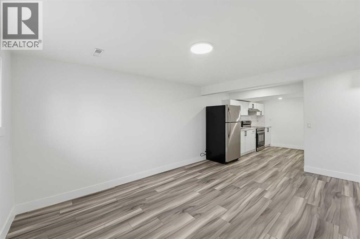
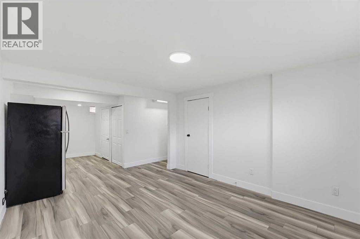
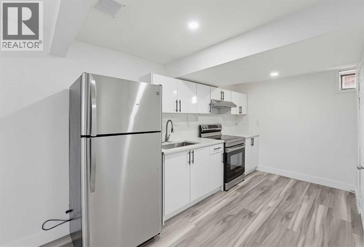
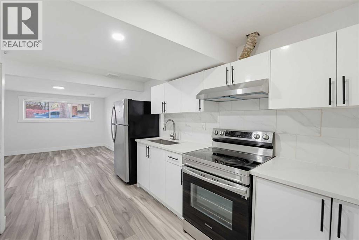
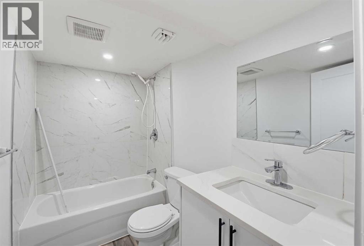
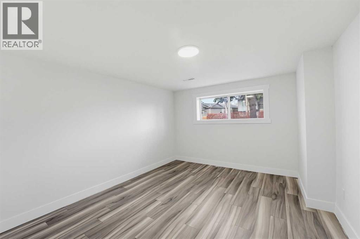
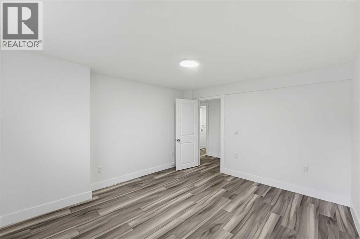
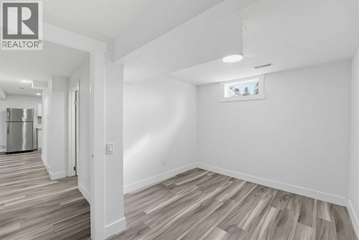
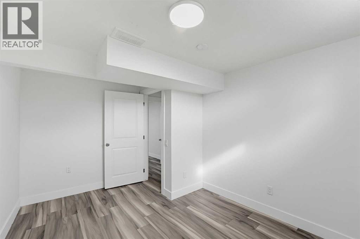
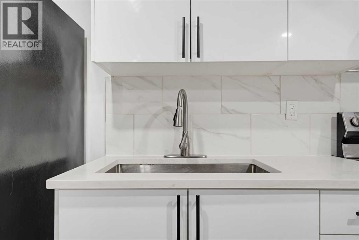
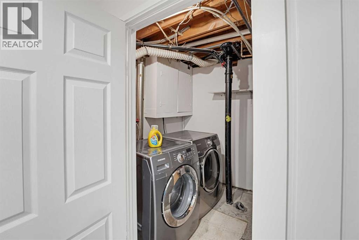
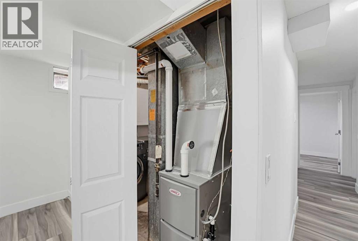
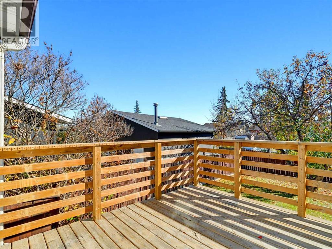
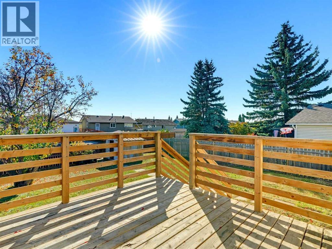
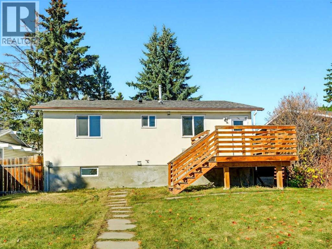
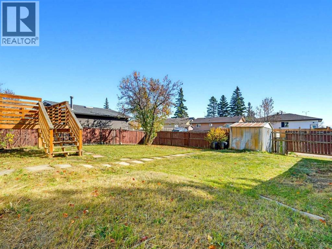
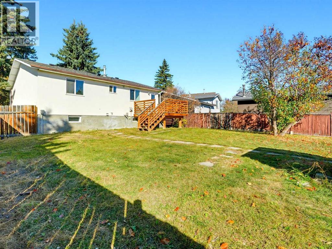
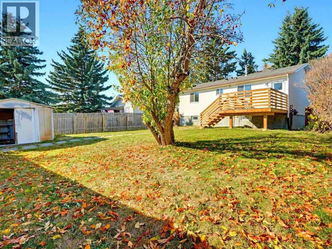
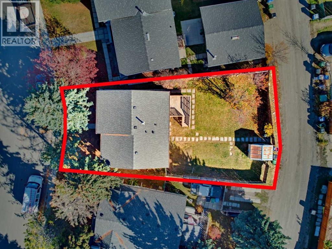
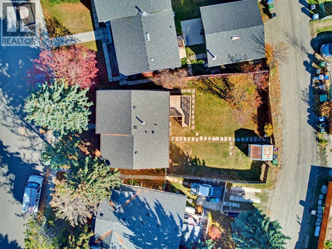
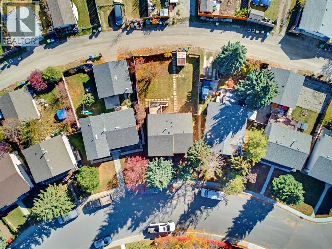
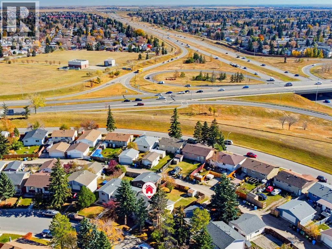
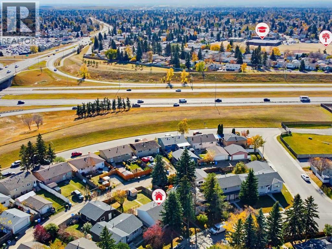
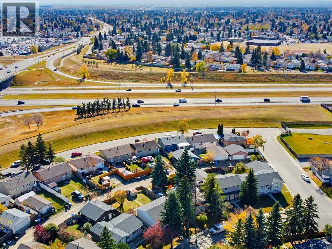
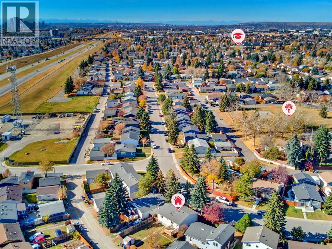
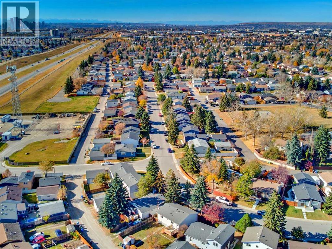
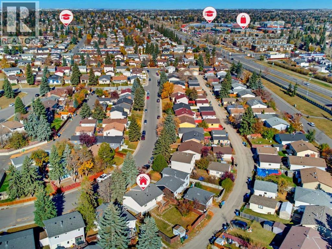
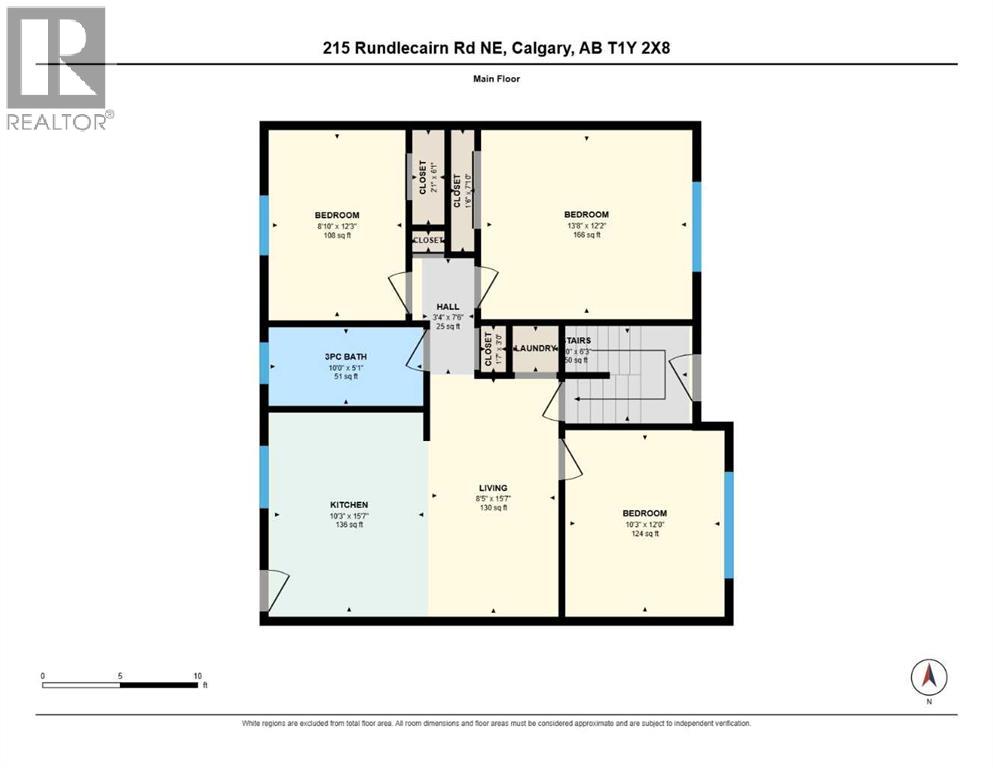
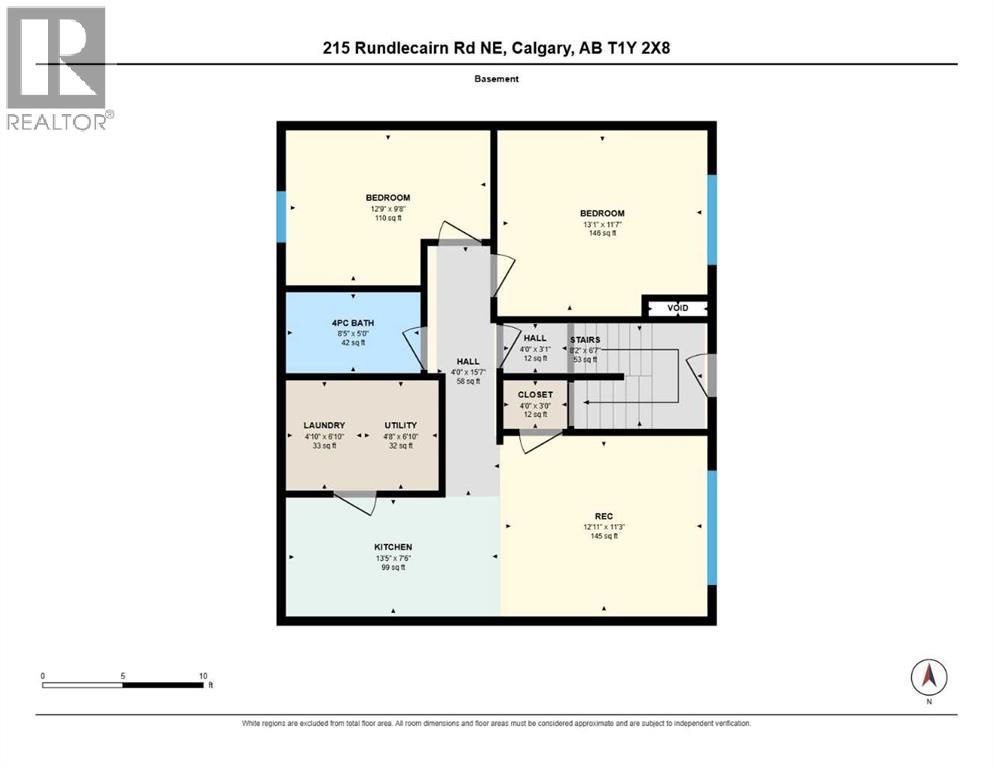
**OPEN HOUSE Sun Oct 18 230-530pm** Welcome to this fully renovated bi-level in the heart of Rundle, offering a flexible layout ideal for families, investors, or those looking for a mortgage helper. The main level features 3 bedrooms, a bright living area, functional kitchen and a full bathroom. The lower level offers a 2-bedroom basement suite (illegal) with a kitchen, living space and full bathroom. Recent improvements include fresh paint, updated doors, refreshed interior finishing, and exterior cleanup, making the home move-in ready and easy to enjoy. Newer furnace! Outdoor living space: there's a deck in the back! 4500 sq. ft. lot! Live up and rent down, accommodate extended family, or take advantage of the investment potential. Conveniently located close to schools, parks, shopping, transit and everyday amenities. A great opportunity in an established Northeast Calgary community. Goods Included: 2 Refrigerators, 2 Stoves, 2 Hoodfans, Dishwasher, Washer, Dryer, Window Coverings. (id:58070)

2:30 pm
5:30 pm
| Bathroom Total | 2 | Bedrooms Above Ground | 3 |
| Bedrooms Below Ground | 2 | Bedrooms Total | 5 |
| Appliances | See Remarks | Architectural Style | Bi-level |
| Basement Development | Finished | Basement Features | Suite |
| Basement Type | Full (finished) | Constructed Date | 1976 |
| Construction Material | Wood Frame | Construction Style Attachment | Detached |
| Cooling Type | None | Exterior Finish | Stucco |
| Flooring Type | Laminate | Foundation Type | Poured Concrete |
| Heating Type | Forced Air | Size Interior | 955 Sqft |
| Total Finished Area | 955 Sqft | Type | House |
| Other |
| Acreage | No | Fence Type | Fence |
| Land Amenities | Park, Playground, Shopping | Size Depth | 30.54 M |
| Size Frontage | 11.29 M | Size Irregular | 422.00 |
| Size Total | 422 M2|4,051 - 7,250 Sqft | Size Total Text | 422 M2|4,051 - 7,250 Sqft |
| Zoning Description | R-c1 |
| Level | Type | Dimensions |
|---|---|---|
| Basement | Bedroom | 13.08 Ft x 11.58 Ft |
| Basement | Bedroom | 12.75 Ft x 9.67 Ft |
| Basement | 4pc Bathroom | Measurements not available |
| Upper Level | Primary Bedroom | 13.67 Ft x 12.17 Ft |
| Upper Level | Bedroom | 10.25 Ft x 12.00 Ft |
| Upper Level | Bedroom | 8.83 Ft x 12.25 Ft |
| Upper Level | 4pc Bathroom | Measurements not available |



