 Calgary


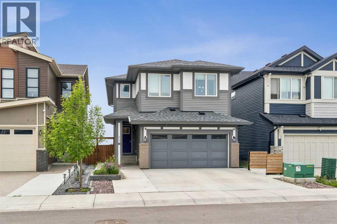
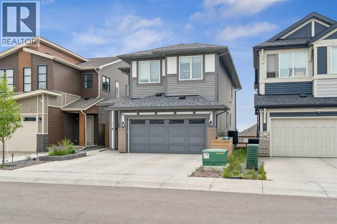
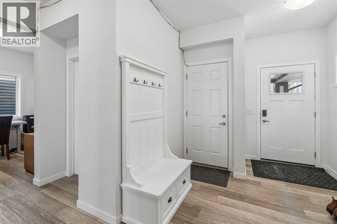
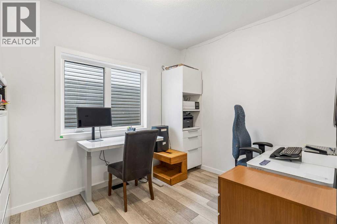
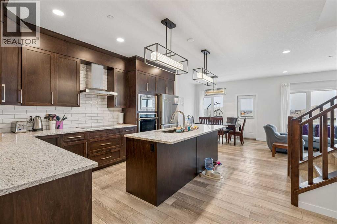
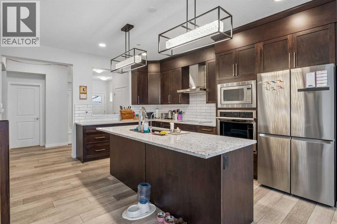
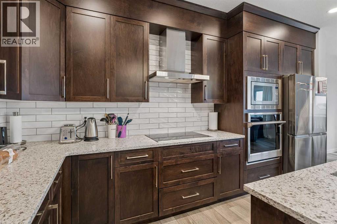
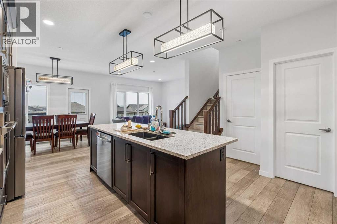
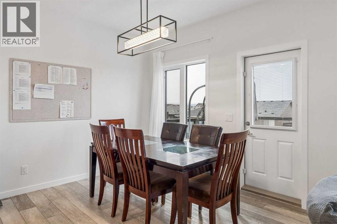
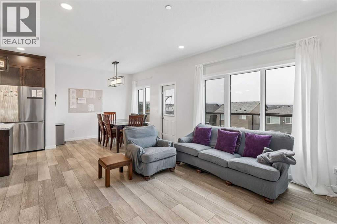
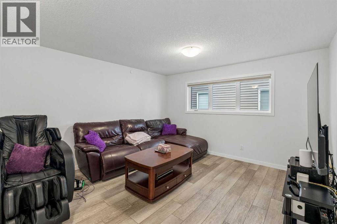
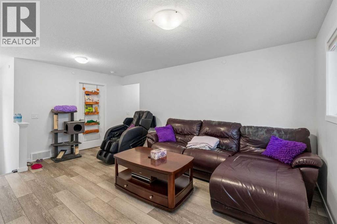
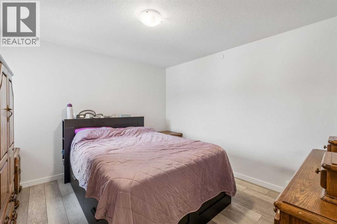
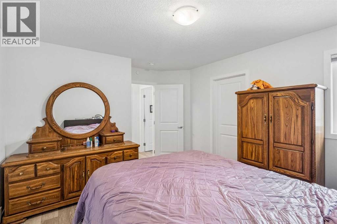
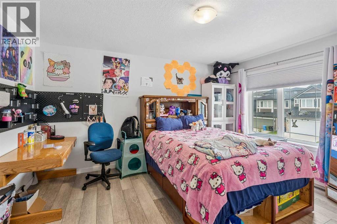
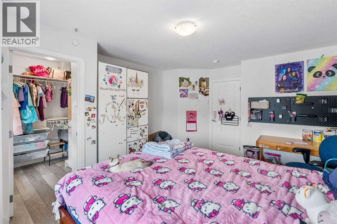
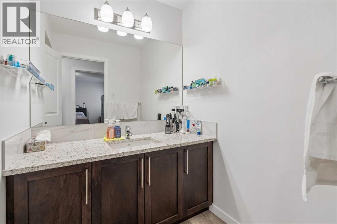
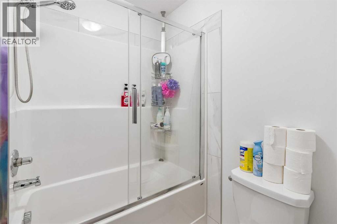
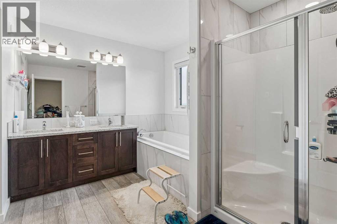
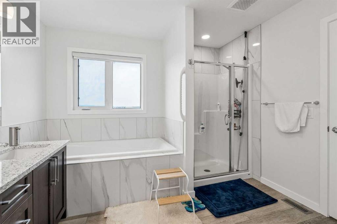
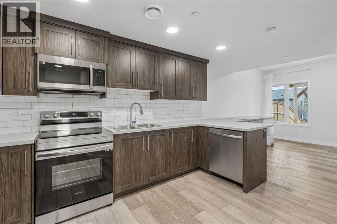
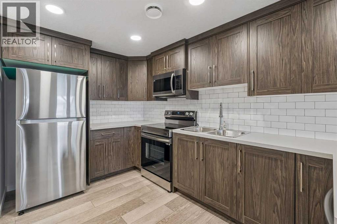
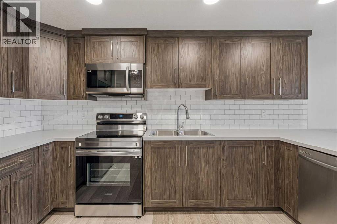
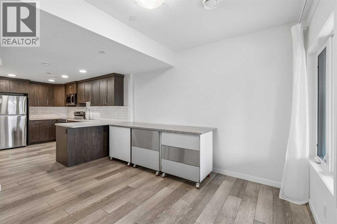
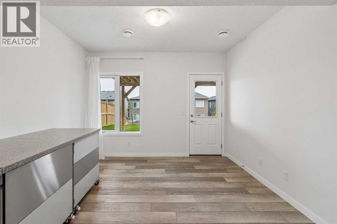
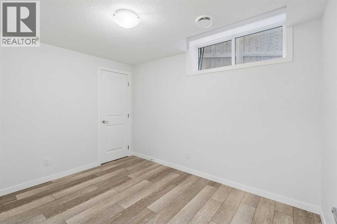
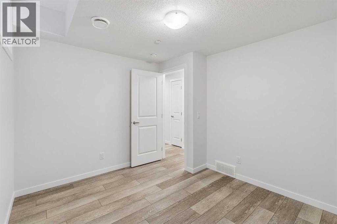
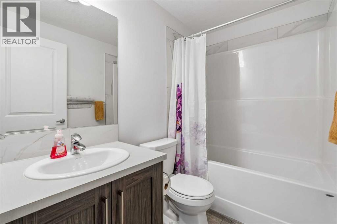
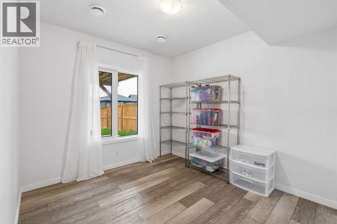
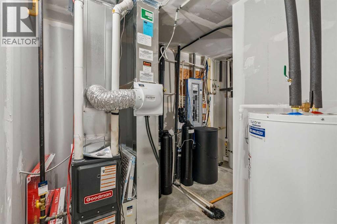
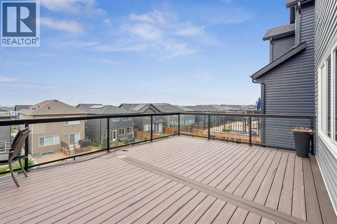
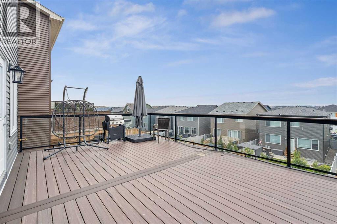
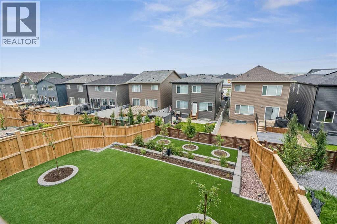
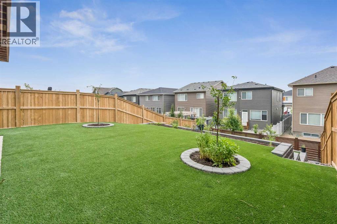
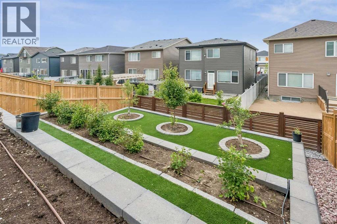
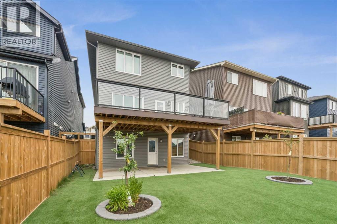
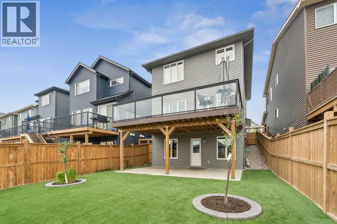
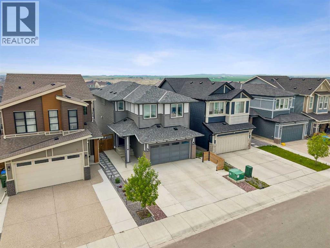
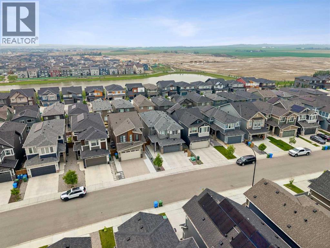
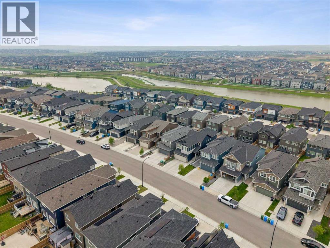
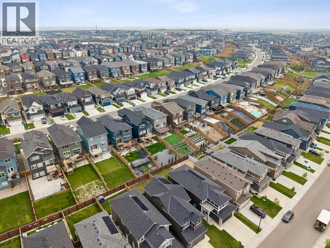
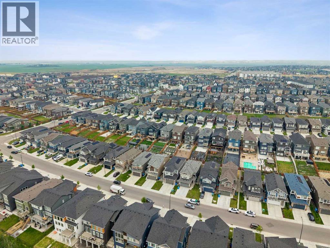
OPEN HOUSE ALERT July 11th from 1-4PM! A beautifully finished family home in award-winning Livingston NW, offering comfort, and flexibility that works for real family life. This fully developed walk-out basement home offers more than 3100 sq. ft. of total living space, with 5 bedrooms, 3.5 bathrooms, a second-floor flex room, attached double garage, and a never-rented 2-bedroom legal basement suite with its own private entrance and a massive kitchen! Inside, the main floor is bright, open, and easy to live in, with modern finishes, no-carpet house with luxury vinyl plank flooring throughout, quartz countertops, and a kitchen that families will love. The kitchen is well equipped with a Bosch induction cooktop, Samsung s/s steam convection wall oven, microwave, dishwasher, 4-door fridge/freezer combination unit, hood vent, garburator, Kinetico reverse osmosis water filtration system for the main floor sink and fridge, and plenty of space for everyday meals, hosting, and busy mornings. Upstairs, there is room for everyone to spread out! The second-floor flex room is bright, open and perfect for a home office, playroom, homework area, or quiet reading space. The primary bedroom has a beautiful west-facing view, plenty of natural light, a spa-like ensuite, two sinks, and a generous walk-in closet. There are two other bedrooms located on the second floor, each with their own walk-in closet, and sharing a large 4-piece bathroom. Large triple-pane windows bring in great natural light while helping with comfort and efficiency, and the home is equipped with a HRV system, Kinetico water softener and de-chlorinator system, 2 furnaces, 2 hot water tanks, and central air conditioning.The fully finished walk-out lower level is a major highlight. The legal 2-bedroom basement suite has never been rented and features a large, full kitchen, high ceilings, stainless steel appliances, a private entrance, and a bright, welcoming layout. It is ideal for extended family, multi-generationa l living, guests, or future rental potential (to help pay off that mortgage!).Outside is where this home really stands out. Sitting on a fully landscaped 4,800 sq. ft. lot, the backyard was designed to be beautiful without demanding your weekends. Over $80,000 has been invested into the low-maintenance landscaping package, including low-flow irrigation, artificial turf, retaining walls, trees, shrubs, plants, and a poured concrete patio. New 24’ x 15’ composite deck with glass panels and drink rail is more than twice the size of many standard deck packages in the area, giving you a perfect spot for family dinners, evening sunsets, and summer get-togethers. Recent upgrades since 2023 include 25-year asphalt shingles, new eavestroughs/gutters, oversized composite deck, and professional landscaping. Located close to parks, pathways, ponds, shopping, schools, and transit. this is a warm, functional, move-in-ready home with space for the whole family and a legal suite that adds incredible flexibility. (id:58070)

1:00 pm
4:00 pm
Please jon me on Saturday July 11 from 1-4 pm to view this stunning, fully developed walk-out home offering over 3,100 sq. ft. of beautifully finished living space! With 5 bedrooms, 3.5 bathrooms, and a never-rented 2-bedroom legal basement suite with its own private entrance, this home is perfect for growing families, multi-generational living, or future rental income.Michael Kuzyk - REALTOR®Phone | Text: 403-615-5508Email: mikekuzyk@doublearrow.caNicastroGroup.caREMAX Innovations
| Bathroom Total | 4 | Bedrooms Above Ground | 3 |
| Bedrooms Below Ground | 2 | Bedrooms Total | 5 |
| Amenities | Other | Appliances | Washer, Refrigerator, Water Purifier, Water Softener, Dishwasher, Oven, Dryer, Microwave, Garburator, Microwave Range Hood Combo, Hood Fan, Window Coverings, Garage Door Opener, Cooktop - Induction |
| Basement Development | Finished | Basement Features | Separate Entrance, Walk Out, Suite |
| Basement Type | Full (finished) | Constructed Date | 2021 |
| Construction Style Attachment | Detached | Cooling Type | Central Air Conditioning |
| Exterior Finish | Vinyl Siding | Flooring Type | Vinyl Plank |
| Foundation Type | Poured Concrete | Half Bath Total | 1 |
| Heating Fuel | Natural Gas | Heating Type | Forced Air |
| Stories Total | 2 | Size Interior | 2233 Sqft |
| Total Finished Area | 2232.78 Sqft | Type | House |
| Attached Garage | 2 |
| Acreage | No | Fence Type | Fence |
| Land Amenities | Airport, Park, Playground, Schools, Shopping | Landscape Features | Landscaped |
| Size Depth | 44.37 M | Size Frontage | 9.7 M |
| Size Irregular | 4811.47 | Size Total | 4811.47 Sqft|4,051 - 7,250 Sqft |
| Size Total Text | 4811.47 Sqft|4,051 - 7,250 Sqft | Zoning Description | R-g |
| Level | Type | Dimensions |
|---|---|---|
| Basement | 4pc Bathroom | 4.92 Ft x 7.75 Ft |
| Basement | Bedroom | 9.75 Ft x 11.25 Ft |
| Basement | Bedroom | 9.92 Ft x 12.58 Ft |
| Basement | Kitchen | 11.58 Ft x 13.58 Ft |
| Basement | Recreational, Games Room | 11.42 Ft x 12.58 Ft |
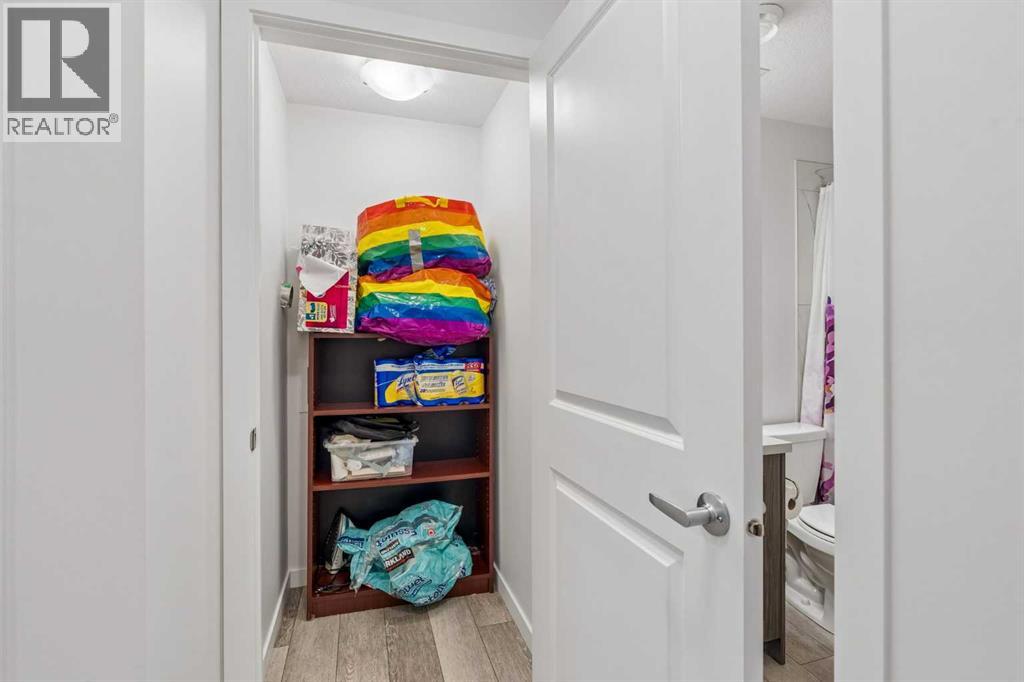
| Basement | Storage | 3.08 Ft x 3.17 Ft |
| Basement | Furnace | 9.58 Ft x 17.33 Ft |
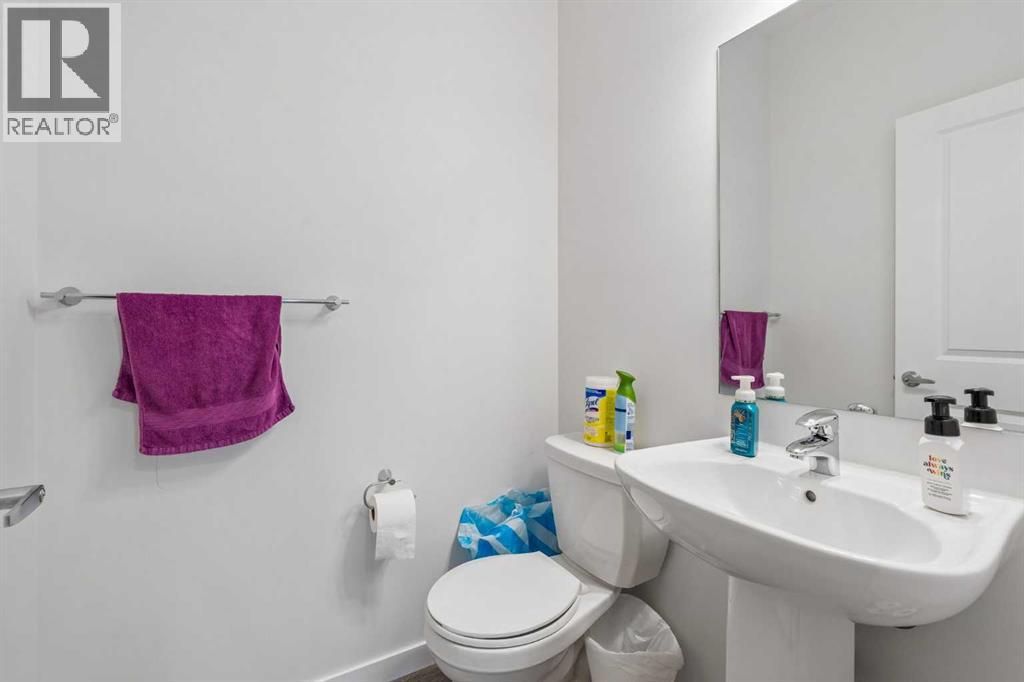
| Main Level | 2pc Bathroom | 4.83 Ft x 4.50 Ft |
| Main Level | Dining Room | 10.00 Ft x 10.50 Ft |
| Main Level | Foyer | 13.67 Ft x 14.92 Ft |
| Main Level | Kitchen | 15.33 Ft x 15.42 Ft |
| Main Level | Living Room | 12.92 Ft x 12.58 Ft |
| Main Level | Office | 8.58 Ft x 11.50 Ft |
| Main Level | Pantry | 8.83 Ft x 5.50 Ft |
| Upper Level | 4pc Bathroom | 5.25 Ft x 11.58 Ft |
| Upper Level | 5pc Bathroom | 10.58 Ft x 11.67 Ft |
| Upper Level | Bedroom | 13.00 Ft x 15.92 Ft |
| Upper Level | Bedroom | 13.75 Ft x 11.50 Ft |
| Upper Level | Family Room | 17.42 Ft x 14.58 Ft |
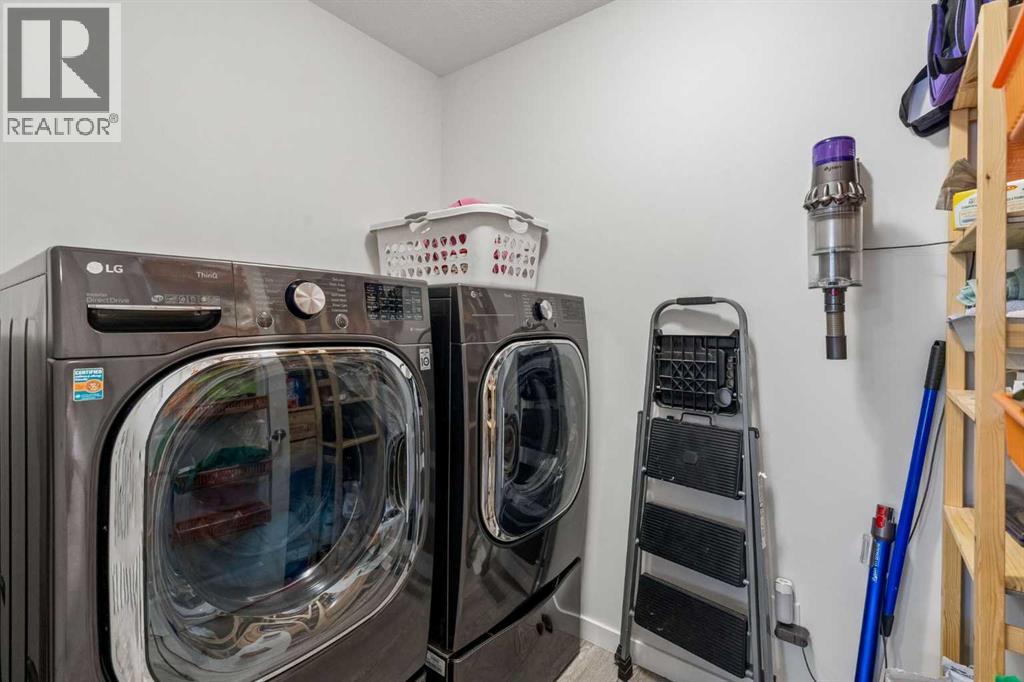
| Upper Level | Laundry Room | 5.25 Ft x 7.75 Ft |
| Upper Level | Primary Bedroom | 12.58 Ft x 14.67 Ft |
| Upper Level | Other | 10.08 Ft x 7.00 Ft |



