 Calgary


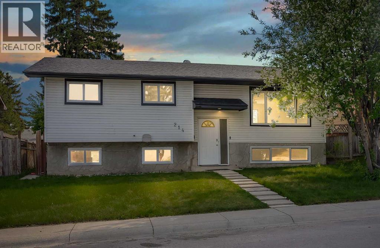
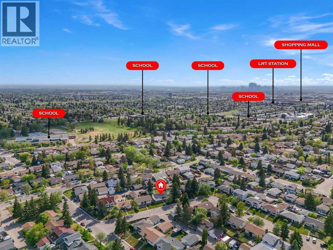
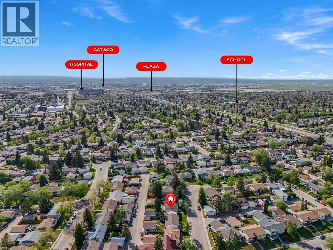
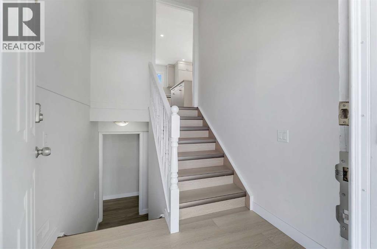
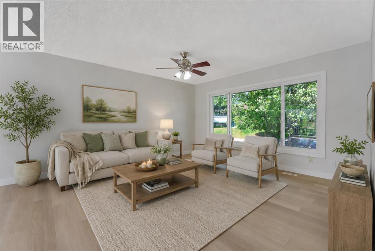
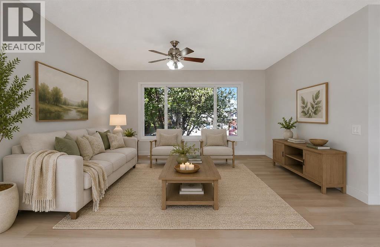
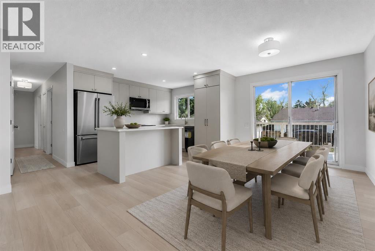
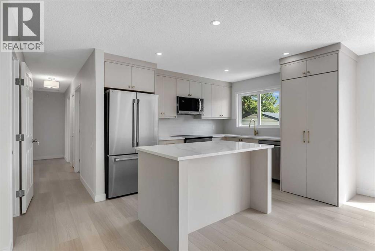
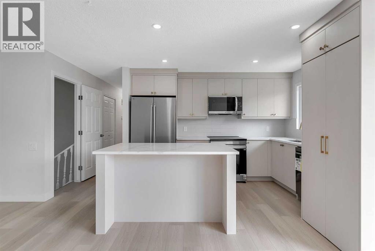
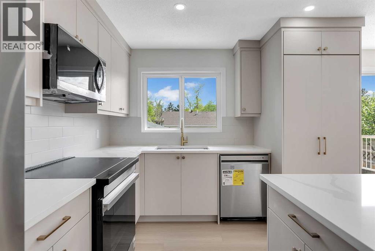
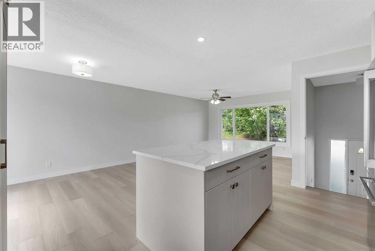
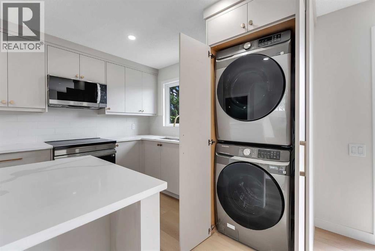
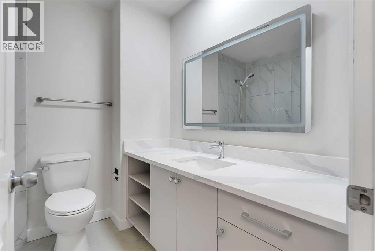
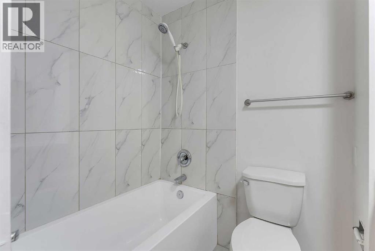
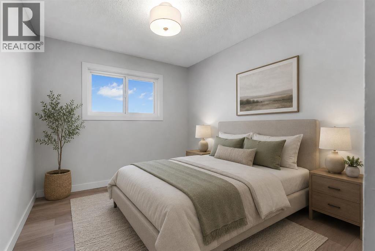
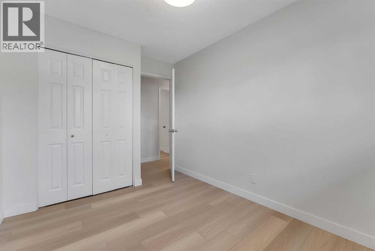
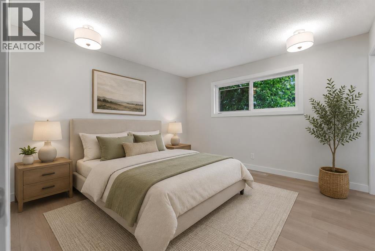
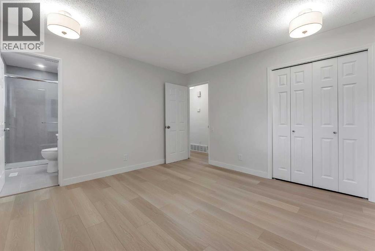
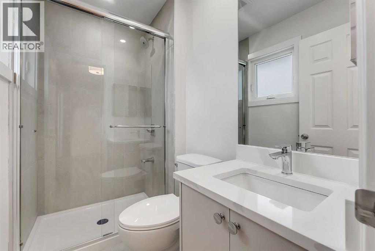
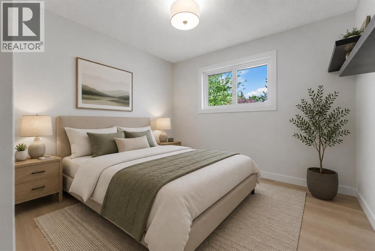
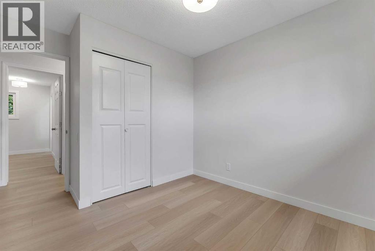
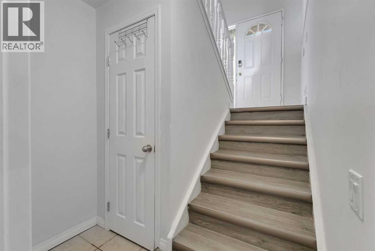
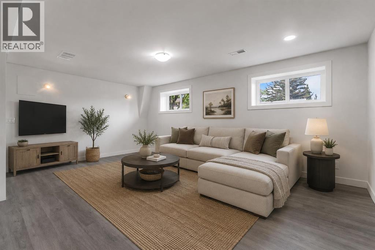
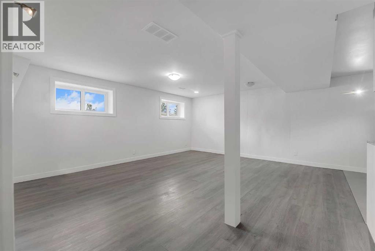
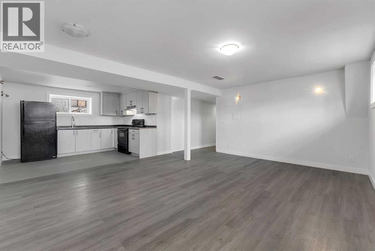
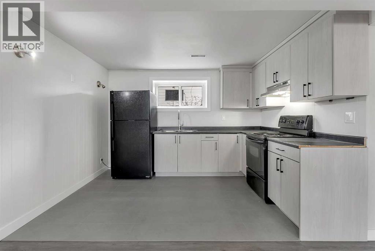
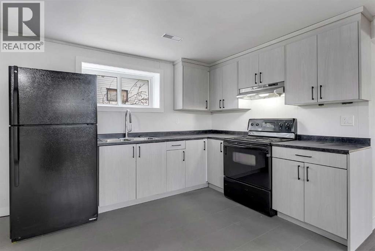
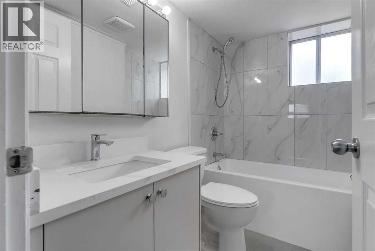
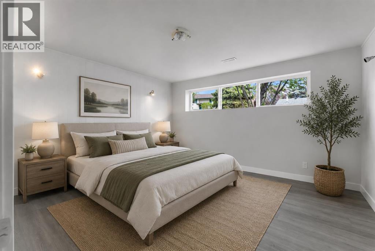
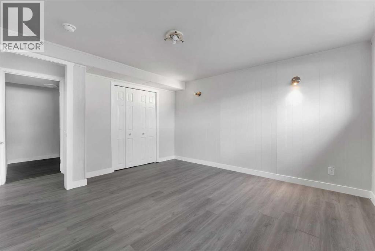
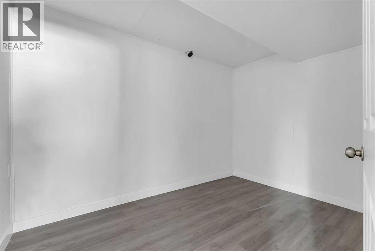
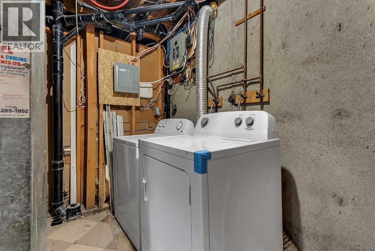
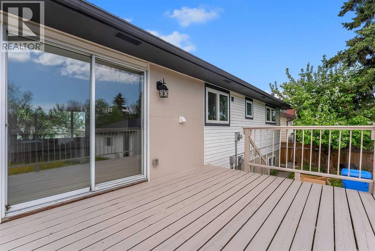
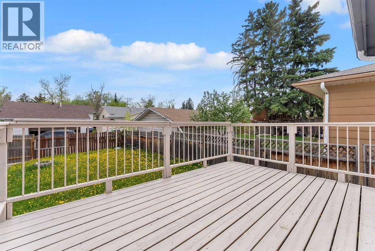
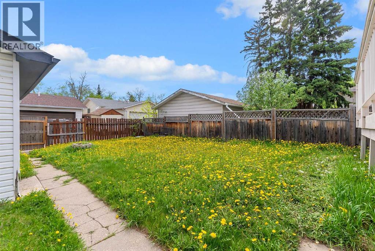
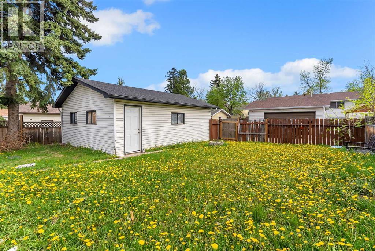
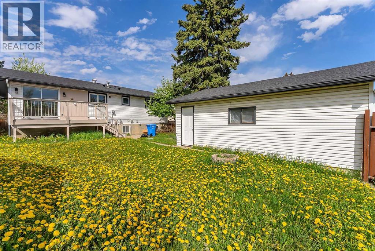
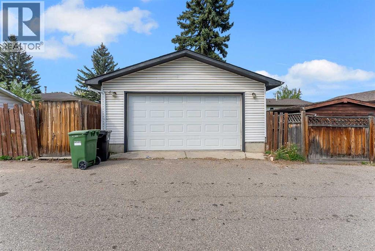
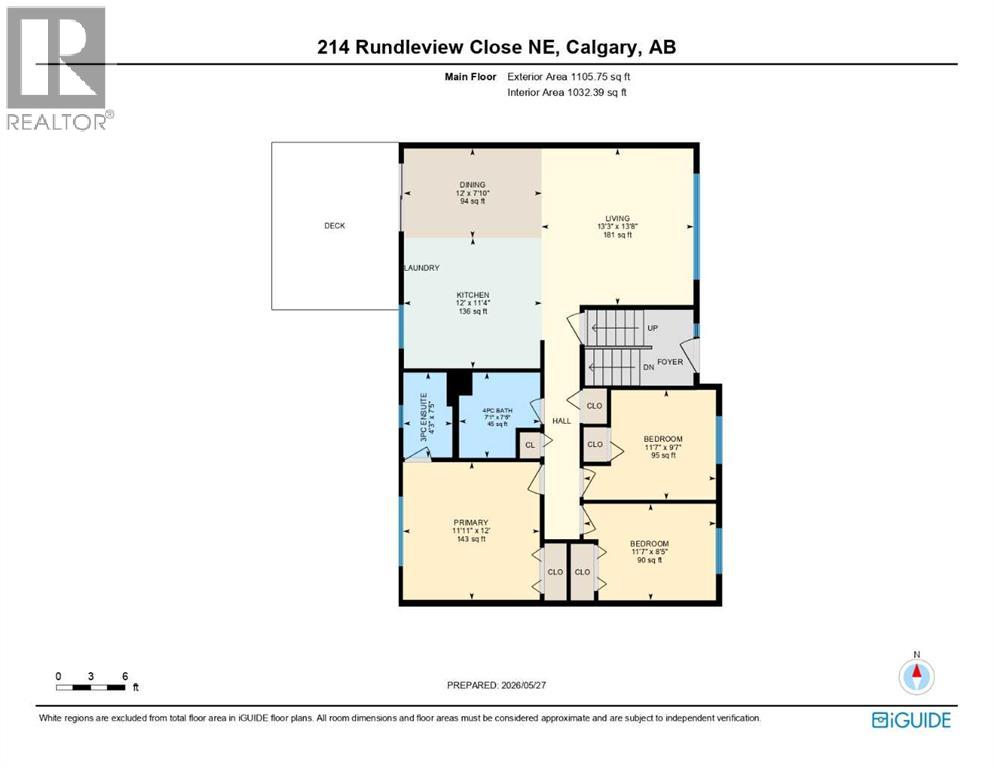
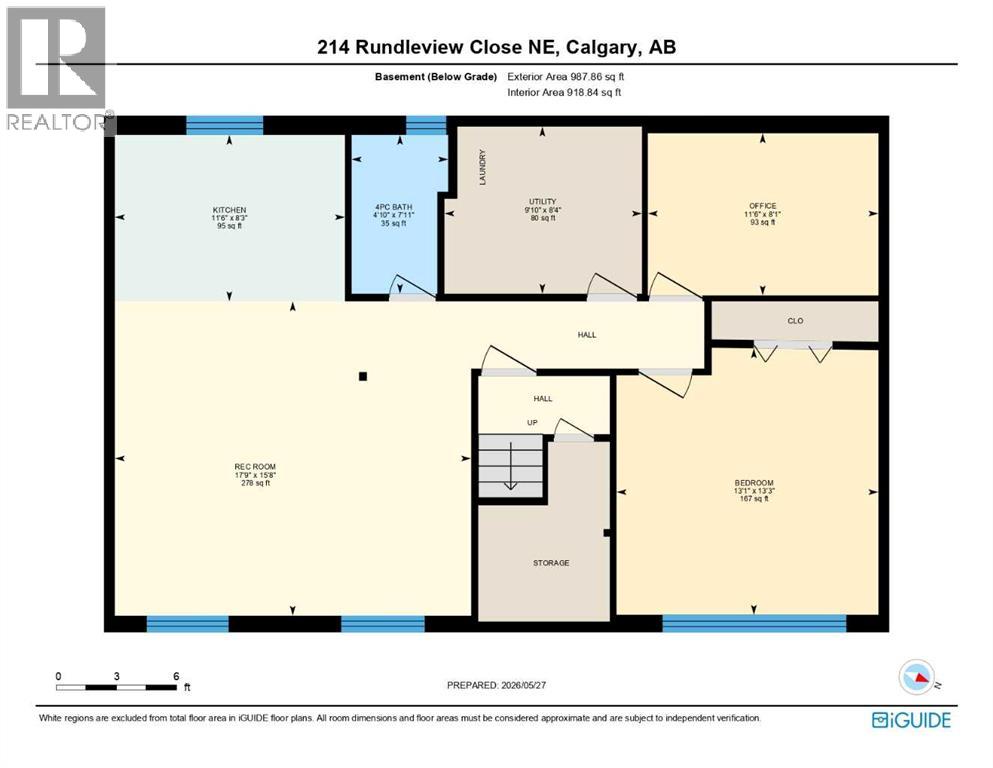
FULLY RENOVATED!! ILLEGAL SUITE BASEMENT!! SEPARATE ENTRANCE!! SEPARATE LAUNDRY!! 4 BEDROOMS & 3 BATHS!! DOUBLE DETACHED GARAGE!! Welcome to this beautifully renovated home offering 2000+ SQFT OF LIVING SPACE!! Stepping onto the main floor, you are welcomed by a bright living area filled with natural light from the large windows, creating a warm and inviting atmosphere. The kitchen features stainless steel appliances, a central island, and flows seamlessly into the dining area — perfect for both everyday living and entertaining. From the dining area, step out onto the backyard deck overlooking the backyard space. The main floor offers 3 well-sized bedrooms including the PRIMARY BEDROOM with its own 3PC ENSUITE BATH, while the other two bedrooms share a modern 4PC BATH. Convenient MAIN FLOOR LAUNDRY adds extra practicality to this thoughtfully designed layout. The ILLEGAL SUITE BASEMENT with SEPARATE ENTRANCE provides great flexibility. It features a rec room, kitchen, separate laundry, a 4PC BATH, spacious bedroom, plus a den that can easily be used as second bedroom. Outside, enjoy the backyard along with the DOUBLE DETACHED GARAGE. Located close to schools, parks, shopping, this home offers a fantastic opportunity. WHETHER YOU’RE LOOKING TO LIVE, INVEST, OR DO BOTH — THIS HOME CHECKS ALL THE RIGHT BOXES!! (id:58070)
| Bathroom Total | 2 | Bedrooms Above Ground | 3 |
| Bedrooms Total | 3 | Architectural Style | Bi-level |
| Basement Development | Finished | Basement Features | Separate Entrance, Suite |
| Basement Type | Full (finished) | Constructed Date | 1974 |
| Construction Material | Wood Frame | Construction Style Attachment | Detached |
| Cooling Type | None | Exterior Finish | Vinyl Siding |
| Flooring Type | Tile, Vinyl Plank | Foundation Type | Poured Concrete |
| Heating Fuel | Natural Gas | Heating Type | Forced Air |
| Stories Total | 1 | Size Interior | 1106 Sqft |
| Total Finished Area | 1105.75 Sqft | Type | House |
| Detached Garage | 2 |
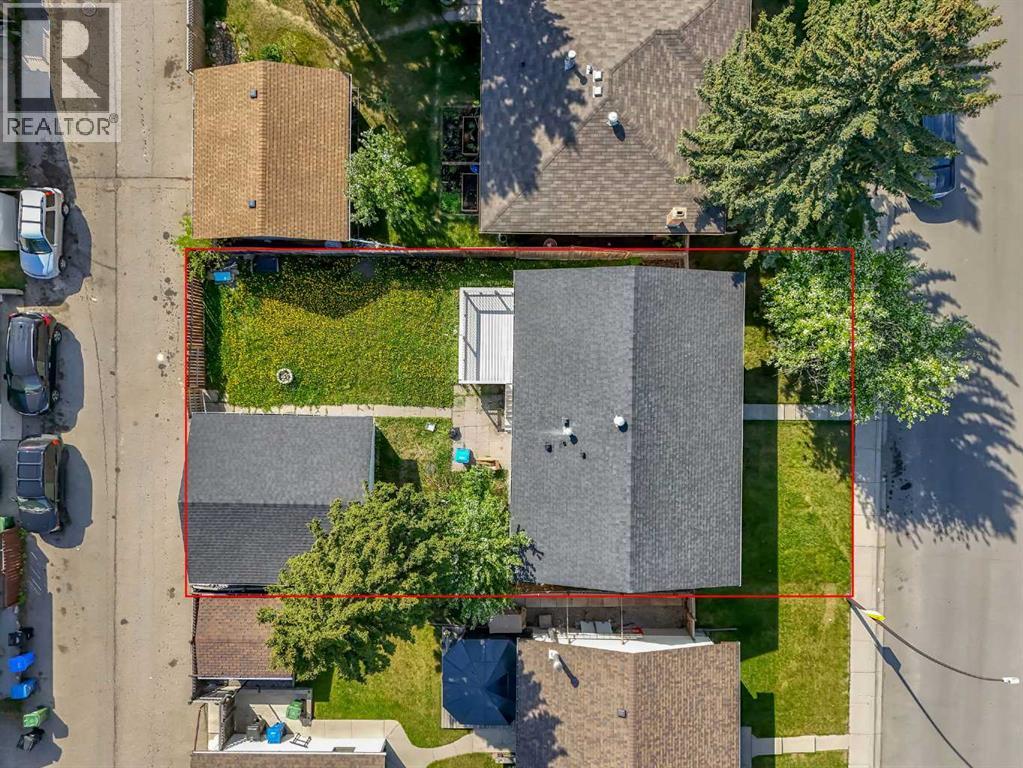
| Acreage | No | Fence Type | Fence |
| Land Amenities | Playground, Schools, Shopping | Size Depth | 30.56 M |
| Size Frontage | 15.87 M | Size Irregular | 483.00 |
| Size Total | 483 M2|4,051 - 7,250 Sqft | Size Total Text | 483 M2|4,051 - 7,250 Sqft |
| Zoning Description | R-cg |
| Level | Type | Dimensions |
|---|---|---|
| Main Level | Dining Room | 12.00 Ft x 7.83 Ft |
| Main Level | Living Room | 13.25 Ft x 13.67 Ft |
| Main Level | Kitchen | 12.00 Ft x 11.33 Ft |
| Main Level | 3pc Bathroom | 4.25 Ft x 7.42 Ft |
| Main Level | 4pc Bathroom | 7.08 Ft x 7.42 Ft |
| Main Level | Primary Bedroom | 11.92 Ft x 12.00 Ft |
| Main Level | Bedroom | 11.58 Ft x 8.42 Ft |
| Main Level | Bedroom | 11.58 Ft x 9.58 Ft |



