 Calgary


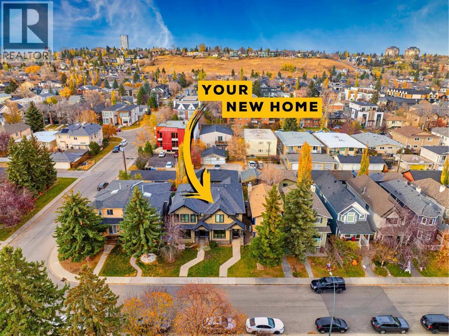
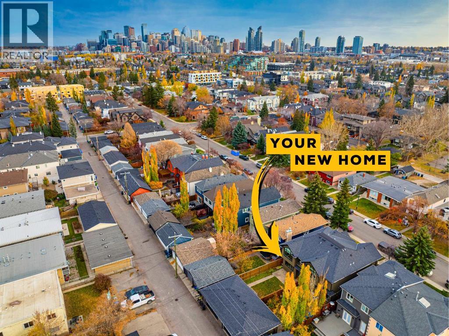
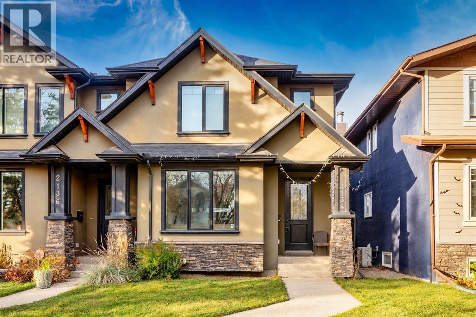
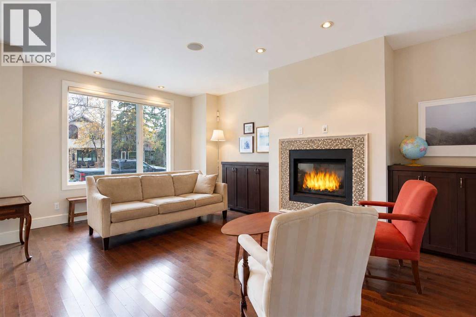
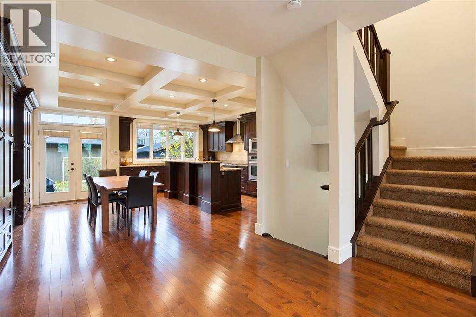
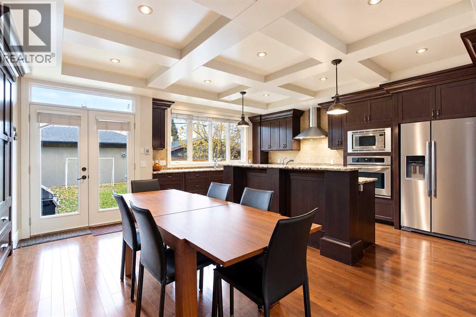
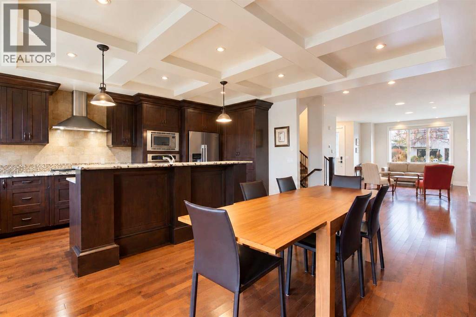
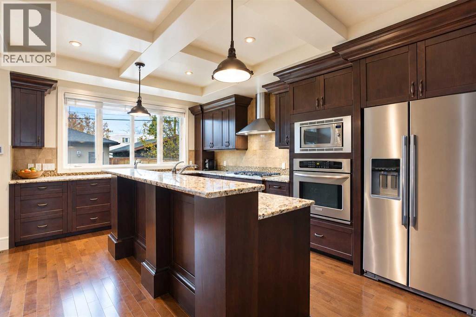
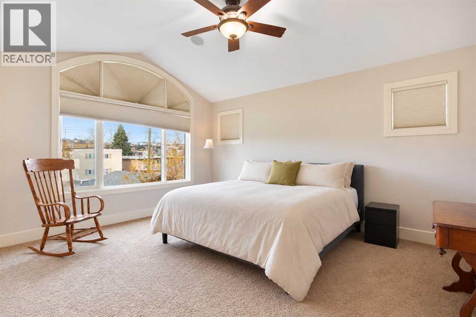
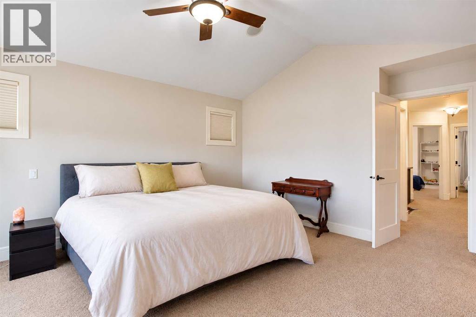
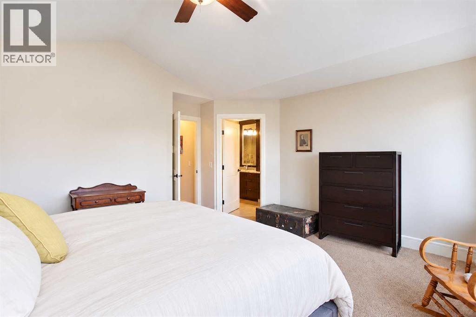
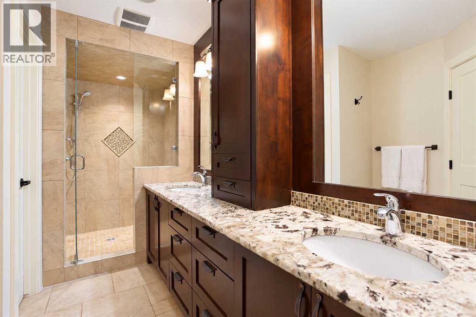
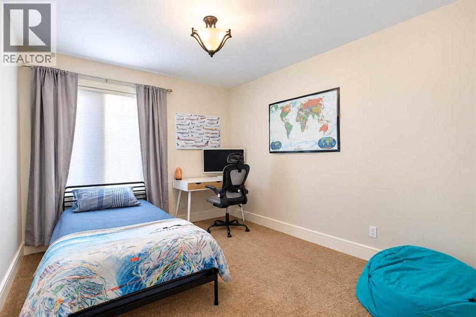
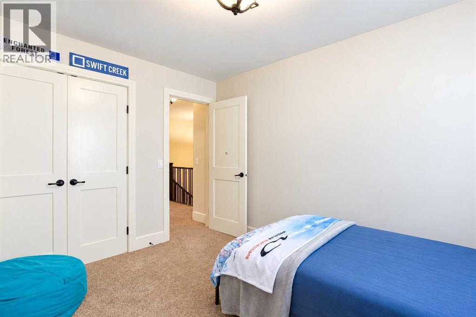
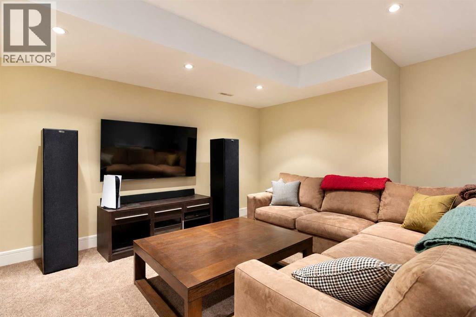
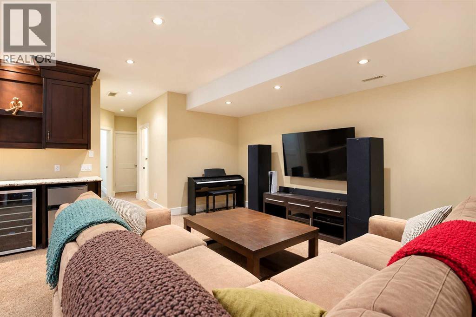
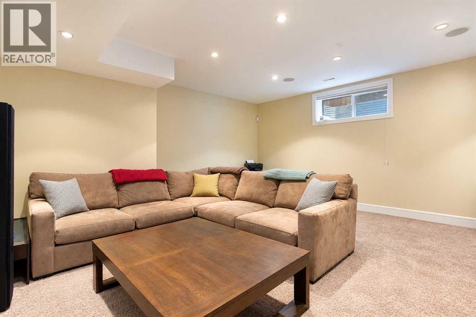
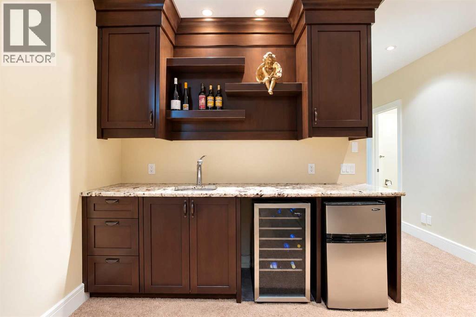
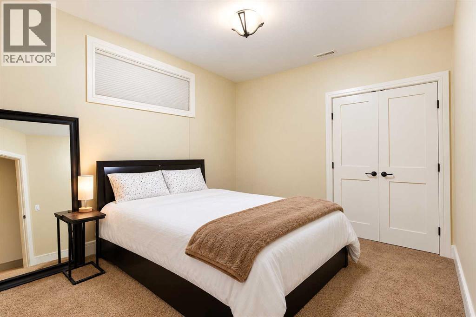
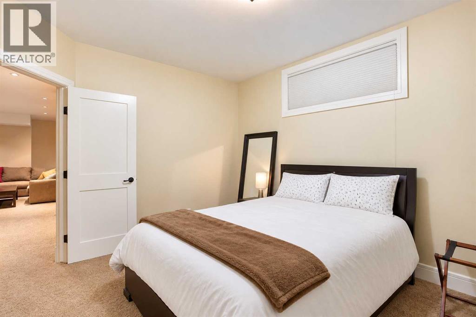
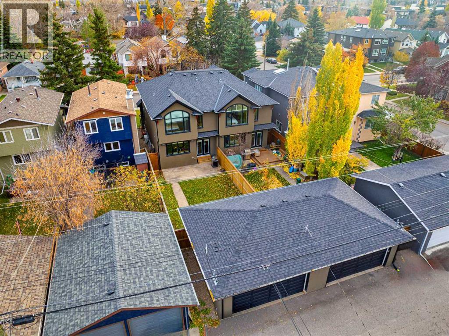
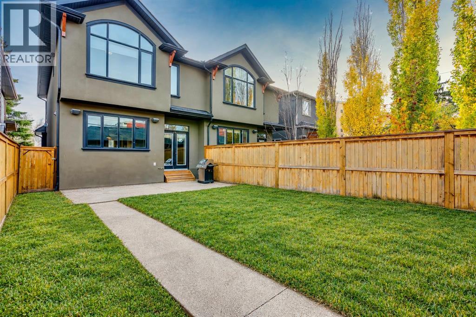
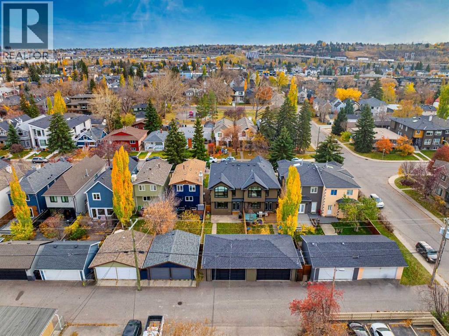
Welcome to 2134 3 Avenue NW, a 4-bedroom, 3.5-bathroom semi-detached home on a quiet West Hillhurst street. It has over 2,600 sq ft of finished living space and is close to excellent schools, parks, the Bow River and the shops, cafés and restaurants of Kensington.The kitchen is the heart of the home. It’s large and fitted with custom built-ins, and has granite countertops, stainless steel appliances and two sinks, so it works for busy school-morning routines, family dinners or hosting a crowd.Upstairs are three bedrooms, including a large primary retreat with a walk-in closet and a private ensuite. The finished basement adds a fourth bedroom and a wet bar, a good setup for guests, teens, a home office or movie nights. Central air conditioning keeps the whole home comfortable through the summer.Outside, the oversized double detached garage has plenty of room for vehicles, bikes, gear and storage. Parks are close by, and the river pathway and Kensington are both just minutes away. (id:58070)
| Bathroom Total | 4 | Bedrooms Above Ground | 3 |
| Bedrooms Below Ground | 1 | Bedrooms Total | 4 |
| Appliances | Washer, Refrigerator, Cooktop - Gas, Dishwasher, Dryer, Microwave, Garburator, Oven - Built-in, Hood Fan, Window Coverings, Garage Door Opener | Basement Development | Finished |
| Basement Type | Full (finished) | Constructed Date | 2008 |
| Construction Material | Wood Frame | Construction Style Attachment | Semi-detached |
| Cooling Type | Central Air Conditioning | Exterior Finish | Stucco |
| Fireplace Present | Yes | Fireplace Total | 1 |
| Flooring Type | Carpeted, Hardwood, Tile | Foundation Type | Poured Concrete |
| Half Bath Total | 1 | Heating Type | Forced Air |
| Stories Total | 2 | Size Interior | 1840 Sqft |
| Total Finished Area | 1839.85 Sqft | Type | Duplex |
| Detached Garage | 2 |
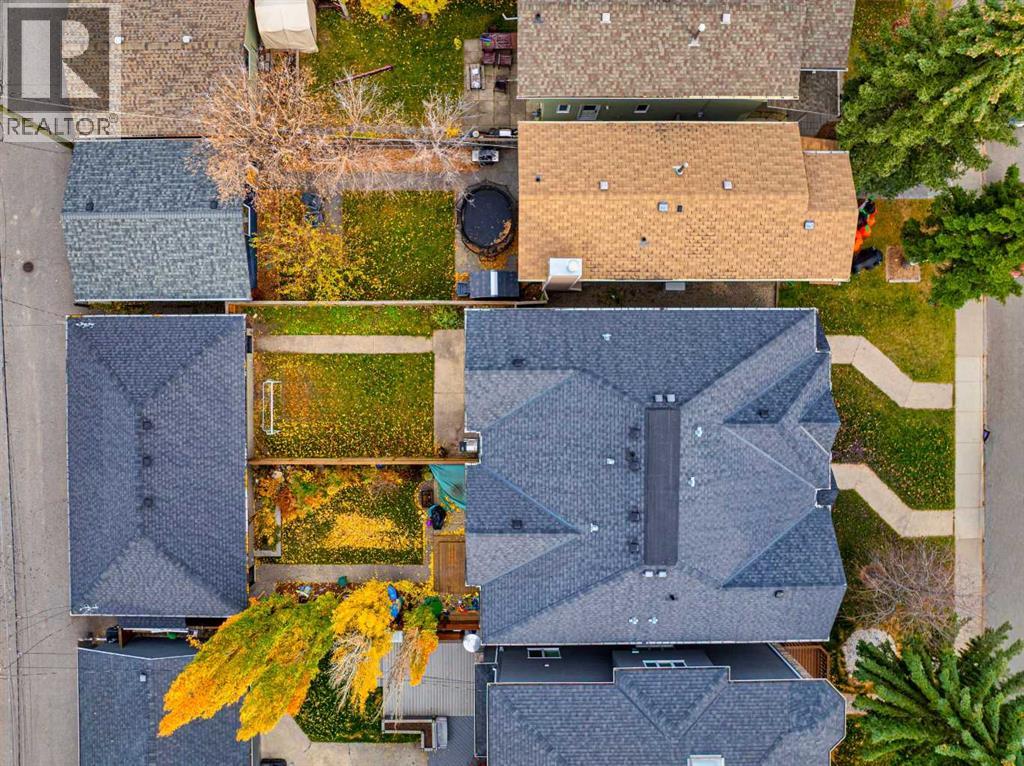
| Acreage | No | Fence Type | Fence |
| Land Amenities | Park, Playground, Schools, Shopping | Size Depth | 39.71 M |
| Size Frontage | 7.62 M | Size Irregular | 302.00 |
| Size Total | 302 M2|0-4,050 Sqft | Size Total Text | 302 M2|0-4,050 Sqft |
| Zoning Description | R-c2 |
| Level | Type | Dimensions |
|---|---|---|
| Basement | Living Room | 19.25 Ft x 17.50 Ft |
| Basement | Other | 8.67 Ft x 2.17 Ft |
| Basement | Bedroom | 12.42 Ft x 10.92 Ft |
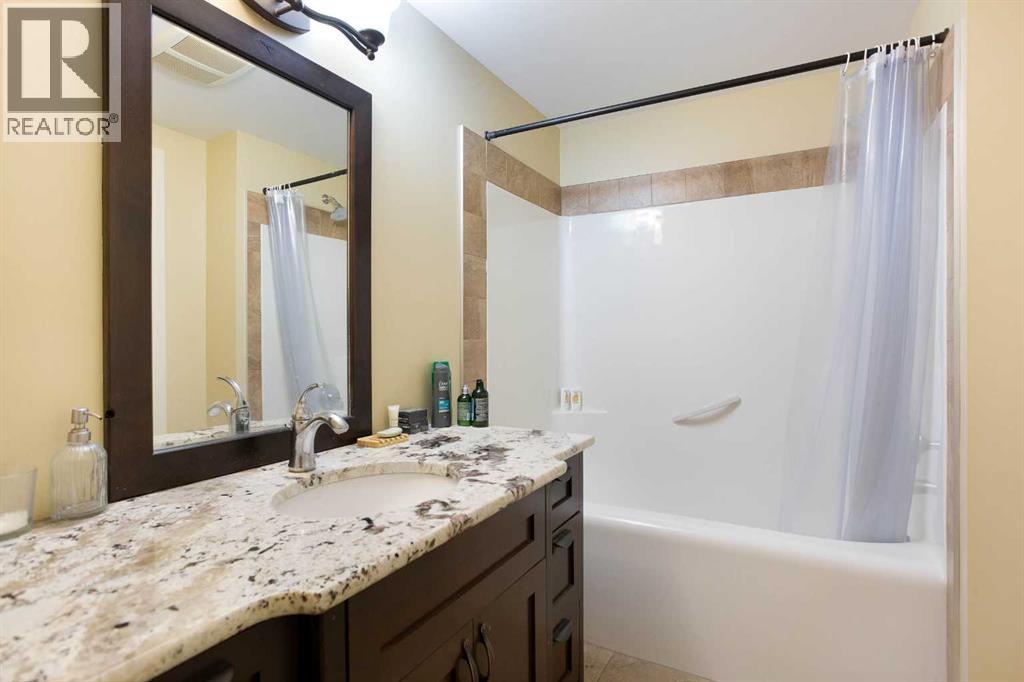
| Basement | 4pc Bathroom | 10.33 Ft x 5.92 Ft |
| Main Level | Kitchen | 18.17 Ft x 11.92 Ft |
| Main Level | Dining Room | 16.92 Ft x 7.92 Ft |
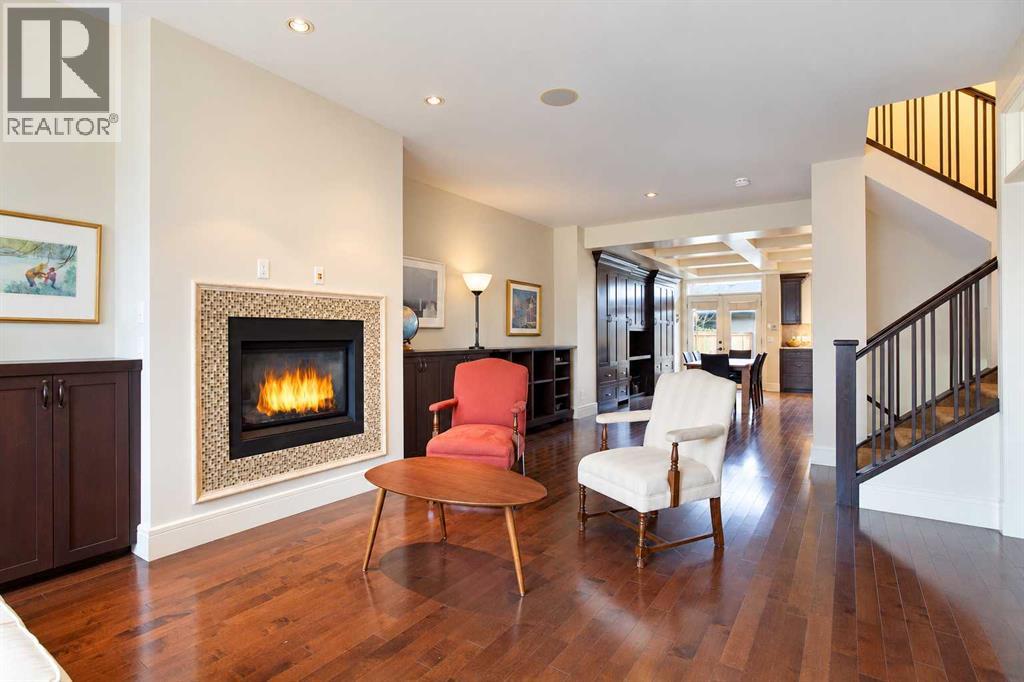
| Main Level | Living Room | 22.42 Ft x 14.33 Ft |
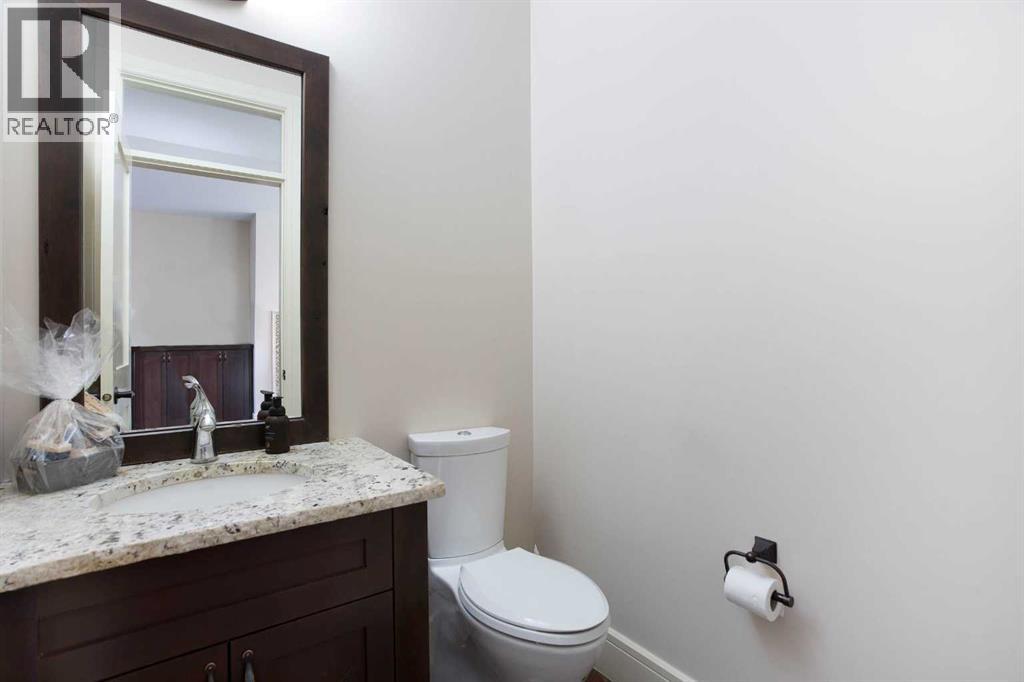
| Main Level | 2pc Bathroom | 5.00 Ft x 4.92 Ft |
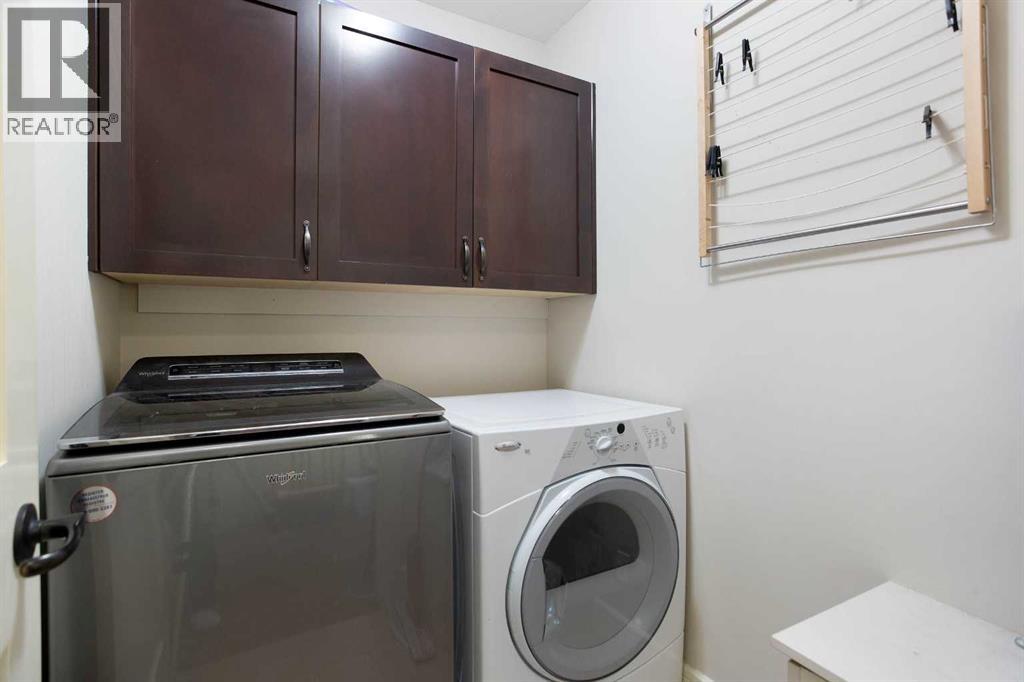
| Upper Level | Laundry Room | 5.92 Ft x 4.92 Ft |
| Upper Level | Primary Bedroom | 15.08 Ft x 14.92 Ft |
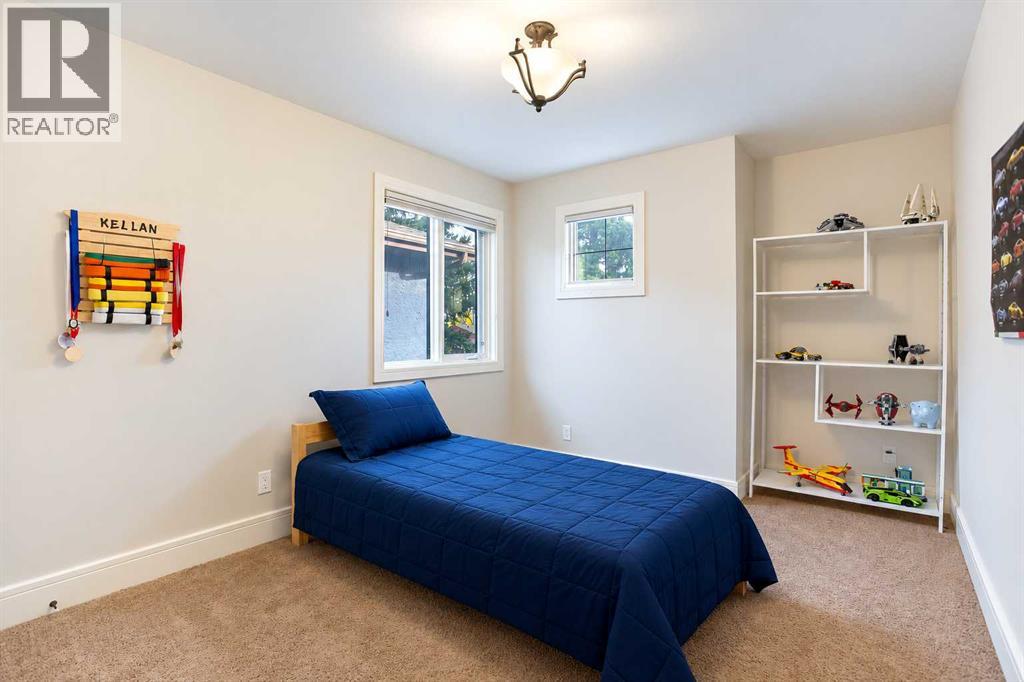
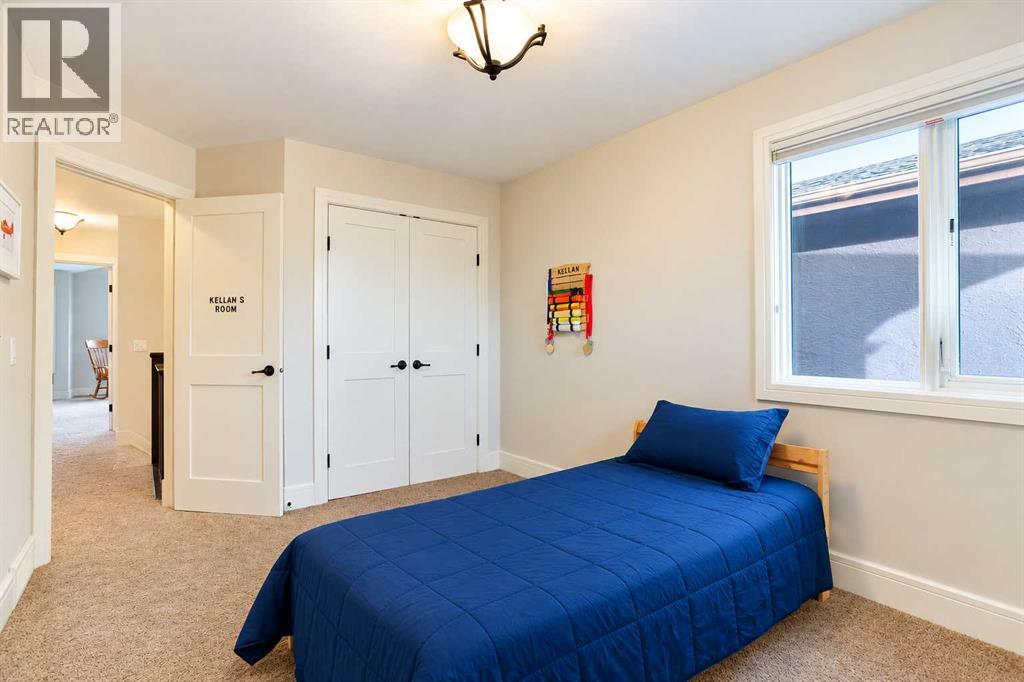
| Upper Level | Bedroom | 12.17 Ft x 9.67 Ft |
| Upper Level | Bedroom | 12.00 Ft x 9.83 Ft |
| Upper Level | Other | 9.83 Ft x 4.17 Ft |
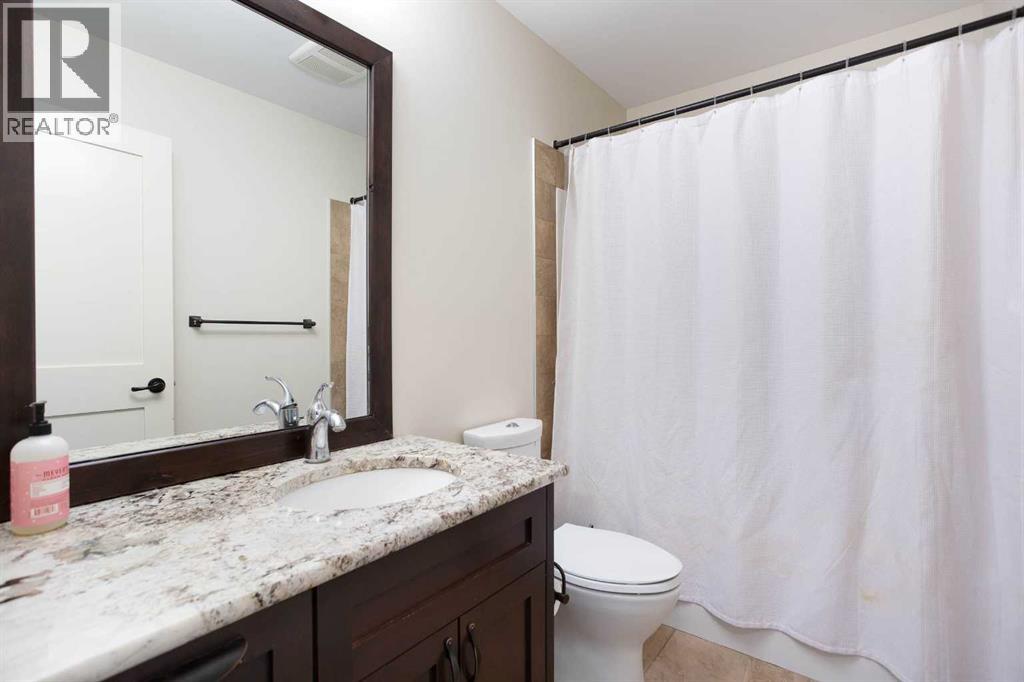
| Upper Level | 4pc Bathroom | 12.83 Ft x 7.33 Ft |
| Upper Level | 4pc Bathroom | 8.50 Ft x 4.92 Ft |



