 Cochrane


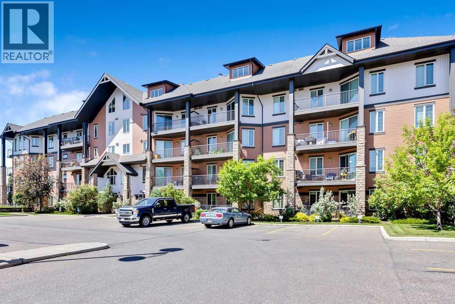
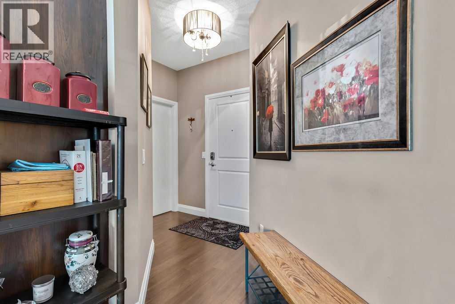
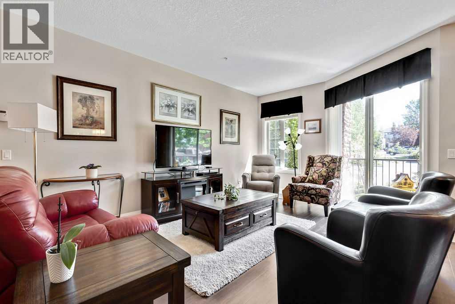
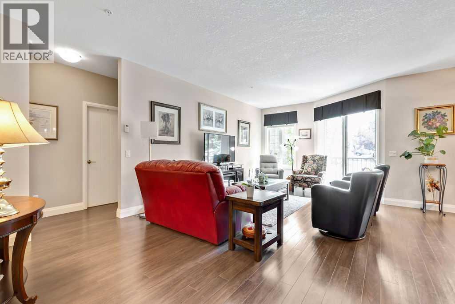
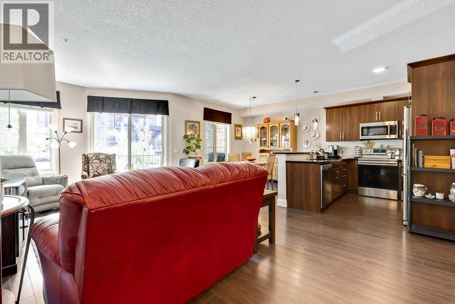
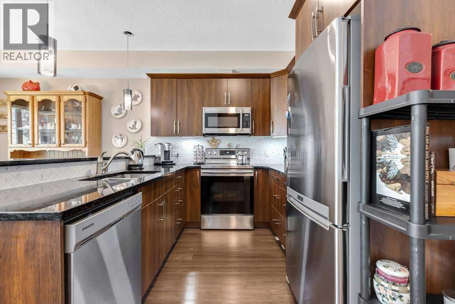
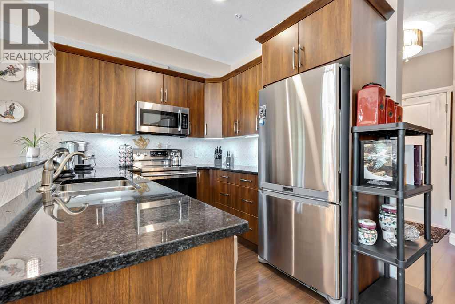
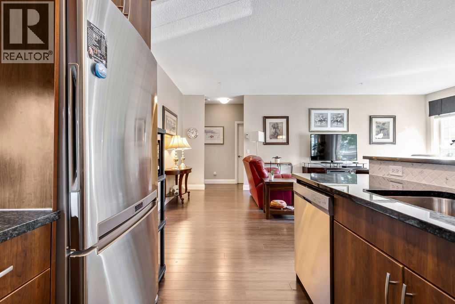
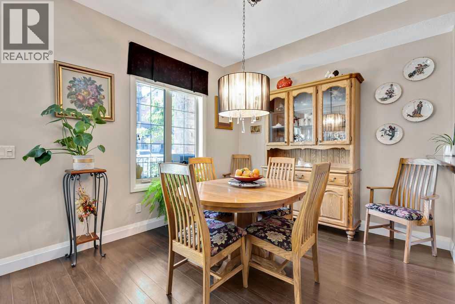
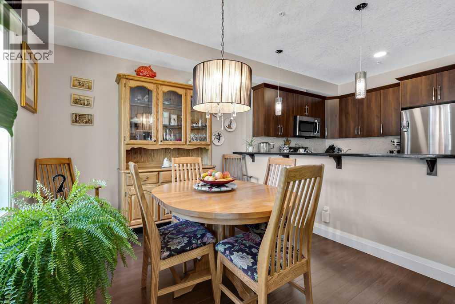
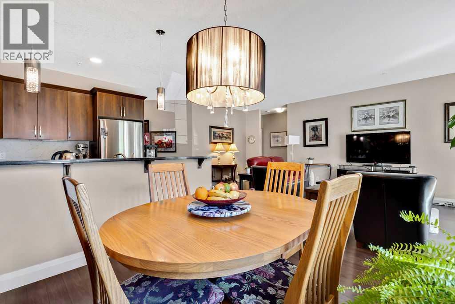
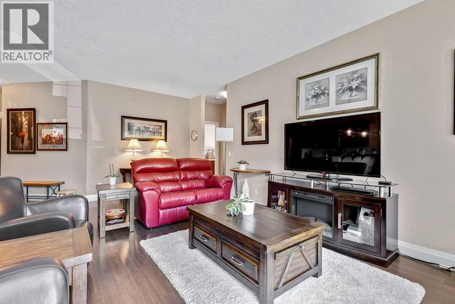
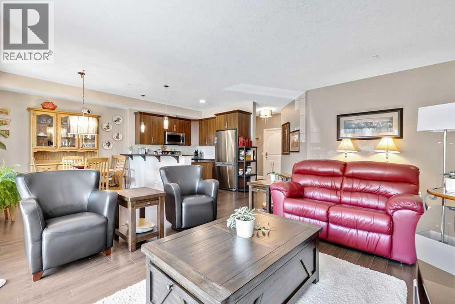
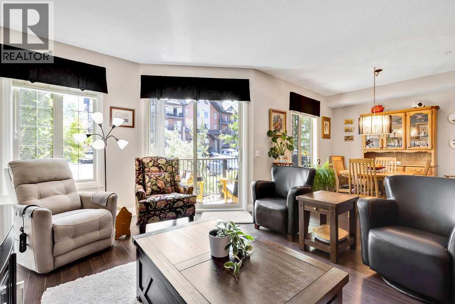
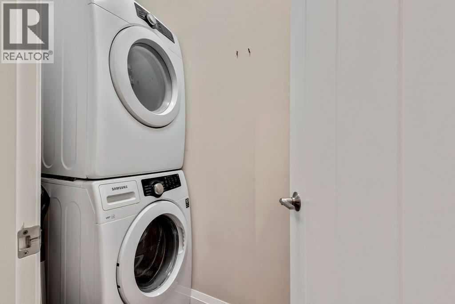
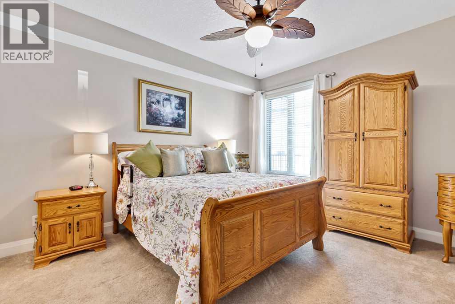
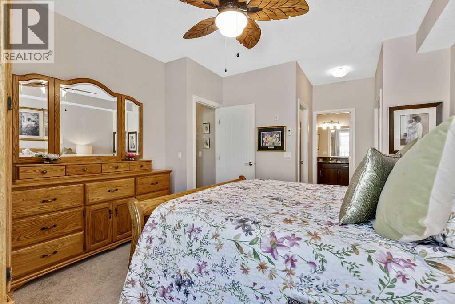
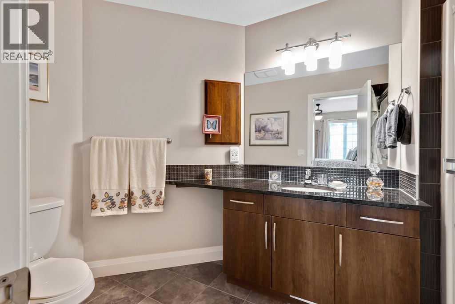
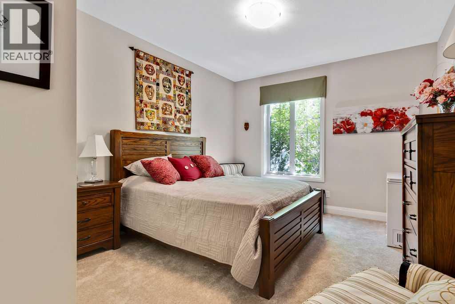
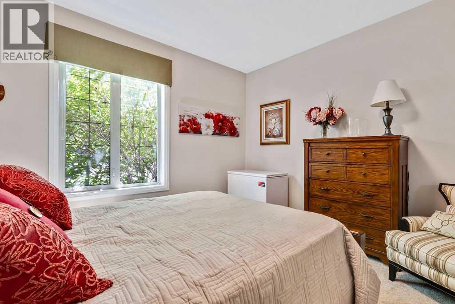
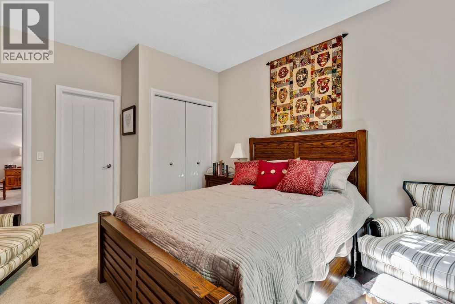
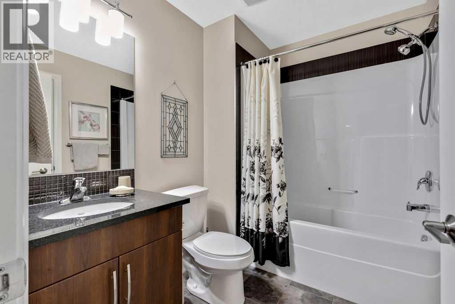
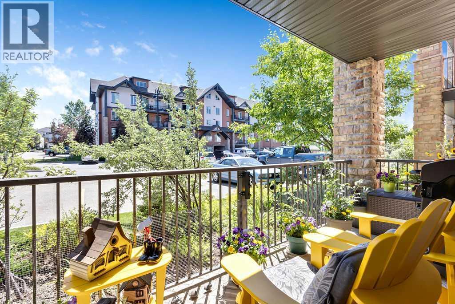
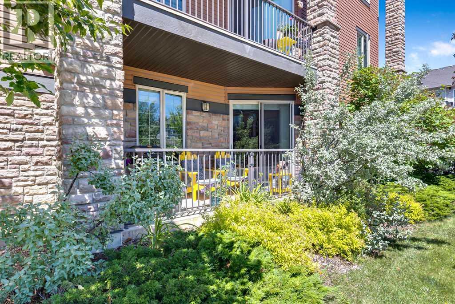
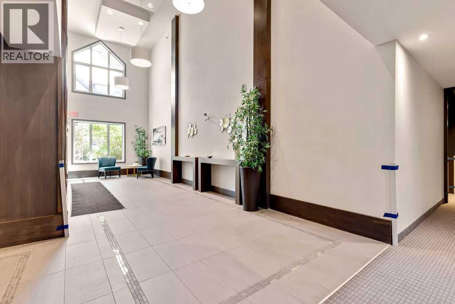
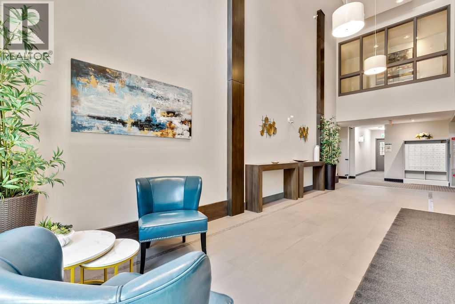
Rare ground-floor END UNIT! 1,116 square feet of elegant, SINGLE-LEVEL LIVING with no elevator required and easy access for pets. Tucked into a quiet corner of the building, this beautifully maintained 2 BED, 2 BATH home offers genuine peace and privacy.Inside, the open-concept layout features high ceilings, large east-facing windows, and a thoughtfully designed kitchen with GRANITE countertops, STAINLESS STEEL appliances, and under-cabinet motion-sensor lighting. Two equally spacious bedrooms. In-suite laundry. Lush greenery frames the private patio. TWO TITLED PARKING STALLS included — one secure underground, one above ground. Steps from shops, services, walking paths, ponds, biking trails, and outdoor exercise stations throughout Sunset Ridge's exceptional pathway system. Effortless, low-maintenance living at exceptional value. (id:58070)
| Bathroom Total | 2 | Bedrooms Above Ground | 2 |
| Bedrooms Total | 2 | Appliances | Refrigerator, Range - Electric, Dishwasher, Oven, Microwave Range Hood Combo, Window Coverings, Garage Door Opener, Washer/dryer Stack-up |
| Constructed Date | 2009 | Construction Material | Poured Concrete, Wood Frame |
| Construction Style Attachment | Attached | Cooling Type | None |
| Exterior Finish | Concrete, Stone, Vinyl Siding | Flooring Type | Carpeted, Laminate, Tile |
| Heating Type | In Floor Heating | Stories Total | 4 |
| Size Interior | 1116 Sqft | Total Finished Area | 1116.4 Sqft |
| Type | Apartment |
| Acreage | No | Land Amenities | Schools, Shopping |
| Size Irregular | 105.00 | Size Total | 105 M2|0-4,050 Sqft |
| Size Total Text | 105 M2|0-4,050 Sqft | Zoning Description | R-hd |
| Level | Type | Dimensions |
|---|---|---|
| Main Level | Other | 6.08 Ft x 4.50 Ft |
| Main Level | Living Room | 22.58 Ft x 11.75 Ft |
| Main Level | Dining Room | 11.67 Ft x 9.25 Ft |
| Main Level | Kitchen | 9.42 Ft x 9.25 Ft |
| Main Level | Primary Bedroom | 13.42 Ft x 12.58 Ft |
| Main Level | Bedroom | 14.08 Ft x 11.83 Ft |
| Main Level | 3pc Bathroom | 8.08 Ft x 6.17 Ft |
| Main Level | 4pc Bathroom | 8.08 Ft x 6.17 Ft |
| Main Level | Laundry Room | 7.83 Ft x 3.42 Ft |

