Request a Showing

    Description

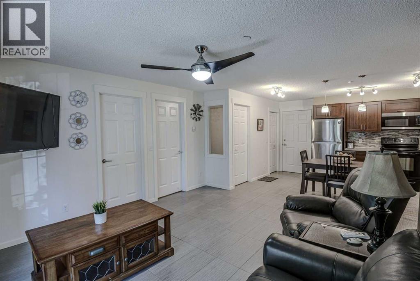
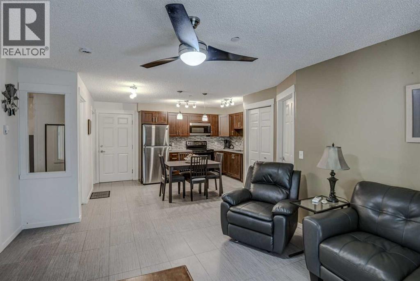
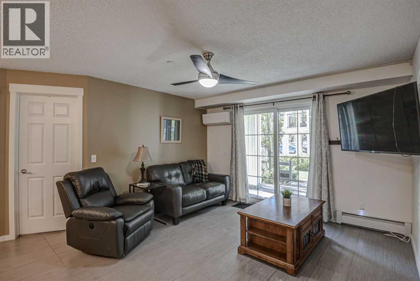
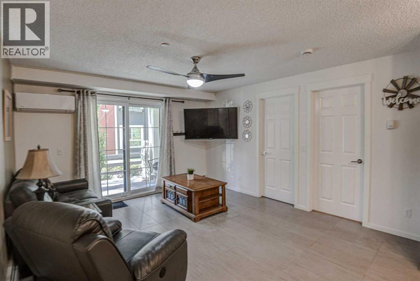
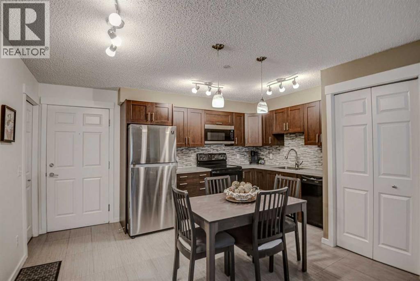
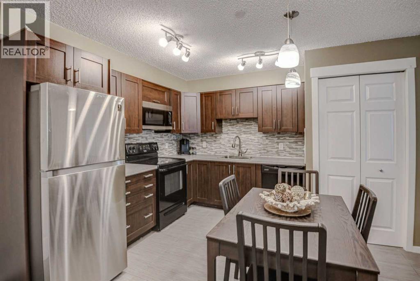
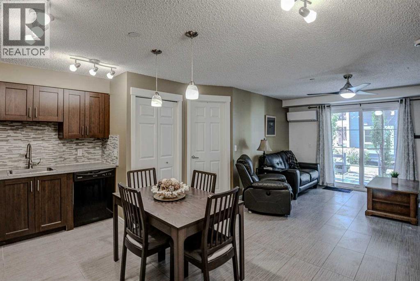
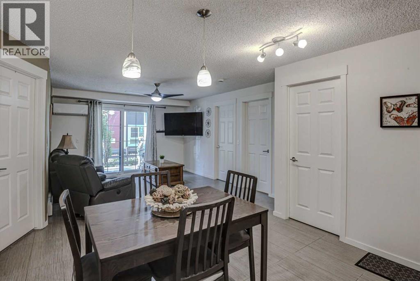
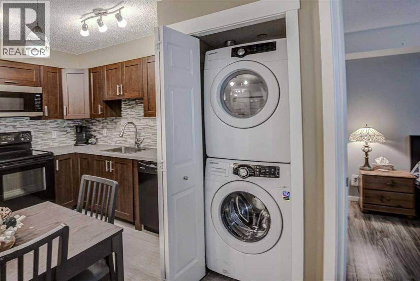
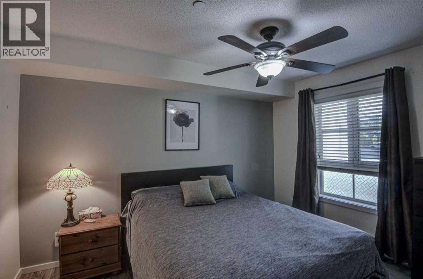
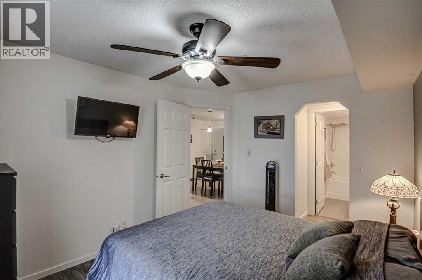
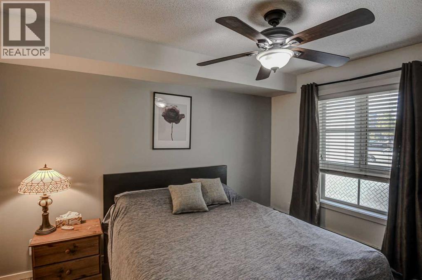
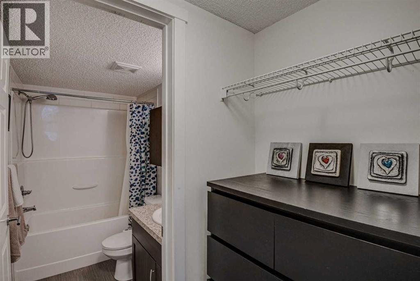
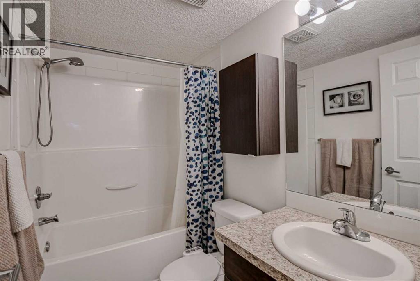
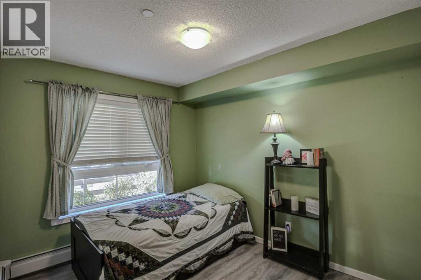
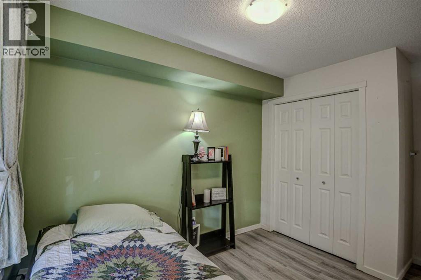
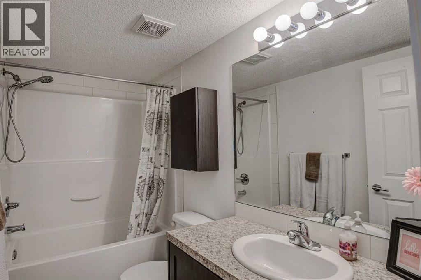
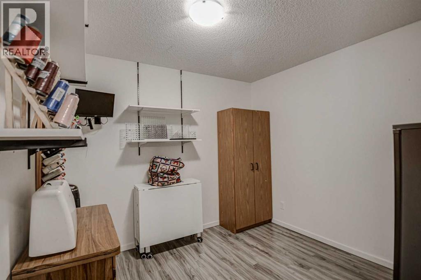
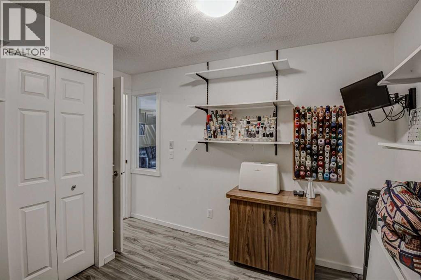
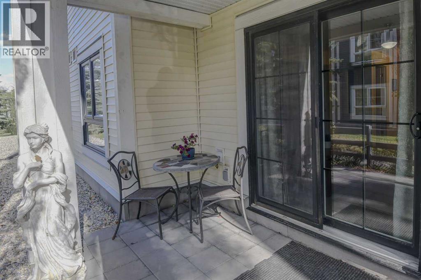
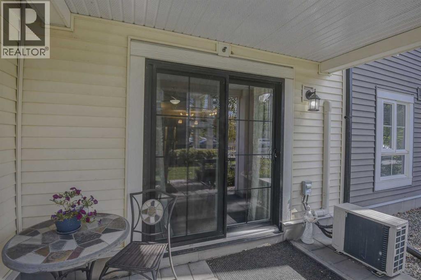
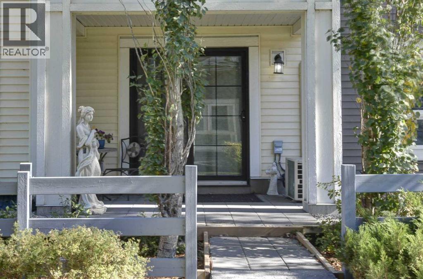
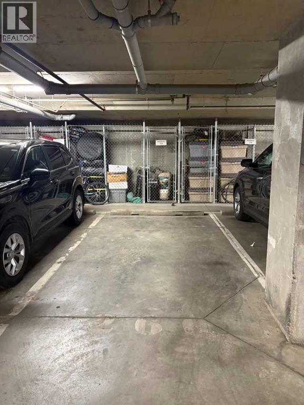
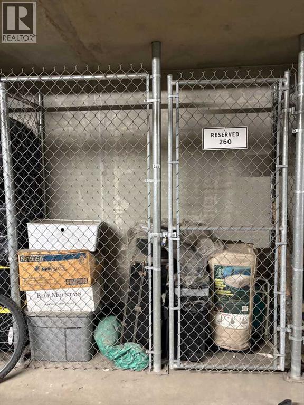
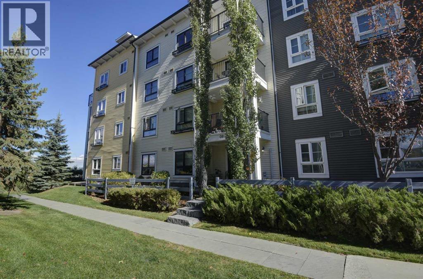
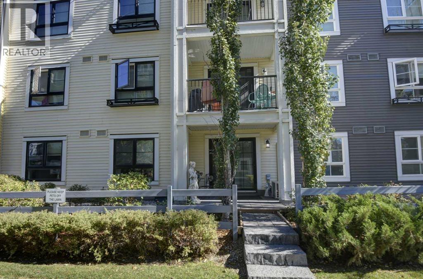
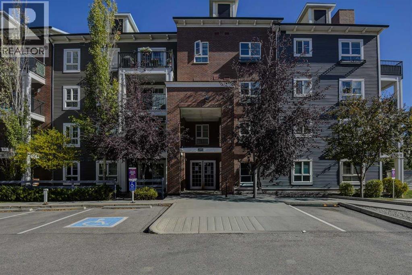
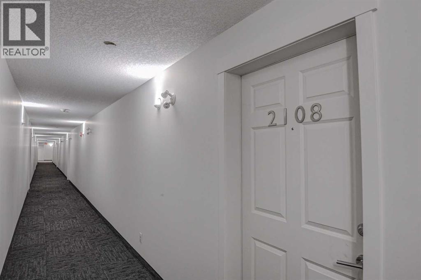
    OPEN HOUSE Saturday October 3, from 1 - 3pm! Looking for more room, well look no further, here it is! This rare 3 bedroom 2 bath layout doesn't come available often. Upon entering your new home you will be immediately impressed by the great use of space, with a large fully appointed living space with a beautiful flow from the kitchen to dining to the living room, no wasted space here and room for the whole family to gather. The primary retreat is off to one side with room for a king sized bed and still room for furniture, this room is complete with a walk through closet and 4 piece ensuite There are two, additional bedrooms on the other side of the living room as well as an additional 4 piece bathroom, there is even ensuite laundry. You will love the flow to the outdoors with your own massive covered patio in a very private location complete with a gas line for your BBQ, making it easy to enjoy year round. Over the years there have been some upgrades including laminate flooring in the bedrooms, new kitchen cabinets and most recently air conditioning, helping keep you cool on those warm summer days. With your own titled underground parking stall even your vehicle will be safe from the elements and in your parking unit you have your own personal storage unit for added convenience. Your new home is ready for you in the amenities rich neighbourhood of Copperfield. (id:58070)
    Property Features

    • MLS® Number A2349419
    • Price $299,900
    • Bedrooms: 3
    • Bathrooms: 2
    • Square Footage: 803 sqft
    • Property Type: Apartment
    • Community Name: Copperfield
    • Amenities Near By Park, Playground, Schools, Shopping
    • Community Features Pets Allowed With Restrictions
    • Features See Remarks, Gas Bbq Hookup, Parking
    • Parking Space Total 1
    • Plan 1213521
    • Structure See Remarks

    Buildings

    Bathroom Total 2 Bedrooms Above Ground 3
    Bedrooms Total 3 Appliances Refrigerator, Window/sleeve Air Conditioner, Dishwasher, Stove, Microwave Range Hood Combo, Window Coverings, Washer & Dryer
    Constructed Date 2012 Construction Material Wood Frame
    Construction Style Attachment Attached Cooling Type Wall Unit
    Exterior Finish Brick, Vinyl Siding Flooring Type Ceramic Tile, Laminate
    Heating Type Baseboard Heaters Stories Total 4
    Size Interior 803 Sqft Total Finished Area 803 Sqft
    Type Apartment

    Parking

    Underground

    Land

    Acreage No Land Amenities Park, Playground, Schools, Shopping
    Size Total Text Unknown Zoning Description M-2

    Rooms

    Level Type Dimensions
    Main Level Living Room 12.50 Ft x 10.67 Ft
    Main Level Kitchen 11.00 Ft x 11.67 Ft
    Main Level Primary Bedroom 12.08 Ft x 9.92 Ft
    Main Level 4pc Bathroom 4.92 Ft x 7.92 Ft
    Main Level Bedroom 9.50 Ft x 8.92 Ft
    Main Level Bedroom 8.92 Ft x 10.00 Ft
    Main Level 4pc Bathroom 8.83 Ft x 4.92 Ft
    Main Level Laundry Room 3.17 Ft x 2.92 Ft
    Address
    Scroll to Top