 Calgary


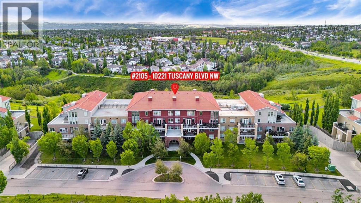
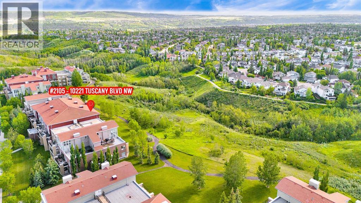
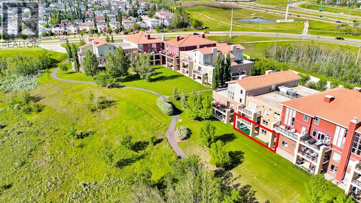
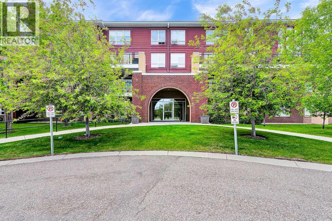
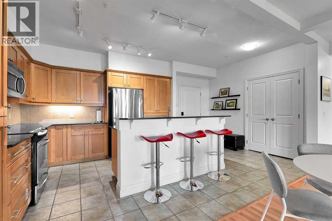
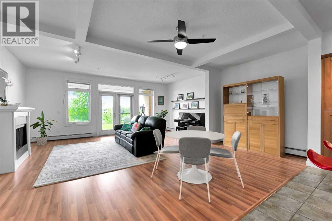
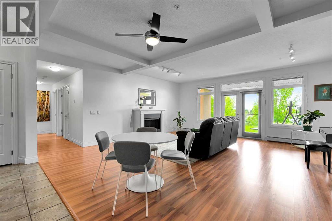
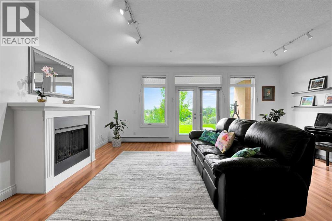
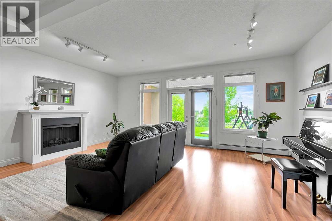
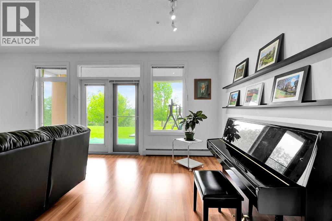
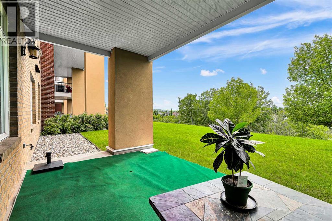
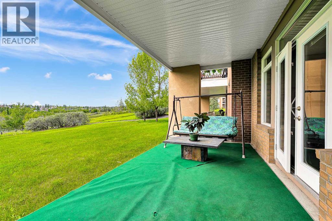
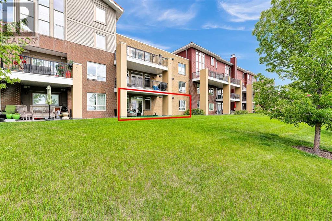
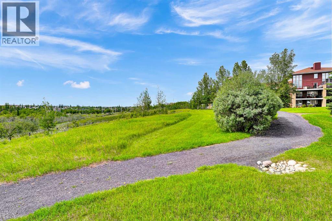
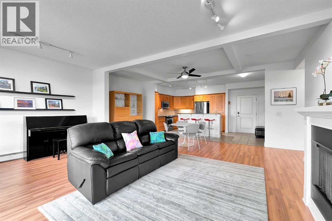
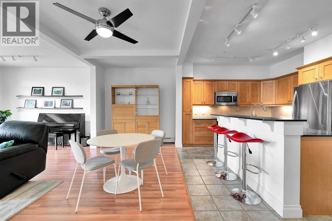
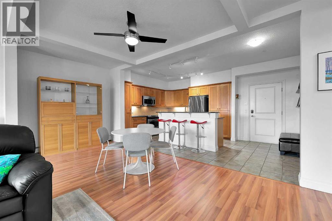
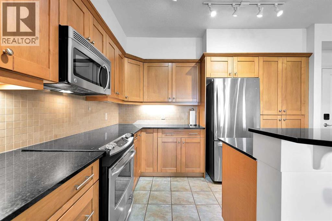
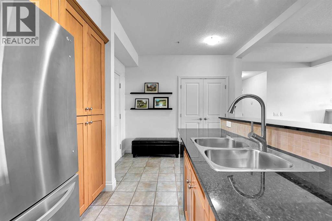
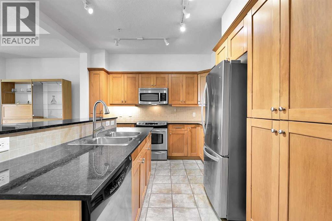
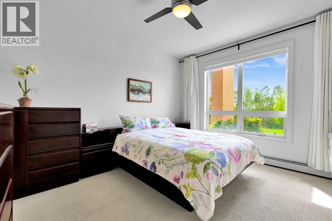
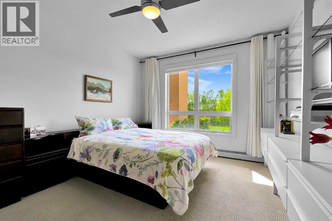
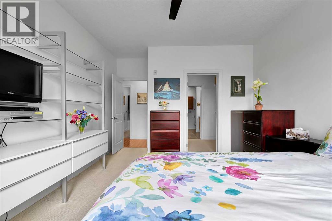
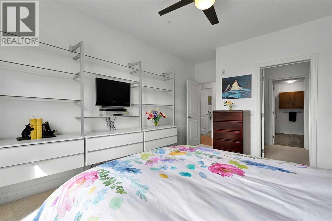
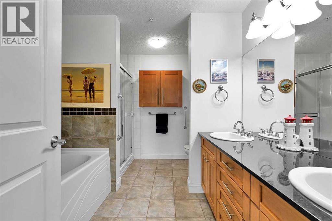
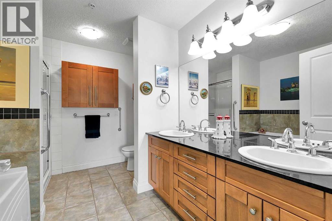
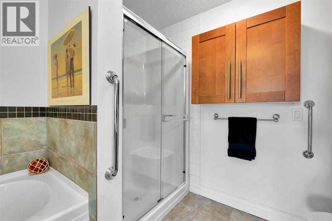
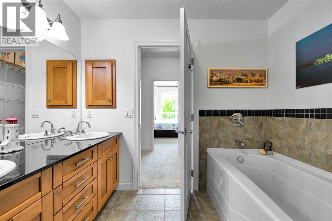
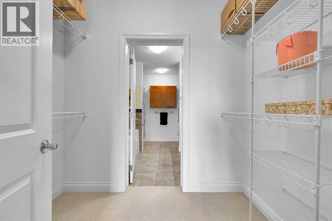
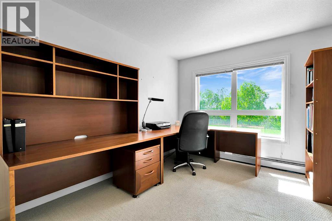
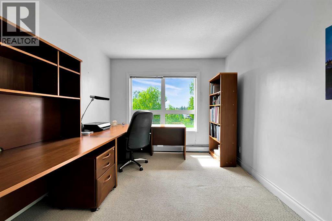
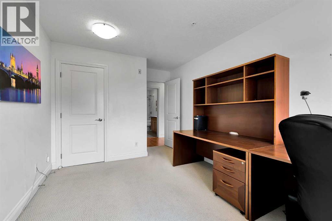
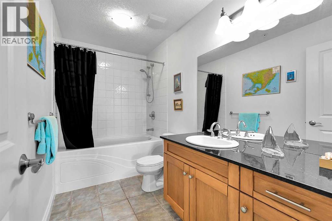
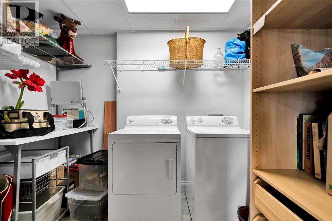
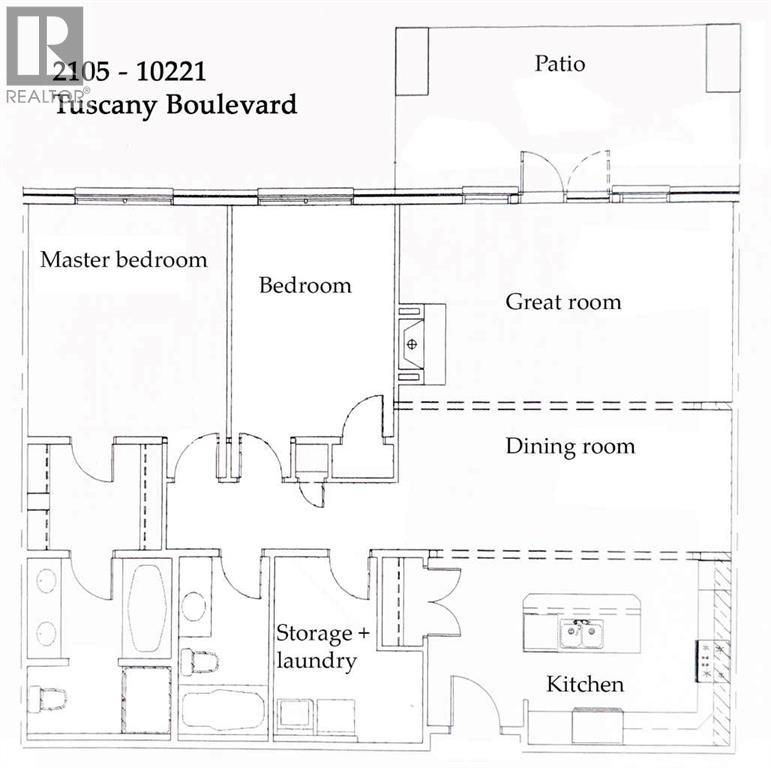
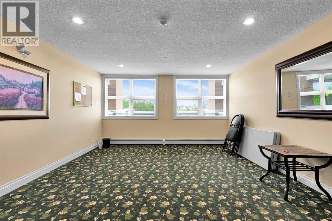
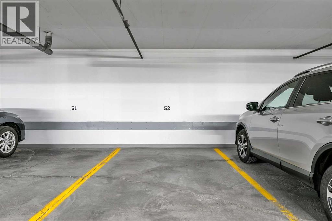
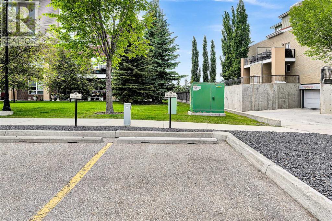
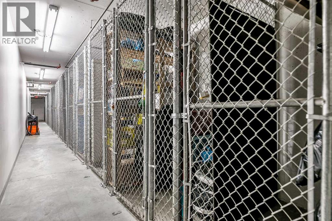
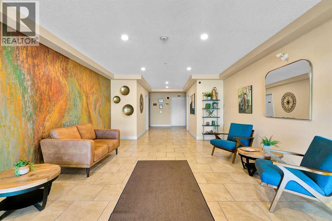
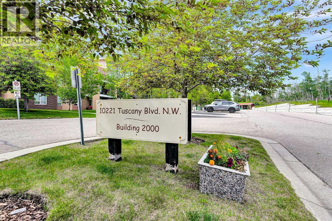
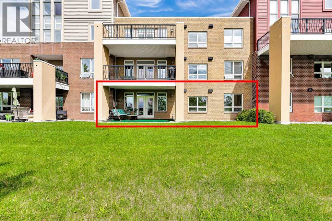
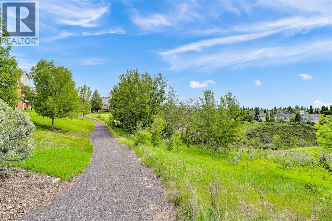
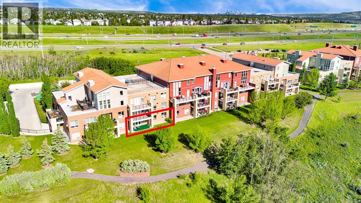
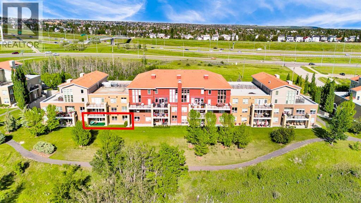
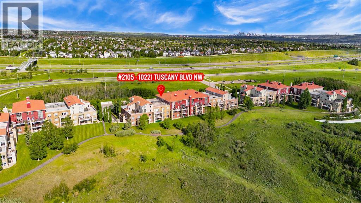
**Open House: Sat, Sept 12, between 1-3 pm** Ground floor. West-facing. Ravine and mountain views from your windows and patio. Welcome to one of Tuscany's finest condo buildings. This 1,347 sq. ft. condo offers 2 bedrooms, 2 full bathrooms, and 2 titled parking stalls — underground and surface. Single-level living with no stairs. On the market for the first time, lovingly cared for by the original owner. Light pours in through large windows. Nine-foot ceilings make the space feel even larger. A fireplace anchors the living room. The kitchen has granite countertops, stainless steel appliances, and a breakfast bar island — perfect for everyday living and entertaining. The patio overlooks the ravine, with a dedicated gas line for your BBQ. Sunsets are included.The primary bedroom features a walk-through closet and a spacious 5-piece ensuite with double sinks. The second bedroom is generously sized, with a 4-piece bathroom conveniently located across the hall. In-suite laundry, extra storage space, and a dedicated storage locker add everyday convenience. A comfortable lock-and-leave home for buyers who value convenience, walkability, and independence. Villa D'Este delivers: an engaged condo board, a nearly $1M reserve fund, two guest suites and a party room. The $744/month fee covers building insurance, professional property management, exterior maintenance, landscaping, snow removal, and reserve fund contributions — no surprise special assessments. Walk to Sobeys, Starbucks at the nearby shopping centre — or head straight to the 12 Mile Coulee pathways at your door. Don’t miss your chance to own in one of Calgary’s most sought-after communities. Call today to book your private showing! (id:58070)

1:00 pm
3:00 pm
| Bathroom Total | 2 | Bedrooms Above Ground | 2 |
| Bedrooms Total | 2 | Amenities | Guest Suite, Party Room |
| Appliances | Washer, Refrigerator, Range - Electric, Dishwasher, Dryer, Microwave Range Hood Combo, Window Coverings | Constructed Date | 2007 |
| Construction Material | Wood Frame | Construction Style Attachment | Attached |
| Cooling Type | None | Exterior Finish | Brick, Composite Siding |
| Fireplace Present | Yes | Fireplace Total | 1 |
| Flooring Type | Carpeted, Laminate, Tile | Heating Type | Baseboard Heaters |
| Stories Total | 4 | Size Interior | 1347 Sqft |
| Total Finished Area | 1347 Sqft | Type | Apartment |
| Underground |
| Acreage | No | Land Amenities | Park, Playground, Recreation Nearby, Schools, Shopping |
| Size Total Text | Unknown | Zoning Description | M-c1 D75 |
| Level | Type | Dimensions |
|---|---|---|
| Main Level | Living Room | 19.83 Ft x 15.25 Ft |
| Main Level | Kitchen | 13.00 Ft x 10.83 Ft |
| Main Level | Dining Room | 13.50 Ft x 8.25 Ft |
| Main Level | Primary Bedroom | 13.67 Ft x 11.83 Ft |
| Main Level | 5pc Bathroom | 10.42 Ft x 8.58 Ft |
| Main Level | Other | 7.92 Ft x 6.25 Ft |
| Main Level | Bedroom | 13.67 Ft x 9.67 Ft |
| Main Level | 4pc Bathroom | 10.42 Ft x 5.42 Ft |
| Main Level | Laundry Room | 10.42 Ft x 8.92 Ft |



