 Calgary


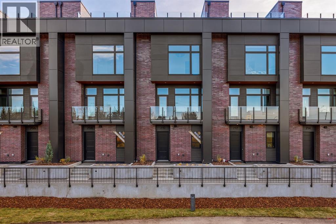
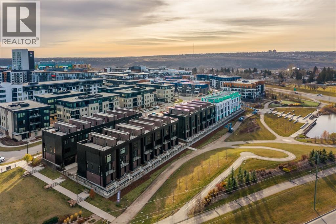
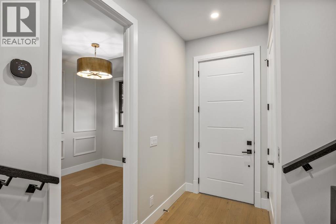
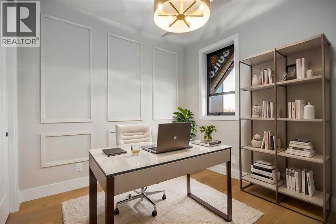
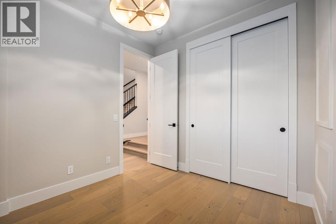
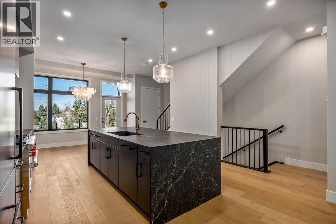
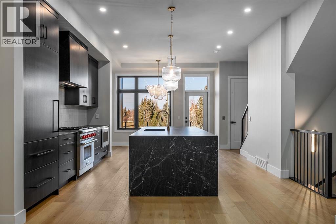
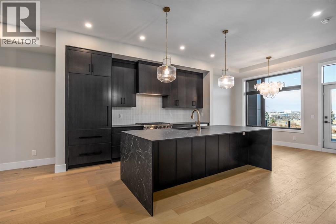
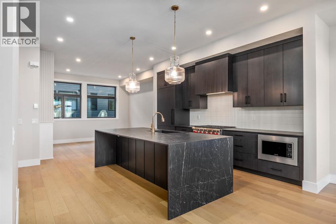
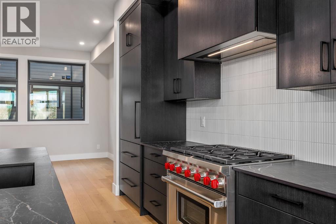
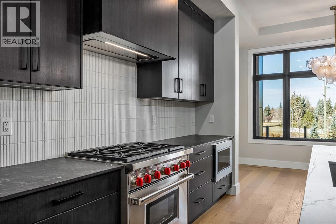
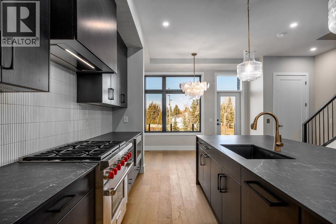
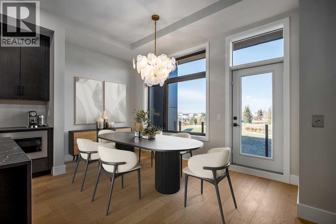
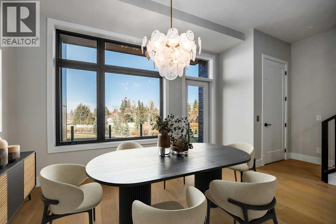
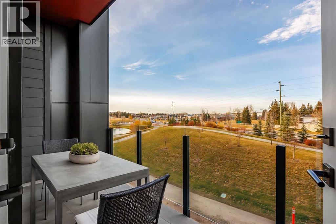
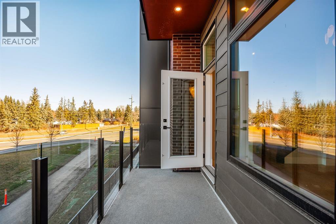
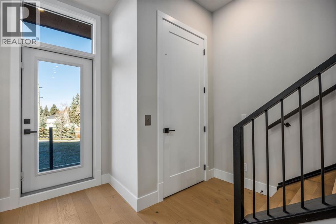
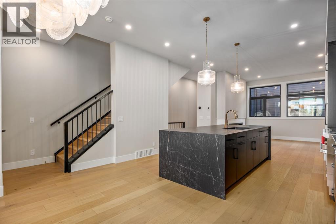
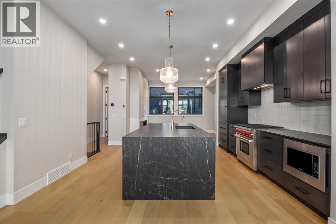
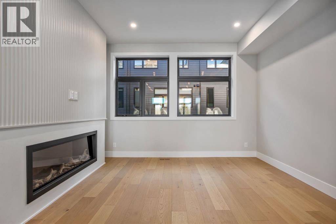
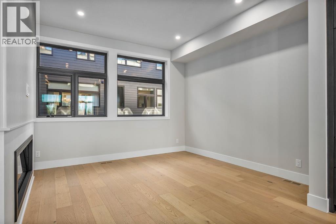
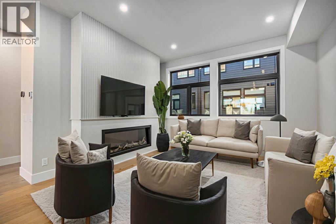
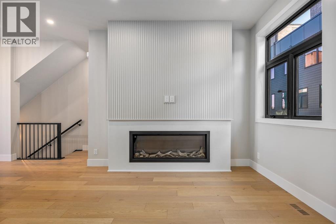
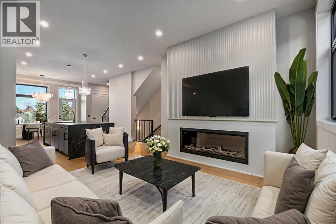
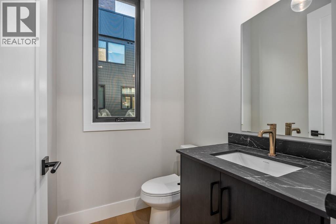
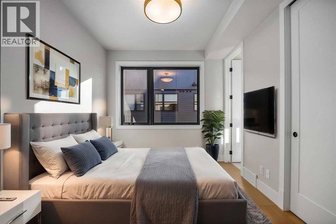
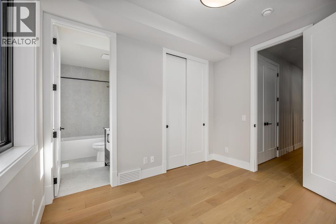
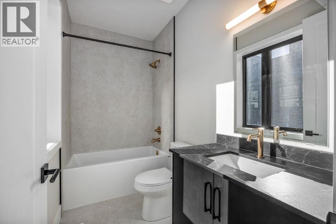
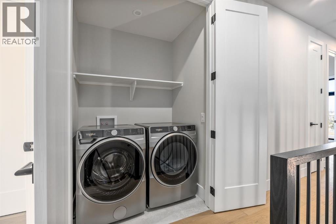
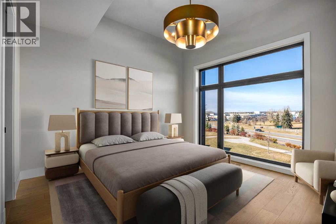
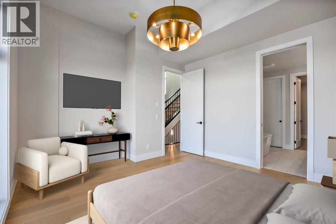
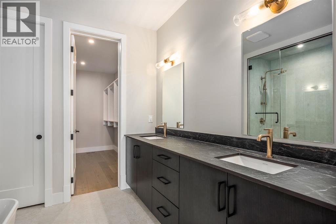
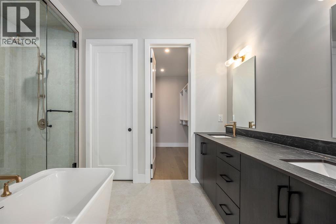
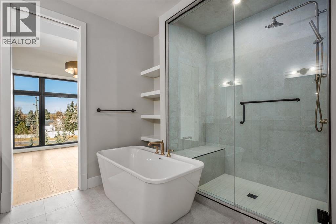
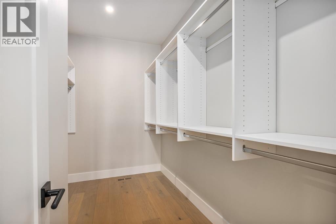
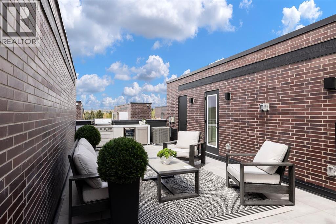
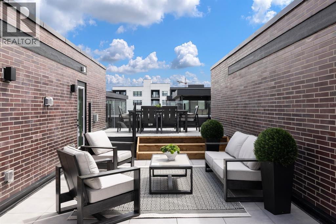
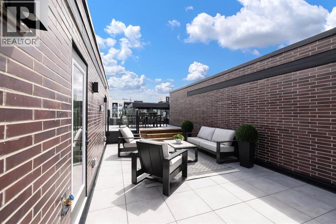
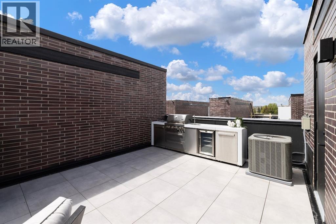
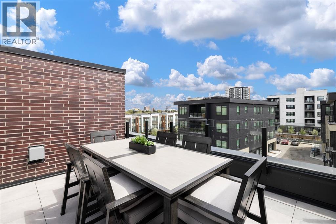
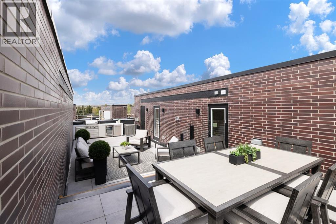
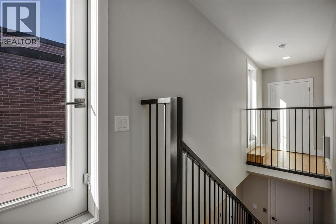
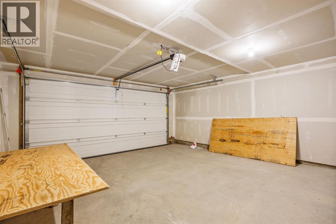
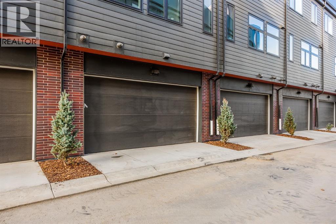
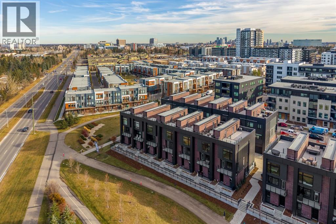
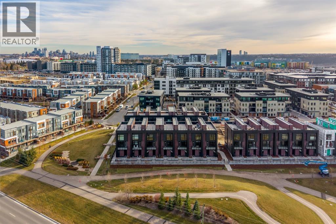
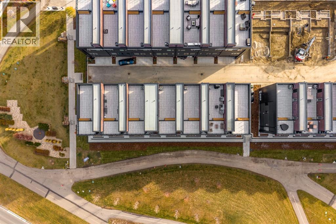
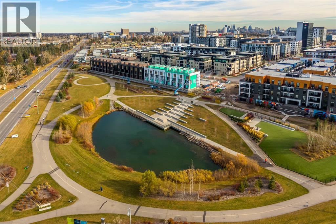
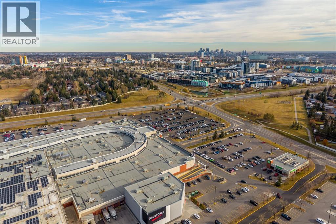
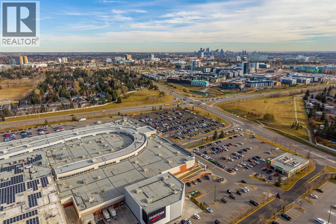
OPEN HOUSE Saturday November 21st 1-3PM and Sunday November 22nd 1-3PM! Limited-Time Builder Promotion! Take advantage of this exclusive offer from the builder: receive an Outdoor Kitchen Promotion valued at $15,000 (see supplements for more details). Welcome to Guild: an all-encompassing and modern townhome complex in the highly desirable University District. This luxurious 3 bedroom north east-facing unit is mere steps from trendy restaurants, boutique fitness, and local retail. Adorned with 7" engineered oak hardwood flooring, quartz and porcelain countertops, and a private elevator for added convenience and accessibility across all four levels. The spacious main living area features a 62" electric fireplace set against a fluted plaster feature wall as its focal point, and seamlessly integrates into the designer kitchen with premium SubZero refrigerator and Wolf gas range, sleek cabinetry, and large waterfall island. The upper level primary bedroom is an illuminated oasis, complete with a walk-in closet featuring built-ins, and a spa-like ensuite with heated flooring, double vanity and shower with bench and soaker tub. An additional bedroom and flex space offer lifestyle versatility, whether used as office space, for hosting guests, or to accommodate a growing family. Ascend to the final level and experience the breathtaking rooftop patio, a space thoughtfully curated for entertaining loved ones, or simply lounging and enjoying the sights and sounds of nature. A gas line for BBQs and single zone A/C unit ensure optimal enjoyment and convenience. Each space in this residence, from the double-car garage to the fully loaded laundry nook, has been meticulously designed to enable you to live the most comfortable life possible. Indulge in the perks that come with living in a vibrant, pedestrian-oriented neighbourhood, where countless amenities are within walking distance including main street retail and accompanying night markets, along with quick access to Alberta Chi ldren's Hospital, Foothills Medical Centre, University of Calgary, Market Mall, and scattered NW greenspaces. With a minimal commute or bike ride to the Downtown Core, this community offers elevated urban living and is the perfect place to settle down. (id:58070)

1:00 pm
3:00 pm
1:00 pm
3:00 pm
| Bathroom Total | 3 | Bedrooms Above Ground | 3 |
| Bedrooms Total | 3 | Appliances | Washer, Refrigerator, Range - Gas, Dishwasher, Dryer, Microwave, Hood Fan |
| Basement Type | None | Constructed Date | 2026 |
| Construction Material | Wood Frame | Construction Style Attachment | Attached |
| Cooling Type | Central Air Conditioning | Exterior Finish | Brick |
| Fireplace Present | Yes | Fireplace Total | 1 |
| Flooring Type | Hardwood, Tile | Foundation Type | Poured Concrete |
| Half Bath Total | 1 | Heating Fuel | Natural Gas |
| Heating Type | Forced Air | Stories Total | 3 |
| Size Interior | 1936 Sqft | Total Finished Area | 1936 Sqft |
| Type | Row / Townhouse |
| Attached Garage | 2 |
| Acreage | No | Fence Type | Not Fenced |
| Land Amenities | Park, Schools, Shopping | Size Depth | 17.09 M |
| Size Frontage | 6.1 M | Size Irregular | 101.00 |
| Size Total | 101 M2|0-4,050 Sqft | Size Total Text | 101 M2|0-4,050 Sqft |
| Zoning Description | M-1 |
| Level | Type | Dimensions |
|---|---|---|
| Second Level | 2pc Bathroom | 4.83 Ft x 5.33 Ft |
| Second Level | Dining Room | 13.92 Ft x 7.92 Ft |
| Second Level | Kitchen | 15.33 Ft x 14.92 Ft |
| Second Level | Living Room | 13.67 Ft x 12.08 Ft |
| Third Level | 5pc Bathroom | 12.00 Ft x 14.17 Ft |
| Third Level | 4pc Bathroom | 9.08 Ft x 4.92 Ft |
| Third Level | Bedroom | 9.50 Ft x 11.17 Ft |
| Third Level | Primary Bedroom | 13.92 Ft x 12.75 Ft |
| Third Level | Other | 6.58 Ft x 11.08 Ft |
| Third Level | Storage | 4.75 Ft x 10.42 Ft |
| Third Level | Other | 40.58 Ft x 13.33 Ft |
| Main Level | Bedroom | 9.00 Ft x 9.75 Ft |
| Main Level | Foyer | 4.67 Ft x 13.83 Ft |
| Main Level | Furnace | 6.58 Ft x 3.25 Ft |



