Request a Showing

    Description

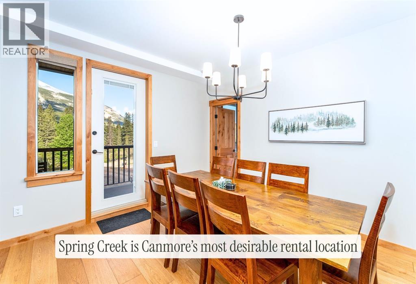
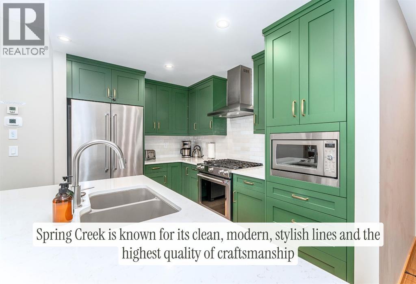
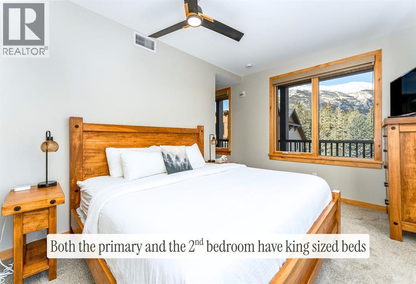
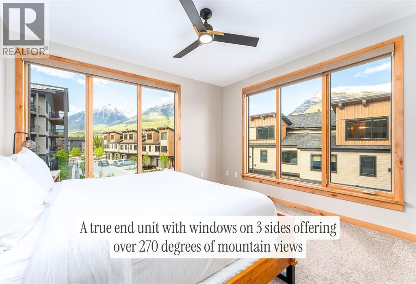
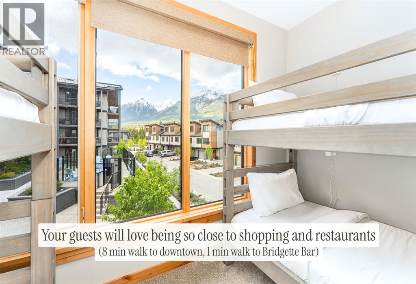
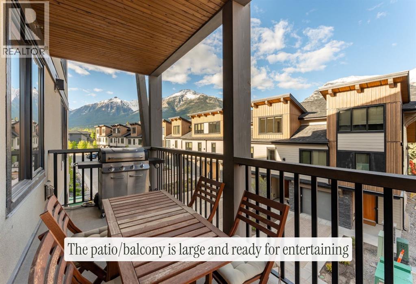
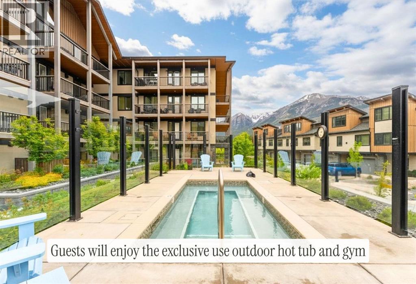
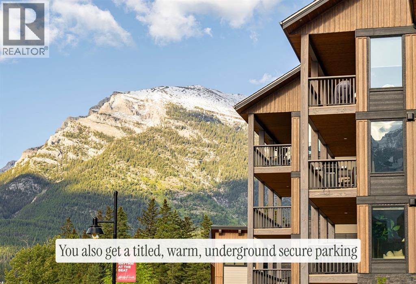
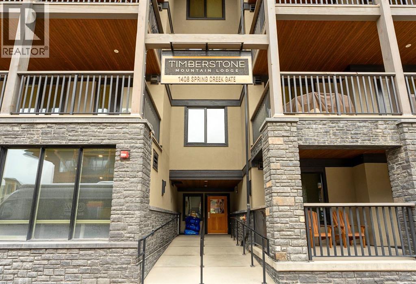
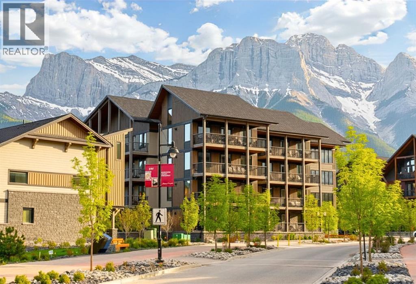
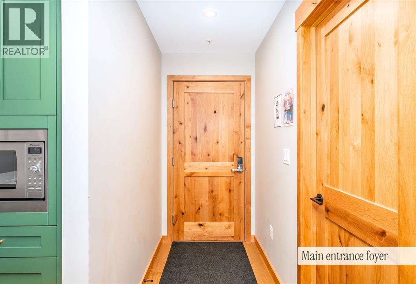
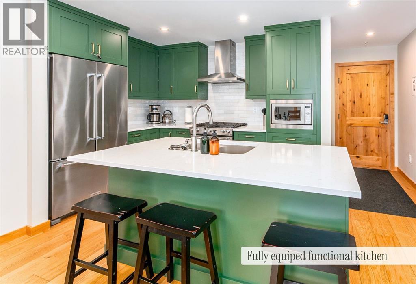
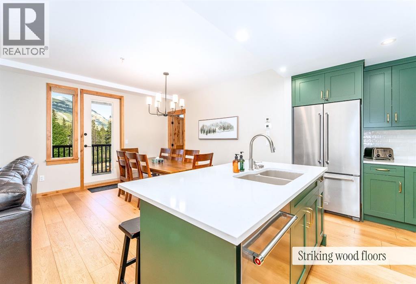
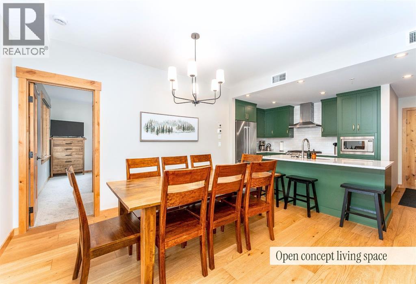
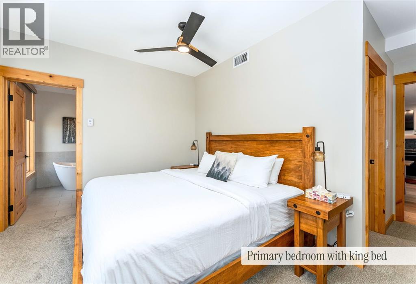
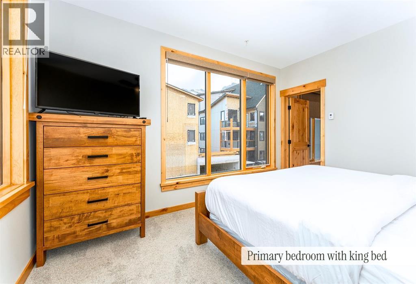
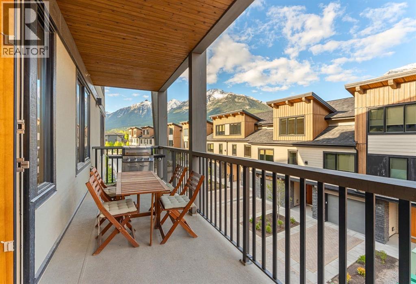
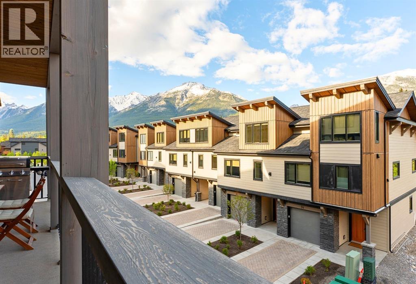
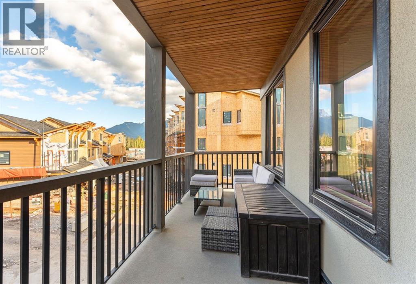
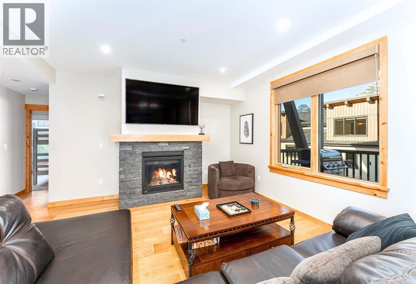
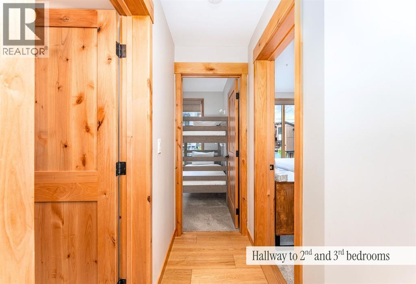
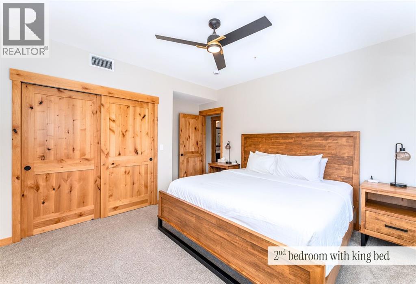
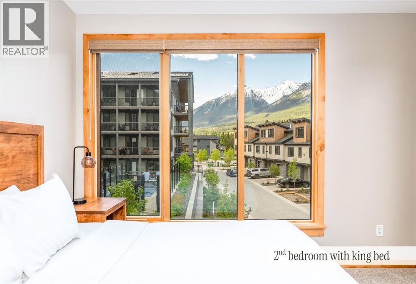
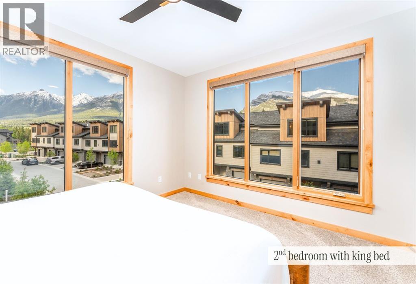
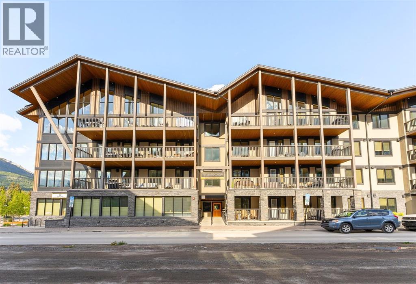
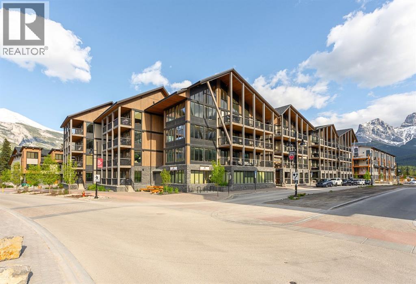
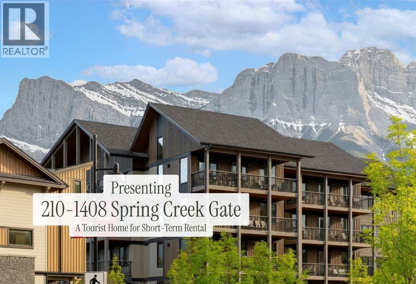
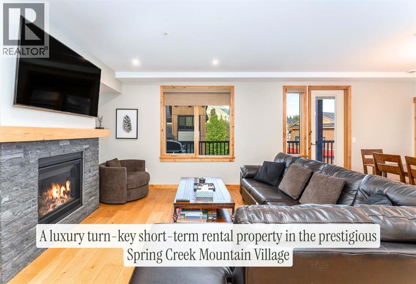
    Asking price is $2,300,000 +GST. Consult accountant regarding GST input tax credit recovery Welcome to Spring Creek Mountain Village, one of Canmore's most desirable communities. This upscale residence, approved for short term rentals, is equally desirable for full time living and future retirement. Perfectly positioned just steps from downtown, this spacious 3-bedroom retreat offers the ideal blend of luxury mountain living and investment potential.Surrounded by beautifully landscaped grounds and pathways, including the scenic creekside trail that winds through Spring Creek, owners and guests enjoy unparalleled walkability to Canmore's vibrant downtown core, local cafés, restaurants, boutiques, galleries, and the nearby free Roam Transit stop providing convenient access throughout the Bow Valley and Banff National Park.Inside, the thoughtfully designed floor plan offers generous living spaces for gathering with family and friends, while oversized windows allow mountain views from every room. The extra-large deck creates extra living space to gather or relax. Owners and guests alike will appreciate access to sought-after amenities including outdoor hot tubs, a steam room, heated, titled, underground parking, and all the conveniences that make mountain living a luxury.Whether you're seeking a full-time residence, a weekend escape, or a property with established short-term rental potential, this is your opportunity to secure your own special piece of Canmore. (id:58070)
    Property Features

    • MLS® Number A2315325
    • Price $2,415,000
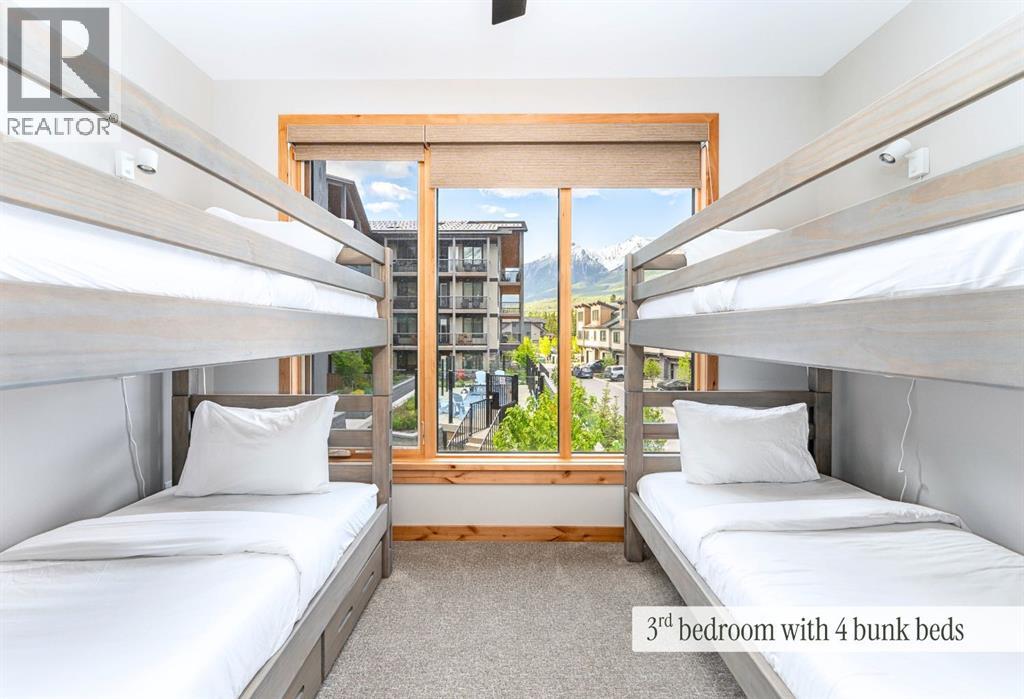
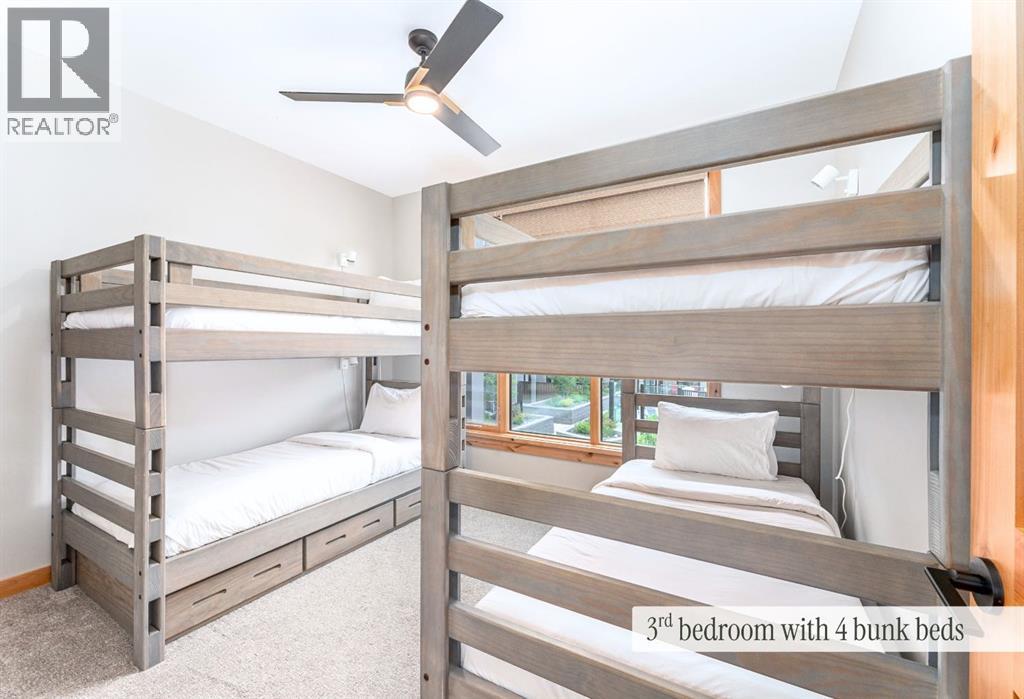
    • Bedrooms: 3
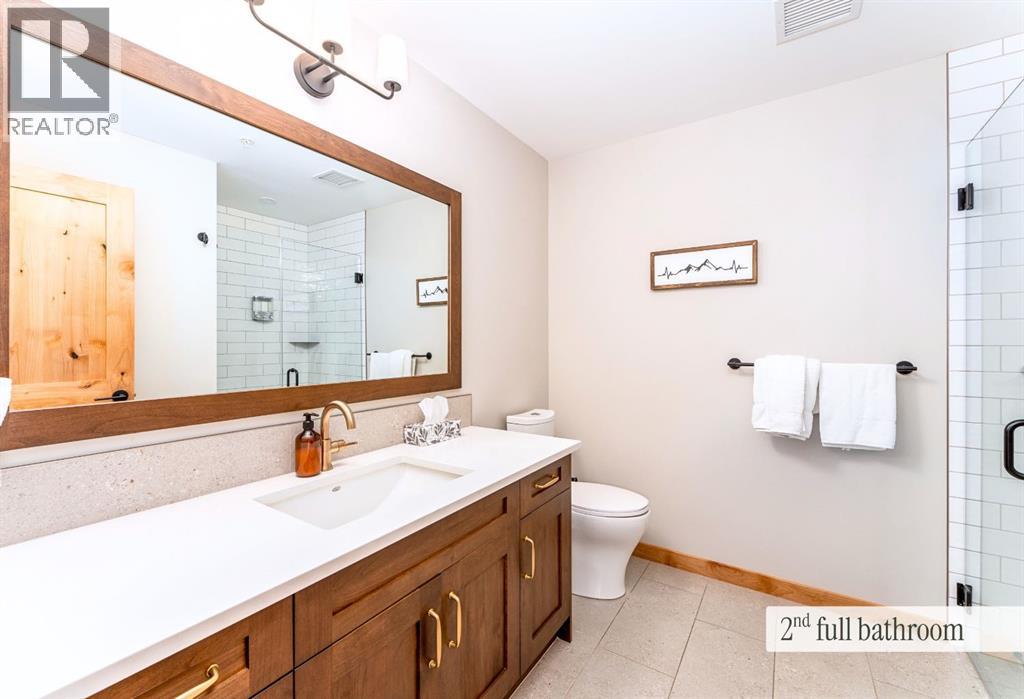
    • Bathrooms: 2
    • Square Footage: 1298 sqft
    • Property Type: Apartment
    • Community Name: Spring Creek
    • Amenities Near By Golf Course, Park, Playground, Recreation Nearby, Schools, Shopping
    • Community Features Golf Course Development, Fishing, Pets Allowed, Pets Allowed With Restrictions
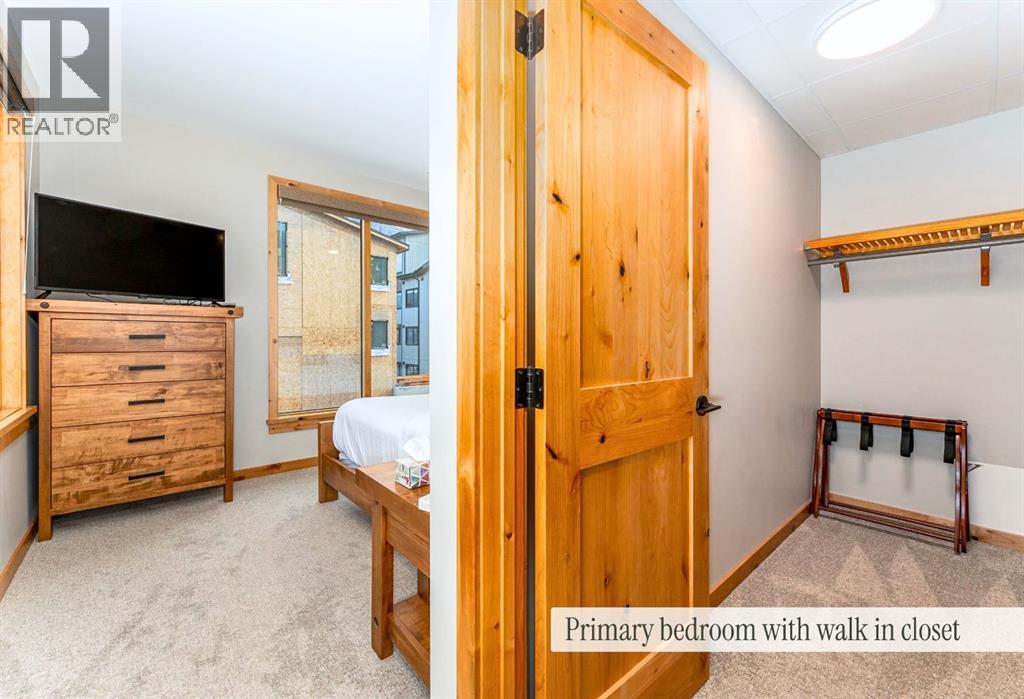
    • Features Closet Organizers, Gas Bbq Hookup, Parking
    • Parking Space Total 1
    • Plan 2410122

    Buildings

    Bathroom Total 2 Bedrooms Above Ground 3
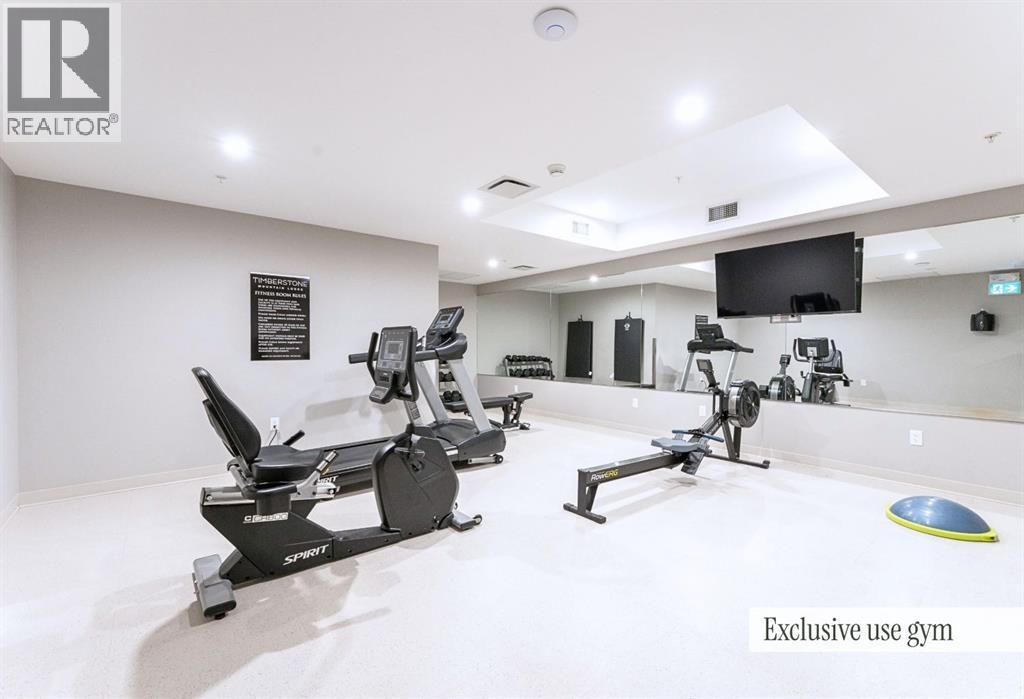
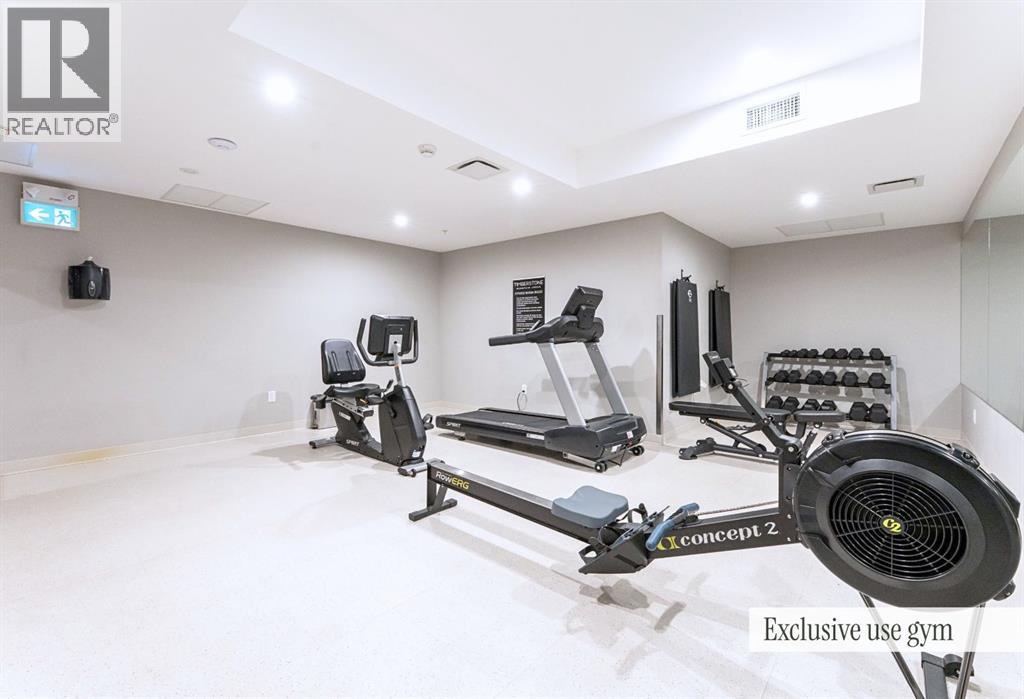
    Bedrooms Total 3 Amenities Exercise Centre, Whirlpool
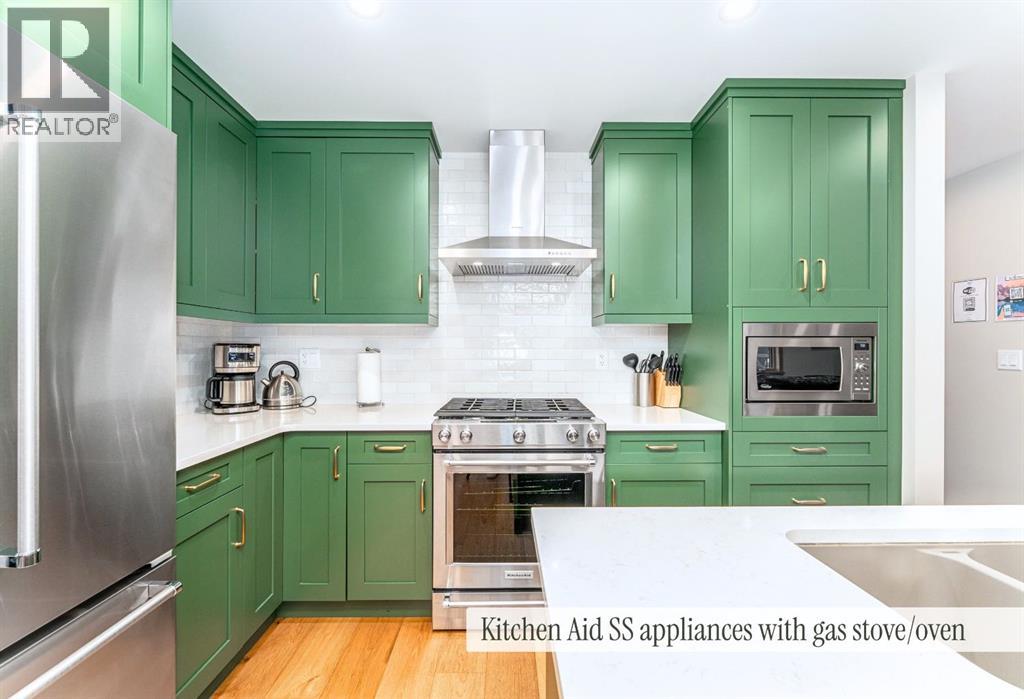
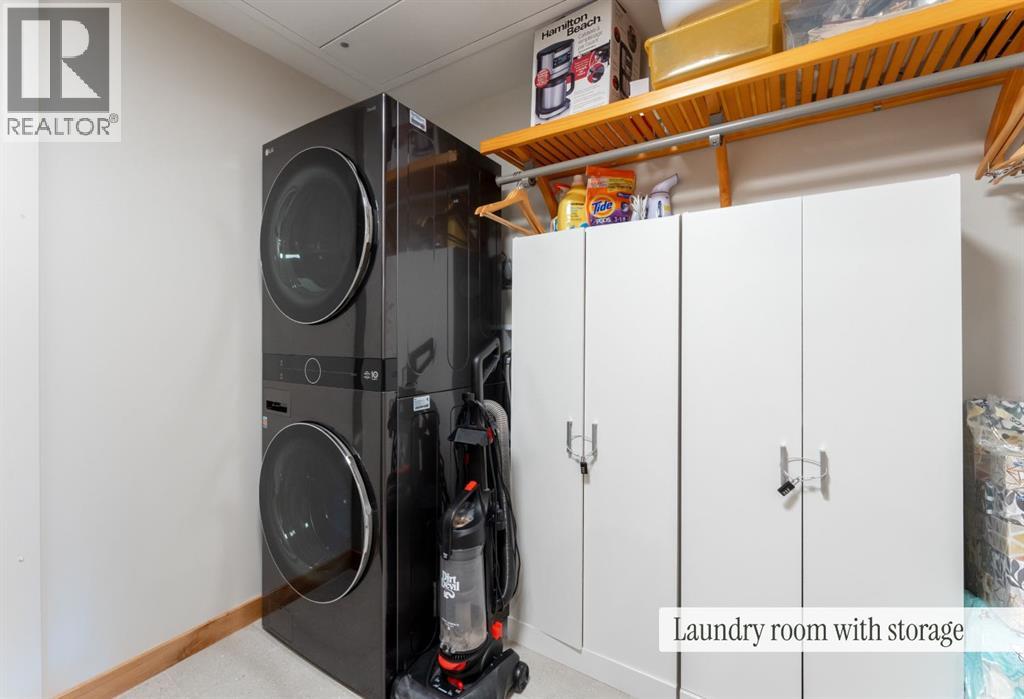
    Appliances Refrigerator, Gas Stove(s), Dishwasher, Oven, Microwave, Microwave Range Hood Combo, Window Coverings, Washer/dryer Stack-up Constructed Date 2024
    Construction Material Poured Concrete, Wood Frame Construction Style Attachment Attached
    Cooling Type Central Air Conditioning Exterior Finish Concrete, Stone
    Fireplace Present Yes Fireplace Total 1
    Flooring Type Carpeted, Ceramic Tile, Hardwood Foundation Type Poured Concrete
    Heating Fuel Geo Thermal Stories Total 4
    Size Interior 1298 Sqft Total Finished Area 1298 Sqft
    Type Apartment

    Parking

    Other
    Underground

    Land

    Acreage No Land Amenities Golf Course, Park, Playground, Recreation Nearby, Schools, Shopping
    Size Total Text Unknown Zoning Description Dc-scmv-cr

    Rooms

    Level Type Dimensions
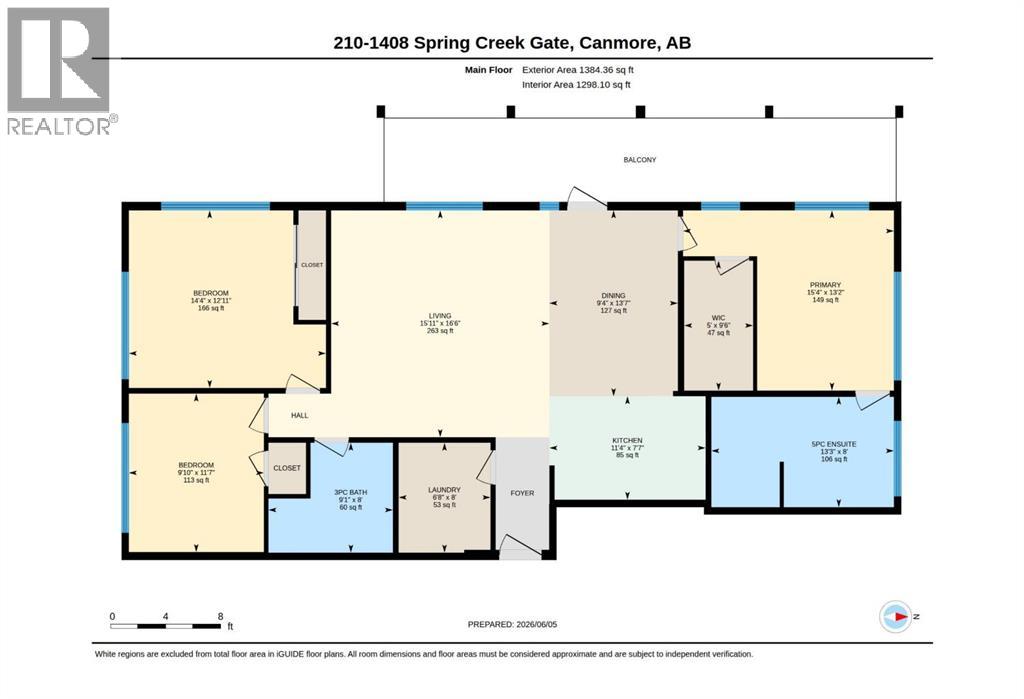
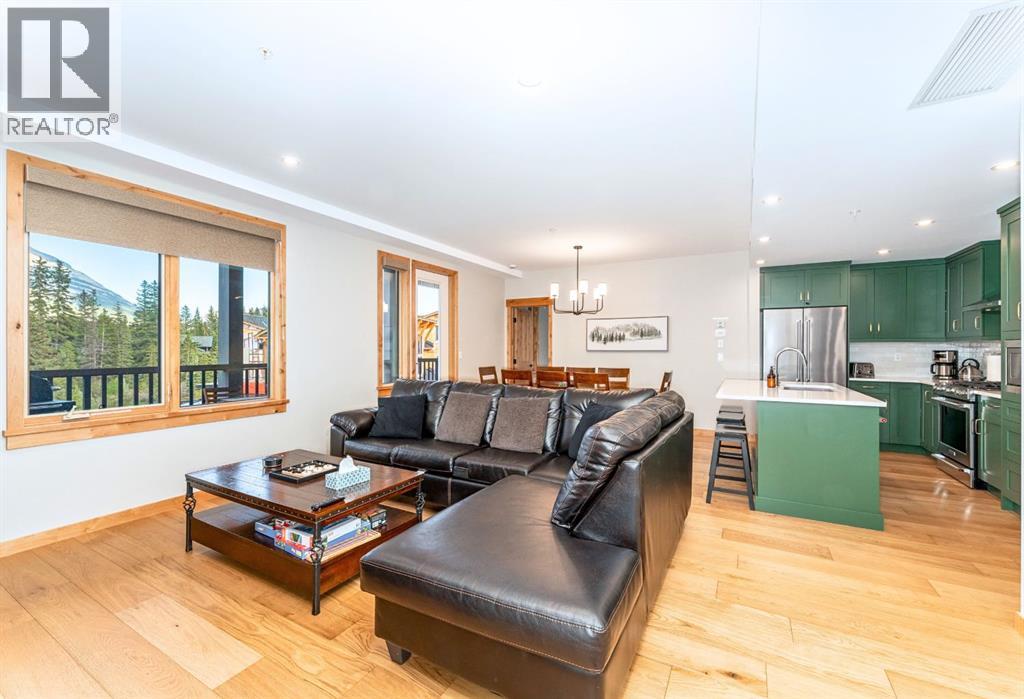
    Main Level Living Room 16.50 Ft x 15.92 Ft
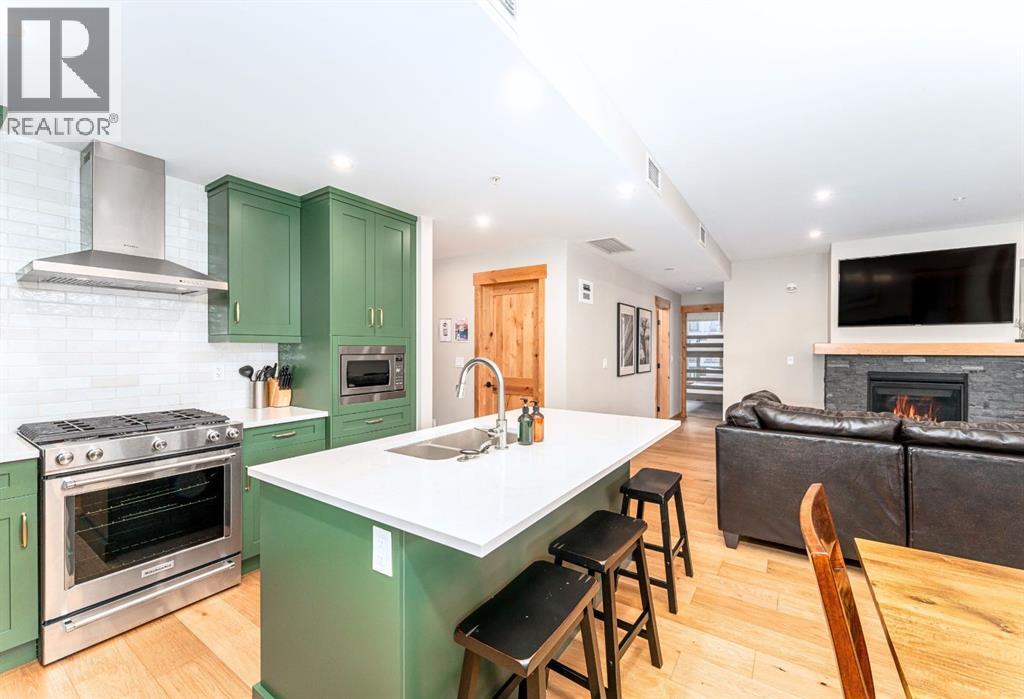
    Main Level Kitchen 7.58 Ft x 11.33 Ft
    Main Level Dining Room 13.58 Ft x 9.33 Ft
    Main Level Primary Bedroom 13.17 Ft x 15.33 Ft
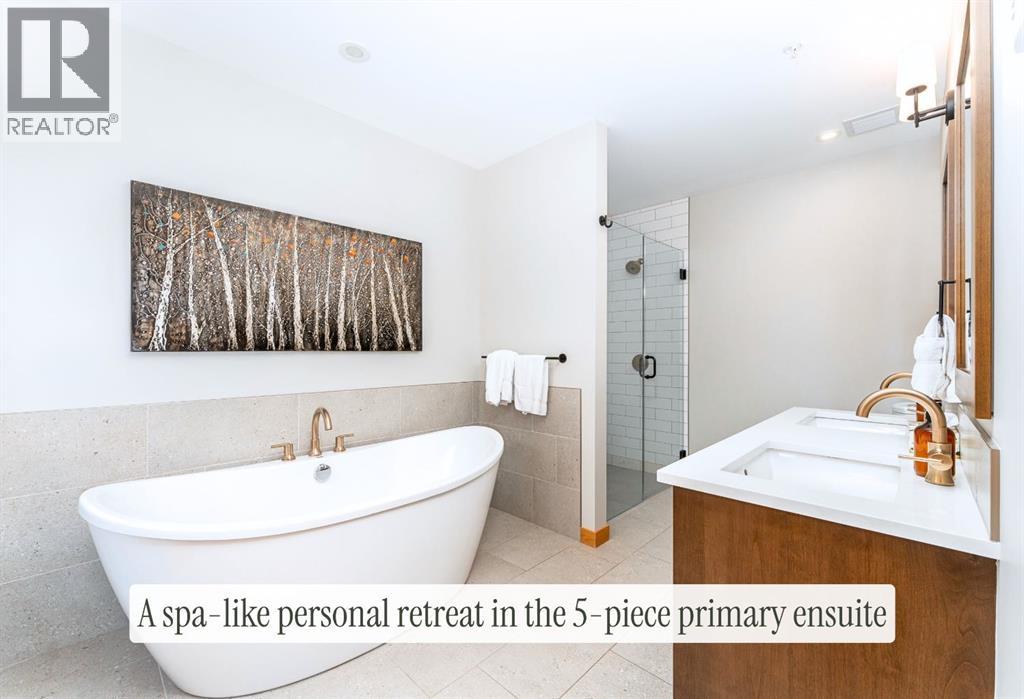
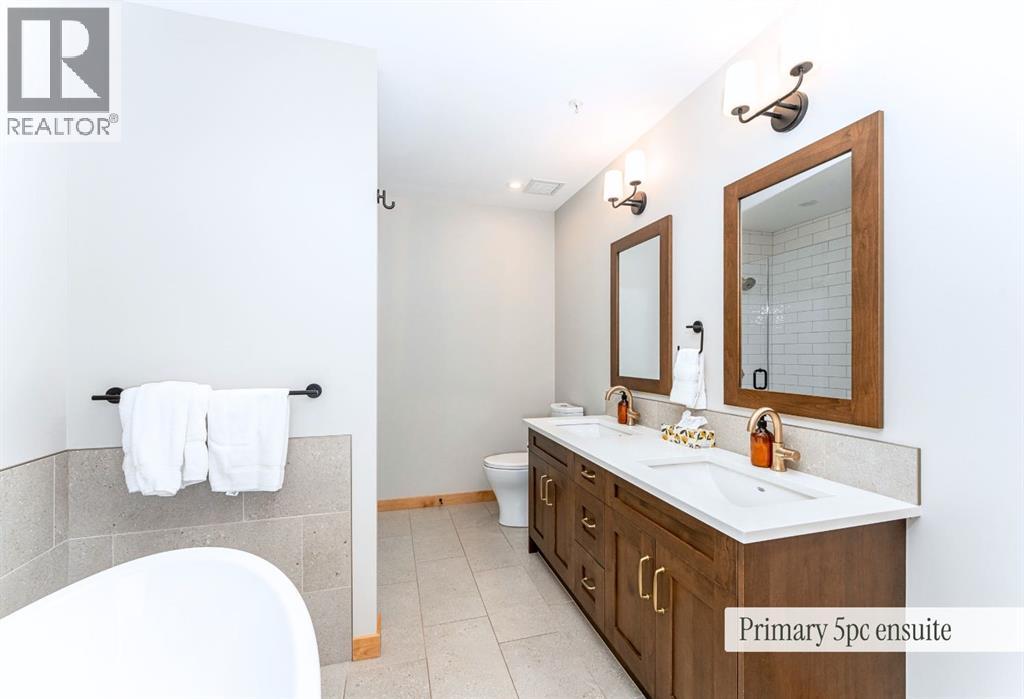
    Main Level 5pc Bathroom 8.00 Ft x 13.25 Ft
    Main Level Bedroom 12.92 Ft x 14.33 Ft
    Main Level Bedroom 11.58 Ft x 9.83 Ft
    Main Level 3pc Bathroom 8.00 Ft x 9.08 Ft
    Main Level Laundry Room 8.00 Ft x 6.67 Ft
    Main Level Other 9.50 Ft x 5.00 Ft
    Address
    Scroll to Top