 Calgary


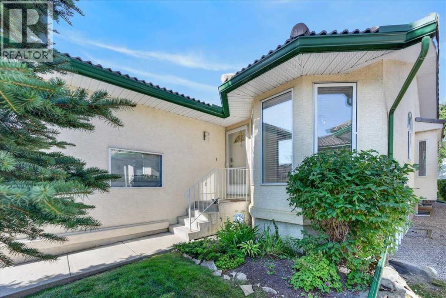
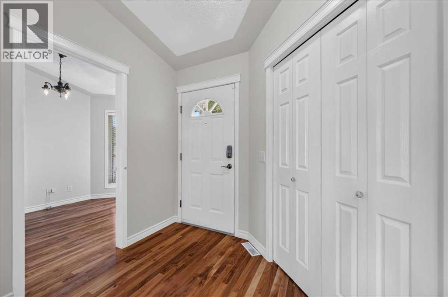
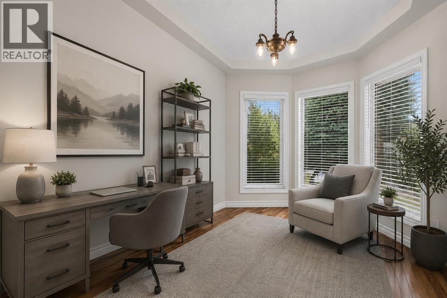
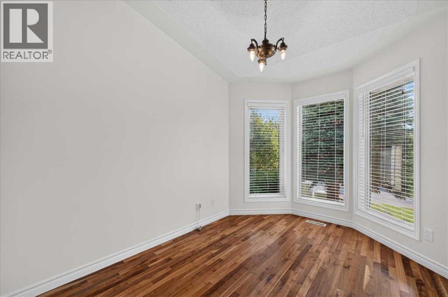
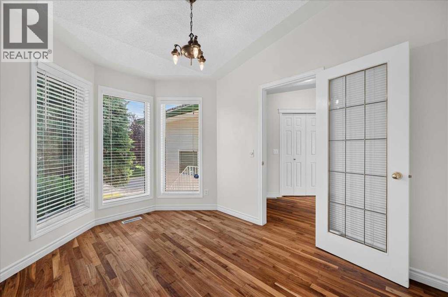
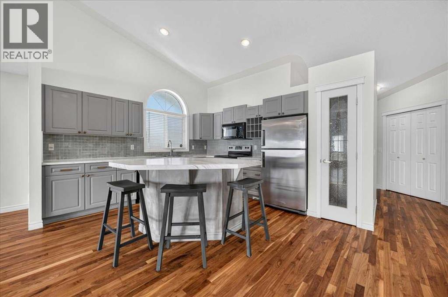
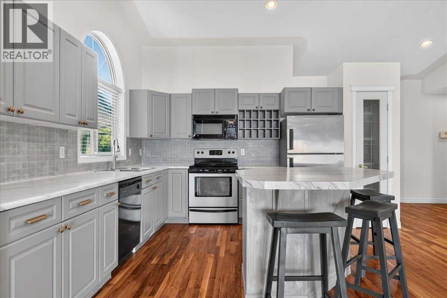
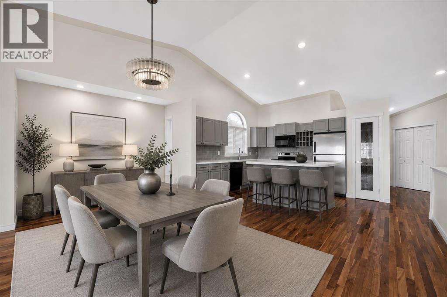
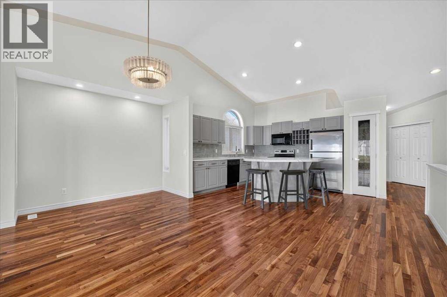
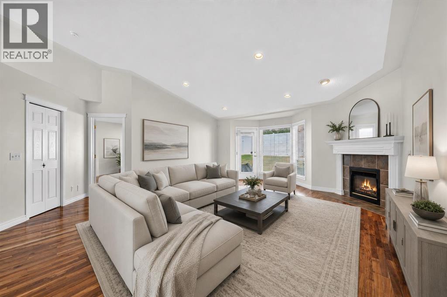
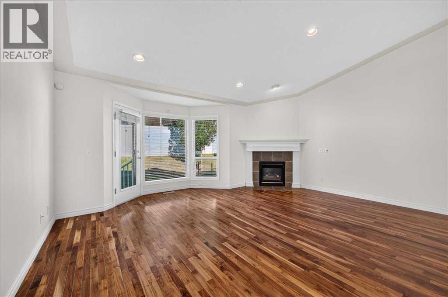
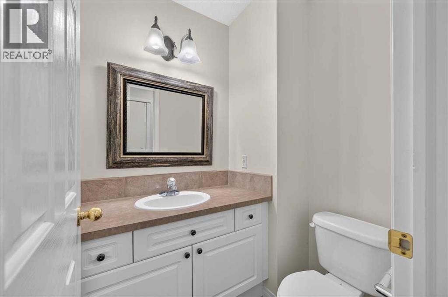
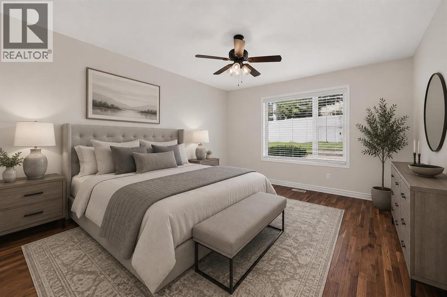
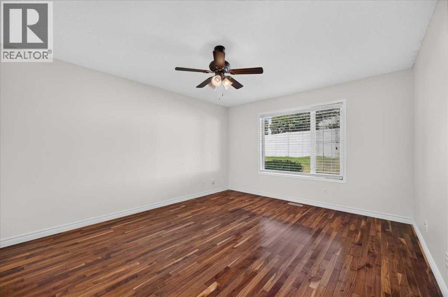
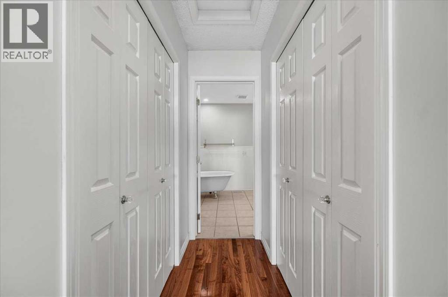

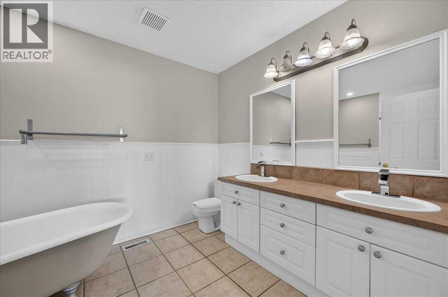
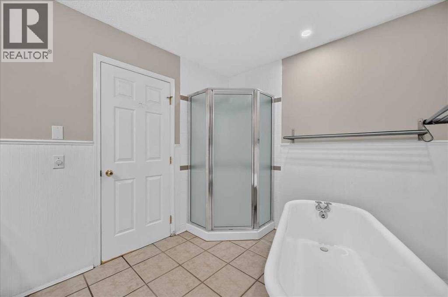
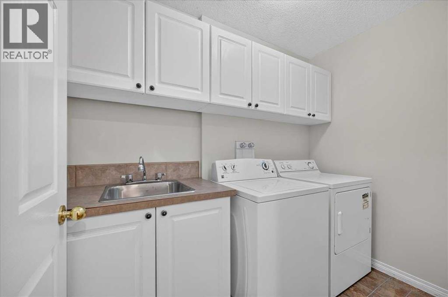
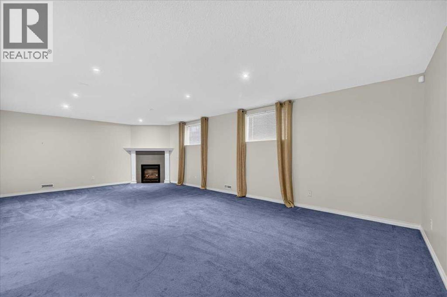
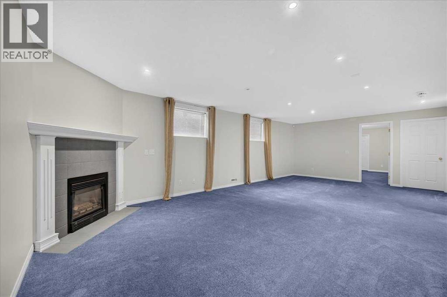
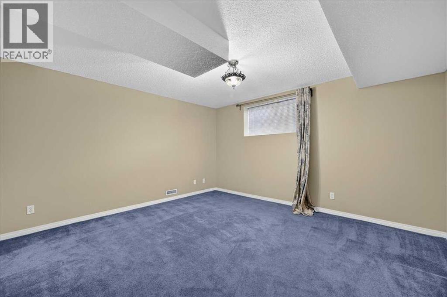
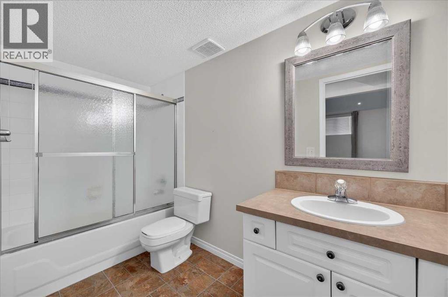
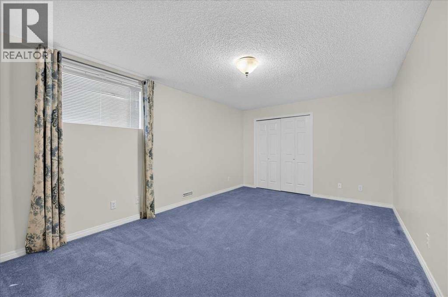
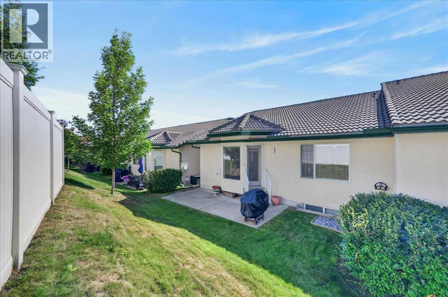
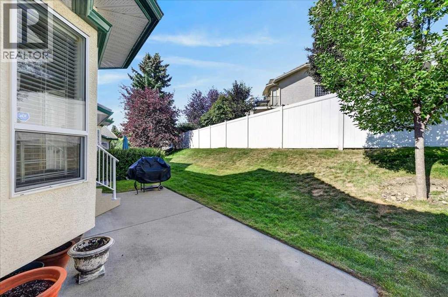
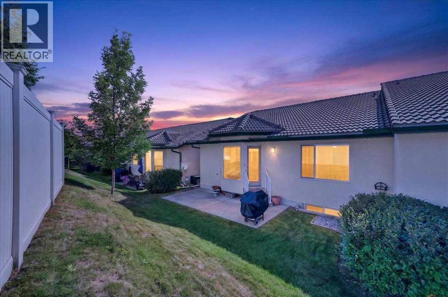
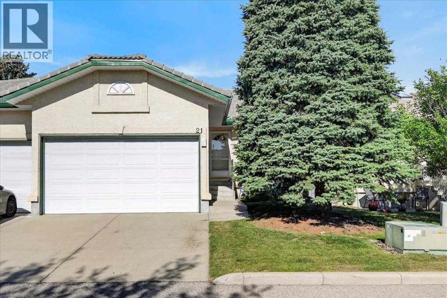
Set in a quiet, well-maintained complex in sought-after Strathcona Park, close to shopping, transit, walking paths, and recreation, this beautifully updated bungalow villa offers the perfect blend of comfort, space, and low-maintenance convenience. The bright, open-concept main floor features vaulted ceilings, rich hardwood flooring, and a warm, inviting living room centred around a cozy gas fireplace. The kitchen offers a large island perfect for gathering, ample cabinetry, generous counter space, and a corner pantry. A private den off the foyer provides the ideal home office or reading retreat, while the spacious primary suite features dual walk-in closets and a five-piece ensuite complete with a soaker tub and separate walk-in shower. A convenient two-piece powder room and main floor laundry complete the upper level. The fully finished basement expands the home with a spacious family room featuring a second gas fireplace, two additional bedrooms, a full bathroom, and loads of storage. Complete with a double attached garage and surrounded by mature landscaping, with a sunny rear deck, this move-in-ready villa is an exceptional opportunity for those looking to downsize without compromising on space, comfort, or style. (id:58070)

12:30 pm
2:30 pm
| Bathroom Total | 3 | Bedrooms Above Ground | 1 |
| Bedrooms Below Ground | 2 | Bedrooms Total | 3 |
| Amenities | Other | Appliances | Washer, Refrigerator, Oven - Electric, Dishwasher, Dryer, Microwave Range Hood Combo, Window Coverings, Garage Door Opener |
| Architectural Style | Bungalow | Basement Development | Finished |
| Basement Type | Full (finished) | Constructed Date | 1995 |
| Construction Material | Wood Frame | Construction Style Attachment | Semi-detached |
| Cooling Type | None | Fireplace Present | Yes |
| Fireplace Total | 2 | Flooring Type | Carpeted, Ceramic Tile, Hardwood |
| Foundation Type | Poured Concrete | Half Bath Total | 1 |
| Heating Fuel | Natural Gas | Heating Type | Forced Air |
| Stories Total | 1 | Size Interior | 1404 Sqft |
| Total Finished Area | 1403.85 Sqft | Type | Duplex |
| Attached Garage | 2 |
| Acreage | No | Fence Type | Not Fenced |
| Landscape Features | Landscaped, Lawn | Size Depth | 33.21 M |
| Size Frontage | 9.78 M | Size Irregular | 3824.00 |
| Size Total | 3824 Sqft|0-4,050 Sqft | Size Total Text | 3824 Sqft|0-4,050 Sqft |
| Zoning Description | Dc (pre 1p2007) |
| Level | Type | Dimensions |
|---|---|---|
| Lower Level | Recreational, Games Room | 26.67 Ft x 14.75 Ft |
| Lower Level | Bedroom | 13.92 Ft x 12.92 Ft |
| Lower Level | Bedroom | 15.58 Ft x 11.08 Ft |
| Lower Level | Storage | 4.75 Ft x 3.50 Ft |
| Lower Level | 4pc Bathroom | 10.00 Ft x 4.92 Ft |
| Lower Level | Furnace | 17.58 Ft x 14.00 Ft |
| Main Level | Living Room | 17.42 Ft x 14.33 Ft |
| Main Level | Kitchen | 15.42 Ft x 12.67 Ft |
| Main Level | Dining Room | 17.33 Ft x 8.83 Ft |
| Main Level | Primary Bedroom | 15.33 Ft x 12.25 Ft |
| Main Level | 5pc Bathroom | 10.50 Ft x 8.17 Ft |
| Main Level | Office | 10.83 Ft x 8.42 Ft |
| Main Level | Laundry Room | 8.25 Ft x 4.83 Ft |
| Main Level | 2pc Bathroom | 5.33 Ft x 4.42 Ft |



