Request a Showing

    Description

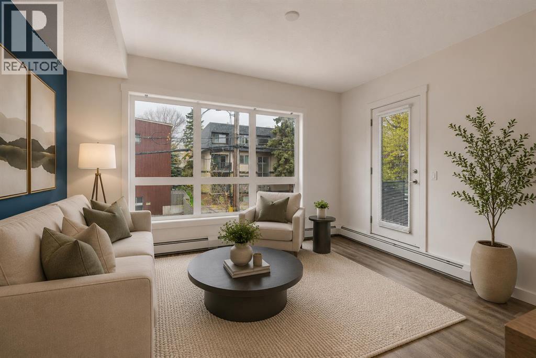
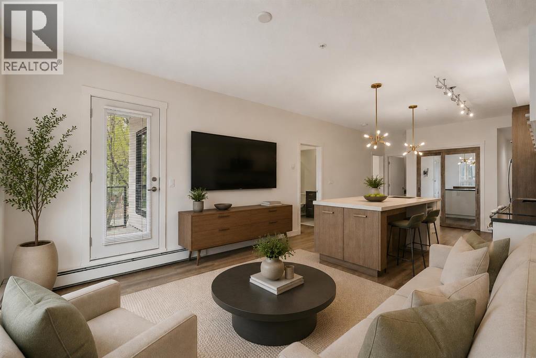
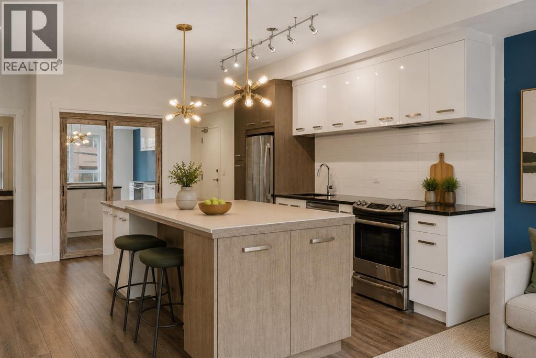
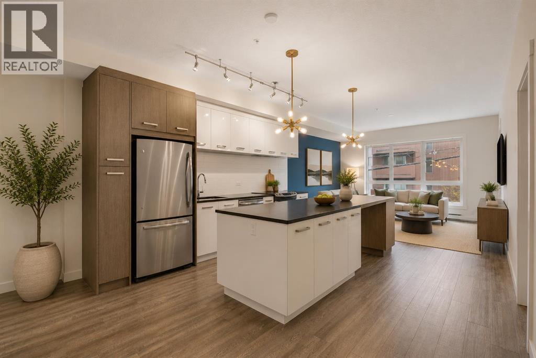
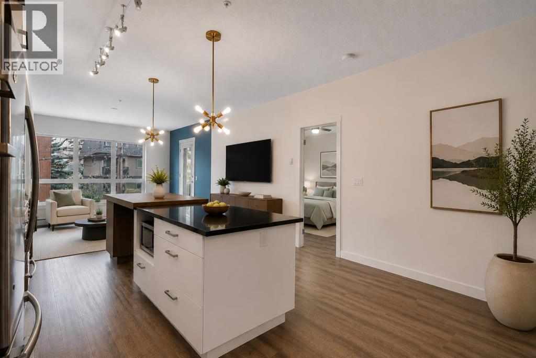
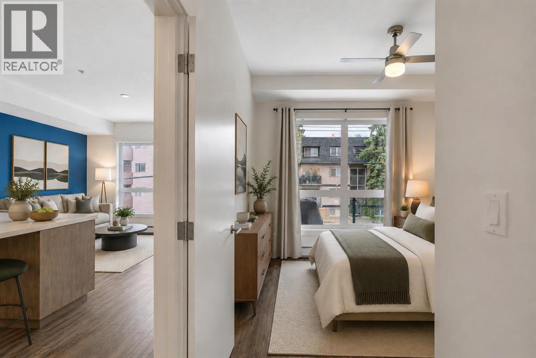
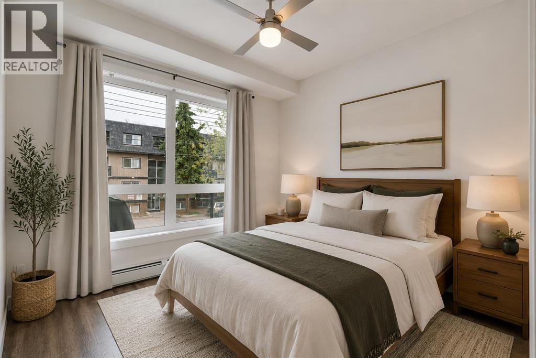
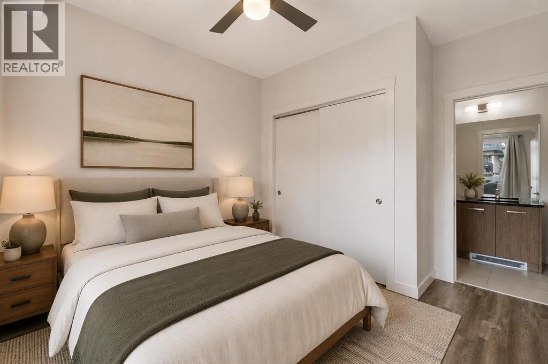
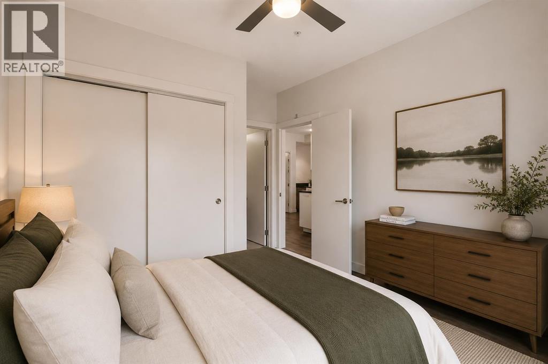
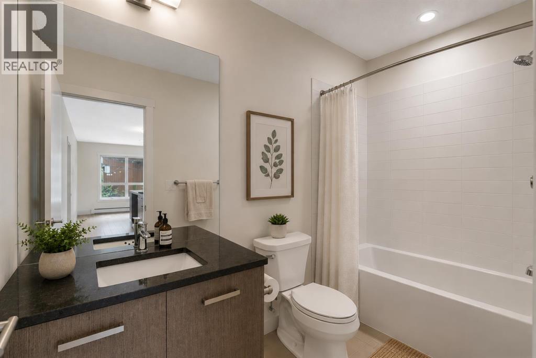
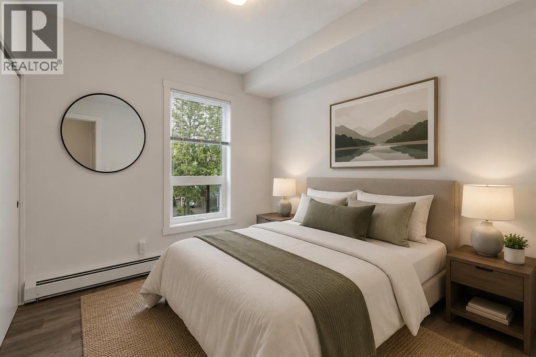
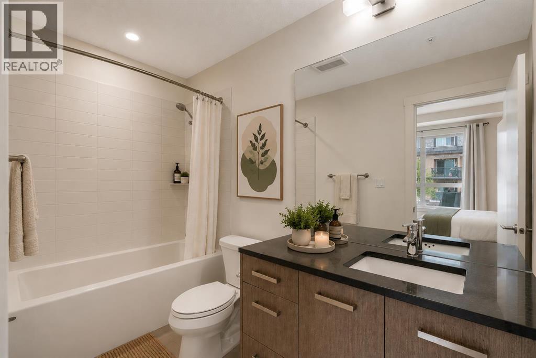
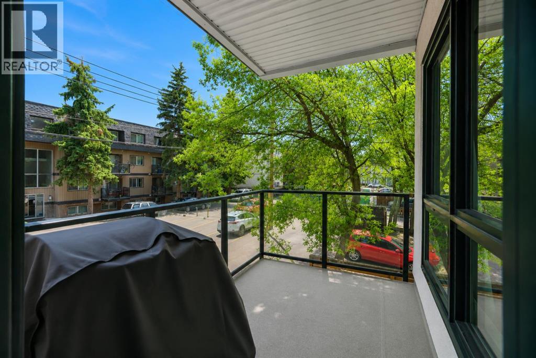
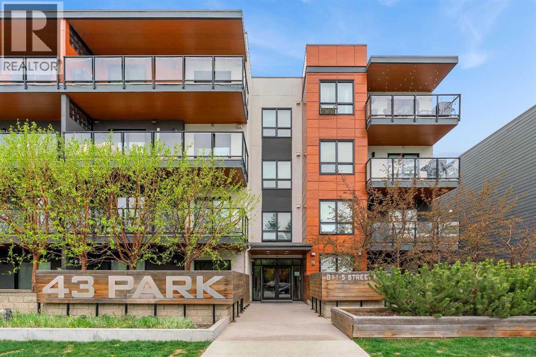
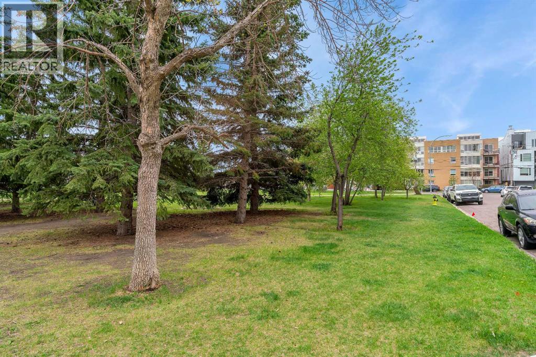
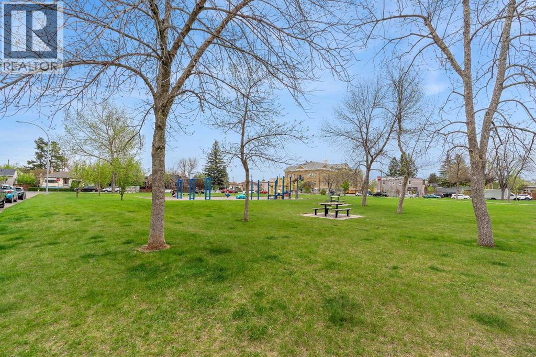
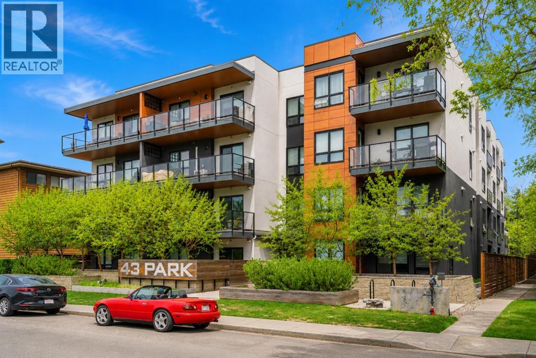
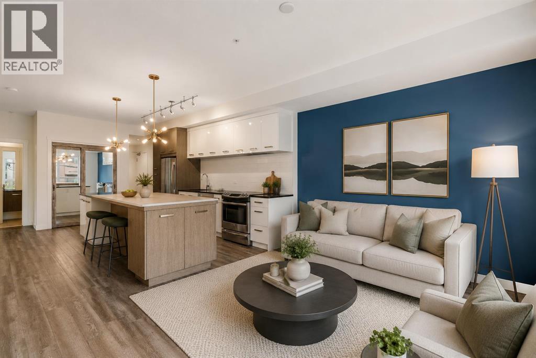
    Welcome to 43 Park, a sophisticated corner-unit sanctuary perfectly tailored for the modern professional seeking an elevated urban lifestyle. This pet-friendly residence balances sleek architectural design with ultimate convenience, situated directly across from a lush park and steps from vibrant boutiques, dining, and transit. Upon entry, you are greeted by airy 9-foot ceilings and contemporary wide-plank vinyl flooring that flows into a chef-inspired entertainment kitchen. The massive 10-foot granite island serves as the home's centerpiece, complemented by premium two-tone soft-close cabinetry, a functional pantry, and a full stainless steel appliance package. The thoughtful layout provides maximum privacy, featuring a serene primary retreat with a dual-closet walkthrough and private 4-piece ensuite. The spacious guest wing is equipped with solid-core doors, custom closet organizers, and a second 4-piece bath boasting a floating vanity and tiled surround. Transition seamlessly to your west-facing outdoor terrace, complete with a gas BBQ line for evening hosting. This unit includes the essential luxuries of in-suite laundry, assigned underground heated parking and access to a fully equipped fitness facility. Experience a home where style meets substance, offering a breezy commute to the downtown core.(please note photos are AI staged ) (id:58070)
    Property Features

    • MLS® Number A2311762
    • Price $398,900
    • Bedrooms: 2
    • Bathrooms: 2
    • Square Footage: 777 sqft
    • Property Type: Apartment
    • Community Name: Renfrew
    • Amenities Near By Park, Playground, Schools, Shopping
    • Community Features Pets Allowed With Restrictions
    • Features Parking
    • Parking Space Total 1
    • Plan 1510896

    Buildings

    Bathroom Total 2 Bedrooms Above Ground 2
    Bedrooms Total 2 Amenities Exercise Centre
    Appliances Washer, Refrigerator, Dishwasher, Stove, Dryer, Microwave Range Hood Combo, Window Coverings Constructed Date 2015
    Construction Material Wood Frame Construction Style Attachment Attached
    Cooling Type None Exterior Finish Composite Siding, Stucco
    Flooring Type Tile, Vinyl Plank Heating Fuel Natural Gas
    Heating Type Baseboard Heaters Stories Total 4
    Size Interior 777 Sqft Total Finished Area 777.25 Sqft
    Type Apartment

    Parking

    Underground

    Land

    Acreage No Land Amenities Park, Playground, Schools, Shopping
    Size Total Text Unknown Zoning Description M-c2

    Rooms

    Level Type Dimensions
    Main Level Primary Bedroom 11.75 Ft x 9.58 Ft
    Main Level 4pc Bathroom 4.92 Ft x 9.58 Ft
    Main Level Bedroom 9.42 Ft x 9.58 Ft
    Main Level 4pc Bathroom 4.92 Ft x 9.17 Ft
    Main Level Kitchen 19.67 Ft x 13.83 Ft
    Main Level Living Room 10.33 Ft x 13.83 Ft
    Address
    Scroll to Top