 Calgary


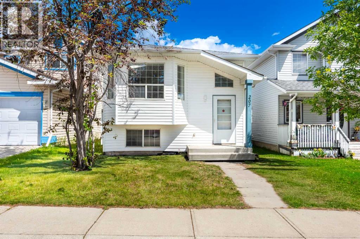
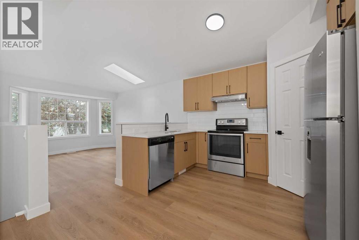
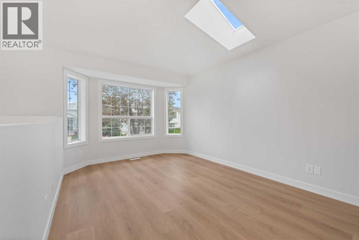
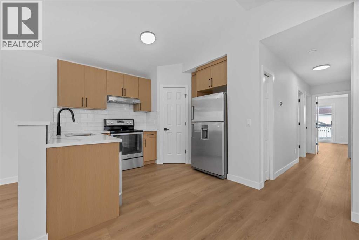
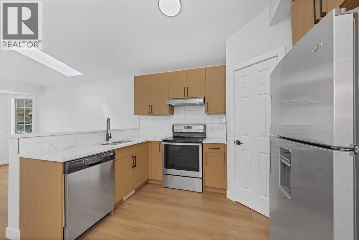
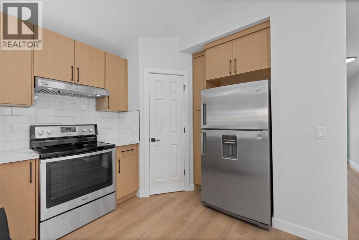
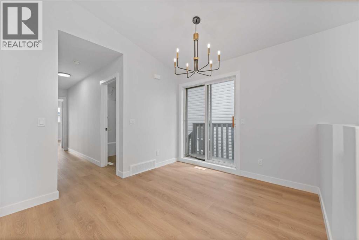
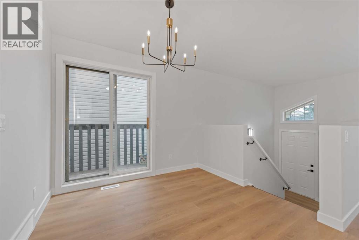
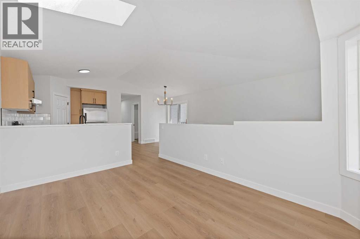
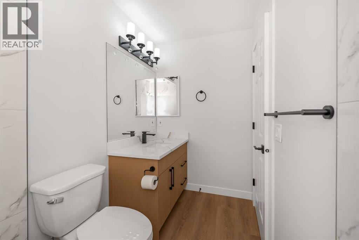
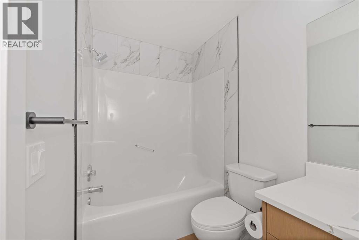
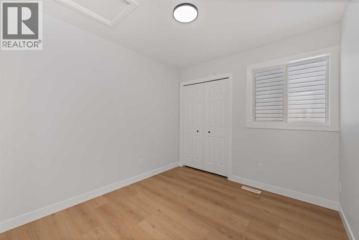
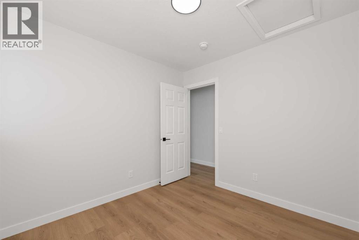
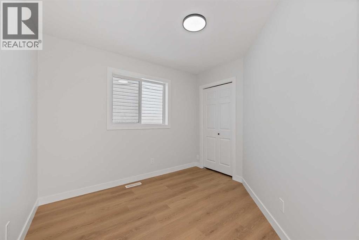
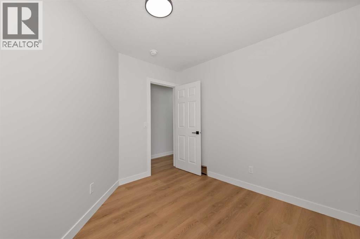
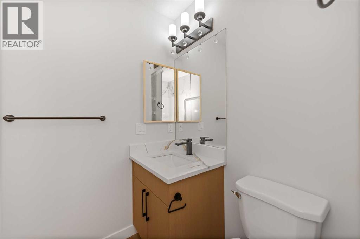
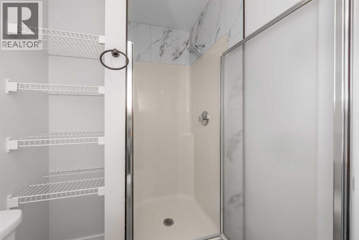
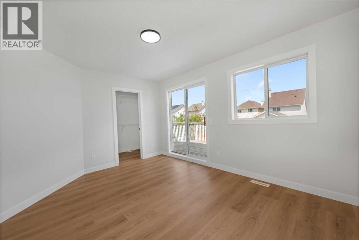
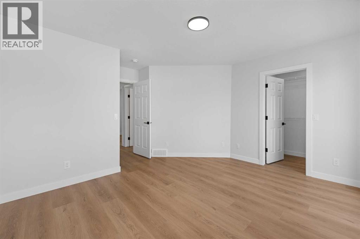
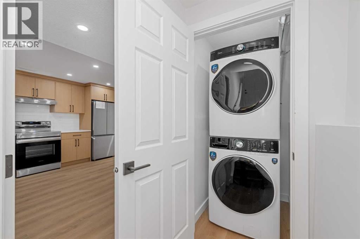
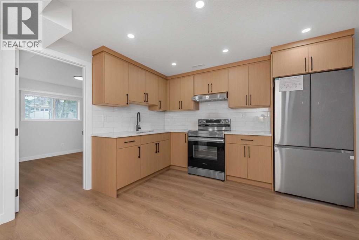
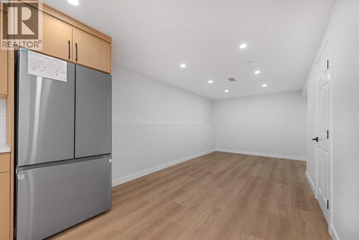
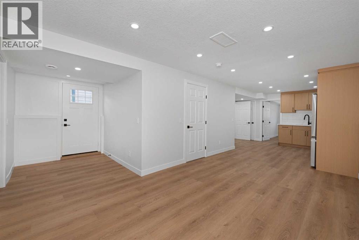
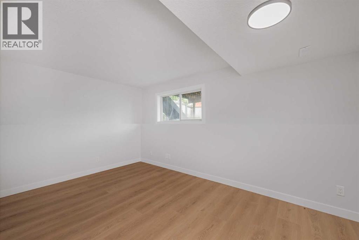
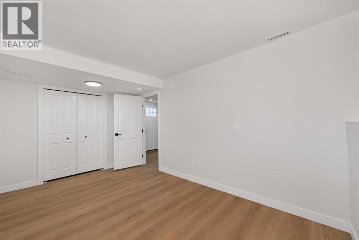
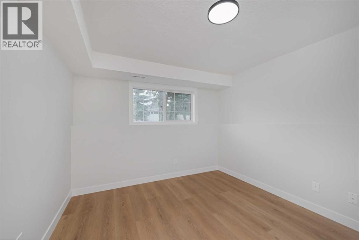
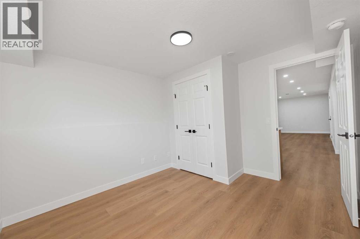
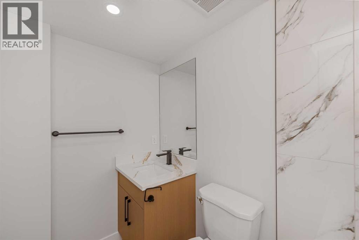
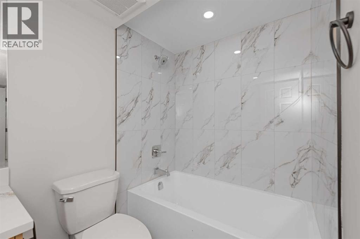
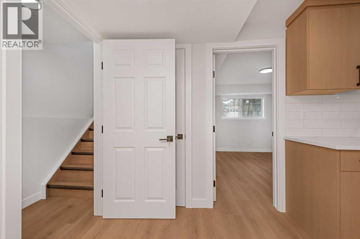
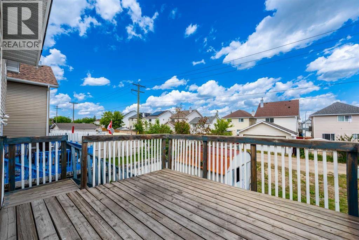
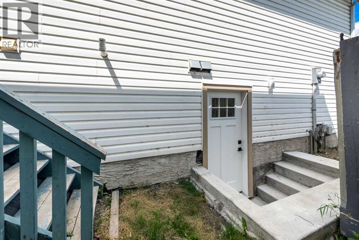
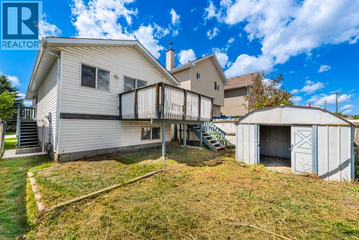
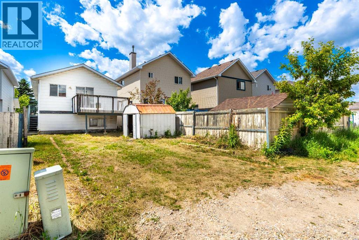
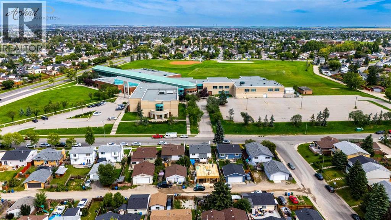
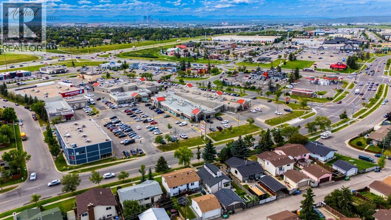
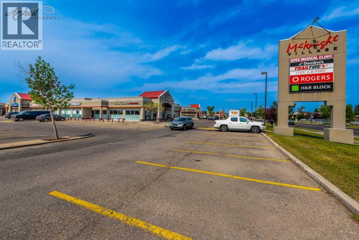
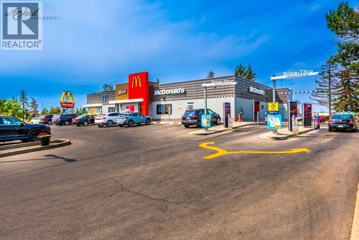
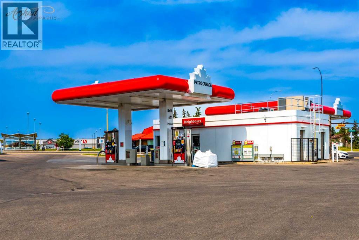
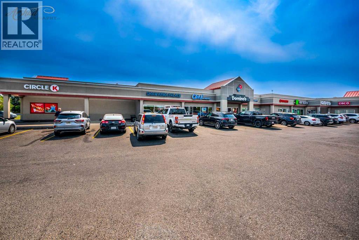
WELCOME! To the newly renovated bi-level house with finished(illegal basement suite) in the community of coral spring. It features over 2000 sf livable space . It has 5 bed and 3 full bath. It features new kitchen, new luxury vinyl flooring, new fresh paint, new bathroom, new light fixtures, new quartz countertop, Fully finished basement with 2 bed and 1 bath with separate entrance. Close to bus, school, park, near to all amenities. vacant home very easy to show. (id:58070)
| Bathroom Total | 3 | Bedrooms Above Ground | 3 |
| Bedrooms Below Ground | 2 | Bedrooms Total | 5 |
| Appliances | Refrigerator, Range - Electric, Dishwasher, Hood Fan, Washer/dryer Stack-up | Architectural Style | Bi-level |
| Basement Development | Finished | Basement Features | Separate Entrance, Walk-up |
| Basement Type | Full (finished) | Constructed Date | 1997 |
| Construction Material | Wood Frame | Construction Style Attachment | Detached |
| Cooling Type | None | Exterior Finish | Vinyl Siding |
| Flooring Type | Vinyl | Foundation Type | Poured Concrete |
| Heating Fuel | Natural Gas | Heating Type | Forced Air |
| Size Interior | 1041 Sqft | Total Finished Area | 1040.75 Sqft |
| Type | House |
| Other |
| Acreage | No | Fence Type | Fence |
| Land Amenities | Park, Playground, Schools, Shopping | Size Depth | 34 M |
| Size Frontage | 8.52 M | Size Irregular | 289.00 |
| Size Total | 289 M2|0-4,050 Sqft | Size Total Text | 289 M2|0-4,050 Sqft |
| Zoning Description | R-cg |
| Level | Type | Dimensions |
|---|---|---|
| Basement | 4pc Bathroom | 7.42 Ft x 4.92 Ft |
| Basement | Bedroom | 14.58 Ft x 9.08 Ft |
| Basement | Bedroom | 10.00 Ft x 11.25 Ft |
| Basement | Kitchen | 13.83 Ft x 11.50 Ft |
| Basement | Recreational, Games Room | 17.92 Ft x 16.92 Ft |
| Basement | Furnace | 7.58 Ft x 6.83 Ft |
| Main Level | 3pc Bathroom | 4.92 Ft x 8.00 Ft |
| Main Level | 4pc Bathroom | 5.00 Ft x 8.67 Ft |
| Main Level | Bedroom | 9.58 Ft x 8.92 Ft |
| Main Level | Bedroom | 9.58 Ft x 9.92 Ft |
| Main Level | Dining Room | 8.67 Ft x 9.58 Ft |
| Main Level | Foyer | 7.67 Ft x 7.83 Ft |
| Main Level | Kitchen | 9.92 Ft x 11.42 Ft |
| Main Level | Living Room | 10.42 Ft x 13.92 Ft |
| Main Level | Primary Bedroom | 13.67 Ft x 14.08 Ft |



