Request a Showing

    Description

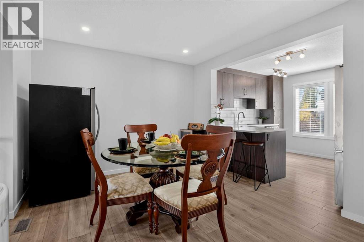
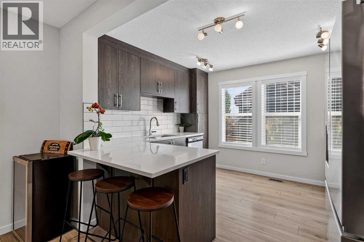
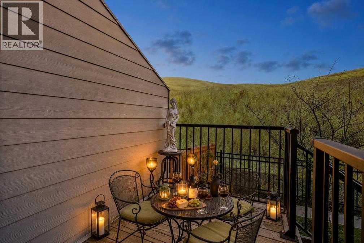
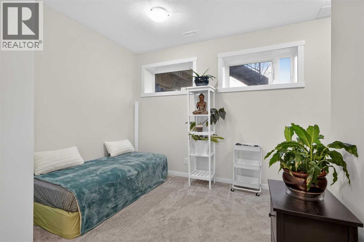
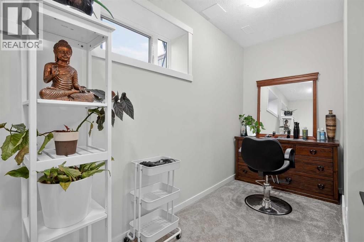
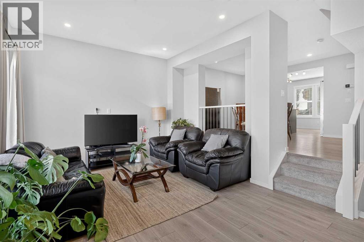
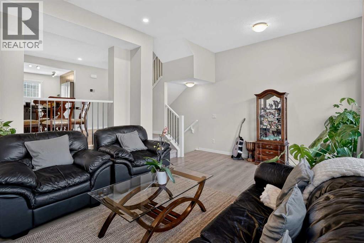
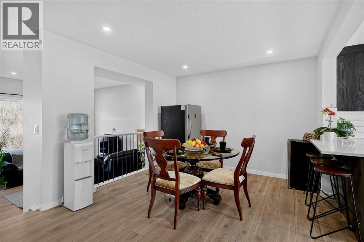
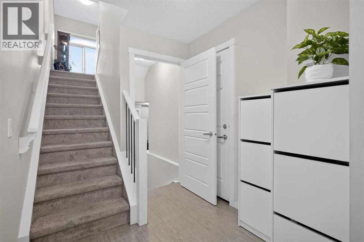
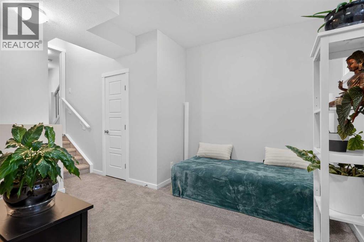
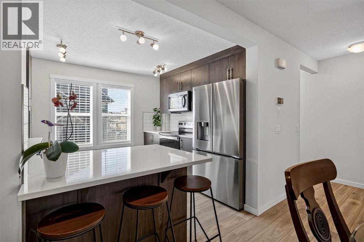
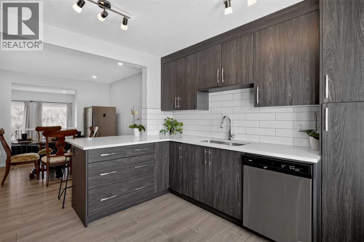
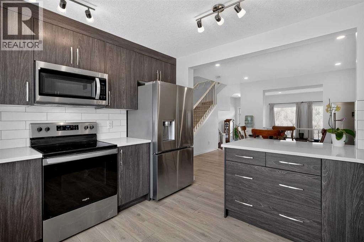
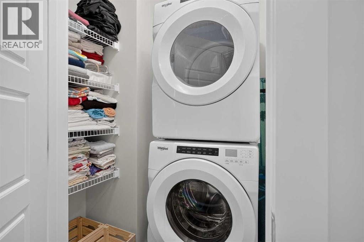
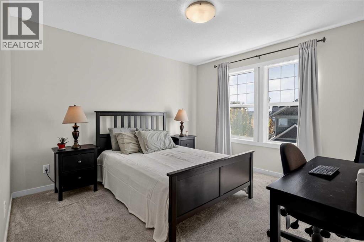
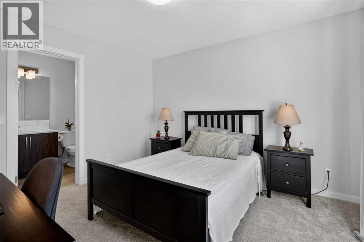
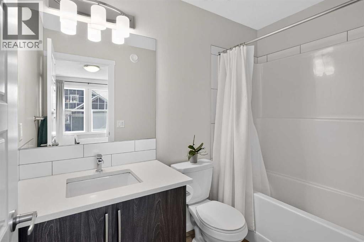
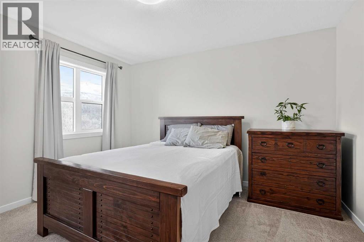
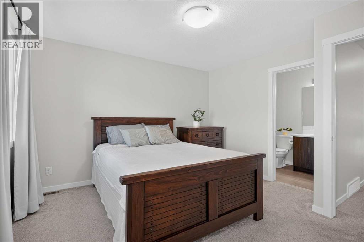
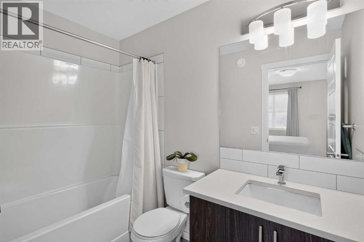
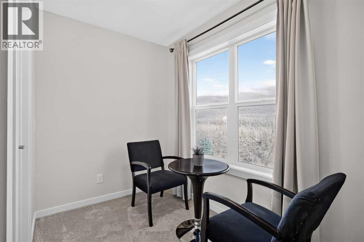
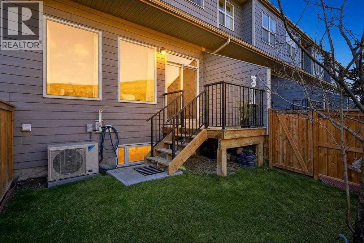
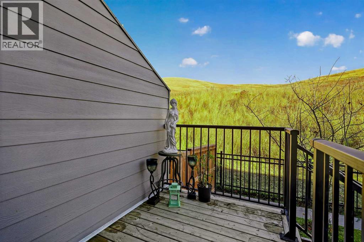
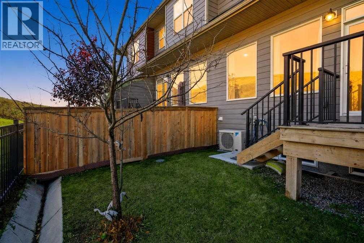
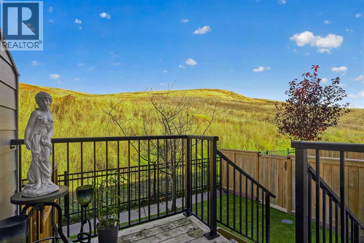
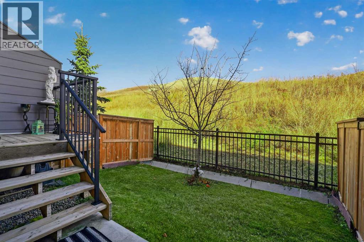
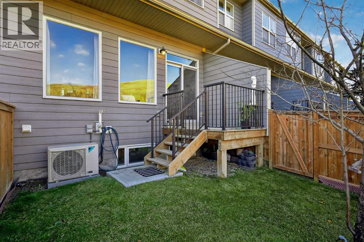
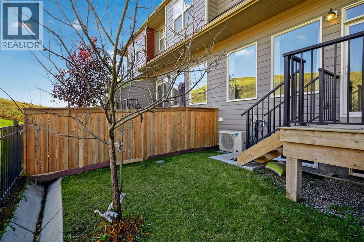
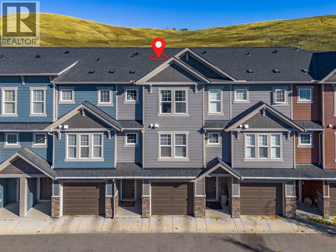
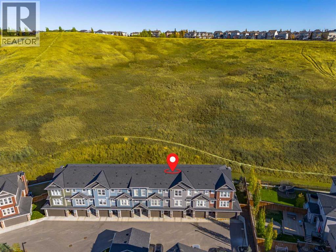
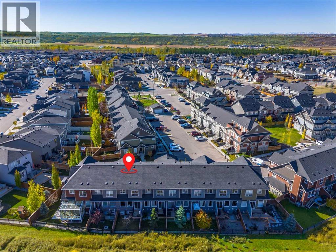
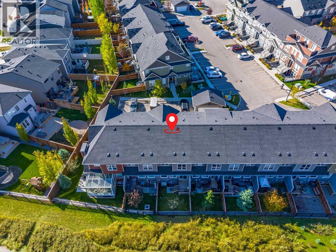
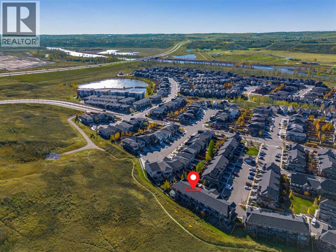
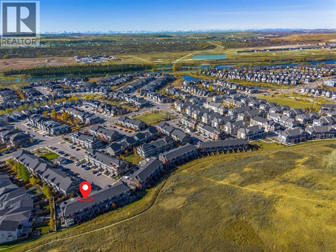
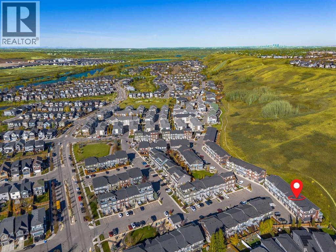
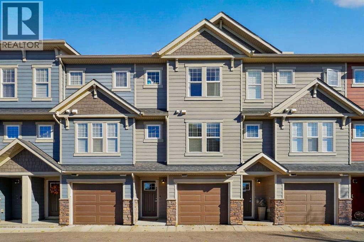
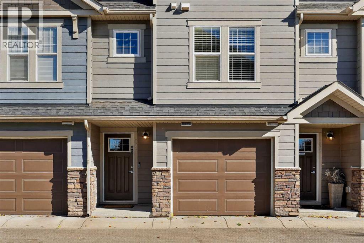
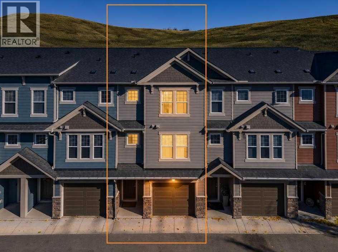
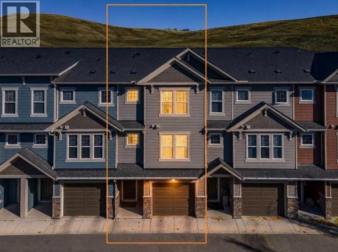
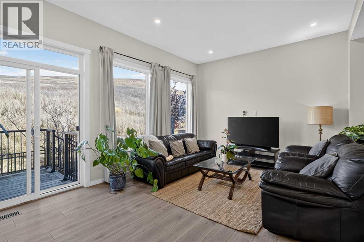
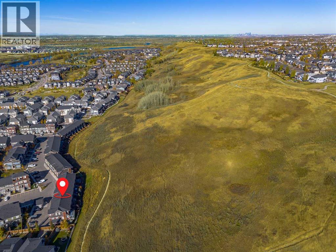
    Situated within Cranston’s desirable southeast Calgary locale, this exceptional five-plus townhouse offers a compelling blend of space and community living, backing directly onto park and green space with no neighbors behind. Spanning a generous 1669.53 square feet across three finished levels, including a full basement, the residence provides ample room for comfortable living and entertaining. An open floorplan defines the main level, where engineered hardwood flooring flows seamlessly beneath recessed lighting and complemented by ceramic tile accents, leading into a well appointed kitchen featuring built-in features, pantry, and storage solutions. Two bedrooms above grade, along with two full bathrooms and one half bathroom, offer convenient accommodation for residents and guests, with one bedroom boasting a walk-in closet and ensuite bath featuring two sinks and heated floors. Ascending to the upper level, you’ll discover another two bedrooms, another full bathroom, and a convenient upper level laundry room. Below grade, the finished basement provides additional versatility with carpet flooring, perfect for recreation, storage, or a home gym. A single attached garage provides secure parking and access, while central air ensures year-round comfort. Residents benefit from association amenities including snow removal, trash collection, visitor parking, and access to a park and playground, all within walking distance to shopping nearby, sidewalks, street lights, and walking/bike paths. (id:58070)
    Property Features

    • MLS® Number A2352753
    • Price $460,000
    • Bedrooms: 2
    • Bathrooms: 4
    • Square Footage: 1424 sqft
    • Property Type: Row / Townhouse
    • Community Name: Cranston
    • Amenities Near By Park, Playground, Shopping
    • Community Features Pets Allowed
    • Features No Neighbours Behind, No Animal Home, No Smoking Home, Level, Gas Bbq Hookup, Parking
    • Parking Space Total 1
    • Plan 2110006
    • Structure None

    Buildings

    Bathroom Total 4 Bedrooms Above Ground 2
    Bedrooms Total 2 Appliances Refrigerator, Dishwasher, Stove, Microwave, Washer & Dryer
    Basement Development Finished Basement Type Full (finished)
    Constructed Date 2020 Construction Material Wood Frame
    Construction Style Attachment Attached Cooling Type Central Air Conditioning
    Exterior Finish Vinyl Siding Flooring Type Carpeted, Ceramic Tile, Hardwood
    Foundation Type Poured Concrete Half Bath Total 2
    Heating Type Forced Air Stories Total 3
    Size Interior 1424 Sqft Total Finished Area 1424.21 Sqft
    Type Row / Townhouse

    Parking

    Attached Garage 1

    Land

    Acreage No Fence Type Fence
    Land Amenities Park, Playground, Shopping Landscape Features Landscaped, Lawn
    Size Total Text Unknown Zoning Description M-1

    Rooms

    Level Type Dimensions
    Basement Other 8.17 Ft x 16.42 Ft
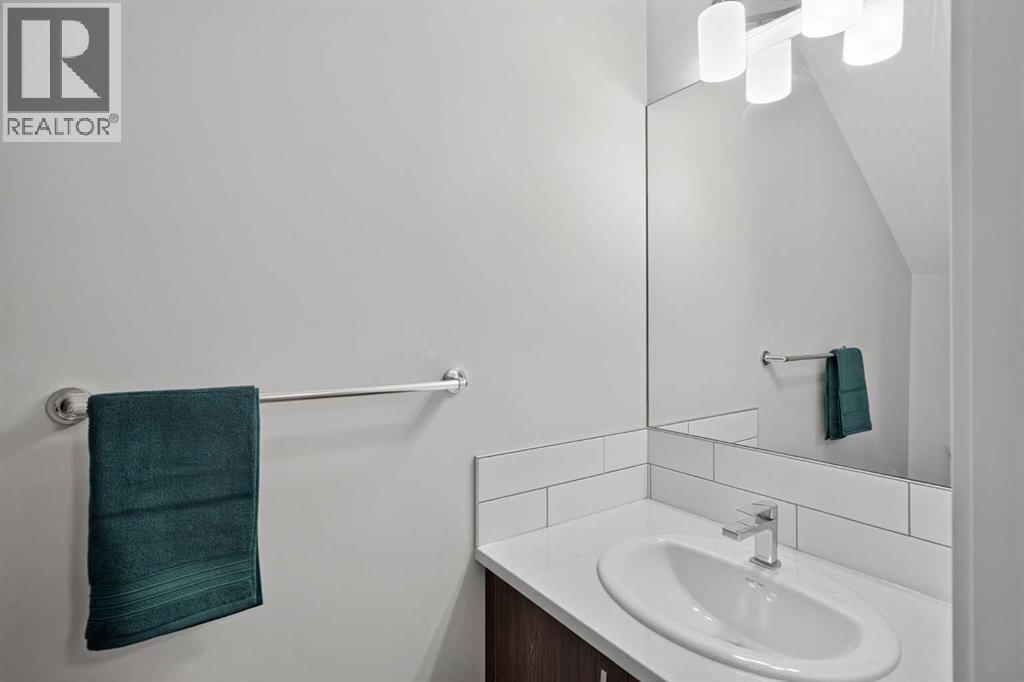
    Basement 2pc Bathroom 2.75 Ft x 6.75 Ft
    Main Level Living Room 13.42 Ft x 17.17 Ft
    Main Level Dining Room 10.58 Ft x 10.58 Ft
    Main Level Kitchen 10.83 Ft x 11.50 Ft
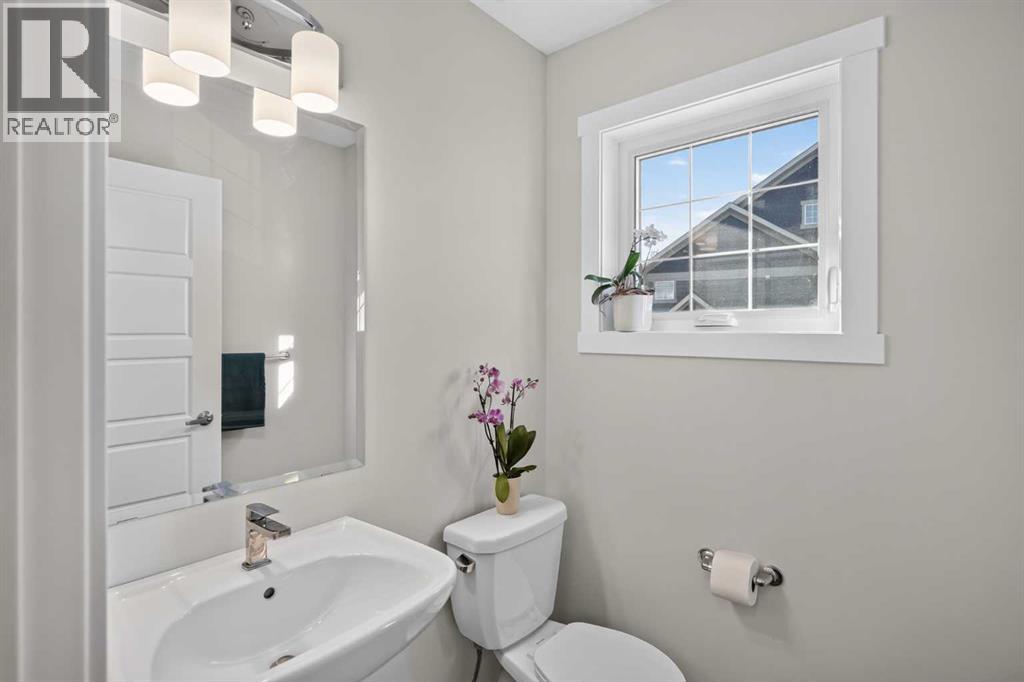
    Main Level 2pc Bathroom 5.00 Ft x 5.00 Ft
    Upper Level Primary Bedroom 12.42 Ft x 17.17 Ft
    Upper Level Bedroom 11.83 Ft x 11.83 Ft
    Upper Level Laundry Room 2.67 Ft x 3.25 Ft
    Upper Level 4pc Bathroom 5.00 Ft x 8.42 Ft
    Upper Level 4pc Bathroom 5.00 Ft x 8.42 Ft
    Address
    Scroll to Top