 Calgary


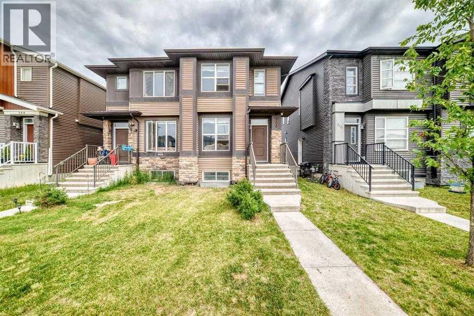
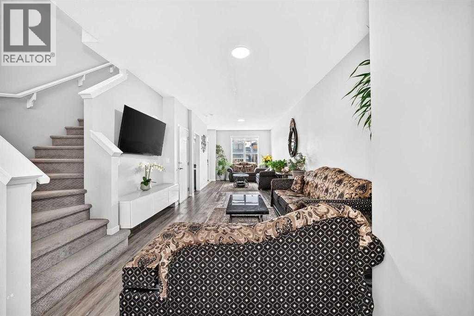
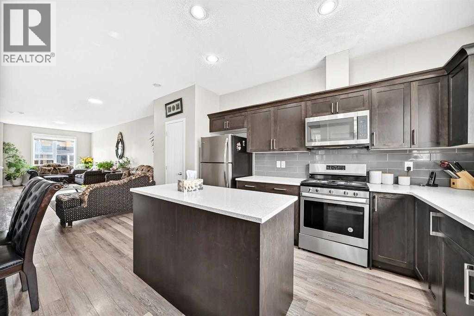
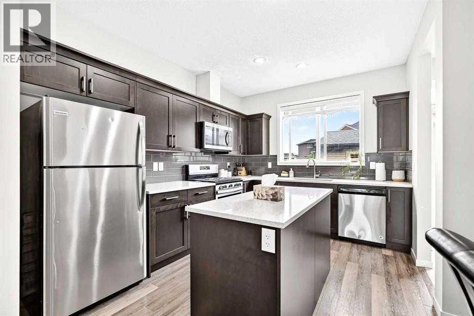
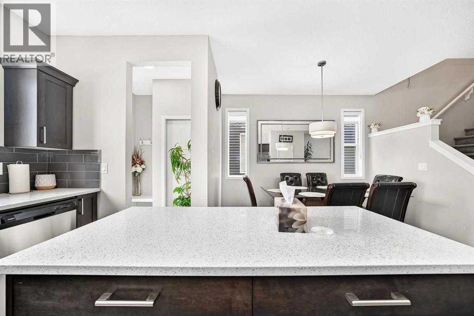
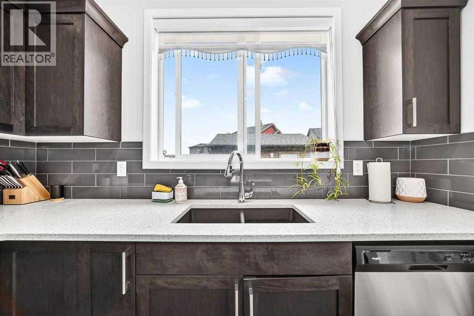
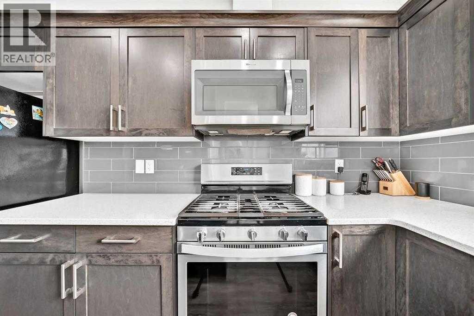
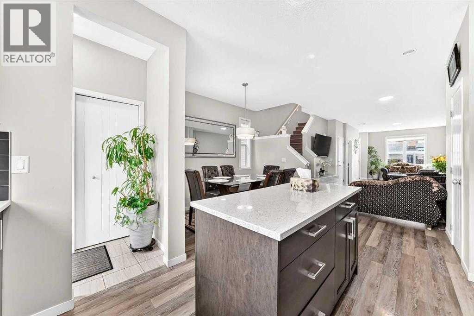
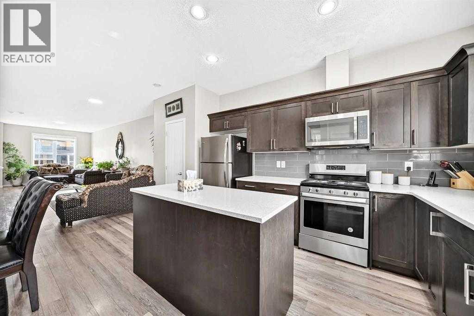
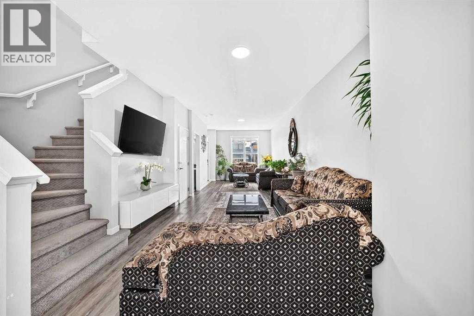
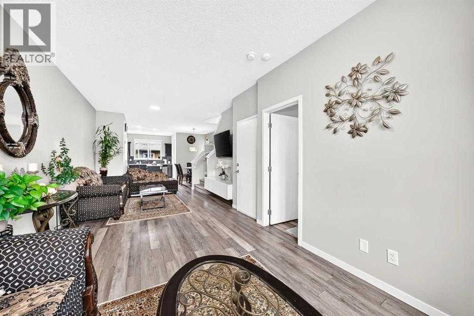
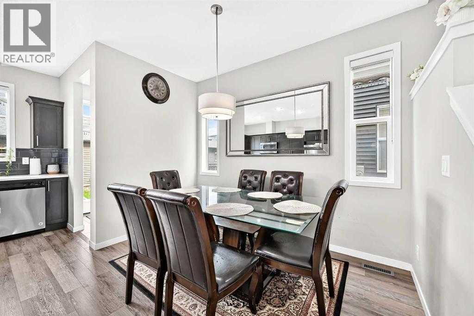
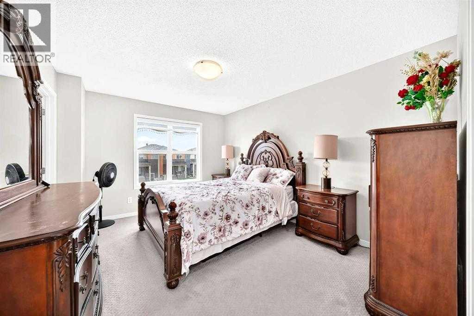
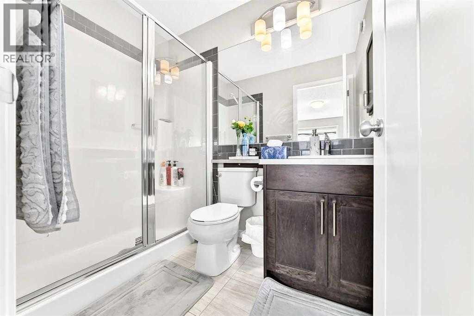
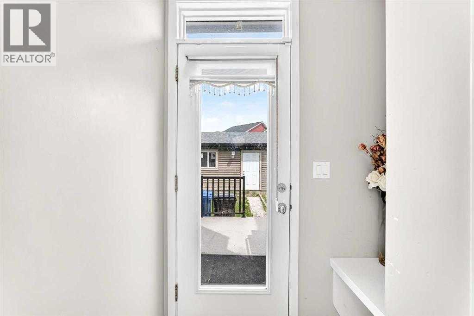
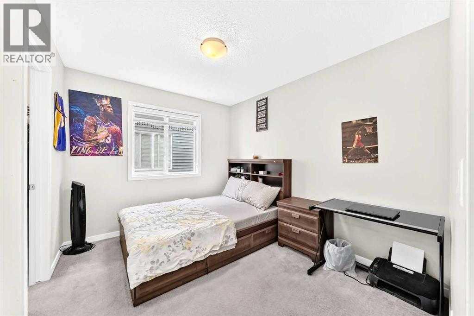
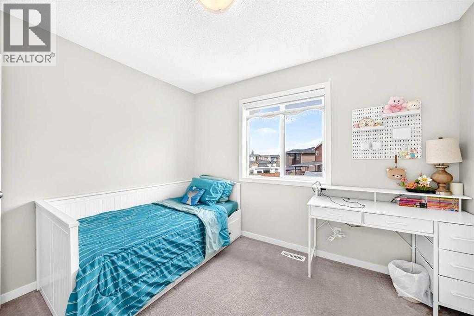
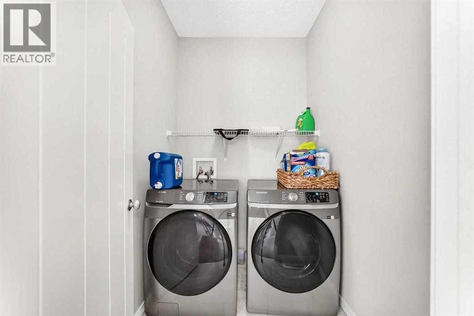
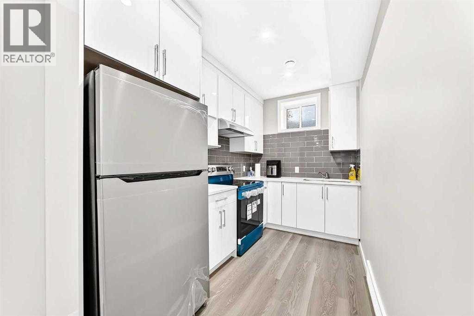
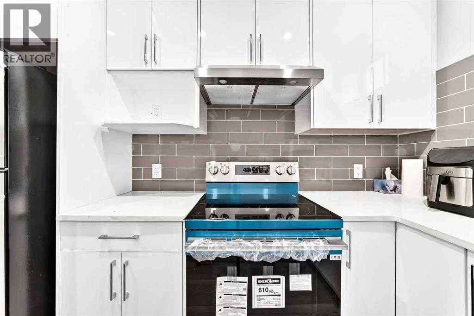
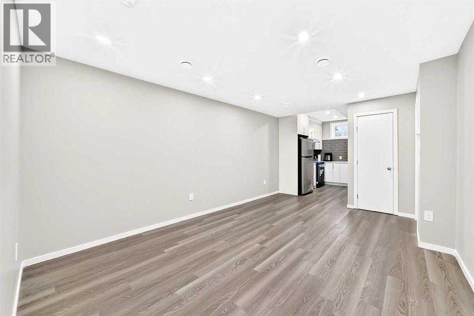
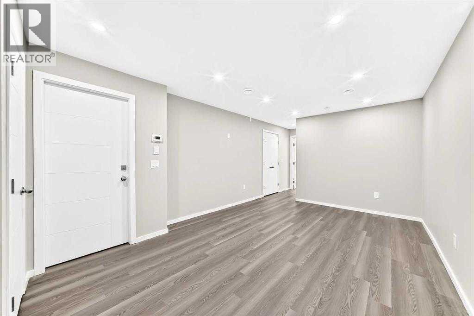
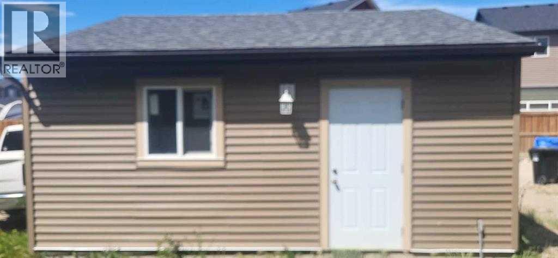
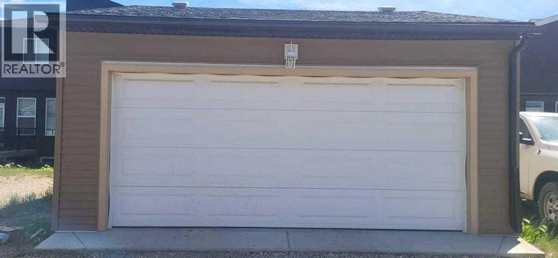
Welcome to this stunning two-storey half duplex in the desirable community of Cornerstone, Northeast Calgary! Built in 2017, this home offers approximately 2,179 sq. ft. of total finished living space and features a modern layout, quality finishes, and excellent flexibility for families, first-time buyers, or investors.The main floor offers a bright, open-concept design with vinyl plank flooring throughout. The stylish kitchen features granite countertops, a large island with seating, stainless steel appliances, and a gas range, making it both functional and perfect for entertaining.Upstairs features three spacious bedrooms and a dedicated laundry area. The primary bedroom offers large windows, a walk-in closet, and a private ensuite, while two additional bedrooms share a full bathroom.The brand-new, fully finished basement adds valuable living space with one additional bedroom, a full bathroom, and laundry rough-ins, providing excellent flexibility for extended family, guests, or potential rental use.Outside, enjoy a private backyard with a deck and double detached garage, perfect for outdoor entertaining, relaxing, and secure parking.Don’t miss this excellent opportunity to own a modern, move-in-ready home with plenty of space and future potential in one of Calgary’s fastest-growing communities. Book your private showing today! (id:58070)
| Bathroom Total | 4 | Bedrooms Above Ground | 3 |
| Bedrooms Below Ground | 1 | Bedrooms Total | 4 |
| Appliances | Washer, Refrigerator, Gas Stove(s), Stove, Washer & Dryer | Basement Development | Finished |
| Basement Features | Separate Entrance, Walk-up, Suite | Basement Type | Full (finished) |
| Constructed Date | 2017 | Construction Material | Poured Concrete, Wood Frame |
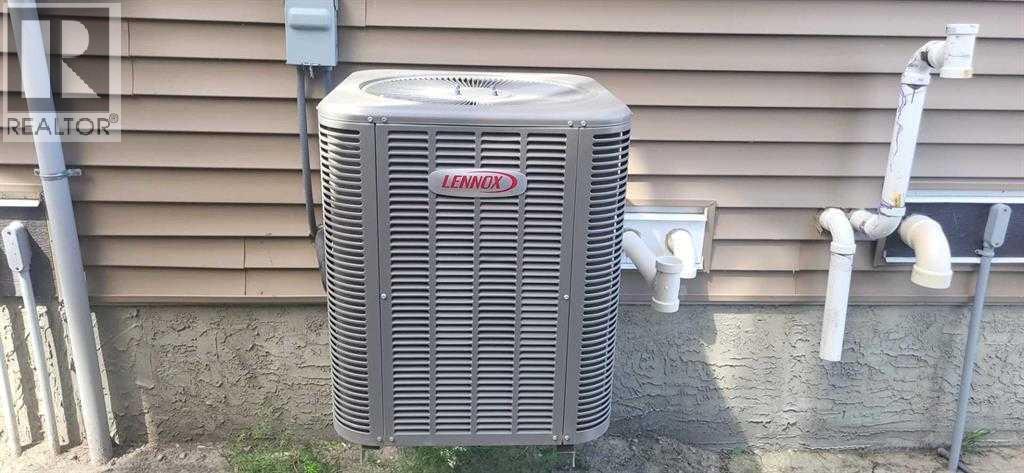
| Construction Style Attachment | Semi-detached | Cooling Type | Central Air Conditioning |
| Exterior Finish | Concrete, Vinyl Siding | Flooring Type | Carpeted, Ceramic Tile, Vinyl Plank |
| Foundation Type | Poured Concrete | Half Bath Total | 1 |
| Heating Type | Central Heating | Stories Total | 2 |
| Size Interior | 1577 Sqft | Total Finished Area | 1576.8 Sqft |
| Type | Duplex |
| Detached Garage | 2 |
| Acreage | No | Fence Type | Partially Fenced |
| Land Amenities | Park, Playground | Size Frontage | 6.5 M |
| Size Irregular | 2378.82 | Size Total | 2378.82 Sqft|0-4,050 Sqft |
| Size Total Text | 2378.82 Sqft|0-4,050 Sqft | Zoning Description | R-gm |
| Level | Type | Dimensions |
|---|---|---|
| Second Level | Primary Bedroom | 10.92 Ft x 13.67 Ft |
| Second Level | Bedroom | 10.58 Ft x 9.08 Ft |
| Second Level | Bedroom | 9.17 Ft x 10.83 Ft |
| Second Level | 3pc Bathroom | 7.83 Ft x 4.92 Ft |
| Second Level | 4pc Bathroom | 5.00 Ft x 7.58 Ft |
| Lower Level | Kitchen | 10.75 Ft x 6.67 Ft |
| Lower Level | Bedroom | 12.50 Ft x 8.83 Ft |
| Lower Level | 4pc Bathroom | 7.83 Ft x 6.00 Ft |
| Lower Level | Family Room | 11.42 Ft x 4.25 Ft |
| Main Level | Living Room | 9.83 Ft x 27.00 Ft |
| Main Level | Dining Room | 10.83 Ft x 5.75 Ft |
| Main Level | Other | 9.92 Ft x 12.42 Ft |
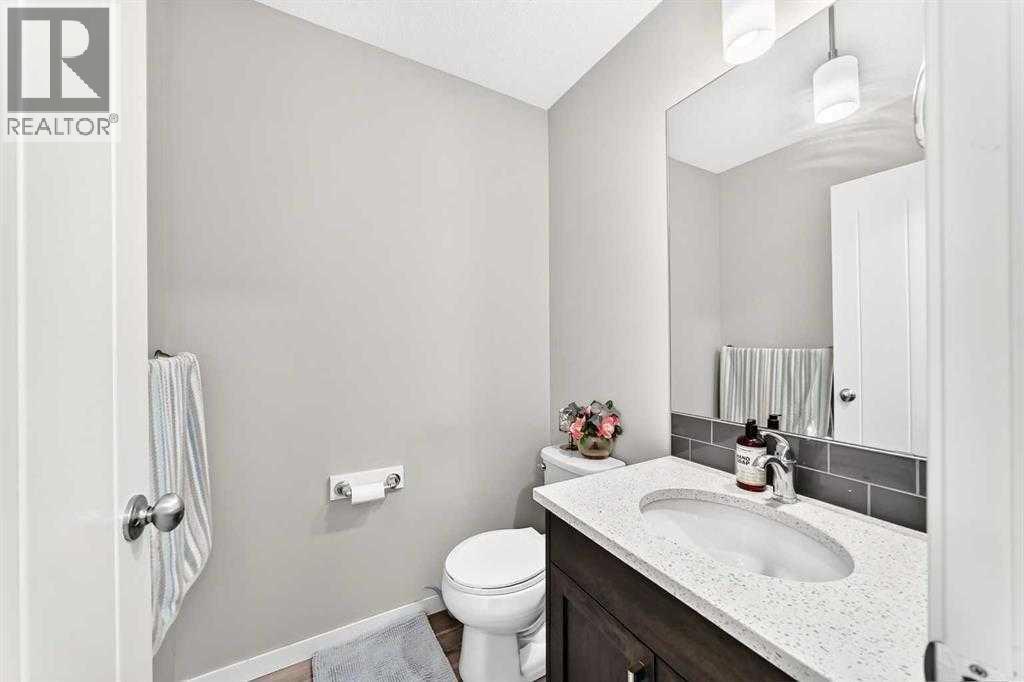
| Main Level | 2pc Bathroom | 4.92 Ft x 5.00 Ft |



