 Calgary


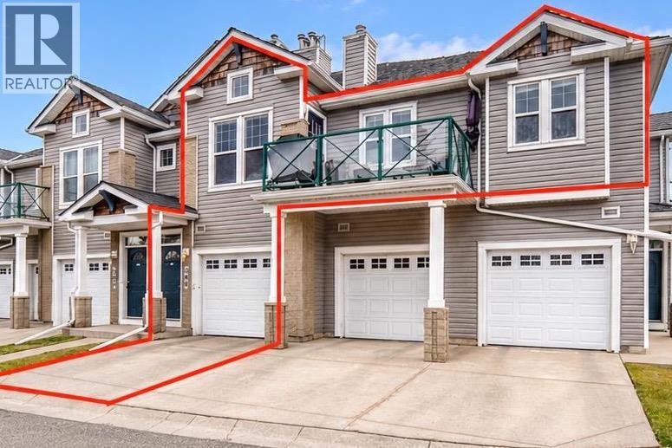
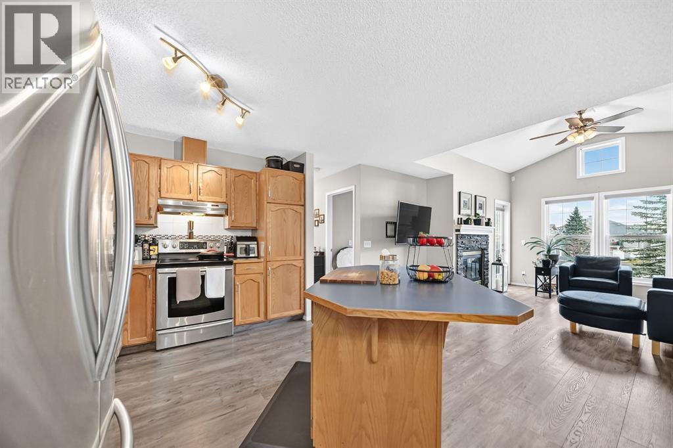
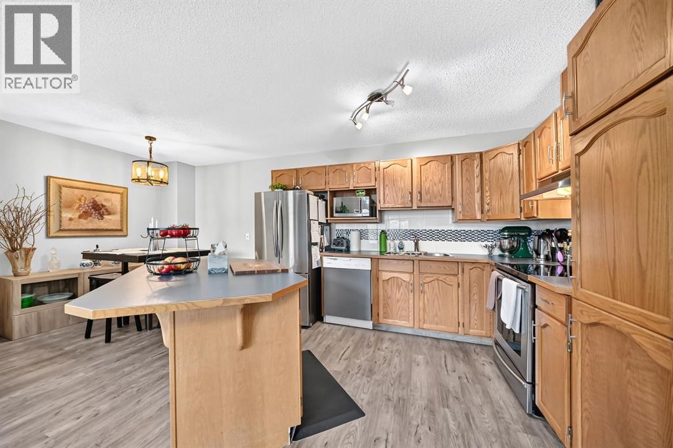
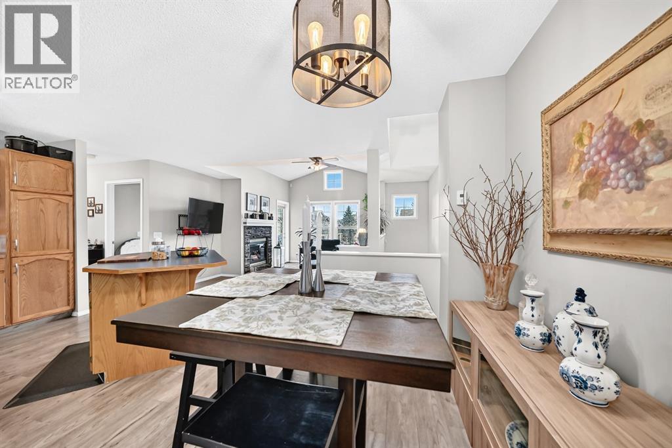
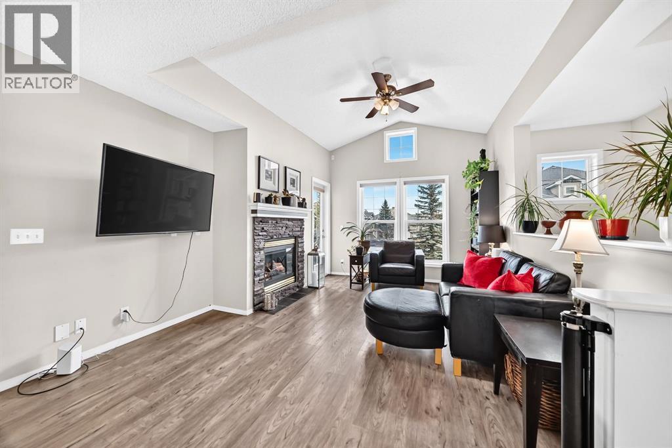
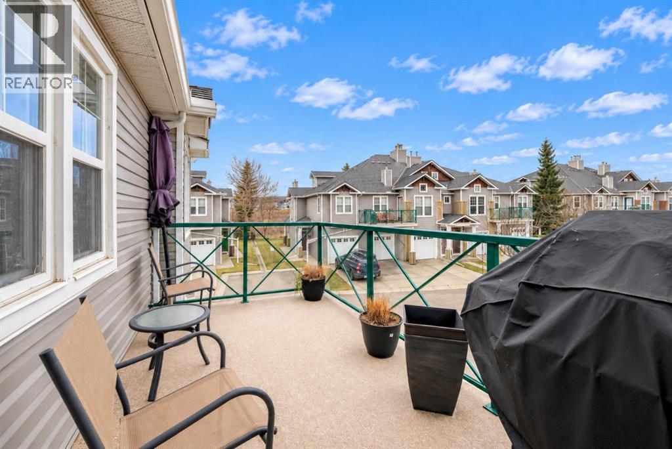
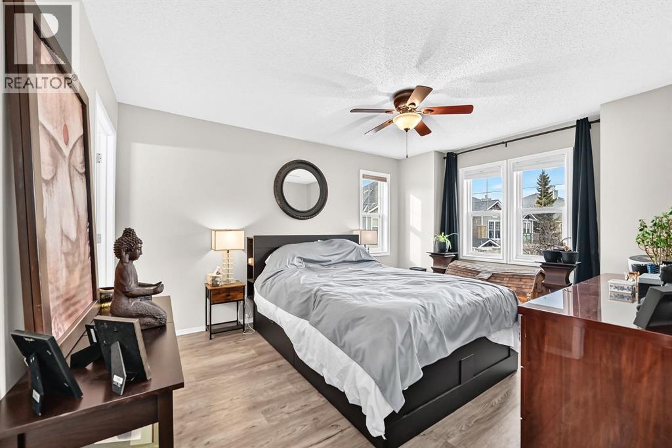
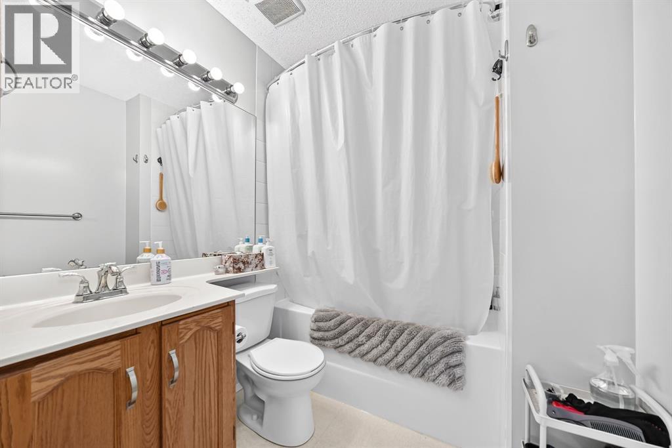
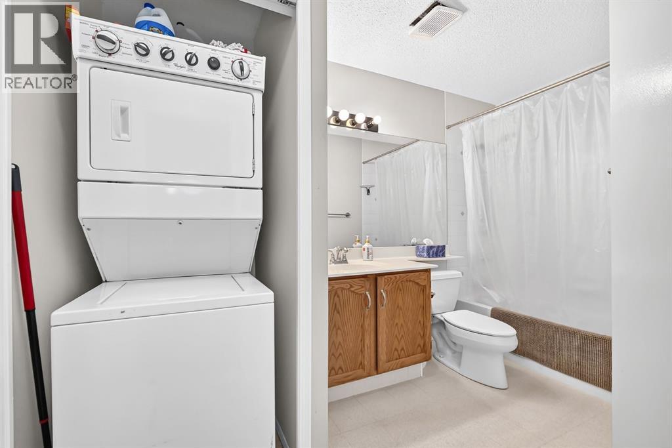
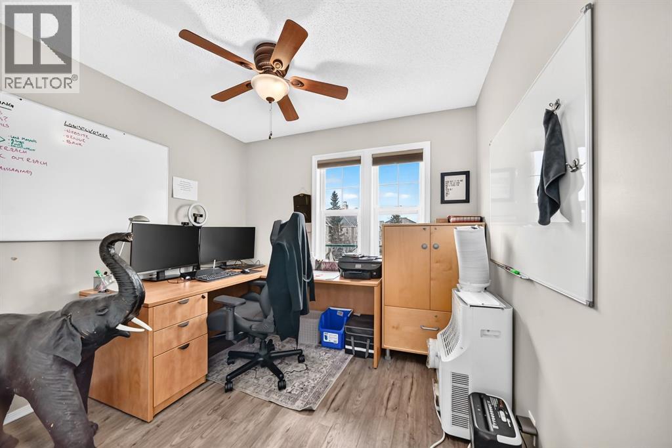
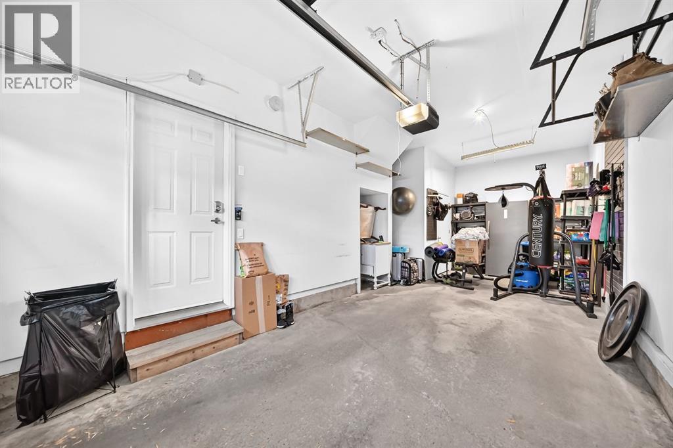
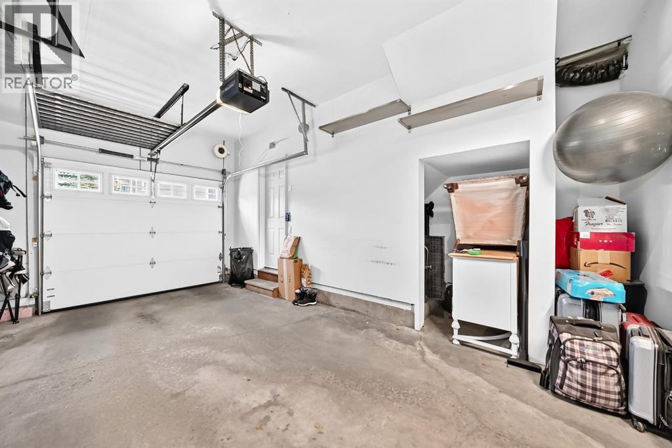
QUICK POSSESSION AVAILABLE! Spacious Townhouse Condo in Hidden Valley!Welcome to this bright and inviting 2-bedroom, 2-bathroom townhouse-style condo featuring an oversized attached garage, ample storage and plenty of guest parking. Enjoy the added privacy of having no neighbours above or below you!The open-concept main floor features soaring vaulted ceilings, abundant natural light, a beautiful stone-faced fireplace and cozy in-floor heating. The spacious kitchen offers stainless steel appliances, plenty of cabinetry and a large breakfast bar island. Step outside to the expansive patio, complete with a natural gas BBQ hookup, perfect for outdoor entertaining and summer evenings.Upstairs features a generous primary bedroom with walk-in closet and private ensuite, a second bedroom, full bathroom and convenient in-suite laundry.The well-managed, pet-friendly complex features a healthy reserve fund and includes snow removal for added convenience.Ideally located in Hidden Valley, just steps from the environmental reserve, walking paths, shopping, restaurants, parks and schools, with easy access to downtown Calgary and Nose Hill Park.Comfortable, low-maintenance living with added privacy in a fantastic location! (id:58070)
| Bathroom Total | 2 | Bedrooms Above Ground | 2 |
| Bedrooms Total | 2 | Appliances | Refrigerator, Dishwasher, Stove, Microwave, Garburator, Hood Fan, Window Coverings, Washer/dryer Stack-up |
| Basement Type | None | Constructed Date | 1999 |
| Construction Style Attachment | Attached | Cooling Type | None |
| Exterior Finish | Brick, Vinyl Siding | Fireplace Present | Yes |
| Fireplace Total | 1 | Flooring Type | Laminate, Linoleum |
| Foundation Type | Poured Concrete | Heating Fuel | Natural Gas |
| Heating Type | In Floor Heating | Stories Total | 1 |
| Size Interior | 1112 Sqft | Total Finished Area | 1112.3 Sqft |
| Type | Row / Townhouse |
| Oversize | |
| Attached Garage | 1 |
| Acreage | No | Fence Type | Not Fenced |
| Land Amenities | Playground | Landscape Features | Landscaped |
| Size Total Text | Unknown | Zoning Description | M-c1 |
| Level | Type | Dimensions |
|---|---|---|
| Main Level | Other | 13.08 Ft x 7.17 Ft |
| Main Level | Laundry Room | 3.00 Ft x 3.00 Ft |
| Main Level | 4pc Bathroom | 8.42 Ft x 4.92 Ft |
| Main Level | Living Room | 11.17 Ft x 9.83 Ft |
| Main Level | Bedroom | 9.42 Ft x 8.33 Ft |
| Main Level | Other | 4.75 Ft x 3.58 Ft |
| Main Level | Primary Bedroom | 12.17 Ft x 14.42 Ft |
| Main Level | 4pc Bathroom | 6.08 Ft x 8.92 Ft |



