 Strathmore


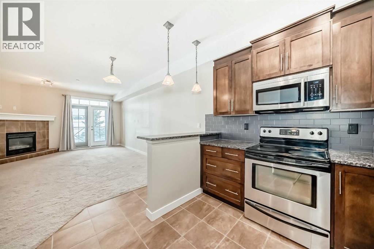
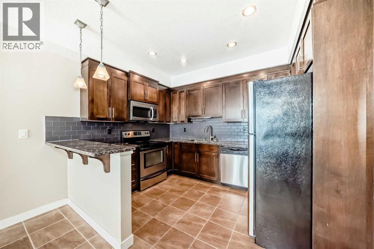
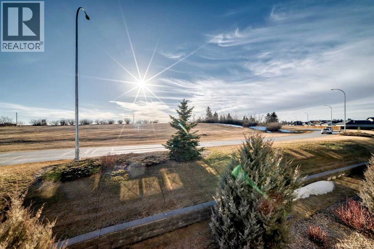
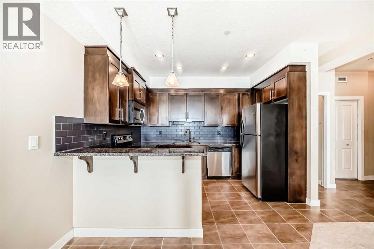
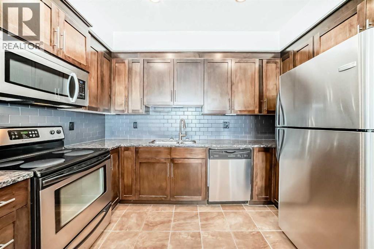

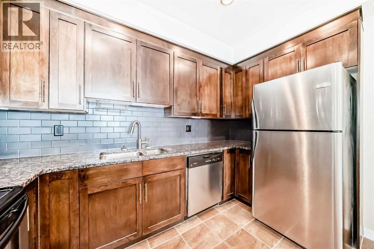
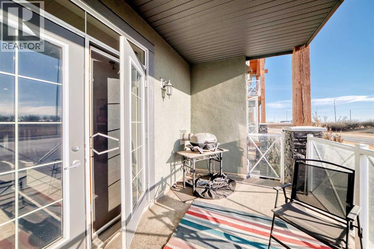
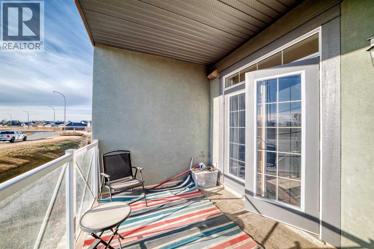
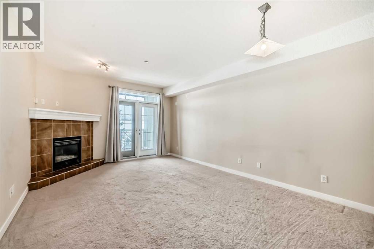
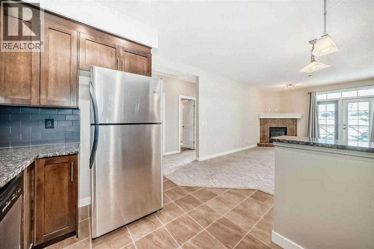
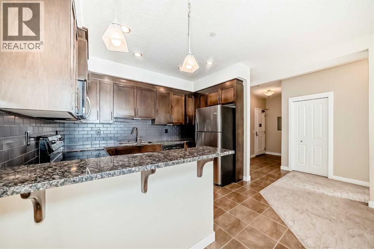
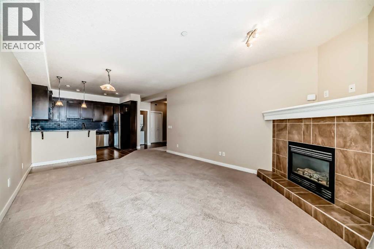
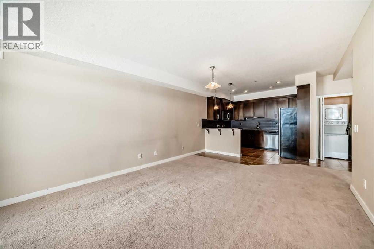
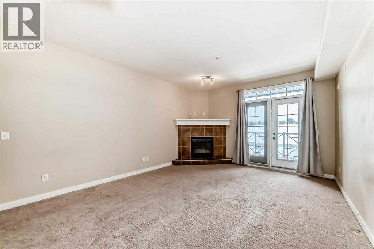
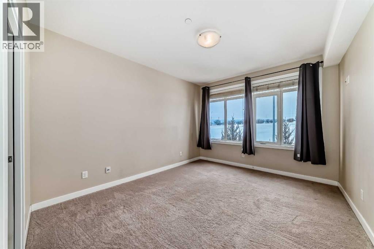
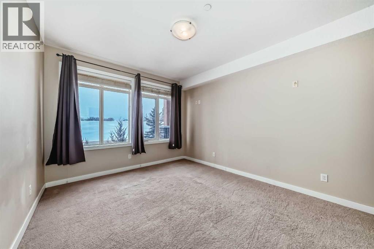
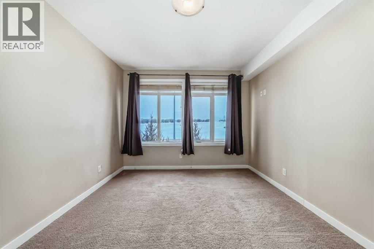
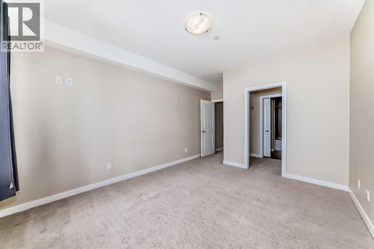
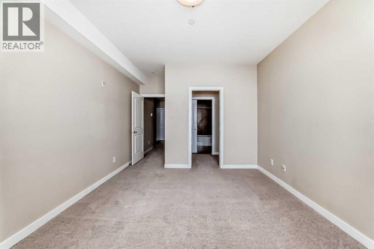
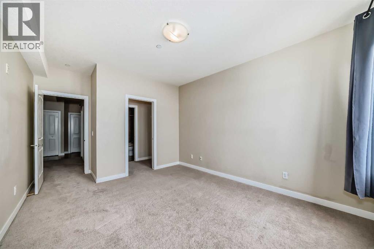
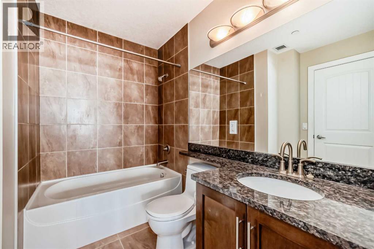
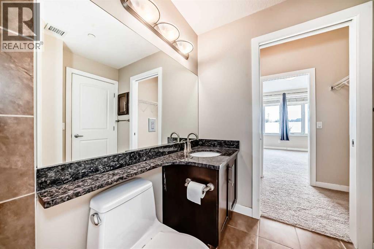
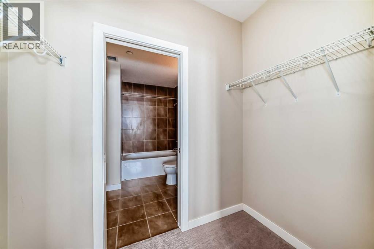
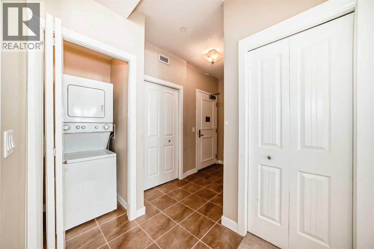
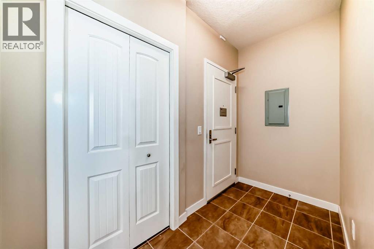
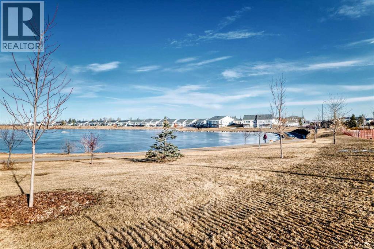
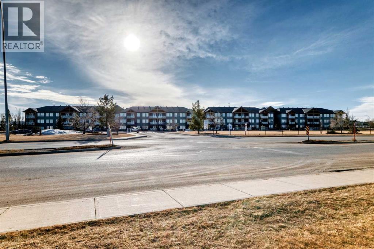
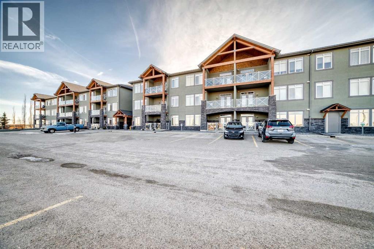
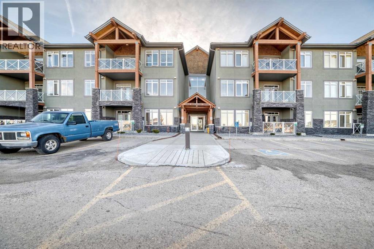
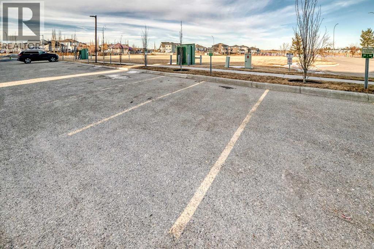
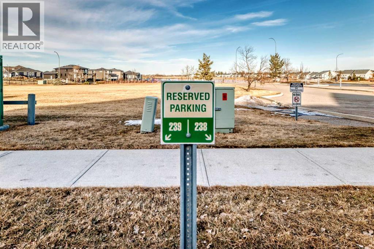
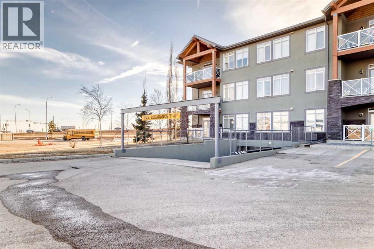
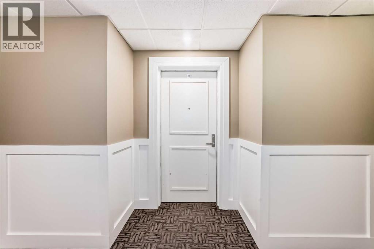
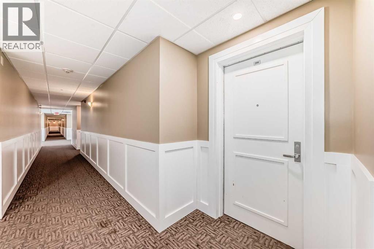
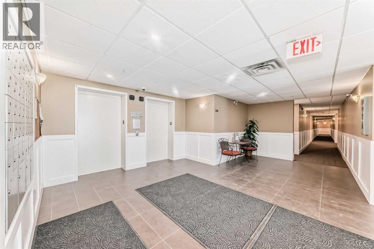
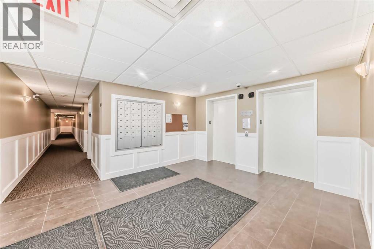
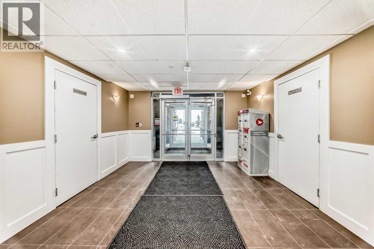
LOWEST $ PER SQUARE FOOT UNIT IN THE BUILDING! | PRICED TO SELL! | OUTSTANDING DEAL! Vacant and ready for a flexible possession, this beautifully maintained second-floor condo in The Savana at Strathmore Lake Estates, offers the perfect blend of comfort, convenience, and lakeside living. This well-designed 764 sq ft, 1-bedroom, 1-bathroom unit features a bright open-concept layout with generous natural light throughout. The kitchen is finished with granite countertops, rich shaker-style cabinetry, stainless steel appliances, and a breakfast bar, making it both functional and stylish. The cozy living area is anchored by a corner gas fireplace with tile surround, creating a warm and inviting space to relax. The spacious primary suite includes a walk-in closet and ensuite. Enjoy the convenience of in-suite stacked laundry. Step outside to your private balcony with a gas BBQ hookup, perfect for evening grilling. The unit also includes a titled surface parking stall. Located steps from Strathmore Lake, walking paths, parks, shopping, and everyday amenities, this home offers an easy, low-maintenance lifestyle in one of Strathmore’s most desirable condo communities. (id:58070)
| Bathroom Total | 1 | Bedrooms Above Ground | 1 |
| Bedrooms Total | 1 | Appliances | Washer, Refrigerator, Dishwasher, Stove, Dryer, Microwave Range Hood Combo, Window Coverings |
| Constructed Date | 2009 | Construction Material | Wood Frame |
| Construction Style Attachment | Attached | Cooling Type | None |
| Exterior Finish | Stone, Stucco | Fireplace Present | Yes |
| Fireplace Total | 1 | Flooring Type | Carpeted, Ceramic Tile |
| Heating Fuel | Natural Gas | Heating Type | In Floor Heating |
| Stories Total | 4 | Size Interior | 764 Sqft |
| Total Finished Area | 763.9 Sqft | Type | Apartment |
| Visitor Parking |
| Acreage | No | Land Amenities | Golf Course, Playground, Schools, Shopping, Water Nearby |
| Size Total Text | Unknown | Zoning Description | R3 |
| Level | Type | Dimensions |
|---|---|---|
| Main Level | Other | 7.92 Ft x 4.67 Ft |
| Main Level | Other | 11.33 Ft x 10.42 Ft |
| Main Level | Other | 8.08 Ft x 13.00 Ft |
| Main Level | Other | 4.25 Ft x 7.50 Ft |
| Main Level | Laundry Room | 2.92 Ft x 3.17 Ft |
| Main Level | Living Room/dining Room | 18.42 Ft x 13.00 Ft |
| Main Level | Primary Bedroom | 11.33 Ft x 12.75 Ft |
| Main Level | 4pc Bathroom | 6.00 Ft x 8.08 Ft |

