 Calgary


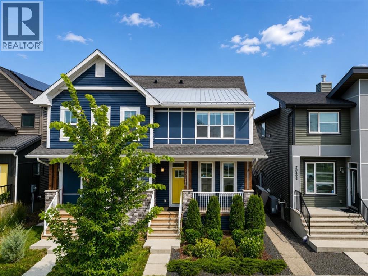
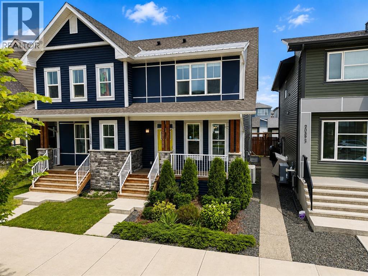
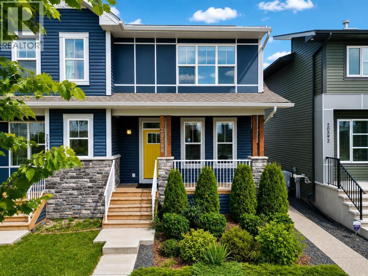
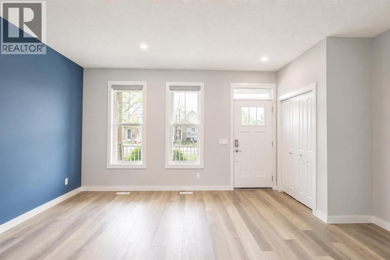
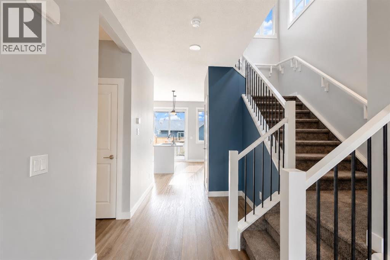
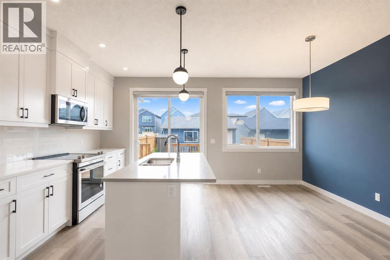
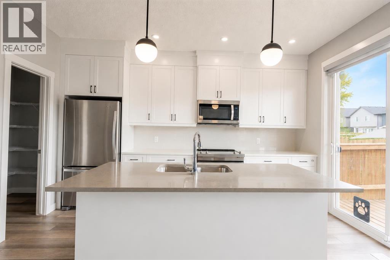
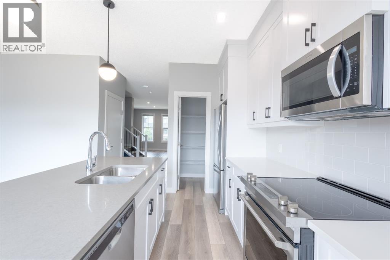
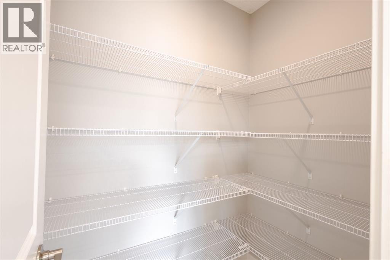
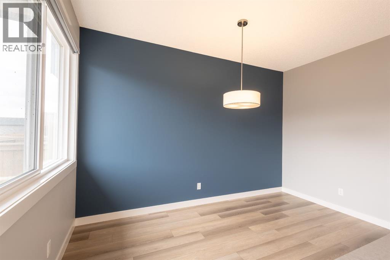
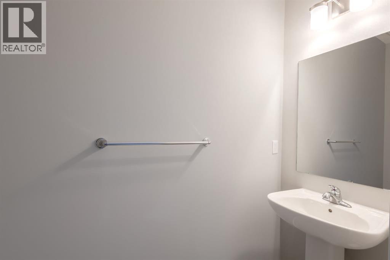
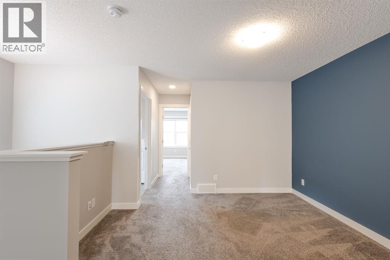
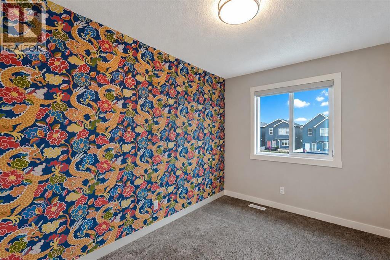
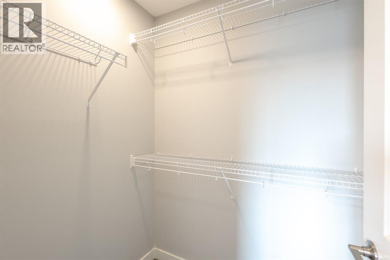
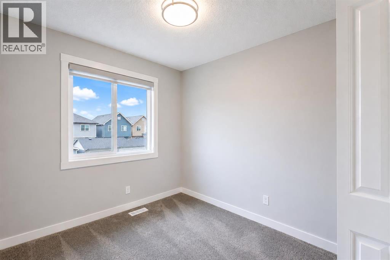
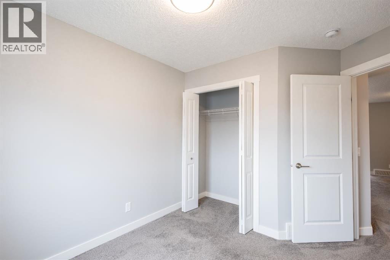
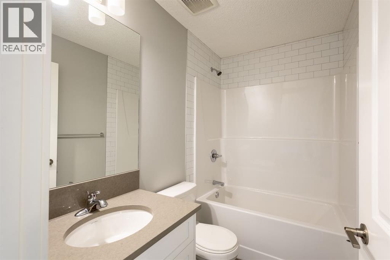
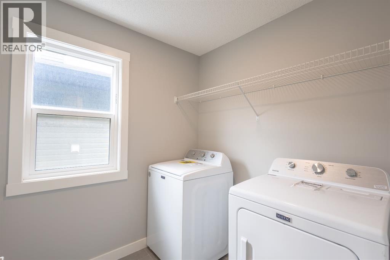
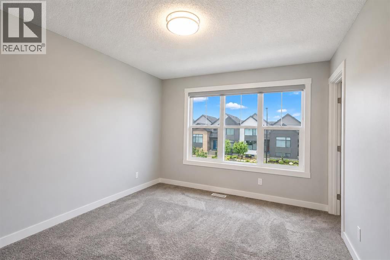
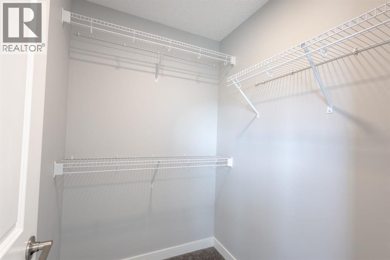
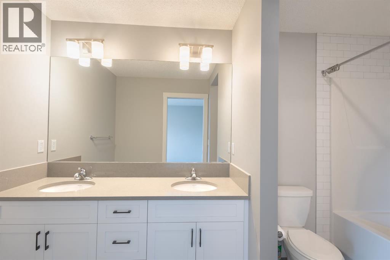
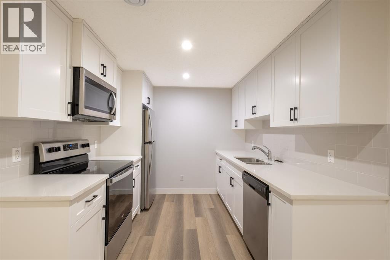
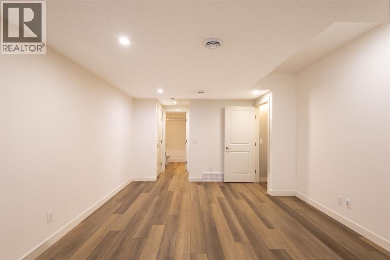
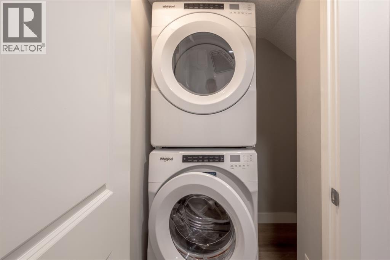
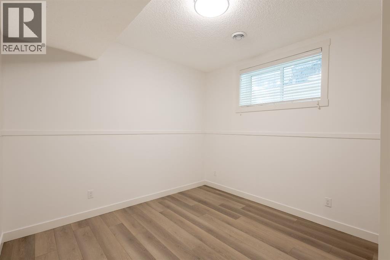
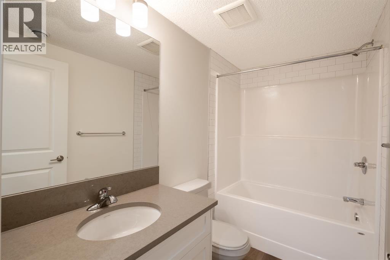
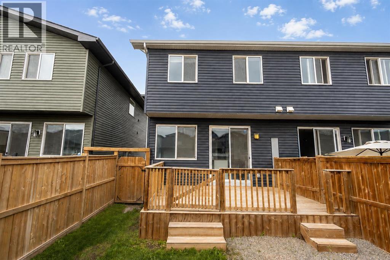
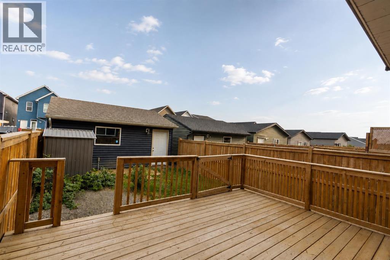
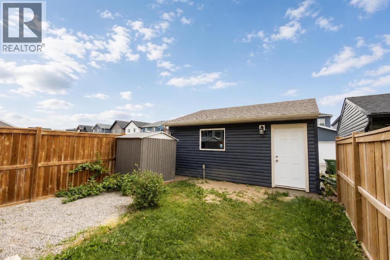
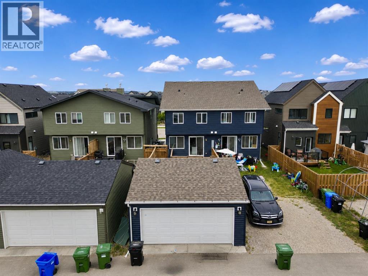
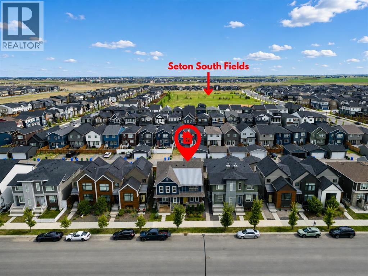
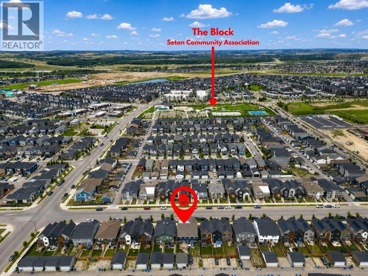
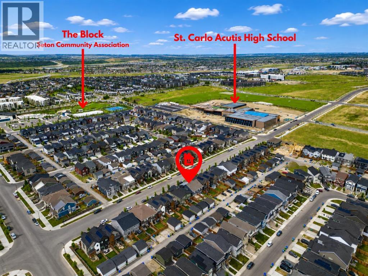
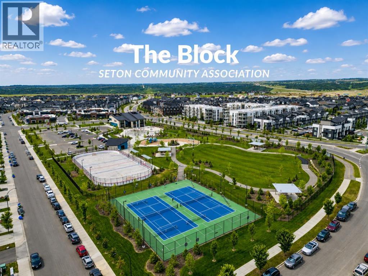
Welcome to this beautifully designed home, ideally situated on a quiet street in the sought-after community of Seton, just minutes from schools, shopping, parks, and a wide range of everyday amenities. Offering exceptional space, functionality, and versatility, this property is perfect for growing families, first-time buyers, or investors. Filled with natural light from its large windows, the bright and inviting main floor features an open-concept layout perfect for everyday living and entertaining. The stylish kitchen is equipped with stainless steel appliances, quartz countertops, a large island, a walk-in pantry, and sliding patio doors that lead to the spacious back deck—creating a seamless indoor-outdoor living experience. A convenient 2-piece powder room completes the main level. Upstairs, you will find a comfortable sitting area, three generously sized bedrooms, two including walk-in closets, a well-appointed 4-piece bathroom, and a dedicated laundry room. The spacious primary retreat offers its own walk-in closet and private 4-piece ensuite featuring a dual vanity. The fully finished basement includes a legal suite with its own private living space, making it ideal for extended family or as a mortgage helper. Complete with a modern kitchen featuring stainless steel appliances and quartz countertops, an open living area, separate in-suite laundry, a spacious bedroom with a large closet, and a 4-piece bathroom, this level provides excellent flexibility. Outside, enjoy the large back deck overlooking the fully fenced yard, complete with a storage shed and a double detached garage. Combining modern finishes, thoughtful design, and income potential, this is a fantastic opportunity to own a home that offers both comfort and versatility in the beautiful, up and coming community of Seton. (id:58070)
| Bathroom Total | 4 | Bedrooms Above Ground | 3 |
| Bedrooms Below Ground | 1 | Bedrooms Total | 4 |
| Amenities | Other | Appliances | Refrigerator, Dishwasher, Oven, Microwave, Hood Fan, Window Coverings, Garage Door Opener, Washer & Dryer |
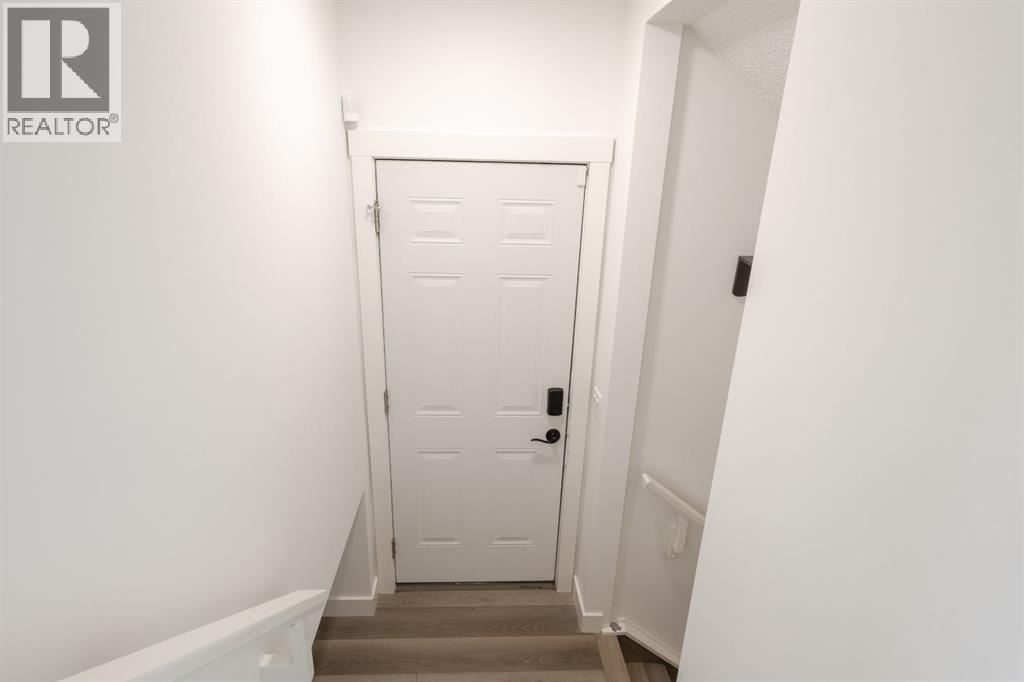
| Basement Development | Finished | Basement Features | Separate Entrance, Suite |
| Basement Type | Full (finished) | Constructed Date | 2021 |
| Construction Material | Wood Frame | Construction Style Attachment | Semi-detached |
| Cooling Type | None | Exterior Finish | Metal, Stone, Vinyl Siding |
| Flooring Type | Carpeted, Laminate | Foundation Type | Poured Concrete |
| Half Bath Total | 1 | Heating Type | Forced Air |
| Stories Total | 2 | Size Interior | 1617 Sqft |
| Total Finished Area | 1617.33 Sqft | Type | Duplex |
| Detached Garage | 2 |
| Acreage | No | Fence Type | Fence |
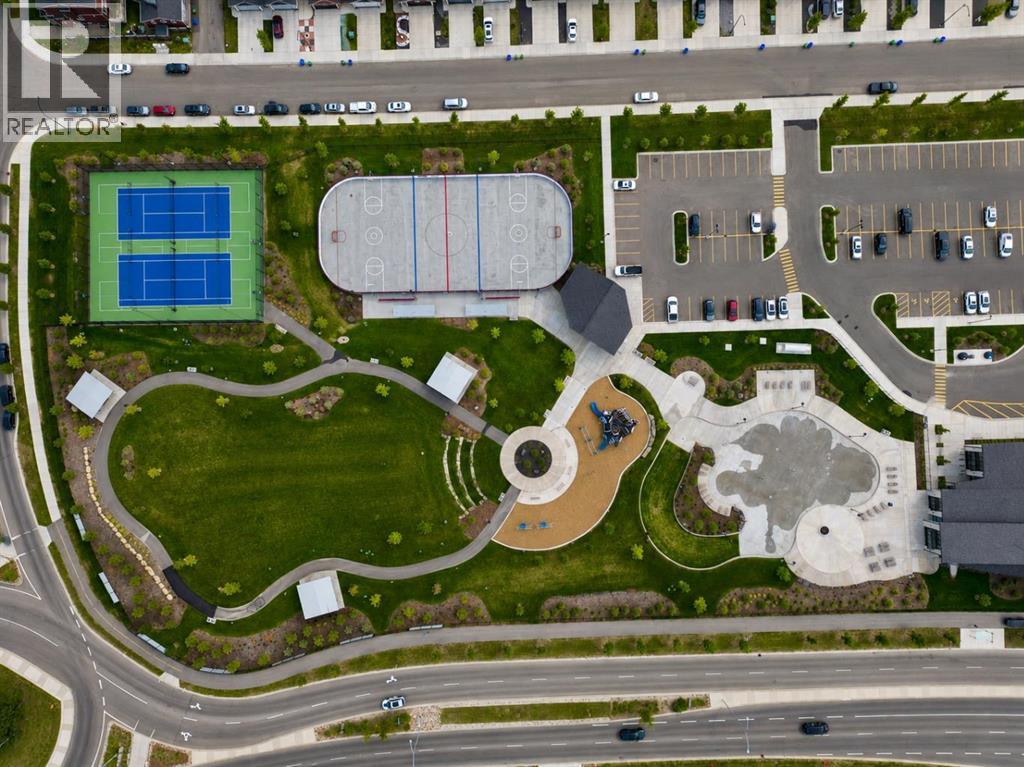
| Land Amenities | Park, Playground, Schools, Shopping | Size Frontage | 6.77 M |
| Size Irregular | 242.00 | Size Total | 242 M2|0-4,050 Sqft |
| Size Total Text | 242 M2|0-4,050 Sqft | Zoning Description | R-gm |
| Level | Type | Dimensions |
|---|---|---|
| Second Level | 4pc Bathroom | Measurements not available |
| Second Level | 5pc Bathroom | Measurements not available |
| Second Level | Bedroom | 9.50 Ft x 11.00 Ft |
| Second Level | Bedroom | 8.17 Ft x 11.75 Ft |
| Second Level | Family Room | 11.67 Ft x 11.92 Ft |
| Second Level | Laundry Room | 6.33 Ft x 6.58 Ft |
| Second Level | Primary Bedroom | 10.92 Ft x 12.92 Ft |
| Lower Level | Living Room/dining Room | 12.75 Ft x 12.83 Ft |
| Lower Level | 4pc Bathroom | Measurements not available |
| Lower Level | Bedroom | 10.42 Ft x 10.50 Ft |
| Lower Level | Kitchen | 8.58 Ft x 8.67 Ft |
| Lower Level | Laundry Room | 4.08 Ft x 3.33 Ft |
| Main Level | 2pc Bathroom | Measurements not available |
| Main Level | Dining Room | 7.25 Ft x 13.25 Ft |
| Main Level | Kitchen | 9.75 Ft x 14.00 Ft |
| Main Level | Living Room | 17.00 Ft x 12.83 Ft |



