Request a Showing

    Description

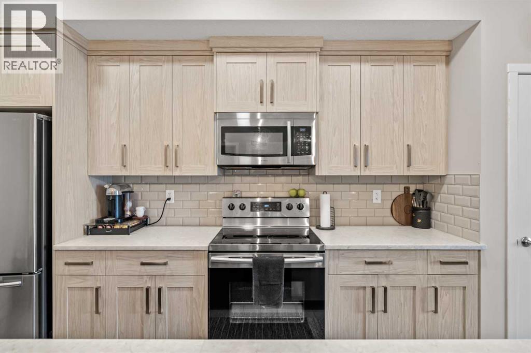
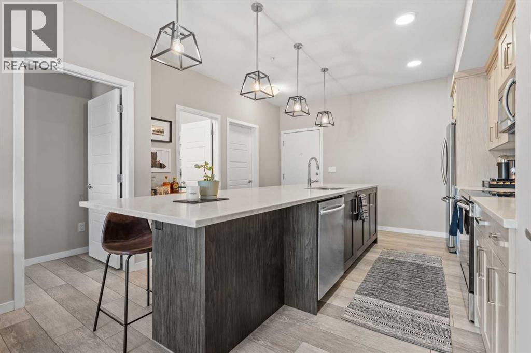
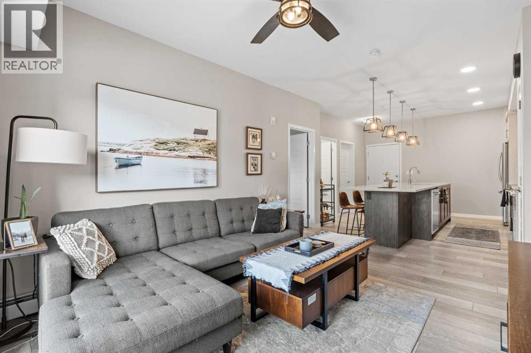
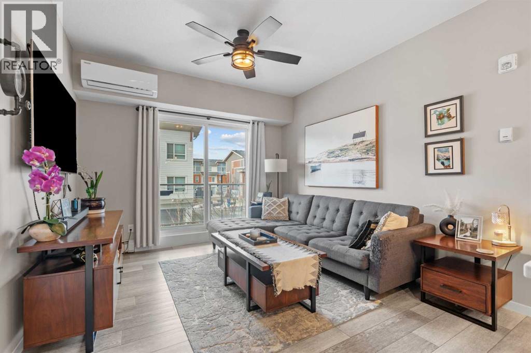
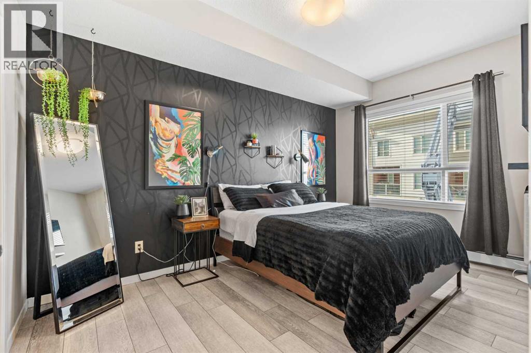
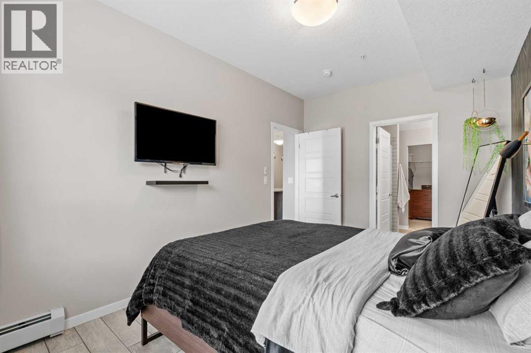
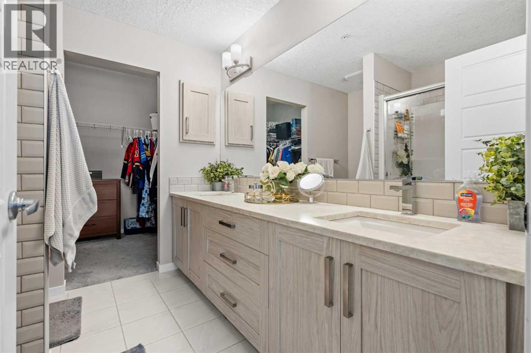
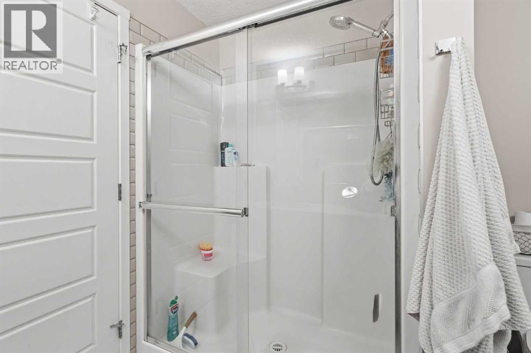
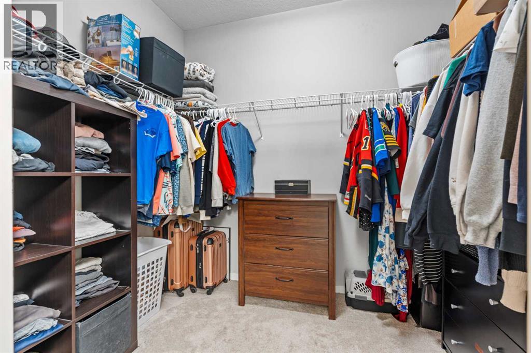
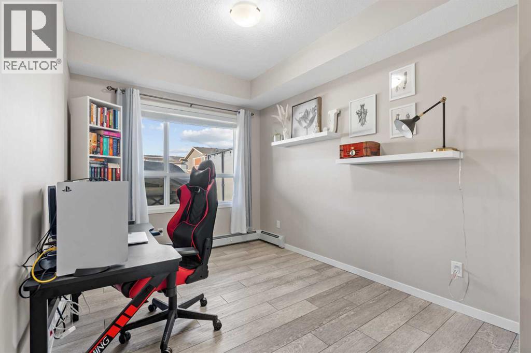
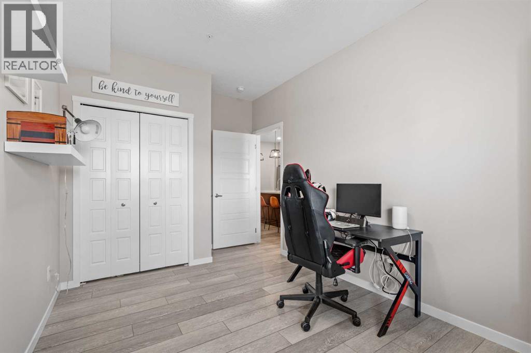
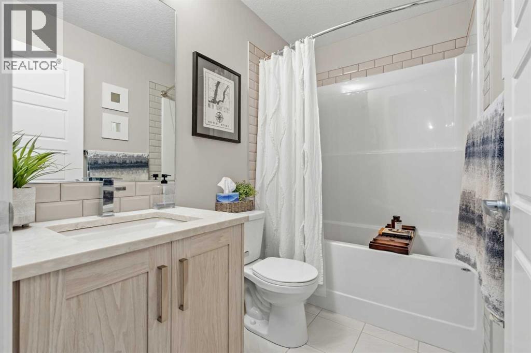
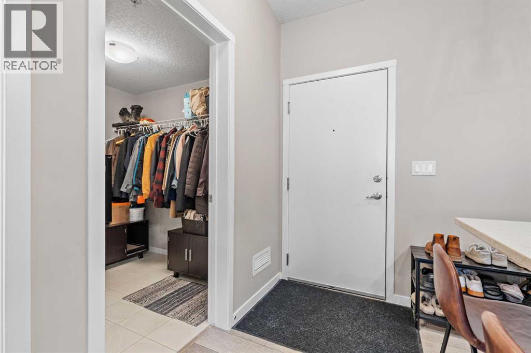
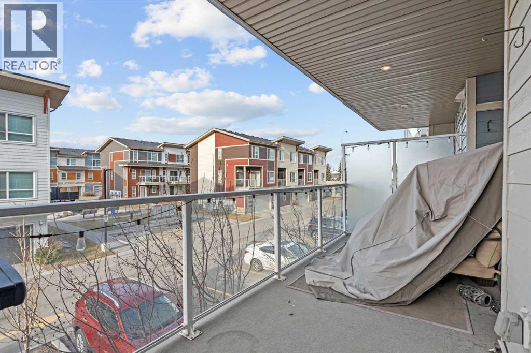
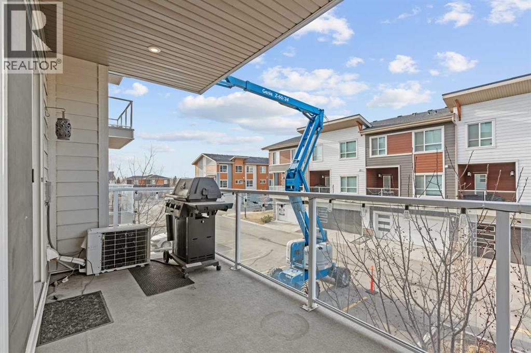
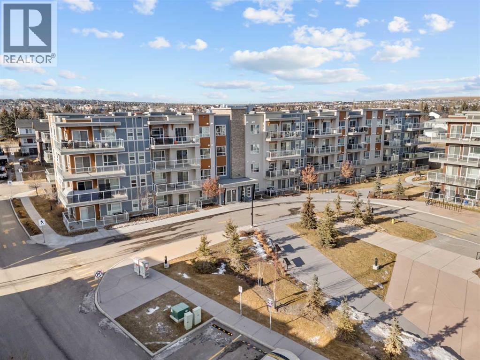
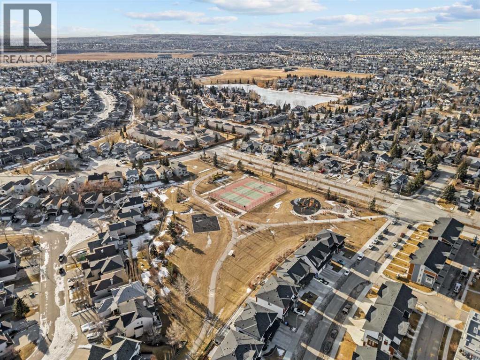
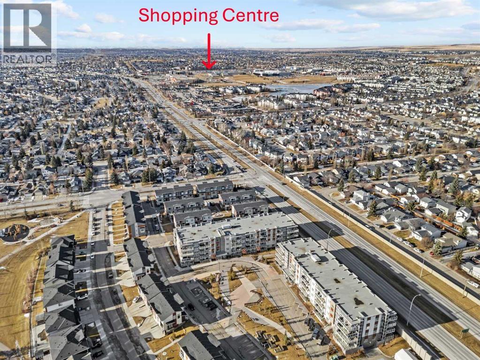
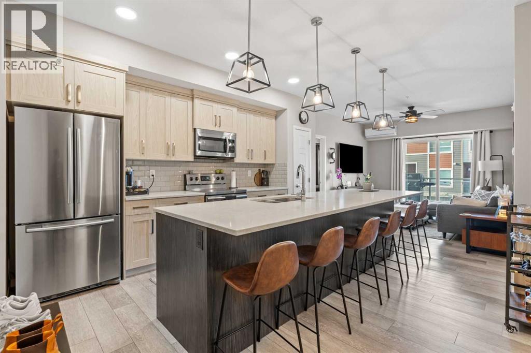
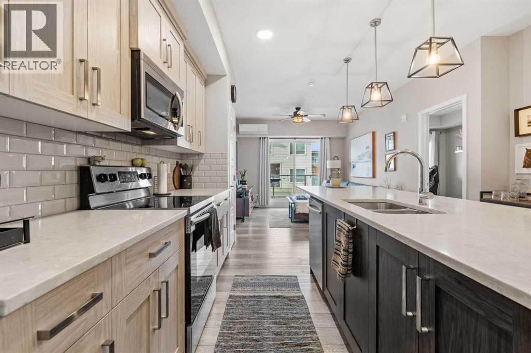
    Welcome to this beautifully maintained 2 bedroom, 2 bathroom apartment in the highly desirable community of Harvest Hills. Offering 840.63 sq ft of thoughtfully designed living space plus a private balcony, this move in ready home combines comfort, functionality, and style in one incredible package.From the moment you walk in, you’ll appreciate the bright, clean layout and the pride of ownership throughout. The spacious primary bedroom offers a true retreat, featuring a stunning walkthrough ensuite that seamlessly connects to a walk-in closet, creating a high end feel. The second bedroom and full bathroom provide the perfect setup for guests, a roommate, a growing family, or a comfortable work from home space.Enjoy your morning coffee or unwind after a long day on the private west facing balcony while taking in the peaceful surroundings. Whether you’re a first-time buyer, downsizer, or investor, this home offers the ideal balance of low maintenance living and everyday convenience.Living in Harvest Hills means being close to everything you need! Scenic walking paths, parks, tennis courts, shopping, restaurants, schools, transit, and quick access to major roadways for an easy commute anywhere in the city.If you’ve been searching for a well cared for home in a fantastic north Calgary location, this one is a must see! (id:58070)
    Property Features

    • MLS® Number A2309104
    • Price $345,000
    • Bedrooms: 2
    • Bathrooms: 2
    • Square Footage: 841 sqft
    • Property Type: Apartment
    • Community Name: Harvest Hills
    • Amenities Near By Playground, Recreation Nearby, Schools, Shopping
    • Community Features Pets Allowed With Restrictions
    • Features Gas Bbq Hookup, Parking
    • Parking Space Total 1
    • Plan 1812025
    • Structure None

    Buildings

    Bathroom Total 2 Bedrooms Above Ground 2
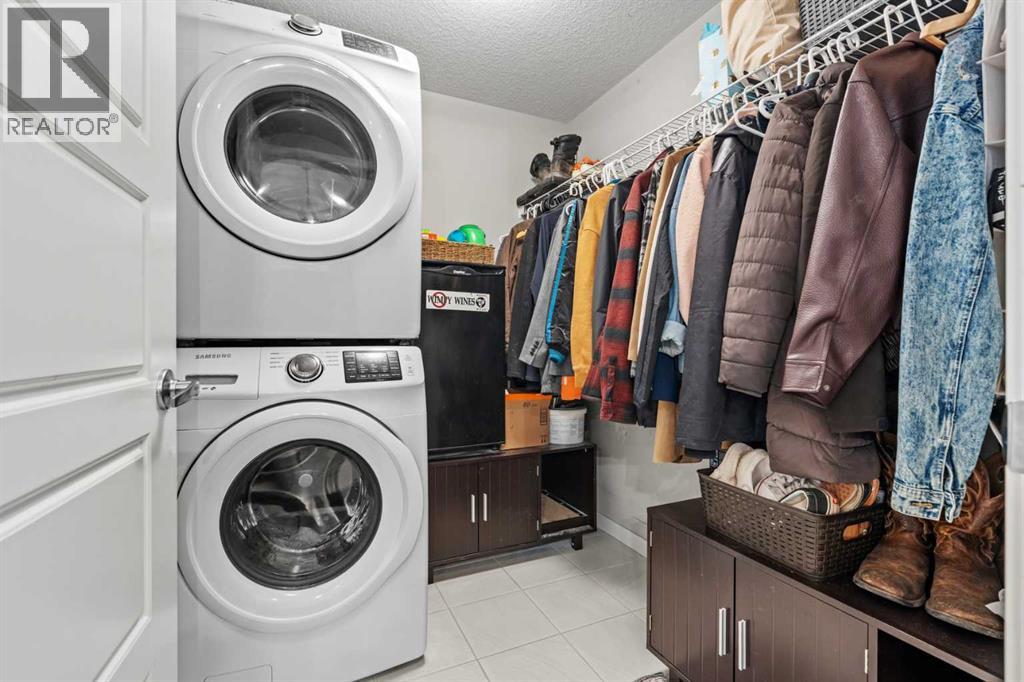
    Bedrooms Total 2 Appliances Washer, Refrigerator, Range - Electric, Dishwasher, Dryer, Microwave Range Hood Combo
    Constructed Date 2019 Construction Material Wood Frame
    Construction Style Attachment Attached Cooling Type Central Air Conditioning
    Exterior Finish Brick Flooring Type Carpeted, Tile, Vinyl Plank
    Heating Fuel Natural Gas Heating Type Baseboard Heaters
    Stories Total 4 Size Interior 841 Sqft
    Total Finished Area 840.63 Sqft Type Apartment

    Parking

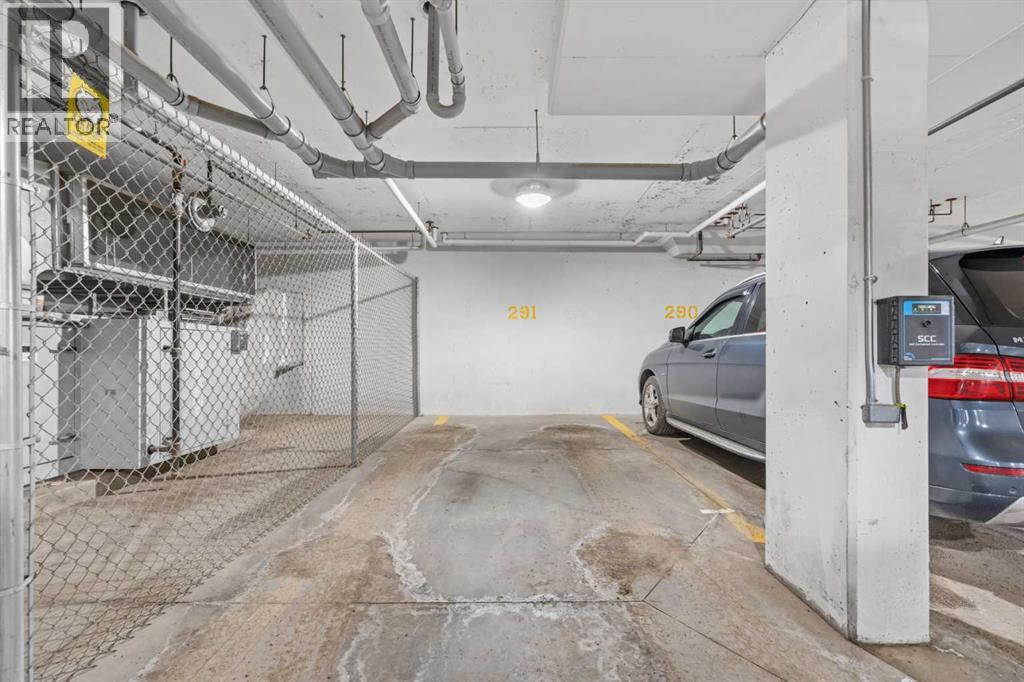
    Underground

    Land

    Acreage No Land Amenities Playground, Recreation Nearby, Schools, Shopping
    Size Total Text Unknown Zoning Description M-1

    Rooms

    Level Type Dimensions
    Main Level Kitchen 3.98 M x 4.84 M
    Main Level Living Room 3.40 M x 3.72 M
    Main Level Primary Bedroom 2.83 M x 4.34 M
    Main Level 4pc Bathroom 2.44 M x 2.57 M
    Main Level 4pc Bathroom 2.34 M x 1.51 M
    Main Level Other 2.59 M x 2.04 M
    Main Level Bedroom 2.74 M x 4.31 M
    Main Level Laundry Room 2.23 M x 1.87 M
    Address
    Scroll to Top