Description
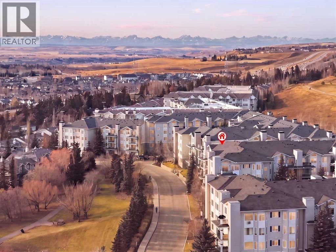
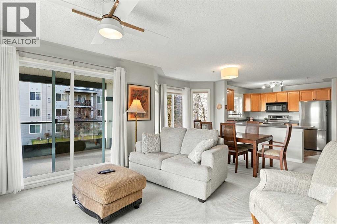
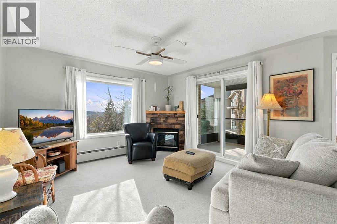
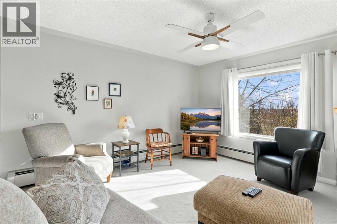
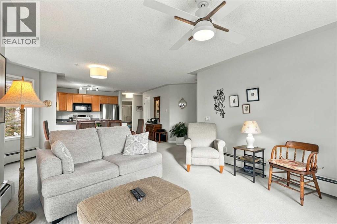
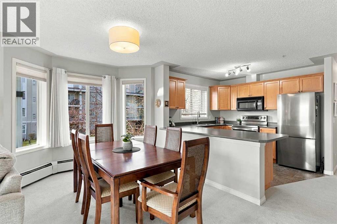
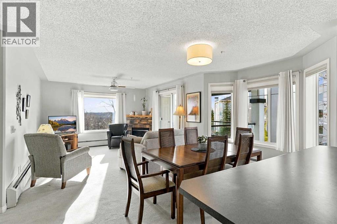
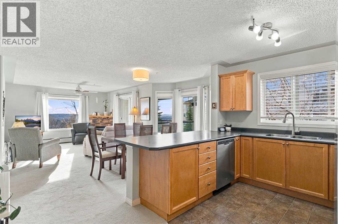
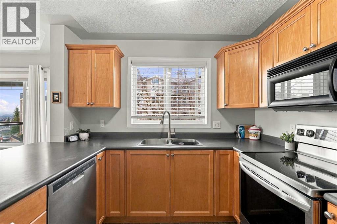
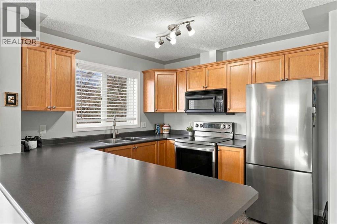
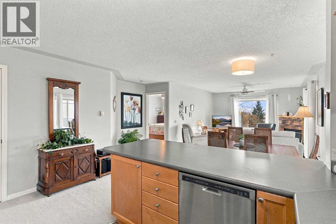
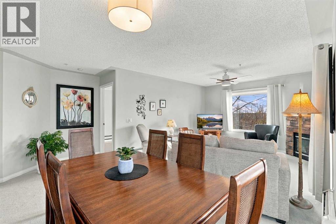
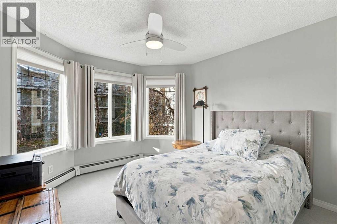
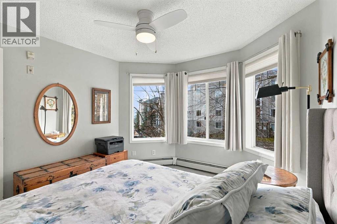
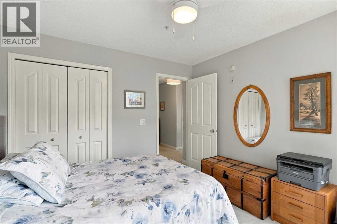
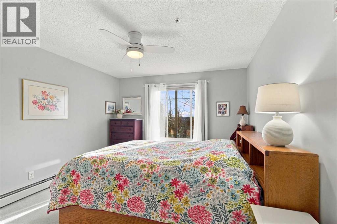
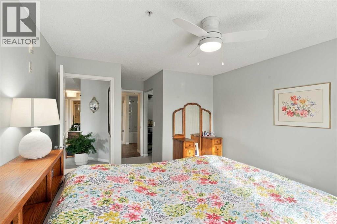
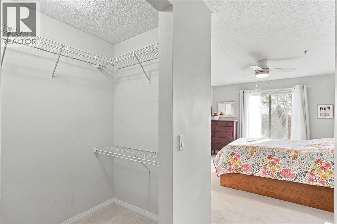
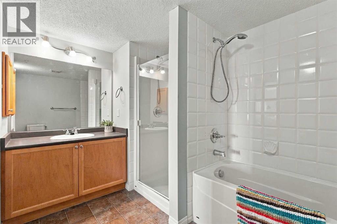
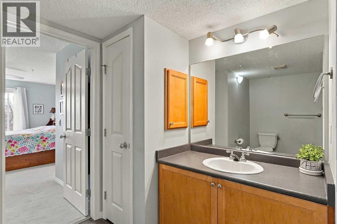
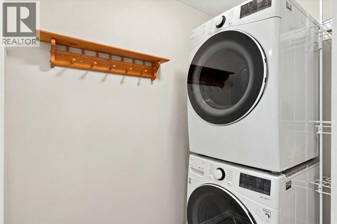
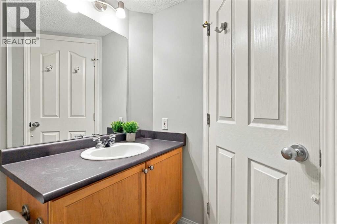
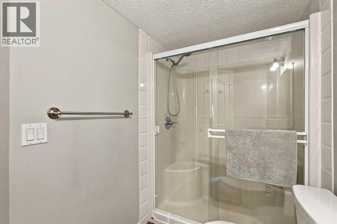
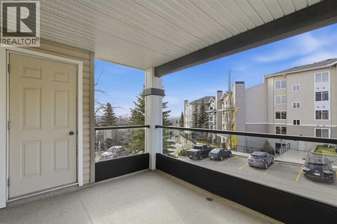
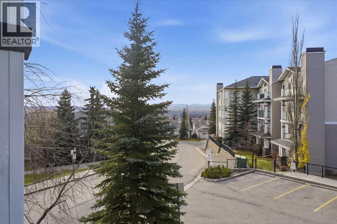
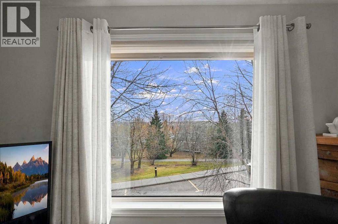
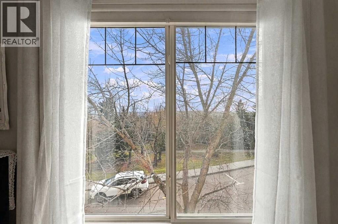
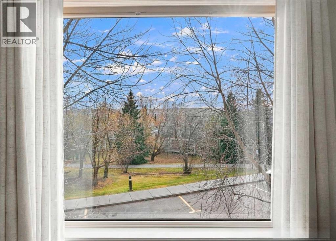
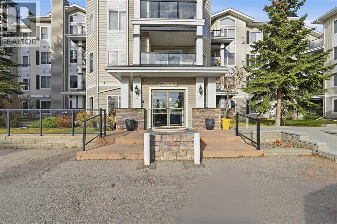
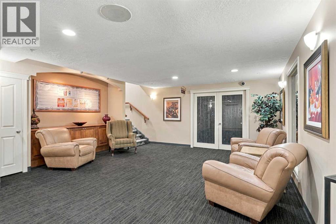
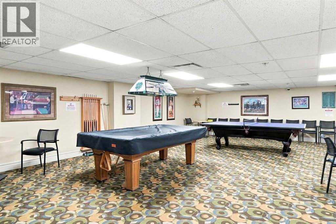
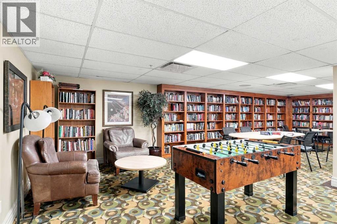
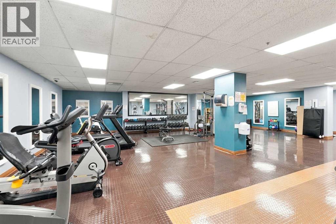
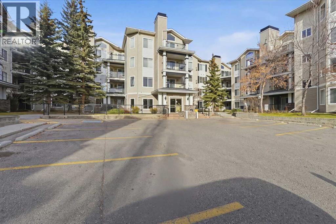
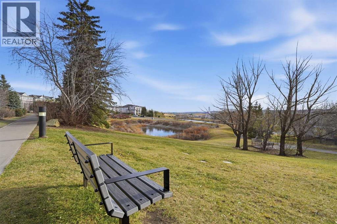
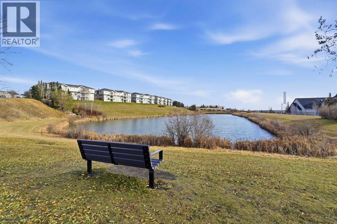
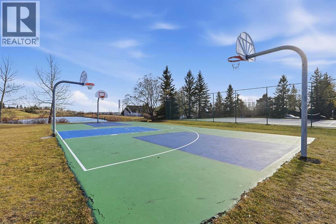
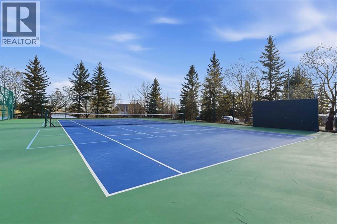
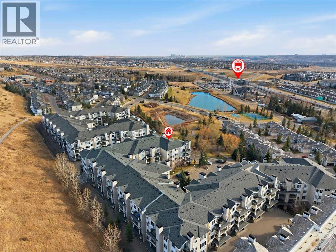
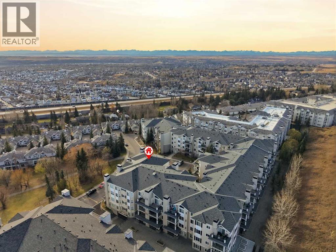
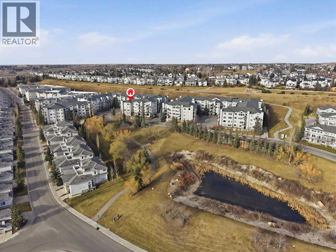
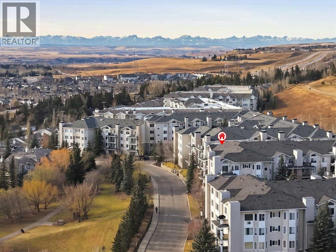
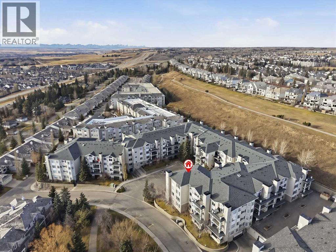
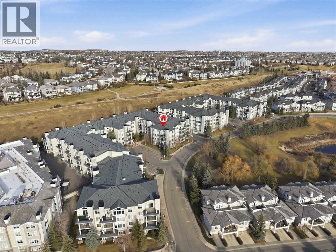
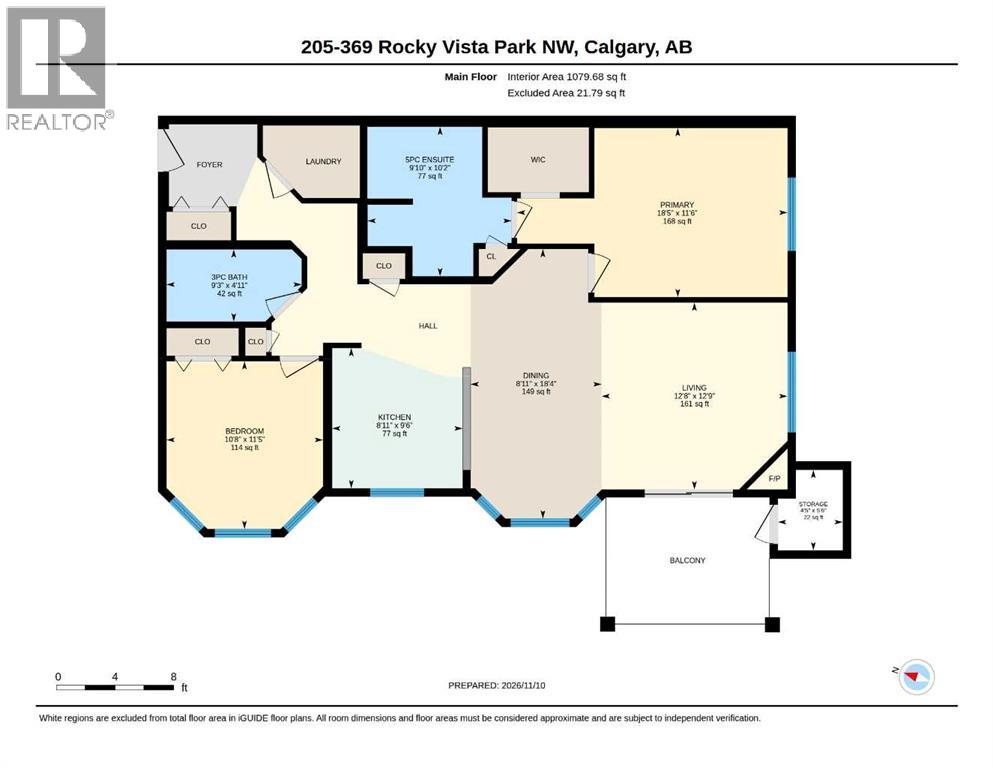
Enjoy the perfect combination of space, natural light, and an exceptional lifestyle in this beautifully positioned 1,080 square foot CORNER UNIT. Offering 2 BEDROOMS, 2 BATHROOMS, and an abundance of windows, this inviting home features desirable SOUTH AND WEST EXPOSURES, filling the space with beautiful natural light throughout the day. As an end unit, you'll appreciate the added privacy, peaceful setting, bright open feel, not to mention the impressive MOUNTAIN VIEWS! The thoughtfully designed layout offers comfortable living spaces and excellent functionality, complemented by IN-SUITE STORAGE on the balcony, new carpet, fresh paint, a new washer/dryer, and new range. The property also includes one TITLED UNDERGROUND PARKING SPACE, with plenty of additional visitor and outdoor parking available.Ideally situated away from the elevator, this home offers a quieter and more private living experience. Location is everything, and this property delivers! Just a 10-MINUTE WALK TO C TRAIN, you'll enjoy convenient access to transit while coming home to the peaceful surroundings of Rocky Ridge. One of the standout features of this location is access to the wonderful amenities at the Rocky Ridge Ranch community centre. Residents can enjoy an impressive selection of recreational facilities, including a swimming pool, fitness centre, outdoor tennis and Pickleball courts, basketball, beach volleyball, games room, and beautiful walking and biking paths. The nearby pond and scenic green spaces provide the perfect setting to enjoy the outdoors, whether it's a morning stroll, an afternoon of recreation, or simply taking in the natural surroundings. Whether you're a first-time buyer, looking to downsize, or searching for an excellent investment opportunity, this spacious and sun-filled condo offers outstanding potential in one of Calgary's desirable northwest communities. Call your Realtor for a private showing! (id:58070)
 Calgary





